
Primary on Main
Address
960 Monrose Road, Wynndel, BC
Price
$ 579,000
Property Attributes
- ID#10401606
- TypeSingle Family
- Listing Status Active
- MunicipalityWynndel
- CityWynndel
- AreaWynndel
- NeighbourhoodWynndel/Lakeview
- Postal CodeV0B 2N2
- StyleRanch
- Year Built1976
- Price$ 579,000
- Bedrooms3
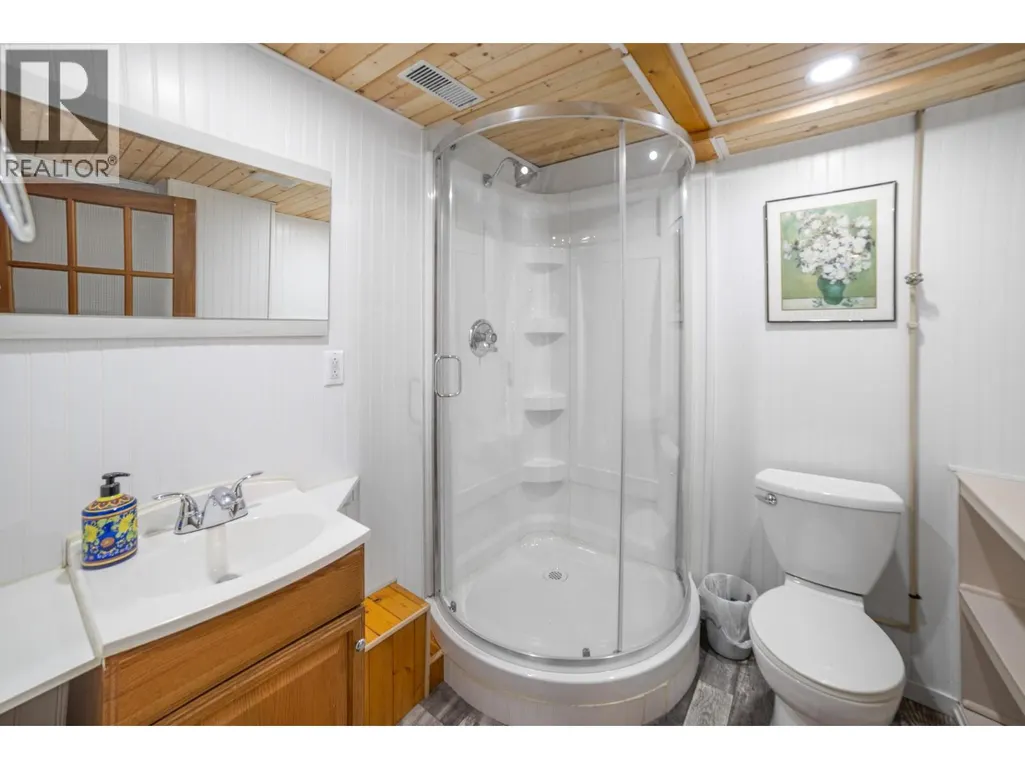
- Bathrooms2
- Half Bathrooms0
- Sqr Footage1932
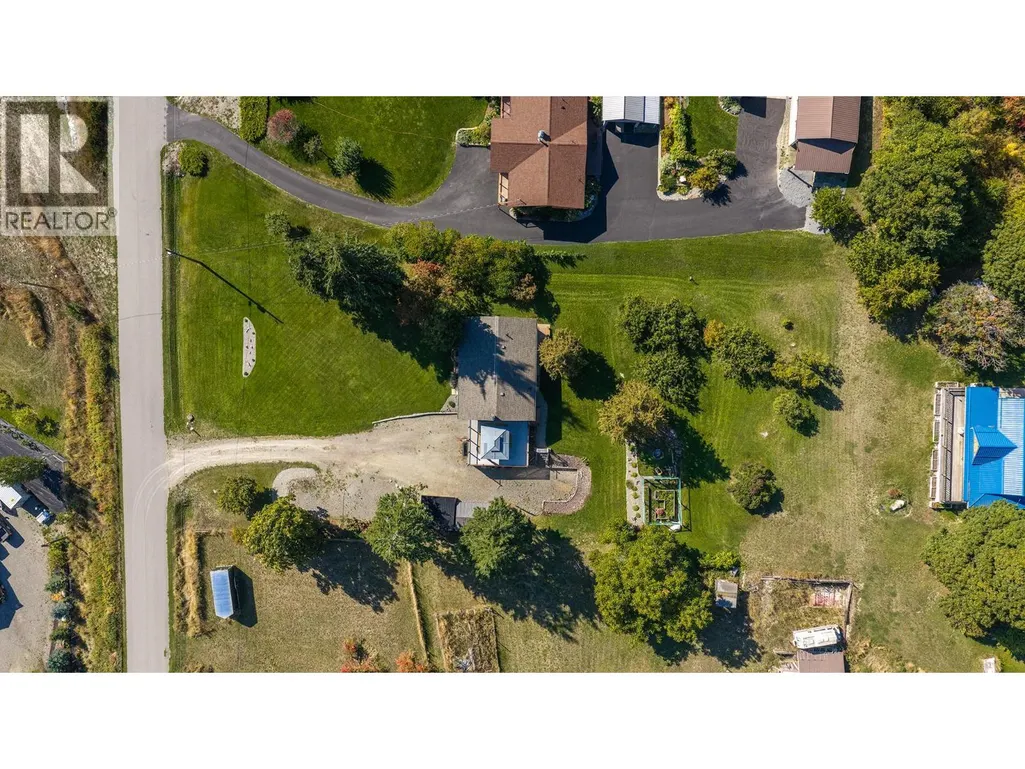
- Lot Size0.77 Acres
Data Source:
Canadian Real Estate Association (CREA)
Property Description
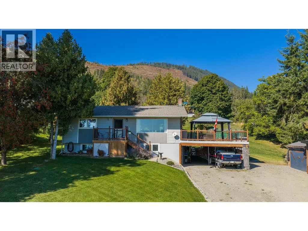
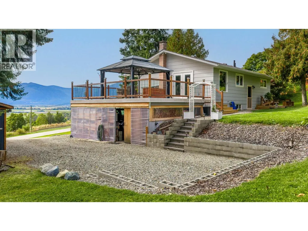
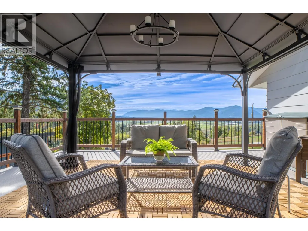
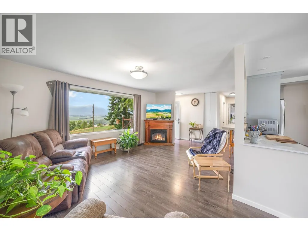
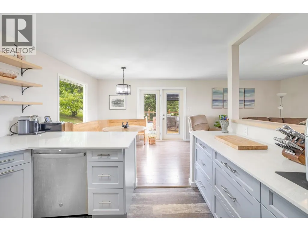
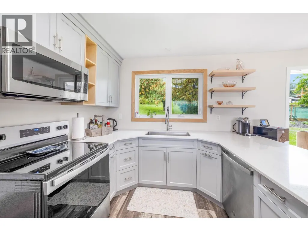
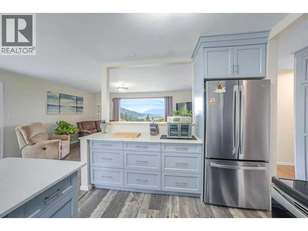
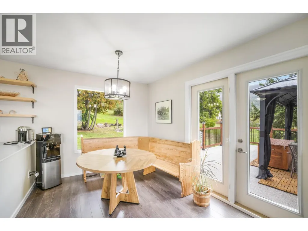
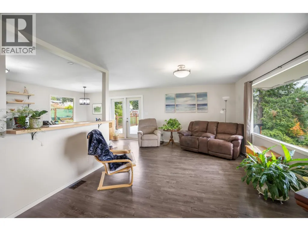
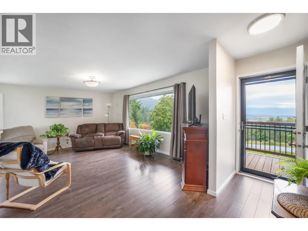
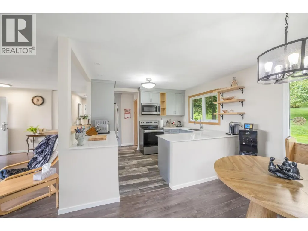
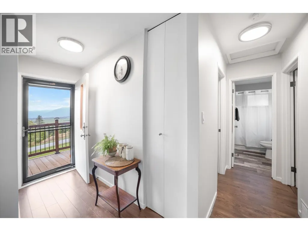
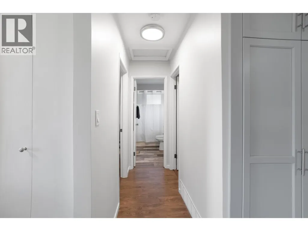
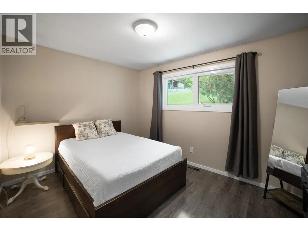
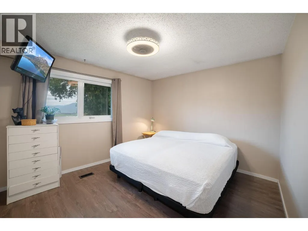
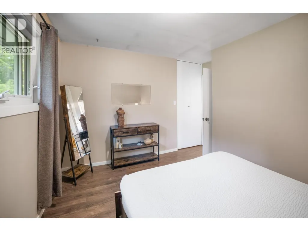
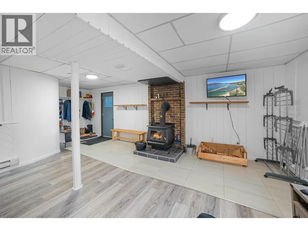
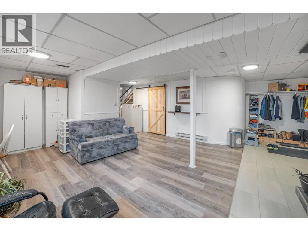
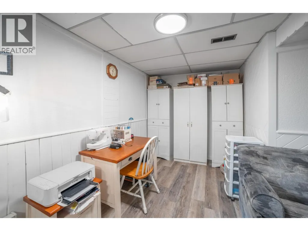
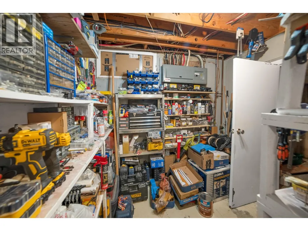
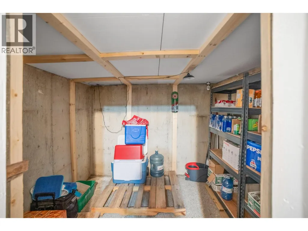
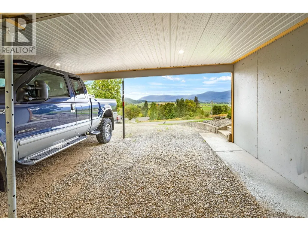
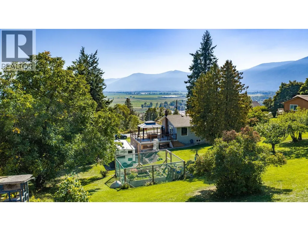
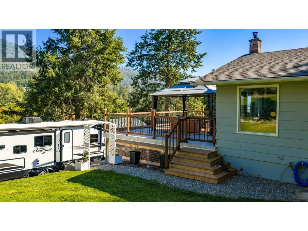
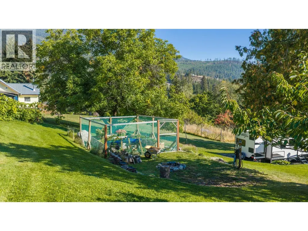
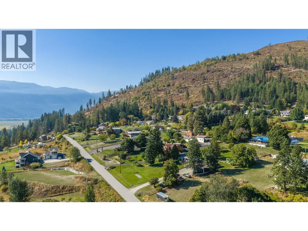
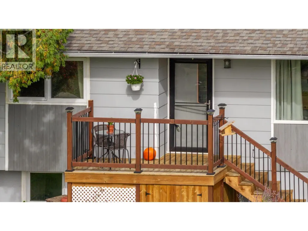
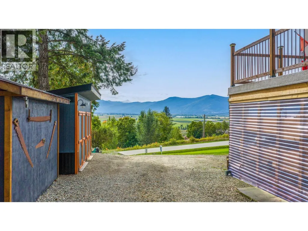
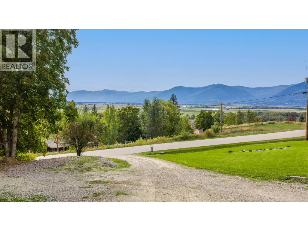
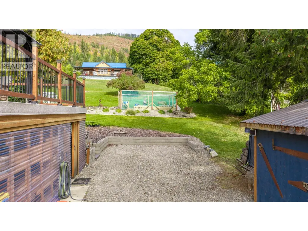
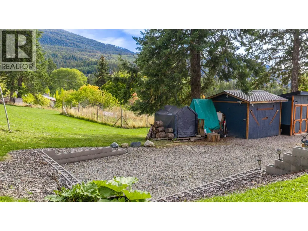
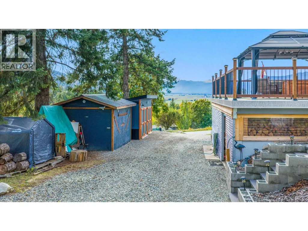
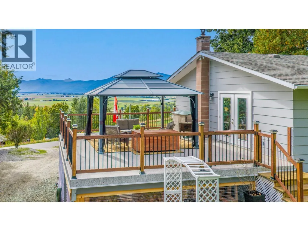
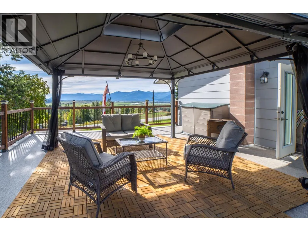
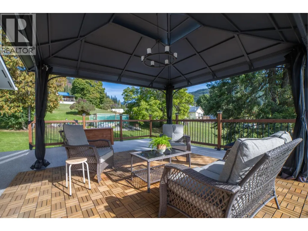
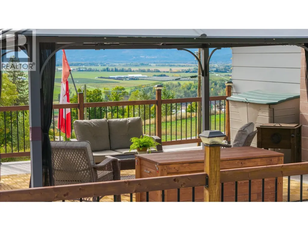
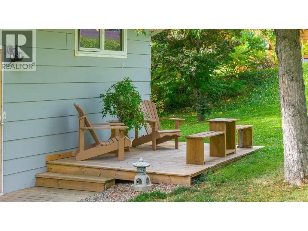
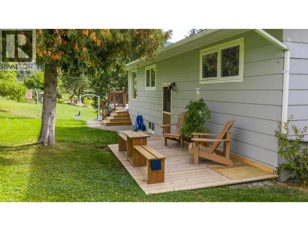
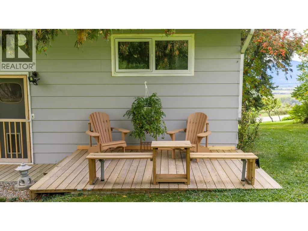
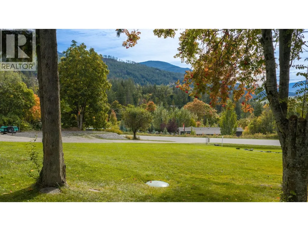
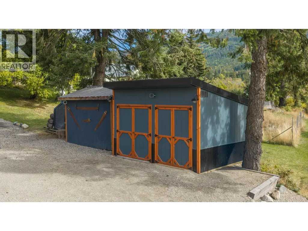
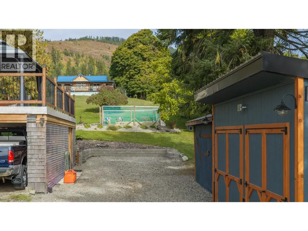
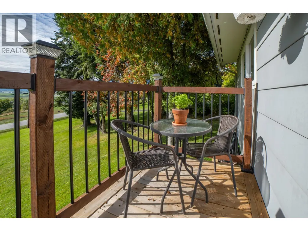
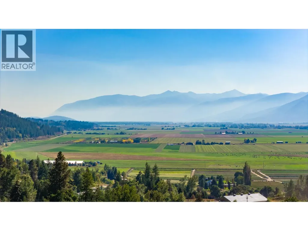
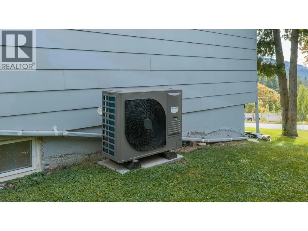
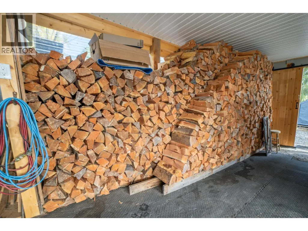
Beautiful views, established landscaping and all the big updates already taken care of. This 3 bedroom, 2 bathroom home sits on approximately 3/4 of an acre in Wynndel, with a fully finished basement and plenty of room inside and out. The kitchen has been renovated with custom cabinetry, and engineered stone countertops, plus the home also features a brand-new furnace. Outside is where this property really stands out, with mature landscaping, garden space, apple, cherry and plum trees, grapes, RV parking and a large south-west-facing deck with new Duradek — a great spot to take in the views and evening sun. The property also offers plenty of parking and two Kootenay Shed outbuildings. Downstairs theres a WETT-certified wood stove, living area, and workspace for projects, or extra storage. A well-established property where much of the work has already been done, just minutes from Creston and a short drive to Kootenay Lake. (id:7434)
General Features
| Property Type | Single Family |
|---|---|
| Neighbourhood | Wynndel/Lakeview |
| Building Appliances | Range, Refrigerator, Dryer, Washer |
| Building Architectural Style | Ranch |
| Parking Space Total | 2 |
| Building Type | House |
| Ownership Type | Freehold |
| Building.StoriesTotal | 1 |
Interior Features
| Building Fireplace Present | False |
|---|---|
| Building Heating Type | Baseboard heaters, Forced air, Stove, See remarks |
| Building Heating Fuel | Electric, Wood |
| Basement Type | Full |
| Construction Style Attachment | Detached |
| Flooring Type | Laminate |
| Living Area Range | 1932 |
| Bedrooms | 3 |
Exterior Features
| Building Roof Material | Asphalt shingle |
|---|---|
| Building Roof Style | Unknown |
| Sewer | Septic tank |
| Exterior Finish | Other |
Room Details
| Room | Dimensions | Level | Flooring | Details |
|---|---|---|---|---|
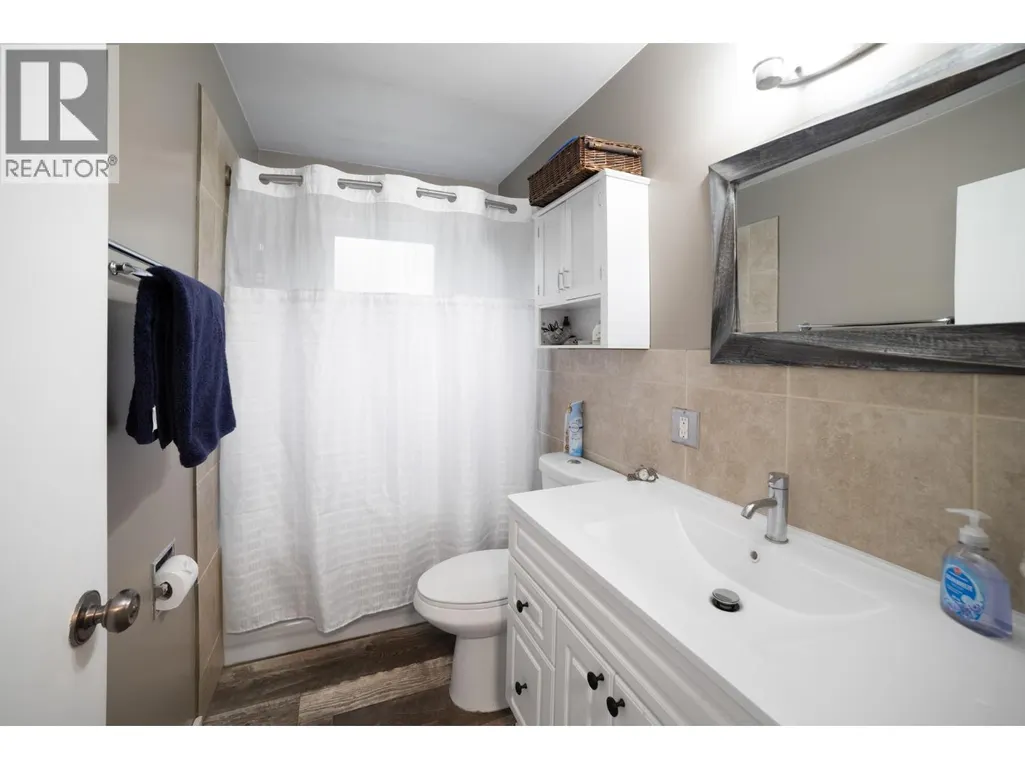
| 4pc Bathroom | Measurements not available | Main level | ||
| Bedroom | 9'6'' x 11'11'' | Main level | ||
| Dining nook | 4'10'' x 7'2'' | Basement | ||
| Dining room | 12'0'' x 8'11'' | Main level | ||
| Family room | 17'6'' x 17'6'' | Basement | ||
| Kitchen | 11'6'' x 9'0'' | Main level | ||
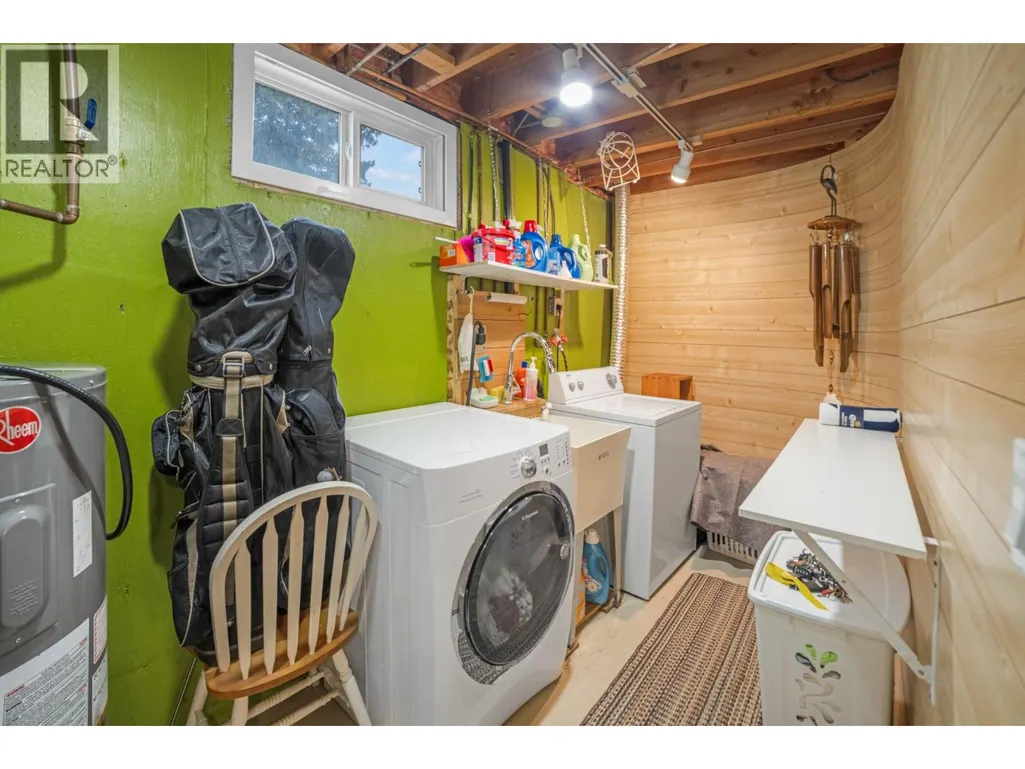
| Laundry room | 15'5'' x 5'8'' | Basement | ||
| Living room | 12'4'' x 21'6'' | Main level | ||
| Other | 7'6'' x 8'0'' | Basement | ||
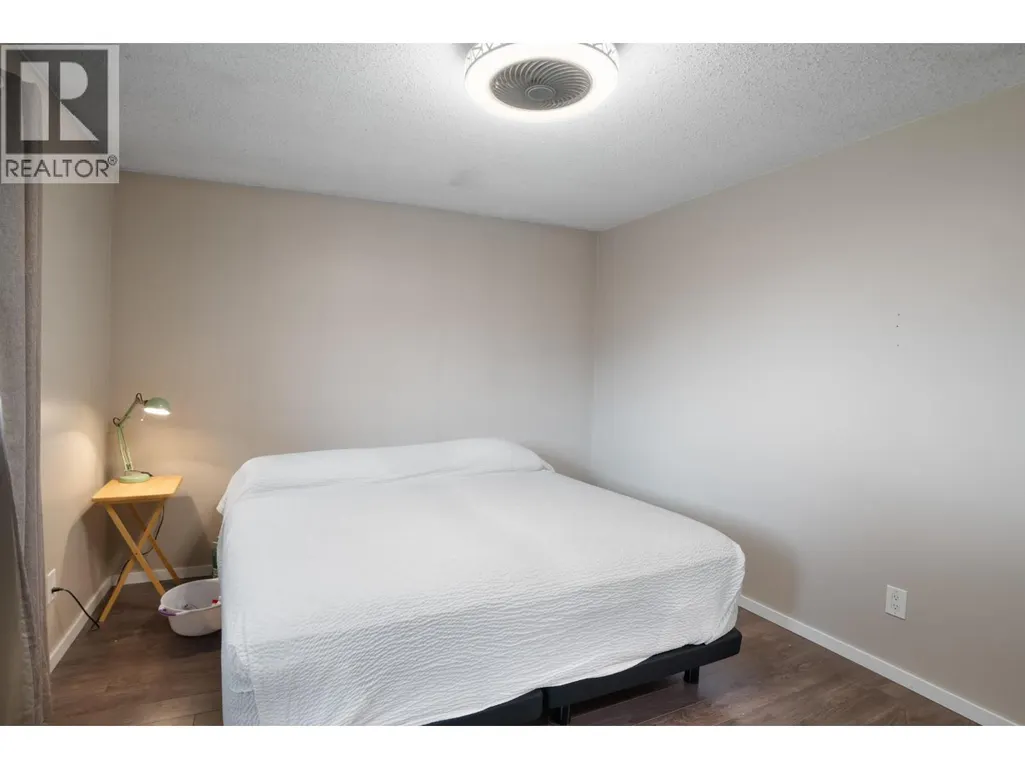
| Primary Bedroom | 10'11'' x 12'11'' | Main level | ||
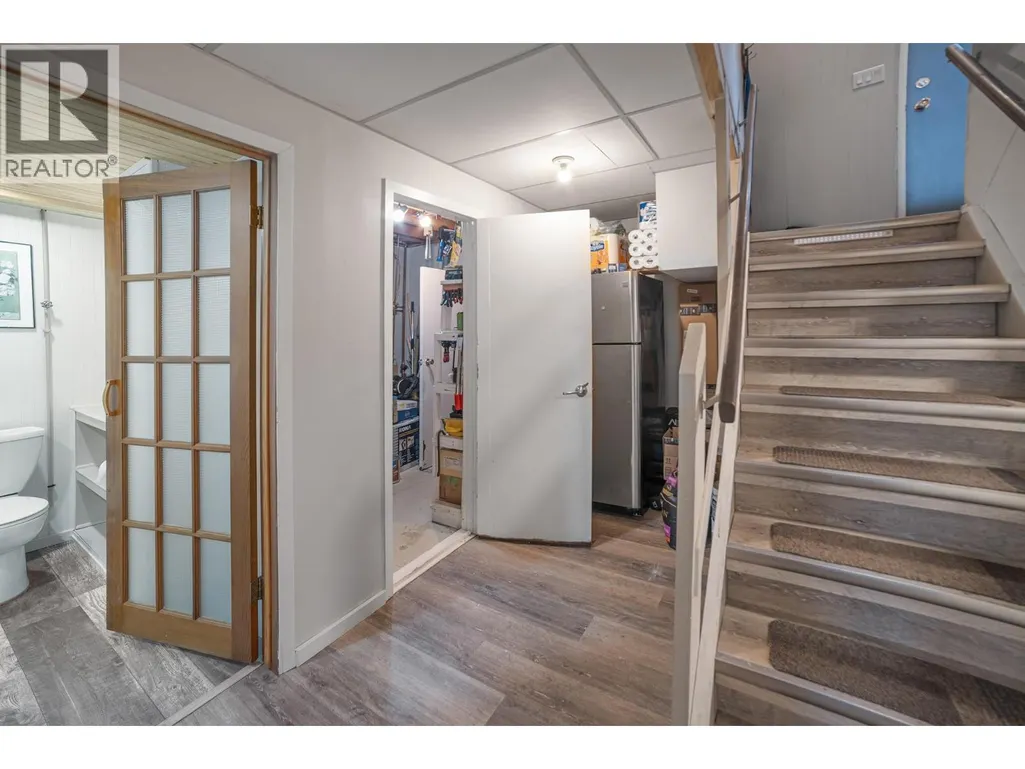
| Storage | 6'7'' x 6'10'' | Basement |
Amenities
- Views
- New Construction
- Adult 55+
- Lease To Own
- No Strata Fees
- Furnished
- Primary On Main
- Air Conditioning
- Seller Finance
- Green
- Fixer Upper
- Horse
- Golf
- Fireplace
- Deck
- Garage
- Basement
- Pool

Property vs Single Family Average in V0B 2N2
Price
Year Built
In The Neighbourhood
Views
Wynndel
$ 1,075,000
- Type
- Single Family
- Size
- 2,192 SqFt
- Rooms
- 3 Beds + 2.5 Baths
Century 21 Assurance Realty Ltd
Viewed
Creston
$ 924,000
- Type
- Single Family
- Size
- 4,007 SqFt
- Rooms
- 4 Beds + 2.5 Baths
Stonehaus Realty Corp.
Views
Wynndel
$ 589,900
- Type
- Single Family
- Size
- 2,400 SqFt
- Rooms
- 4 Beds + 2 Baths
Century 21 Assurance Realty Ltd
 Data is supplied by Pillar 9™ MLS® System. Pillar 9™ is the owner of the copyright in its MLS® System. Data is deemed reliable but is not guaranteed accurate by Pillar 9™. The trademarks MLS®, Multiple Listing Service® and the associated logos are owned by The Canadian Real Estate Association (CREA) and identify the quality of services provided by real estate professionals who are members of CREA. Used under license.

 All information deemed reliable but not guaranteed. All properties are subject to prior sale, change or withdrawal. Neither listing broker(s) or information provider(s) shall be responsible for any typographical errors, misinformation, misprints and shall be held totally harmless. Listing(s) information is provided for consumer's personal, non-commercial use and may not be used for any purpose other than to identify prospective properties consumers may be interested in purchasing. The data relating