
Views - Primary on Main
Address
259 Mcewen Road, Lillooet, BC
Price
$ 265,000
Property Attributes
- ID#10400722
- TypeSingle Family
- Listing Status Active
- MunicipalityLillooet
- CityLillooet
- AreaLillooet
- NeighbourhoodLillooet
- Postal CodeV0K 1V0
- StyleRanch
- Year Built1952
- Price$ 265,000
- Bedrooms2
- Bathrooms1
- Half Bathrooms0
- Sqr Footage930
- Lot Size0.27 Acres
Data Source:
Canadian Real Estate Association (CREA)
Property Description
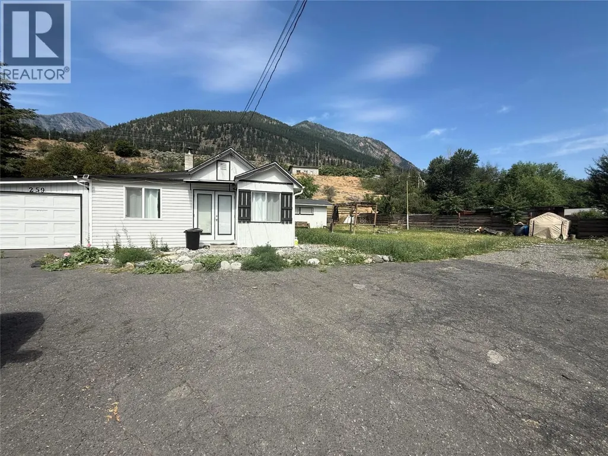
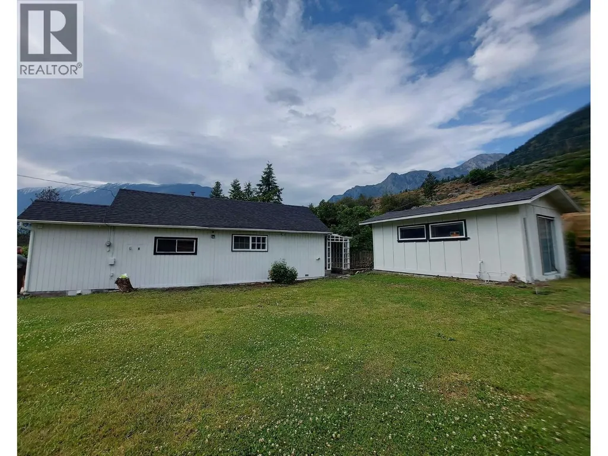
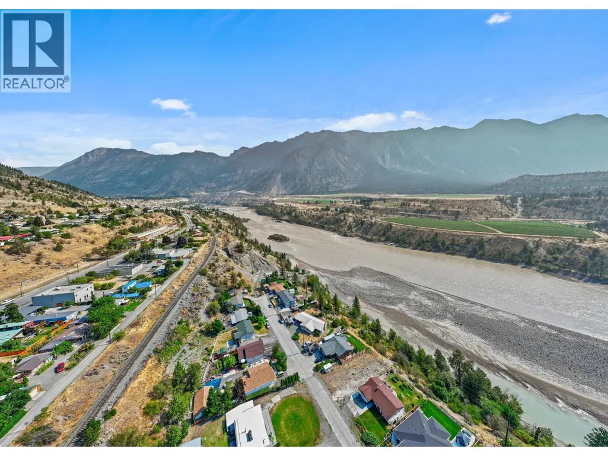
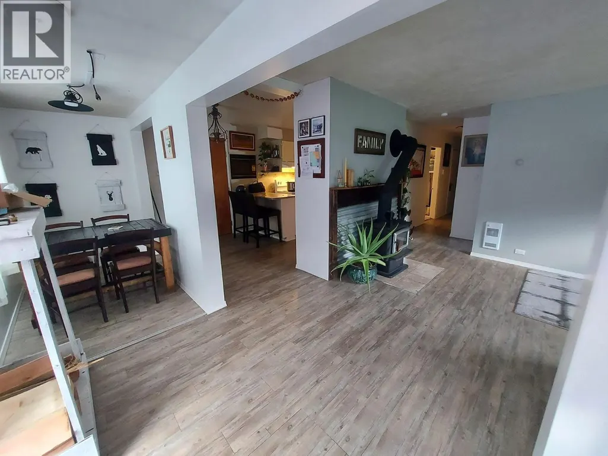
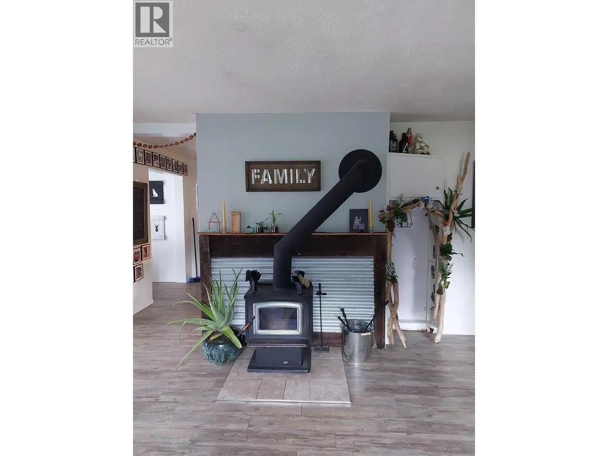
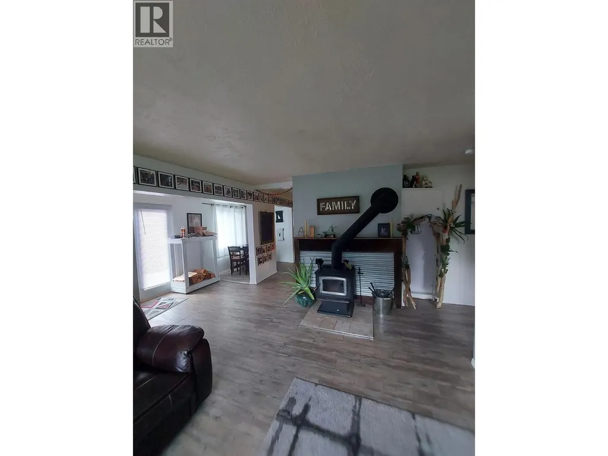
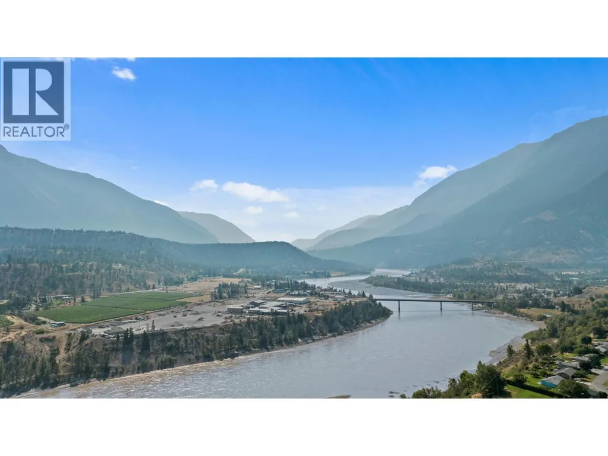
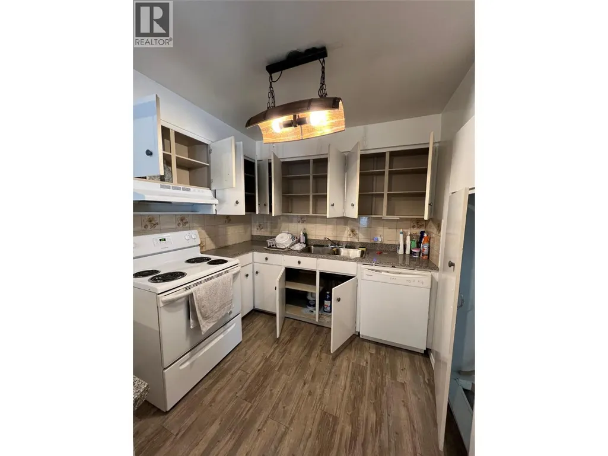
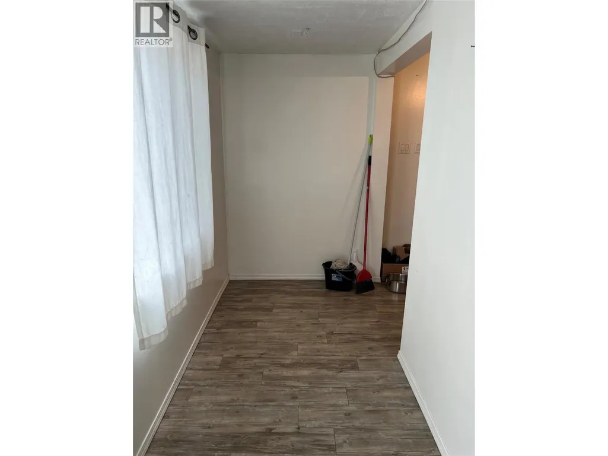
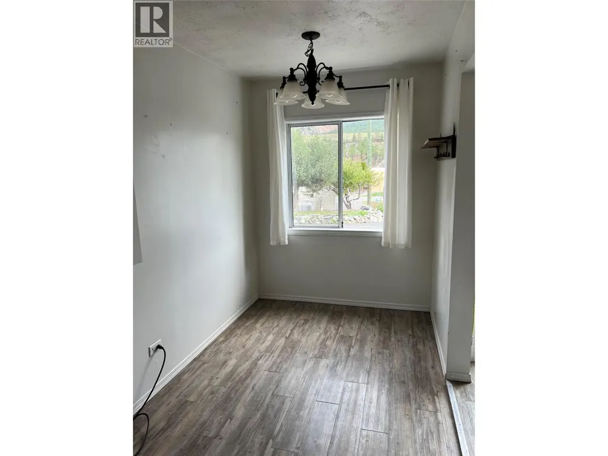
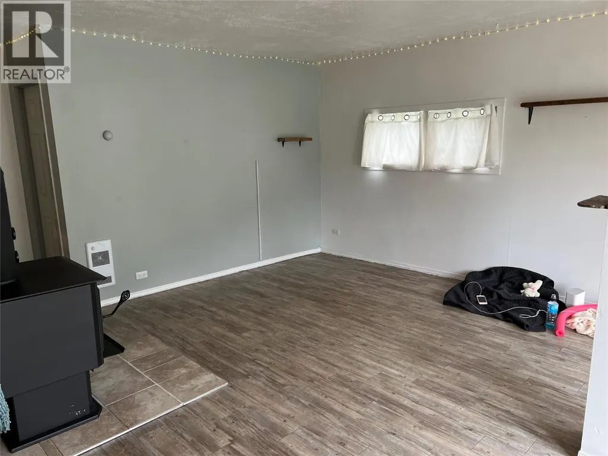
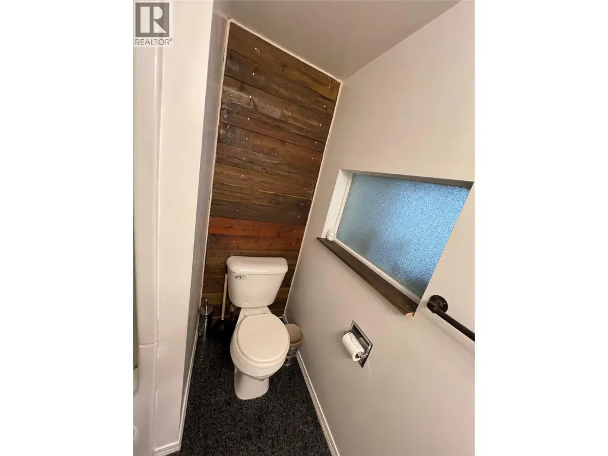
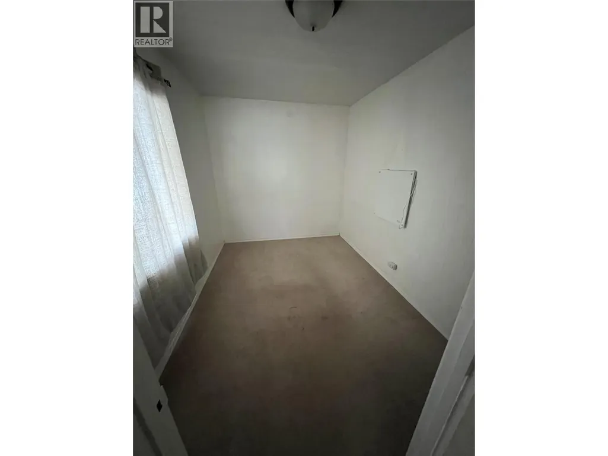
This charming two-bedroom home offers a unique blend of privacy, lifestyle, and opportunity. Tucked away on a quiet pan-handle lot with ample parking and beautiful mountain views. It's perfectly positioned across from the river and walking trails, while being just a short stroll to local shops and amenities. Inside has had plenty of updates - 2 bedrooms, with a full kitchen, plenty of cabinetry and counter space, a cozy dining nook, and a welcoming living area with a WETT-certified woodstove. Outside, the property continues to impress with a 23’ x 15’ garage providing ample space for parking or workspace, a large garden shed for storage, and a detached summer bunkhouse featuring two sleeping quarters, a two-piece bath, and its own septic system. It’s a fantastic bonus, perfect for guests, older children, or creative studio space. This home is perfect if you’re downsizing, seeking a recreational getaway, or ready for a quieter lifestyle. Bring your ideas and make this special property your own. Contact Agent for more information or to book your private viewing. (id:7434)
General Features
| Features | Level lot |
|---|---|
| Property Type | Single Family |
| Neighbourhood | Lillooet |
| Building Architectural Style | Ranch |
| Parking Space Total | 4 |
| Building Type | House |
| Ownership Type | Freehold |
| Building.StoriesTotal | 1 |
Interior Features
| Building Fireplace Present | True |
|---|---|
| Building Fireplace Total | 1 |
| Building Fireplace Type | Conventional |
| Building Heating Type | Other, See remarks |
| Building Heating Fuel | Electric |
| Basement Type | Crawl space |
| Construction Style Attachment | Detached |
| Fireplace Fuel | Wood |
| Flooring Type | Carpeted, Laminate |
| Living Area Range | 930 |
| Bedrooms | 2 |
Exterior Features
| ViewType | View (panoramic) |
|---|---|
| Building Roof Material | Asphalt shingle |
| Building Roof Style | Unknown |
| Landscape Features | Landscaped, Level |
| Exterior Finish | Wood siding |
| Fence Type | Fence |
Room Details
| Room | Dimensions | Level | Flooring | Details |
|---|---|---|---|---|
| Bedroom | 10'0'' x 7'10'' | Main level | ||
| Dining room | 8'0'' x 4'8'' | Main level | ||
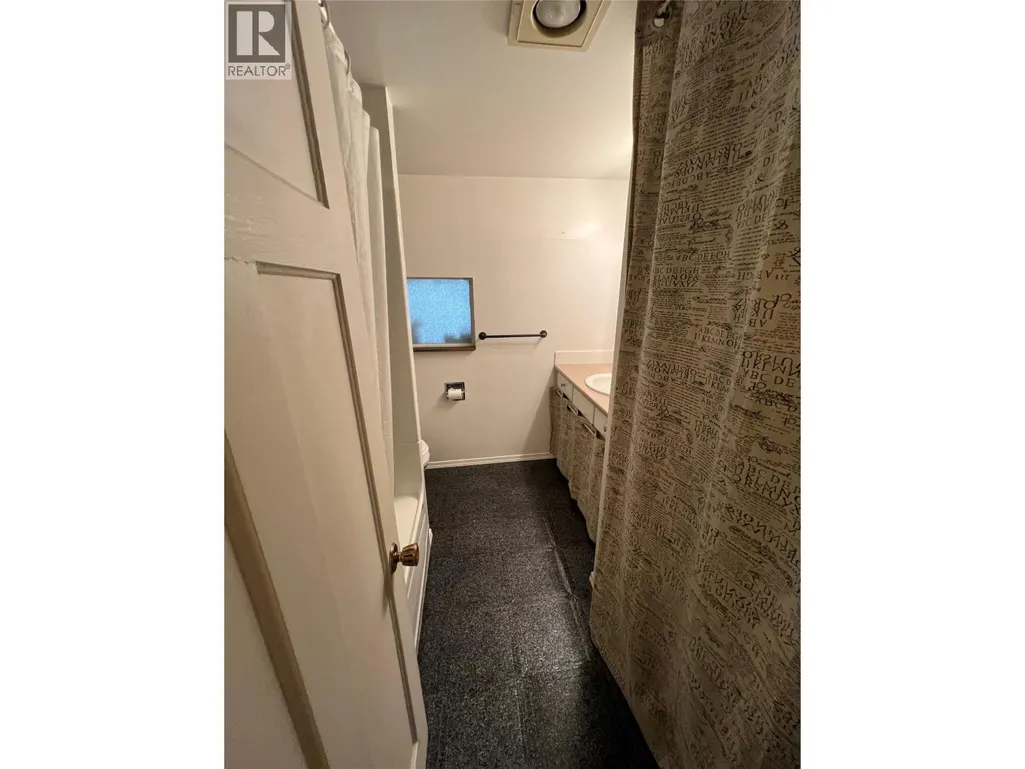
| Full bathroom | Measurements not available | Main level | ||
| Kitchen | 15'0'' x 8'0'' | Main level | ||
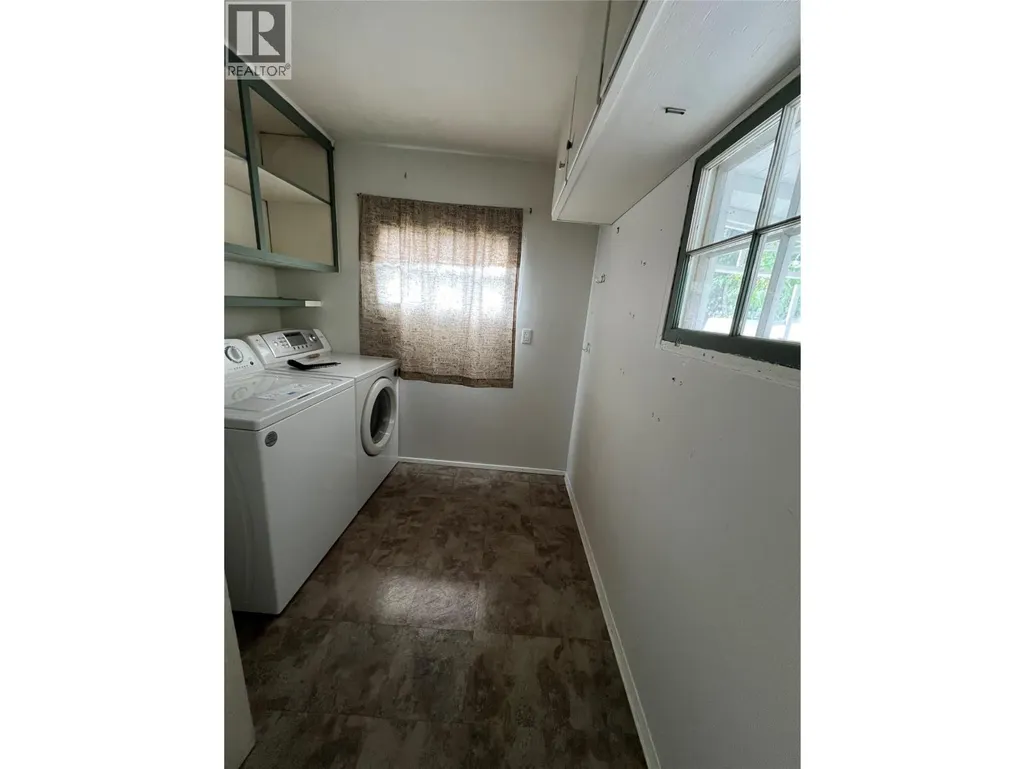
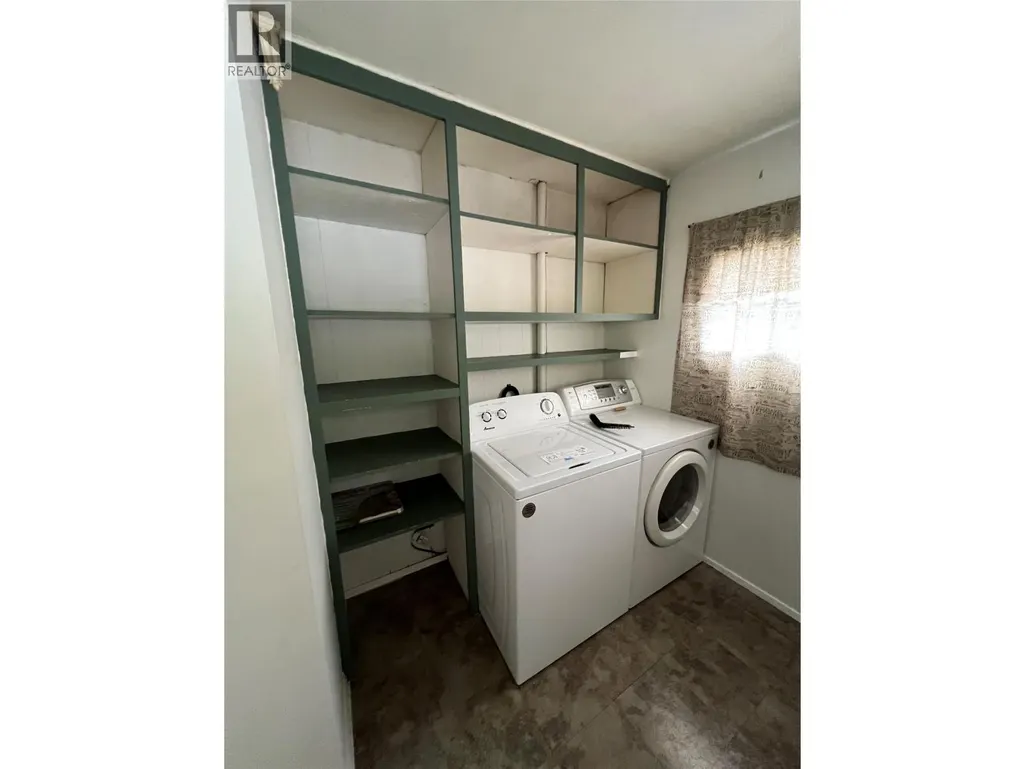
| Laundry room | 8'0'' x 8'0'' | Main level | ||
| Living room | 14'0'' x 12'0'' | Main level | ||
| Office | 8'0'' x 6'0'' | Main level | ||
| Primary Bedroom | 10'6'' x 9'10'' | Main level |
Amenities
- Views
- New Construction
- Adult 55+
- Lease To Own
- No Strata Fees
- Furnished
- Primary On Main
- Air Conditioning
- Seller Finance
- Green
- Fixer Upper
- Horse
- Golf
- Fireplace
- Deck
- Garage
- Basement
- Pool

Property vs Single Family Average in V0K 1V0
Price
Year Built
In The Neighbourhood
Water Views
Lillooet
$ 1,075,000
- Type
- Single Family
- Size
- 3,446 SqFt
- Rooms
- 4 Beds + 3 Baths
Royal LePage Westwin Realty
Waterfront
Lillooet
$ 389,000
- Type
- Single Family
- Size
- 1,700 SqFt
- Rooms
- 3 Beds + 1 Baths
eXp Realty (Kamloops)
Water Views
Lillooet
$ 275,000
- Type
- Single Family
- Size
- 648 SqFt
- Rooms
- 2 Beds + 1 Baths
Whistler Real Estate Company Limited
Views
Bralorne
$ 346,000
- Type
- Single Family
- Size
- 885 SqFt
- Rooms
- 2 Beds + 1 Baths
Landquest Realty Corp (Northern)
Reduced
Bralorne
$ 229,000
- Type
- Single Family
- Size
- 930 SqFt
- Rooms
- 3 Beds + 1 Baths
Landquest Realty Corporation
Golf Course
Lillooet
$ 598,000
- Type
- Single Family
- Size
- 330 SqFt
- Rooms
- 1 Beds + 3 Baths
Royal LePage Westwin Realty
Water Views
Gold Bridge
$ 1,050,000
- Type
- Single Family
- Size
- 1,469 SqFt
- Rooms
- 3 Beds + 1 Baths
RE/MAX Sea to Sky Real Estate
Primary On Main
Lillooet
$ 749,000
- Type
- Single Family
- Size
- 2,740 SqFt
- Rooms
- 5 Beds + 2 Baths
eXp Realty
Water Views
Lytton
$ 1,098,000
- Type
- Single Family
- Size
- 6,173 SqFt
- Rooms
- 4 Beds + 4 Baths
RE/MAX Nyda Realty (Agassiz)
 Data is supplied by Pillar 9™ MLS® System. Pillar 9™ is the owner of the copyright in its MLS® System. Data is deemed reliable but is not guaranteed accurate by Pillar 9™. The trademarks MLS®, Multiple Listing Service® and the associated logos are owned by The Canadian Real Estate Association (CREA) and identify the quality of services provided by real estate professionals who are members of CREA. Used under license.

 All information deemed reliable but not guaranteed. All properties are subject to prior sale, change or withdrawal. Neither listing broker(s) or information provider(s) shall be responsible for any typographical errors, misinformation, misprints and shall be held totally harmless. Listing(s) information is provided for consumer's personal, non-commercial use and may not be used for any purpose other than to identify prospective properties consumers may be interested in purchasing. The data relating