
Address
376 Hollywood Crescent, Lillooet, BC
Price
$ 399,000
Property Attributes
- ID#10387946
- TypeSingle Family
- Listing Status Active
- MunicipalityLillooet
- CityLillooet
- AreaLillooet
- NeighbourhoodLillooet
- Postal CodeV0K 1V0
- StyleMulti-level
- Year Built1980
- Price$ 399,000
- Bedrooms4
- Bathrooms1
- Half Bathrooms2
- Sqr Footage2296
- Lot Size0.33 Acres
Data Source:
Canadian Real Estate Association (CREA)
Property Description
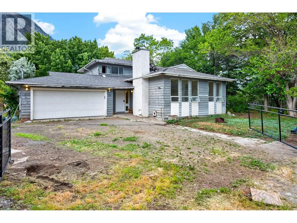
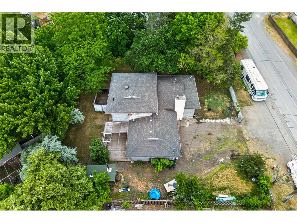
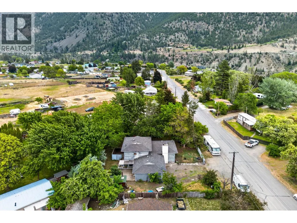
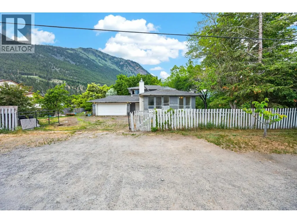
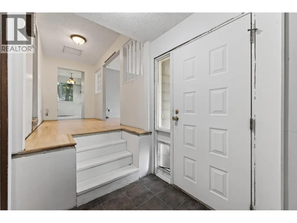
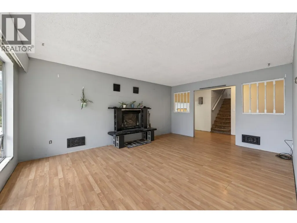
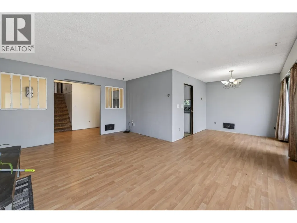
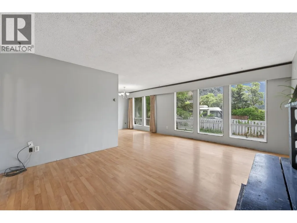
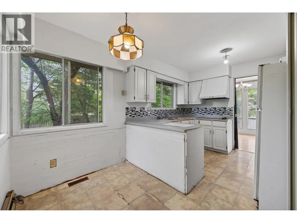
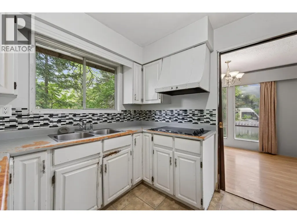
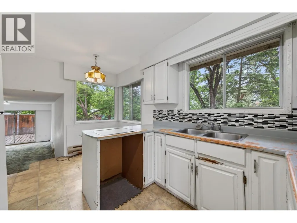
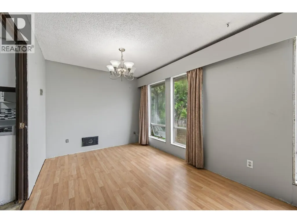
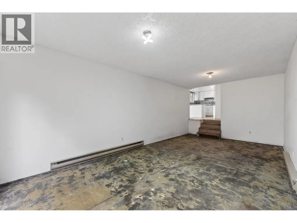
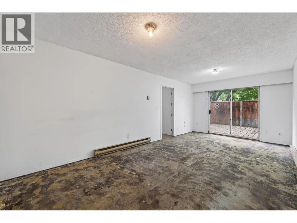
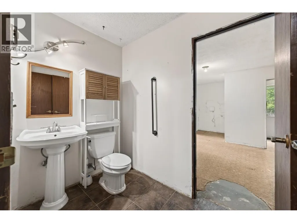
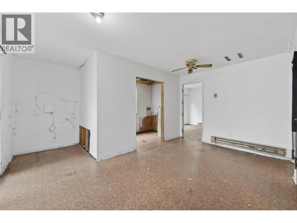
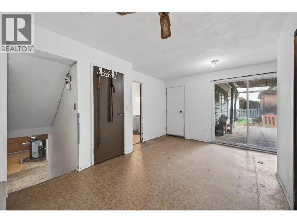
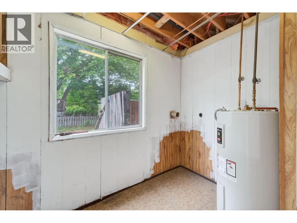
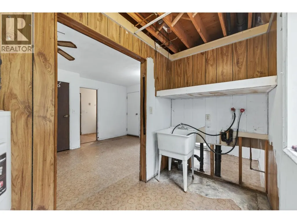
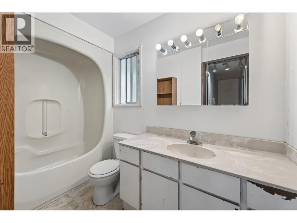
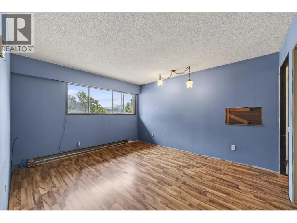
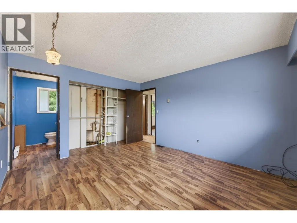
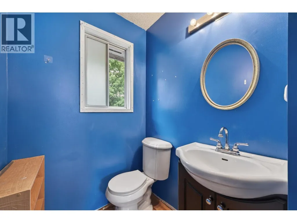
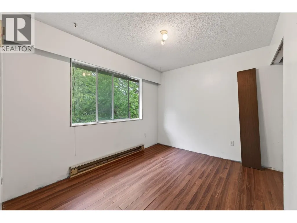
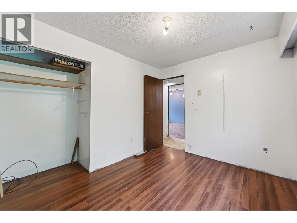
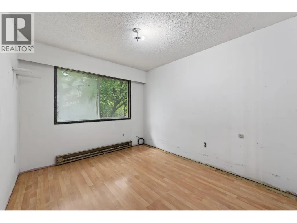
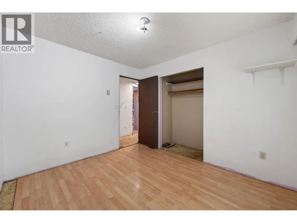
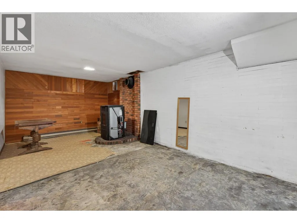
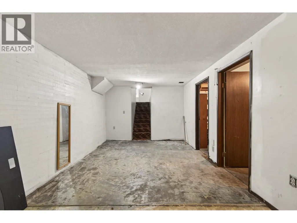
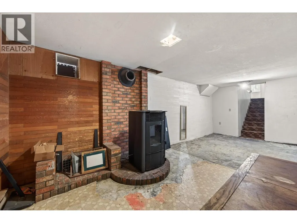
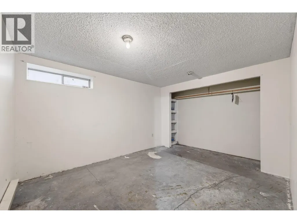
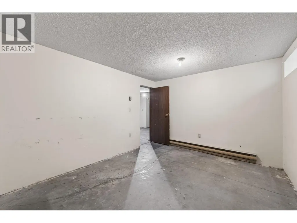
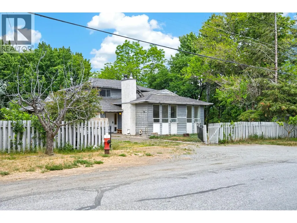
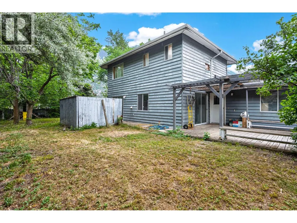
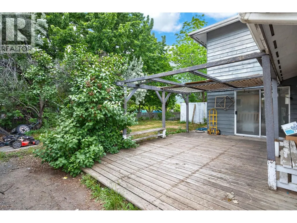
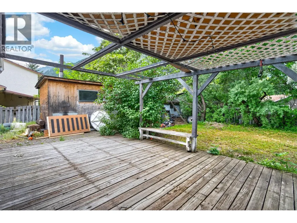
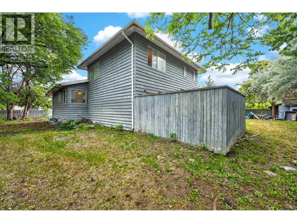
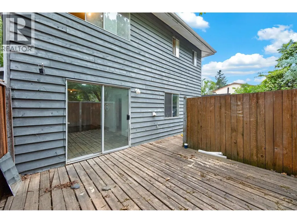
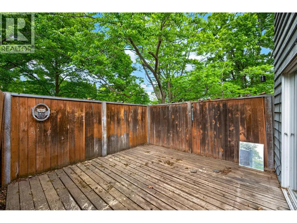
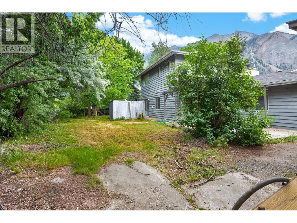
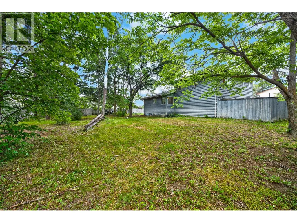
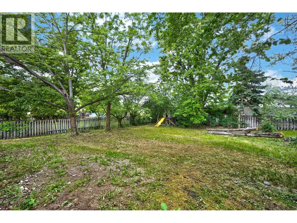
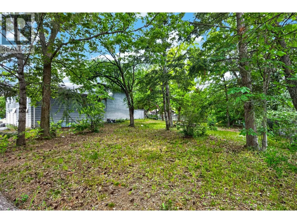
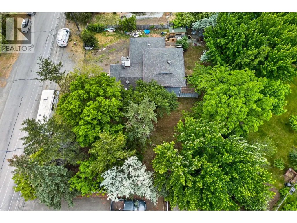
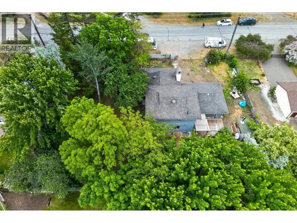
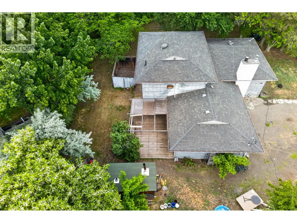
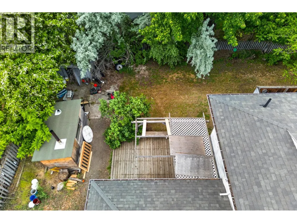
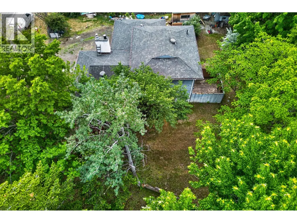
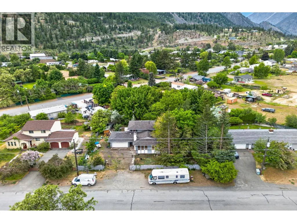
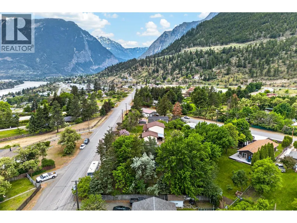
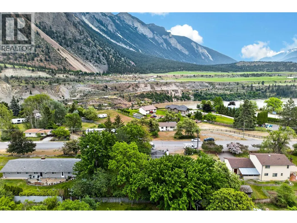
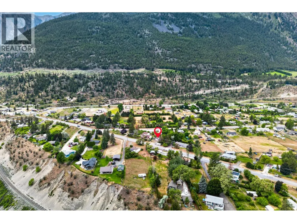
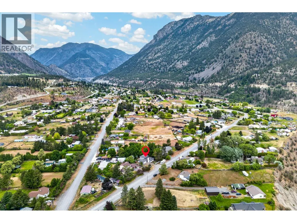
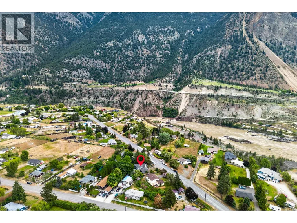
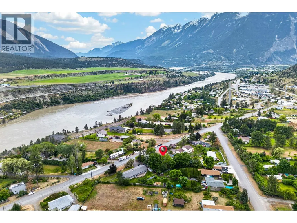
Tucked into the peaceful neighbourhood of The Hop Farm in Lillooet, this spacious split-level home offers the setting families dream about — mature trees, generous outdoor space, and country living just minutes from town amenities. Set on a level 0.33-acre lot, this property is filled with opportunity and potential. With over 2,300 sq ft of living space, the thoughtfully designed layout offers room for everyone. Upstairs features 3 bedrooms including a primary suite with ensuite, plus an additional full 4-piece bathroom. The bright kitchen and breakfast nook overlook the garden while large windows flood the living and dining areas with natural light. The entrance level offers an additional living room, 2-piece bathroom, laundry area, and spacious family flex room. Patio doors from both living spaces open to the side yard and outdoor living areas, creating seamless indoor-outdoor flow. Downstairs, the rec room with WETT-certified pellet stove creates a cozy retreat alongside an additional bedroom and cold room for storage. This home offers solid craftsmanship, a fantastic floor plan, and an exceptional location. Ready for fresh vision and updates, it presents a wonderful opportunity for a buyer to modernize and personalize over time. Attached garage, abundant parking, and expansive yard space offer endless possibilities for gardens, play areas, or future outdoor enhancements. A property with space, character, and potential — ready to shine once again. (id:7434)
General Features
| Features | Private setting |
|---|---|
| Community Features | Rural Setting |
| Property Type | Single Family |
| Neighbourhood | Lillooet |
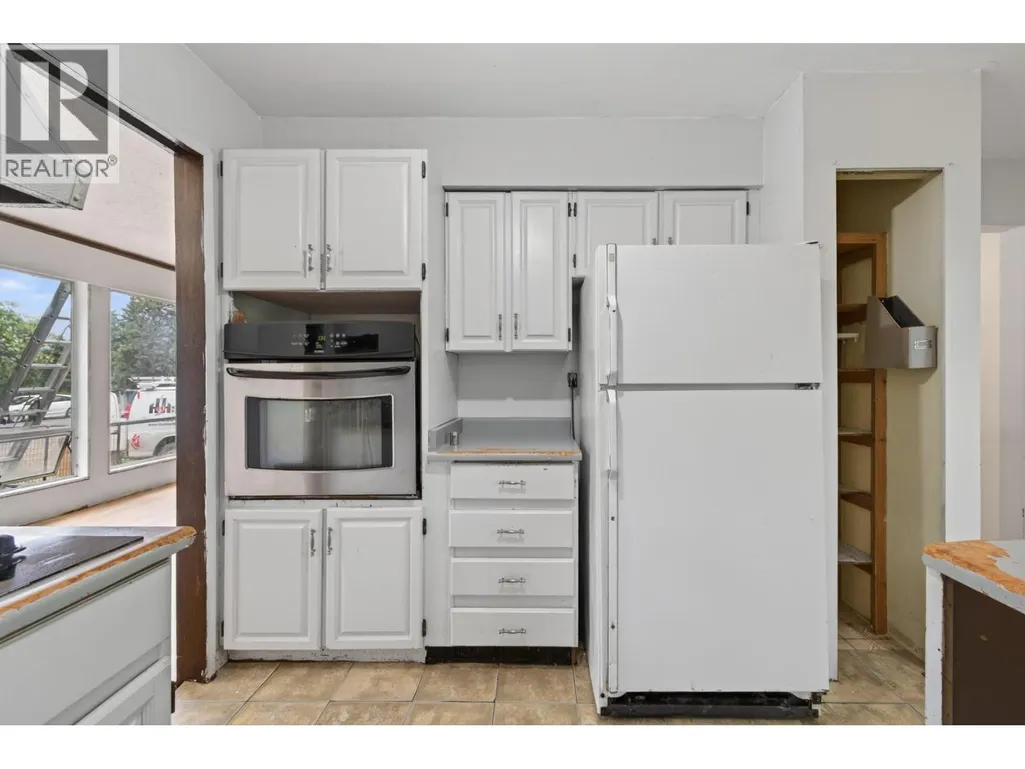
| Building Appliances | Range, Refrigerator, Water Heater - Electric, Oven - Built-In |
| Building Architectural Style | Multi-level |
| Parking Space Total | 2 |
| Building Type | House |
| Ownership Type | Freehold |
| Building.StoriesTotal | 4 |
Interior Features
| Building Fireplace Present | False |
|---|---|
| Building Heating Type | Baseboard heaters, See remarks |
| Construction Style Attachment | Detached |
| Living Area Range | 2296 |
| Bedrooms | 4 |
Exterior Features
| Building Roof Material | Asphalt shingle |
|---|---|
| Building Roof Style | Unknown |
| Sewer | Septic tank |
| Exterior Finish | Wood |
| Fence Type | Fence |
Room Details
| Room | Dimensions | Level | Flooring | Details |
|---|---|---|---|---|
| 2pc Bathroom | Measurements not available | Third level | ||
| 2pc Ensuite bath | Measurements not available | Second level | ||
| 4pc Bathroom | Measurements not available | Second level | ||
| Bedroom | 11'4'' x 11'10'' | Lower level | ||
| Dining nook | 10'2'' x 5'8'' | Main level | ||
| Dining room | 9'2'' x 5'8'' | Main level | ||
| Family room | 21'1'' x 10'9'' | Third level | ||
| Games room | 14'9'' x 10'10'' | Third level | ||
| Kitchen | 8'10'' x 8'2'' | Main level | ||
| Laundry room | 4'11'' x 3'2'' | Third level | ||
| Living room | 9'5'' x 14' | Main level | ||
| Primary Bedroom | 15'6'' x 11'7'' | Second level | ||
| Utility room | 8' x 11'2'' | Lower level |
Amenities
- Views
- New Construction
- Adult 55+
- Lease To Own
- No Strata Fees
- Furnished
- Primary On Main
- Air Conditioning
- Seller Finance
- Green
- Fixer Upper
- Horse
- Golf
- Fireplace
- Deck
- Garage
- Basement
- Pool

Property vs Single Family Average in V0K 1V0
Price
Year Built
In The Neighbourhood
Water Views
Lillooet
$ 1,075,000
- Type
- Single Family
- Size
- 3,446 SqFt
- Rooms
- 4 Beds + 3 Baths
Royal LePage Westwin Realty
Waterfront
Lillooet
$ 389,000
- Type
- Single Family
- Size
- 1,700 SqFt
- Rooms
- 3 Beds + 1 Baths
eXp Realty (Kamloops)
Water Views
Lillooet
$ 275,000
- Type
- Single Family
- Size
- 648 SqFt
- Rooms
- 2 Beds + 1 Baths
Whistler Real Estate Company Limited
Views
Bralorne
$ 346,000
- Type
- Single Family
- Size
- 885 SqFt
- Rooms
- 2 Beds + 1 Baths
Landquest Realty Corp (Northern)
Reduced
Bralorne
$ 229,000
- Type
- Single Family
- Size
- 930 SqFt
- Rooms
- 3 Beds + 1 Baths
Landquest Realty Corporation
Golf Course
Lillooet
$ 598,000
- Type
- Single Family
- Size
- 330 SqFt
- Rooms
- 1 Beds + 3 Baths
Royal LePage Westwin Realty
Water Views
Gold Bridge
$ 1,050,000
- Type
- Single Family
- Size
- 1,469 SqFt
- Rooms
- 3 Beds + 1 Baths
RE/MAX Sea to Sky Real Estate
Primary On Main
Lillooet
$ 749,000
- Type
- Single Family
- Size
- 2,740 SqFt
- Rooms
- 5 Beds + 2 Baths
eXp Realty
Water Views
Lytton
$ 1,098,000
- Type
- Single Family
- Size
- 6,173 SqFt
- Rooms
- 4 Beds + 4 Baths
RE/MAX Nyda Realty (Agassiz)
 Data is supplied by Pillar 9™ MLS® System. Pillar 9™ is the owner of the copyright in its MLS® System. Data is deemed reliable but is not guaranteed accurate by Pillar 9™. The trademarks MLS®, Multiple Listing Service® and the associated logos are owned by The Canadian Real Estate Association (CREA) and identify the quality of services provided by real estate professionals who are members of CREA. Used under license.

 All information deemed reliable but not guaranteed. All properties are subject to prior sale, change or withdrawal. Neither listing broker(s) or information provider(s) shall be responsible for any typographical errors, misinformation, misprints and shall be held totally harmless. Listing(s) information is provided for consumer's personal, non-commercial use and may not be used for any purpose other than to identify prospective properties consumers may be interested in purchasing. The data relating