
Water Views
Address
2529 95 Highway, Brisco, BC
Price
$ 649,950
Property Attributes
- ID#10400401
- TypeSingle Family
- Listing Status Active
- MunicipalityBrisco
- CityBrisco
- AreaBrisco
- NeighbourhoodEdgewater North
- Postal CodeV0A 1B0
- Style
- Year Built1958
- Price$ 649,950
- Bedrooms2
- Bathrooms2
- Half Bathrooms0
- Sqr Footage1863
- Lot Size14.39 Acres
Data Source:
Canadian Real Estate Association (CREA)
Property Description
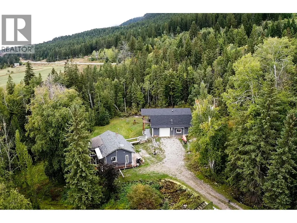
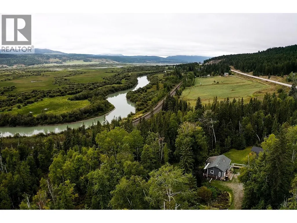
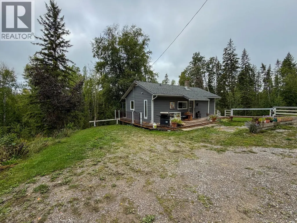
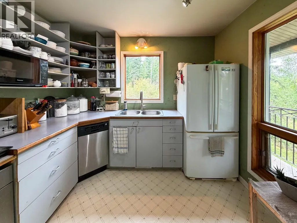
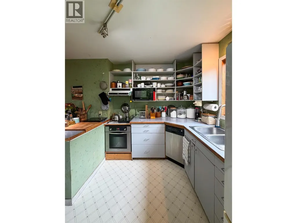
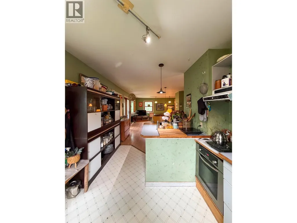
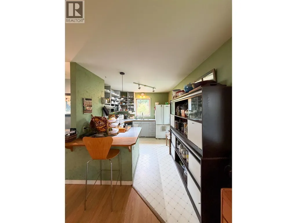
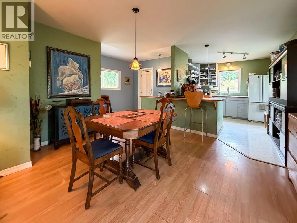
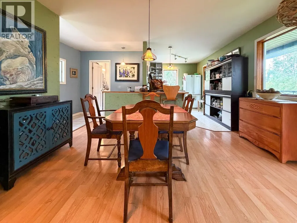
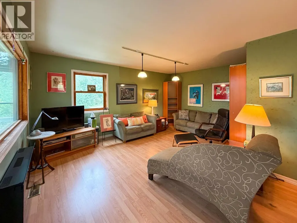
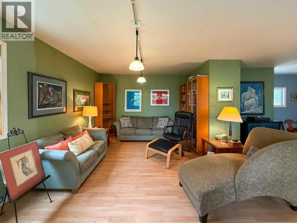
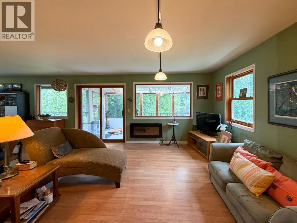
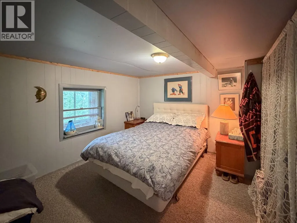
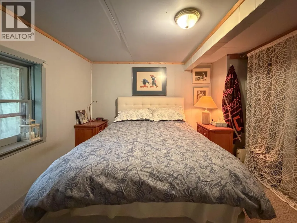
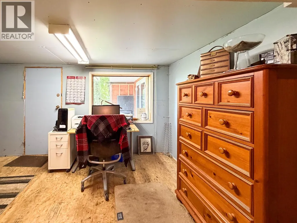
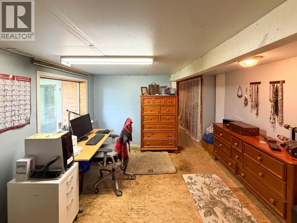
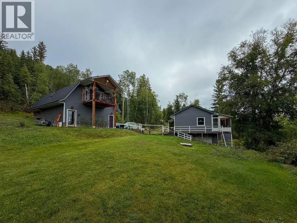
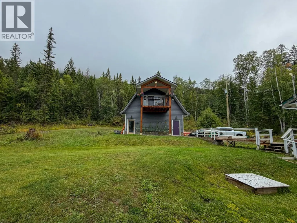
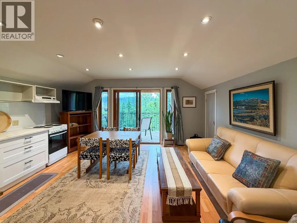
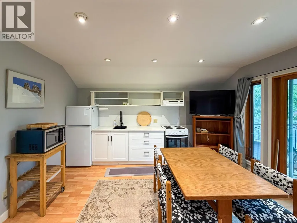
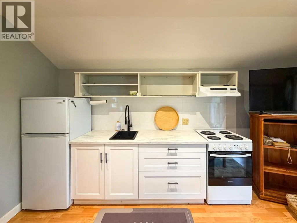
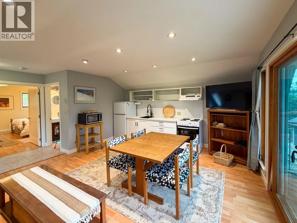
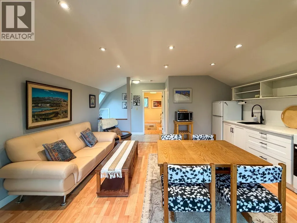
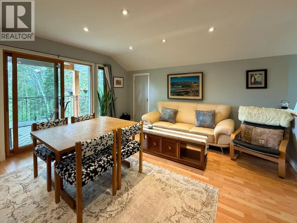
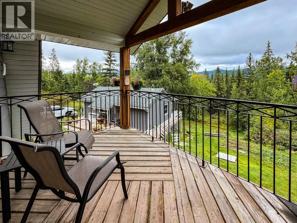
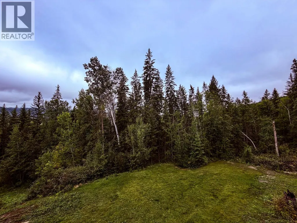
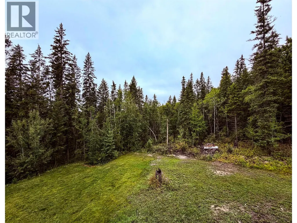
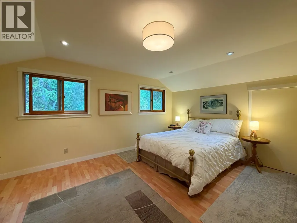
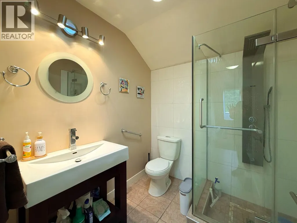
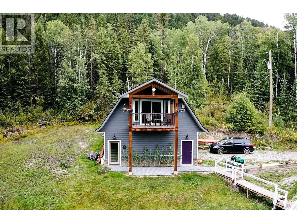
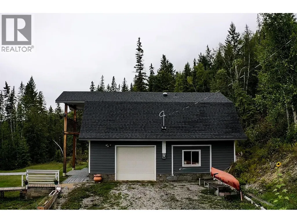
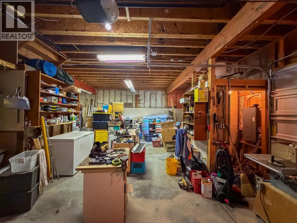
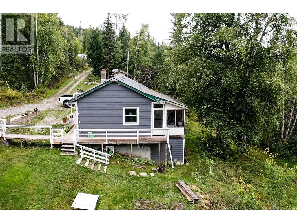
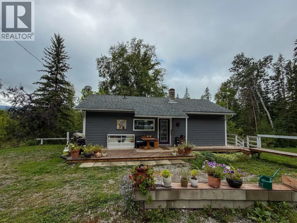
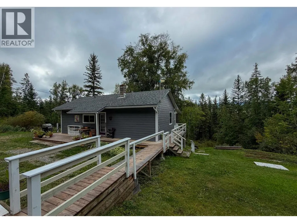
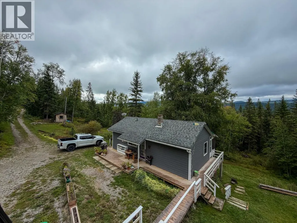
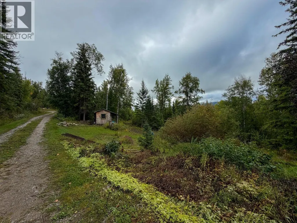
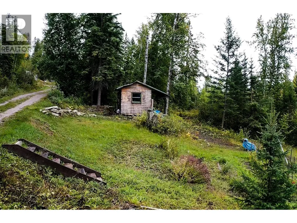
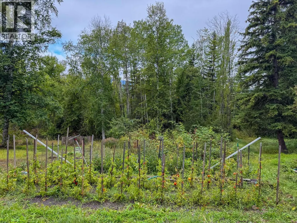
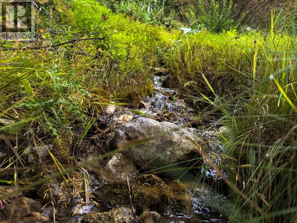
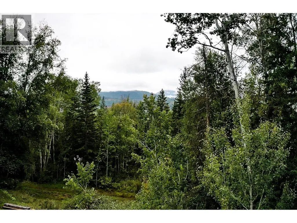
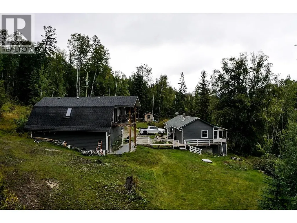
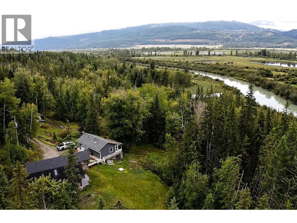
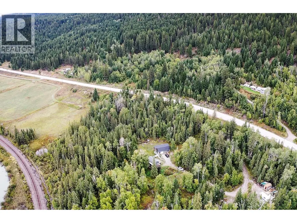
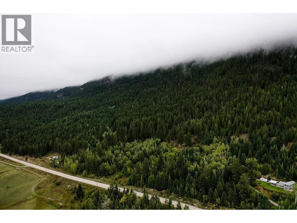
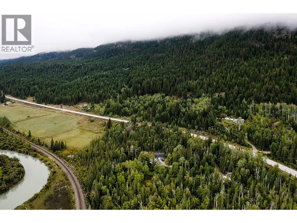
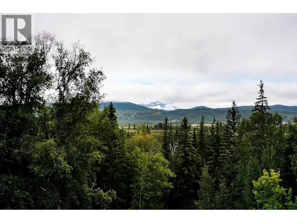
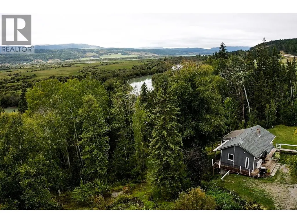
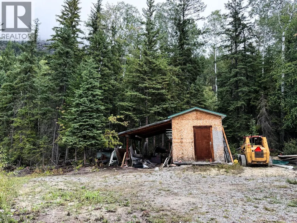
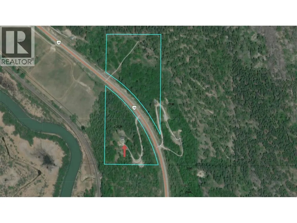
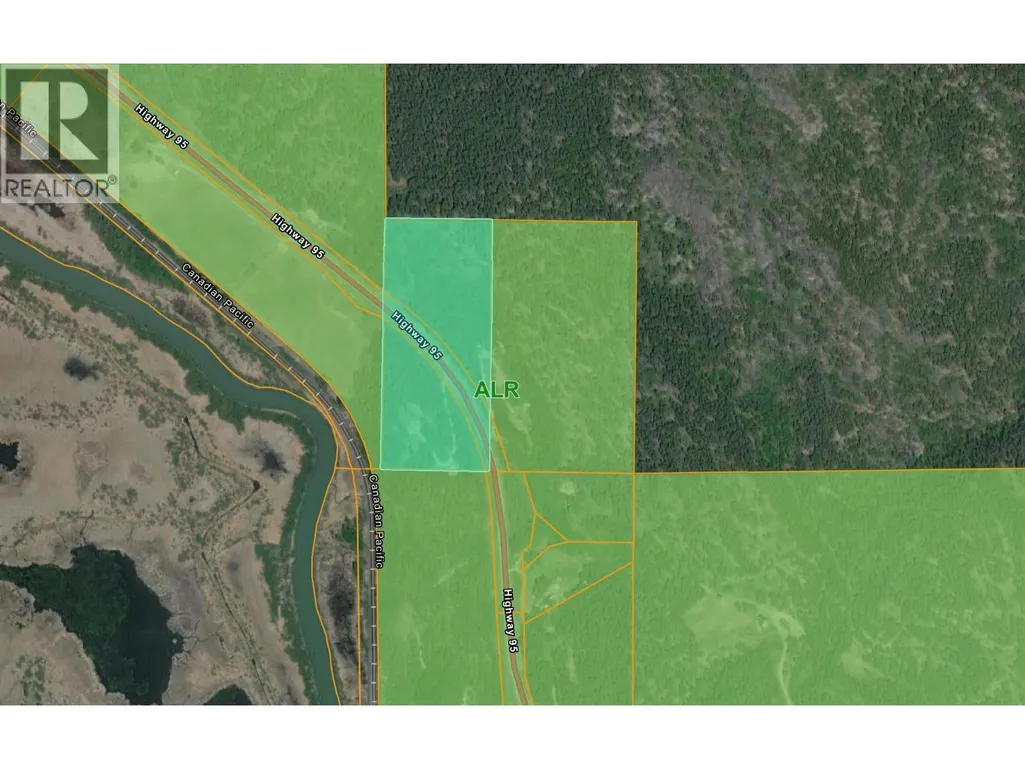
Located in the heart of the Columbia Valley near the Columbia River, this 14.39-acre property offers exceptional versatility with dual residential dwellings and extensive workspace. Divided by Highway 95, the acreage provides functional separation between the primary residence and auxiliary facilities. The main home features an open-concept main floor designed for daily living, paired with a private primary bedroom on the lower level. Above the massive detached garage and workshop sits a fully self-contained carriage house—an ideal setup for long-term rental income, guest accommodations, or an independent home office. Highlighting durable infrastructure, the primary workshop delivers substantial storage for recreational equipment, mountain toys, or commercial gear. Situated just a short drive from Radium Hot Springs, Invermere, and the cross-country ski trails at Panorama Mountain Resort, this property combines everyday practical functionality with direct access to local backcountry adventures. Home buyers seeking land with long-term utility will appreciate the adaptable layout, solid foundation, and prime valley location. (id:7434)
General Features
| Features | Balcony |
|---|---|
| Property Type | Single Family |
| Neighbourhood | Edgewater North |
| Parking Space Total | 2 |
| Building Type | House |
| Ownership Type | Freehold |
| Building.StoriesTotal | 2 |
Interior Features
| Building Fireplace Present | False |
|---|---|
| Building Heating Type | Forced air |
| Construction Style Attachment | Detached |
| Living Area Range | 1863 |
| Bedrooms | 2 |
Exterior Features
| Building Roof Material | Asphalt shingle |
|---|---|
| Building Roof Style | Unknown |
| Sewer | Septic tank |
Room Details
| Room | Dimensions | Level | Flooring | Details |
|---|---|---|---|---|
| Dining room | 13'10'' x 9'9'' | Main level | ||
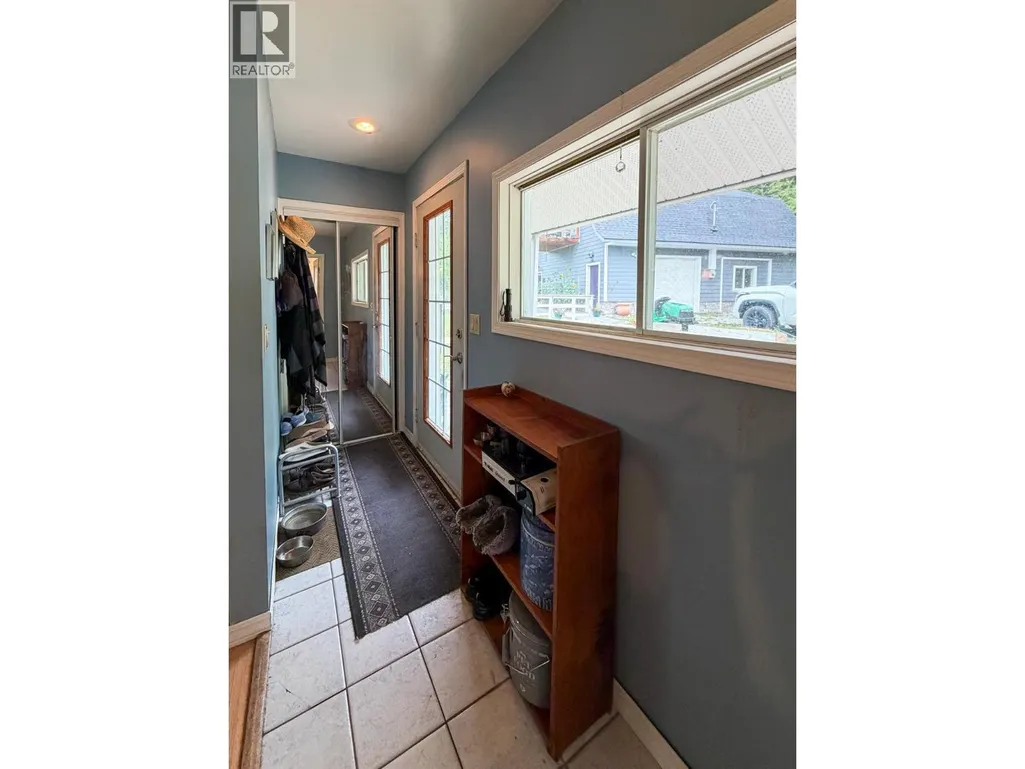
| Foyer | 13'1'' x 4'6'' | Main level | ||
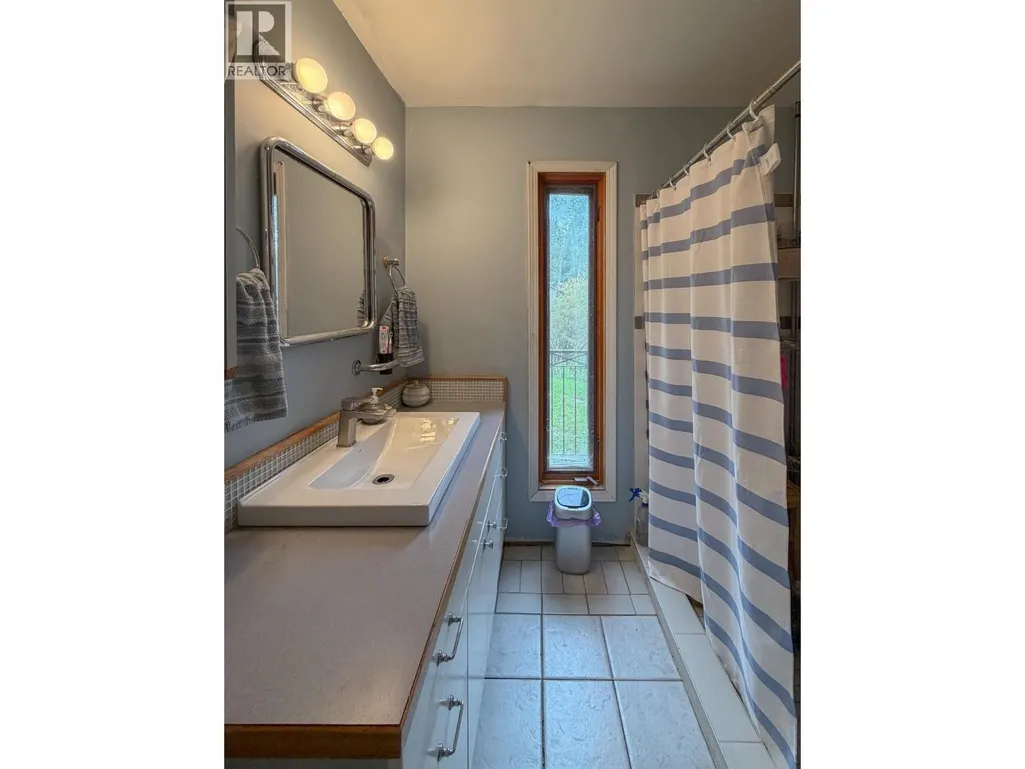
| Full bathroom | 6'8'' x 6'11'' | Additional Accommodation | ||
| Great room | 7'5'' x 15'3'' | Basement | ||
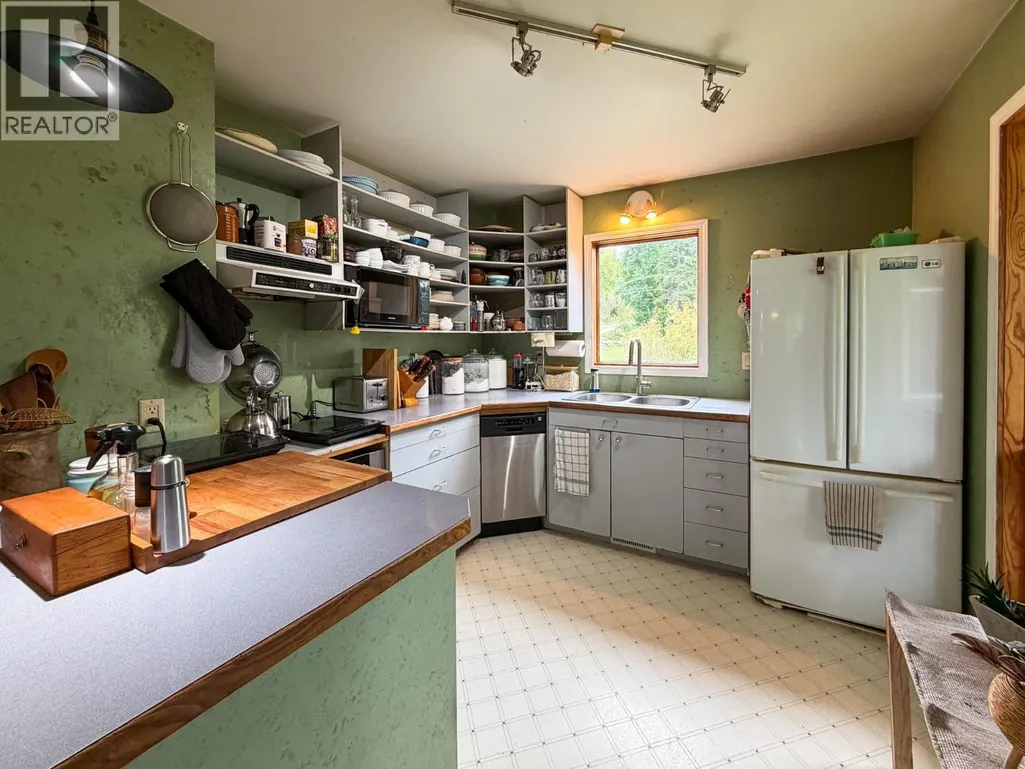
| Kitchen | 10'1'' x 3'8'' | Additional Accommodation | ||
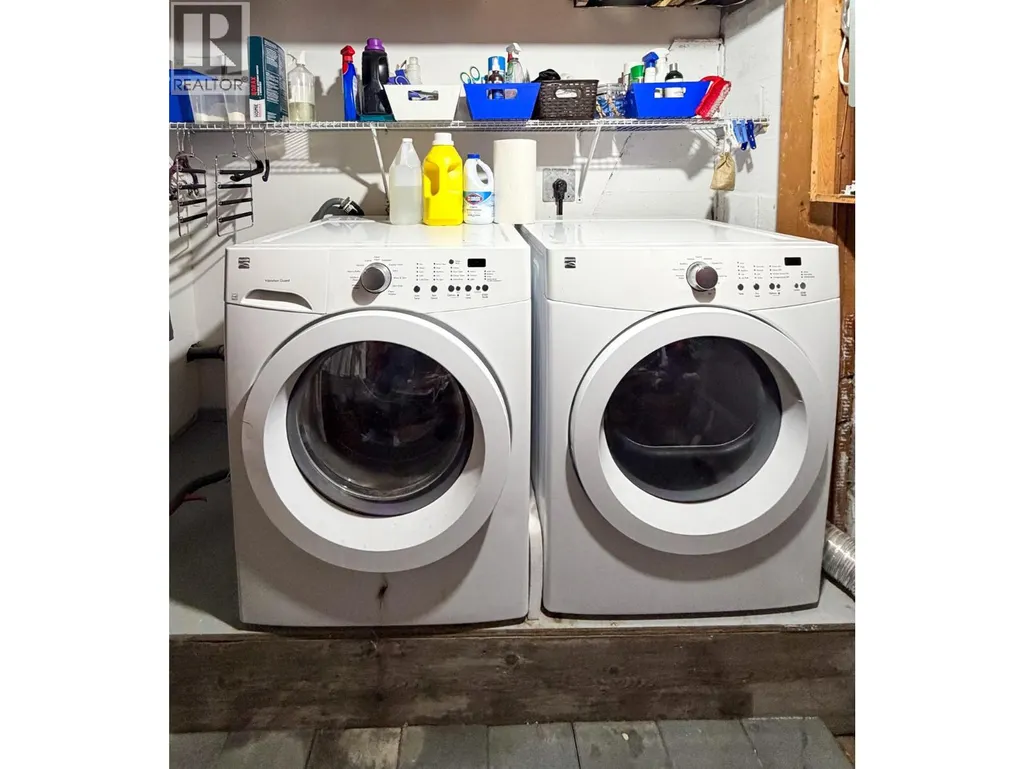
| Laundry room | 7'5'' x 9'6'' | Basement | ||
| Living room | 14'7'' x 15'11'' | Additional Accommodation | ||
| Other | 32'3'' x 20'4'' | Additional Accommodation | ||
| Primary Bedroom | 14'1'' x 15'11'' | Additional Accommodation | ||
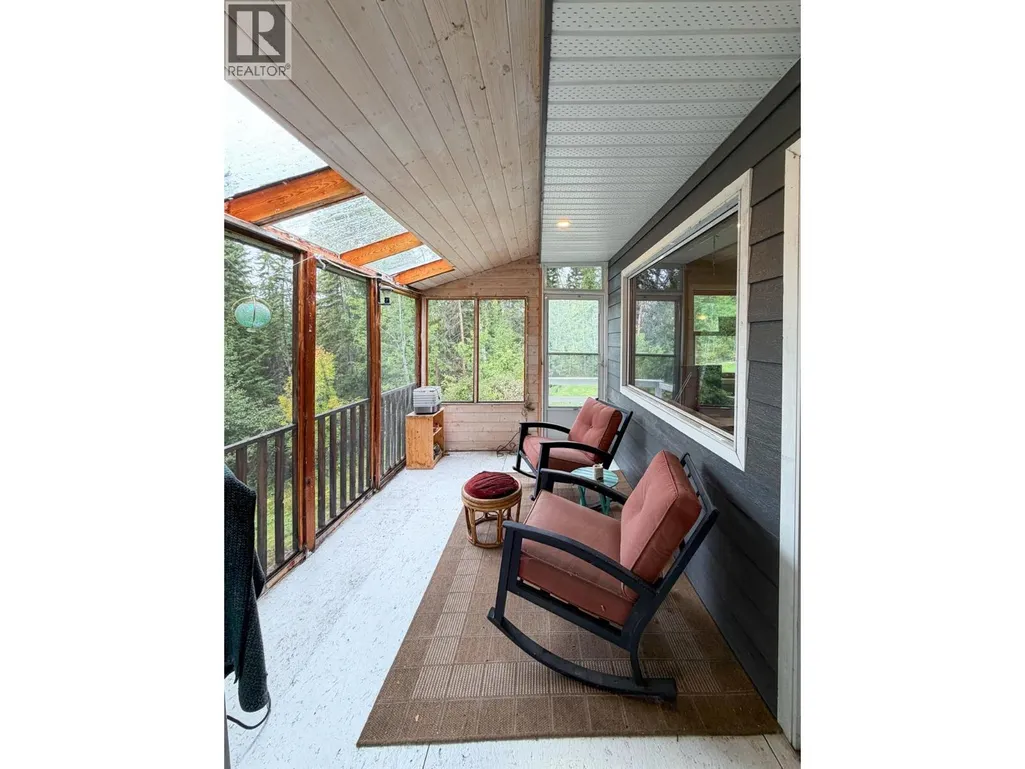
| Sunroom | 8'1'' x 16'3'' | Main level | ||
| Utility room | 34'4'' x 6'10'' | Basement |
Amenities
- Views
- New Construction
- Adult 55+
- Lease To Own
- No Strata Fees
- Furnished
- Primary On Main
- Air Conditioning
- Seller Finance
- Green
- Fixer Upper
- Horse
- Golf
- Fireplace
- Deck
- Garage
- Basement
- Pool

Property vs Single Family Average in V0A 1B0
Price
Year Built
In The Neighbourhood
Reduced
Edgewater
$ 425,000
- Type
- Single Family
- Size
- 2,692 SqFt
- Rooms
- 4 Beds + 1 Baths
Royal LePage Rockies West
Views
Edgewater
$ 1,199,000
- Type
- Single Family
- Size
- 1,813 SqFt
- Rooms
- 3 Beds + 1.5 Baths
RE/MAX Invermere
Reduced
Edgewater
$ 454,900
- Type
- Single Family
- Size
- 960 SqFt
- Rooms
- 2 Beds + 1 Baths
Royal LePage Rockies West
Waterfront
Brisco
$ 385,000
- Type
- Single Family
- Size
- 880 SqFt
- Rooms
- 1 Beds + 1.5 Baths
RE/MAX Invermere
Reduced
Brisco
$ 1,069,900
- Type
- Single Family
- Size
- 2,163 SqFt
- Rooms
- 3 Beds + 2 Baths
MaxWell Rockies Realty
Reduced
Castledale
$ 649,900
- Type
- Single Family
- Size
- 1,020 SqFt
- Rooms
- 2 Beds + 1 Baths
MaxWell Rockies Realty
Views
Spillimacheen
$ 1,124,900
- Type
- Single Family
- Size
- 3,436 SqFt
- Rooms
- 5 Beds + 3 Baths
RE/MAX Invermere
Reduced
Edgewater
$ 579,900
- Type
- Single Family
- Size
- 1,402 SqFt
- Rooms
- 3 Beds + 2.5 Baths
MaxWell Rockies Realty
Reduced
Spur Valley
$ 779,900
- Type
- Single Family
- Size
- 2,948 SqFt
- Rooms
- 4 Beds + 3 Baths
MaxWell Rockies Realty
Primary On Main
Edgewater
$ 399,000
- Type
- Single Family
- Size
- 2,496 SqFt
- Rooms
- 2 Beds + 1 Baths
eXp Realty
Reduced
Spillimacheen
$ 1,099,000
- Type
- Single Family
- Size
- 860 SqFt
- Rooms
- 2 Beds + 1 Baths
RE/MAX Invermere
 Data is supplied by Pillar 9™ MLS® System. Pillar 9™ is the owner of the copyright in its MLS® System. Data is deemed reliable but is not guaranteed accurate by Pillar 9™. The trademarks MLS®, Multiple Listing Service® and the associated logos are owned by The Canadian Real Estate Association (CREA) and identify the quality of services provided by real estate professionals who are members of CREA. Used under license.

 All information deemed reliable but not guaranteed. All properties are subject to prior sale, change or withdrawal. Neither listing broker(s) or information provider(s) shall be responsible for any typographical errors, misinformation, misprints and shall be held totally harmless. Listing(s) information is provided for consumer's personal, non-commercial use and may not be used for any purpose other than to identify prospective properties consumers may be interested in purchasing. The data relating