
Water Views - Primary on Main
Address
2360/2380 95 Highway, Spillimacheen, BC
Price
$ 2,099,000
Property Attributes
- ID#2476294
- TypeSingle Family
- Listing Status Active
- MunicipalitySpillimacheen
- CitySpillimacheen
- AreaSpillimacheen
- NeighbourhoodEdgewater North
- Postal CodeV0A 1P0
- StyleRanch
- Year Built2000
- Price$ 2,099,000
- Bedrooms4
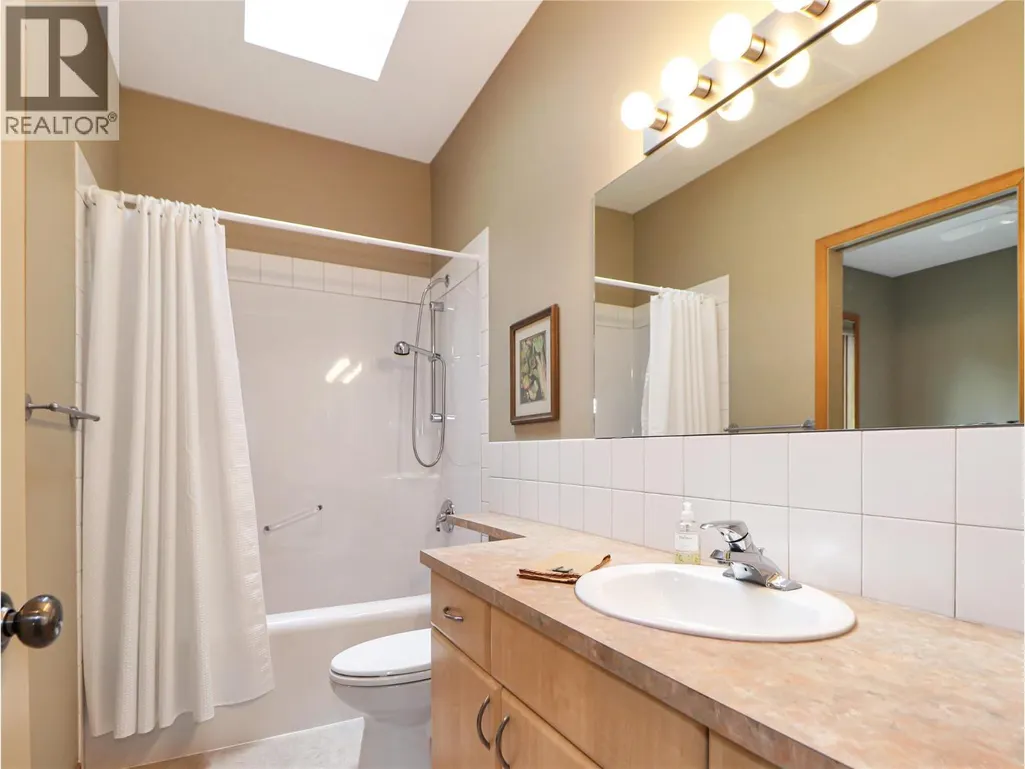
- Bathrooms3
- Half Bathrooms0
- Sqr Footage3005
- Lot Size166 Acres
Data Source:
Canadian Real Estate Association (CREA)
Property Description
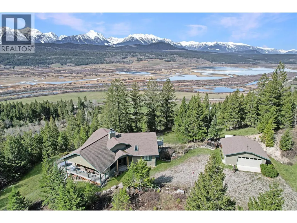
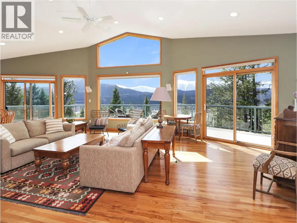
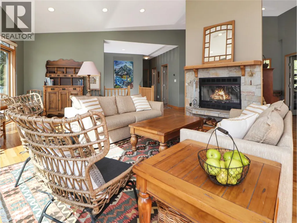
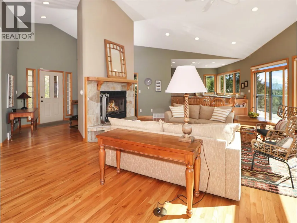
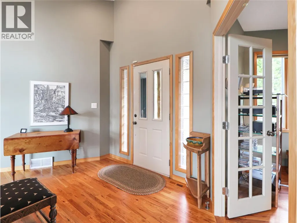
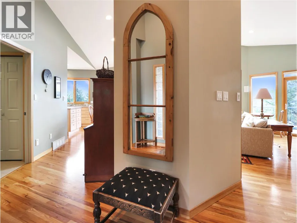
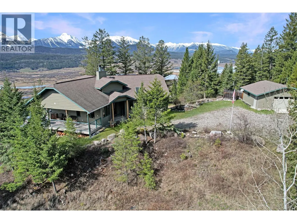
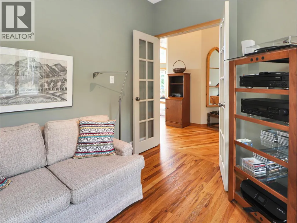
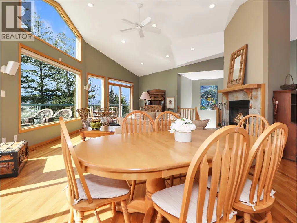
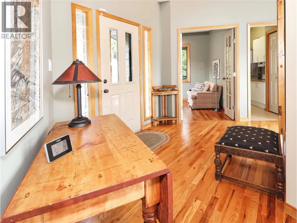
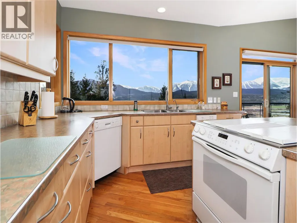
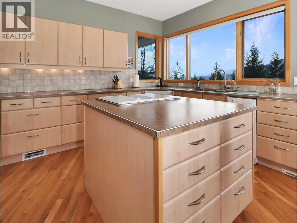
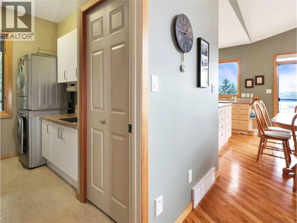
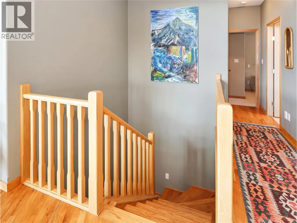
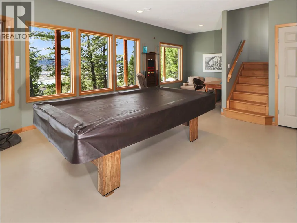
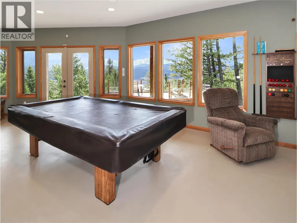
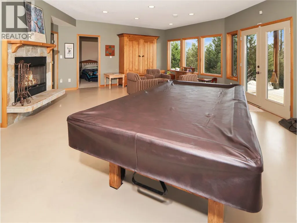
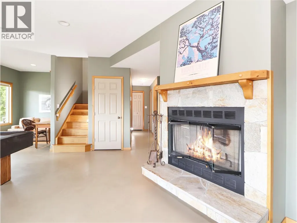
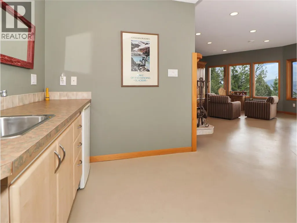
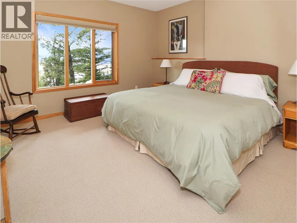
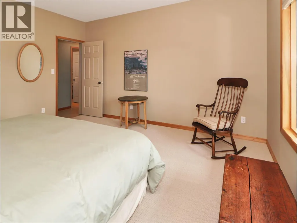
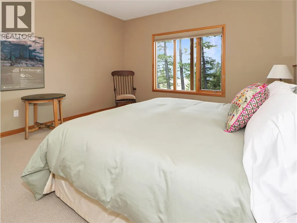
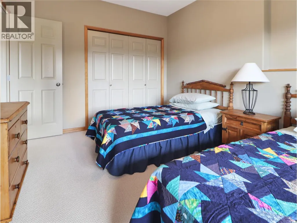
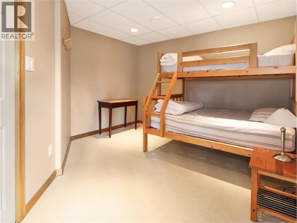
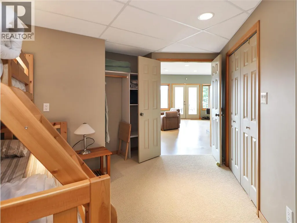
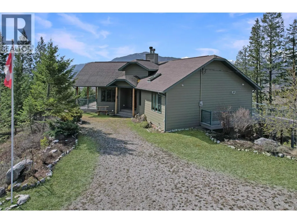
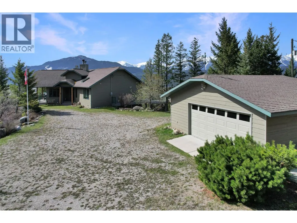
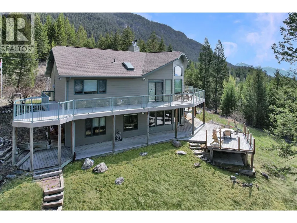
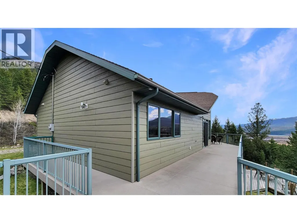
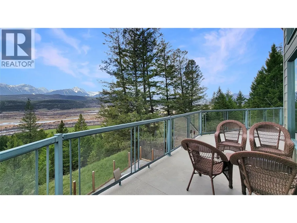
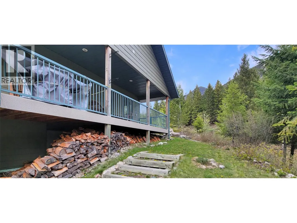
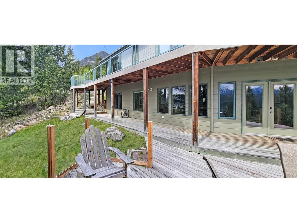
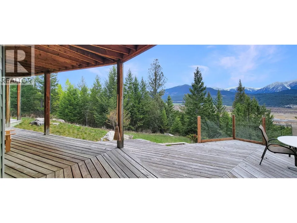
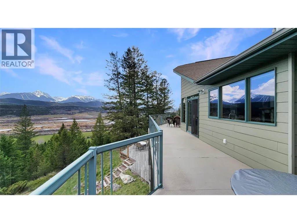
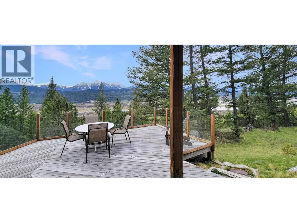
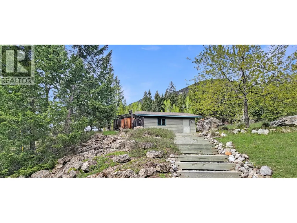
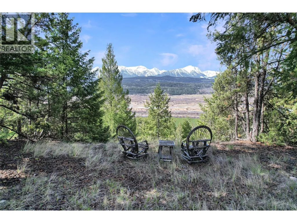
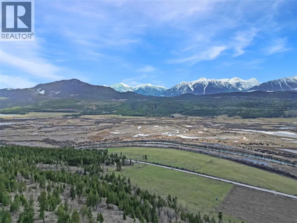
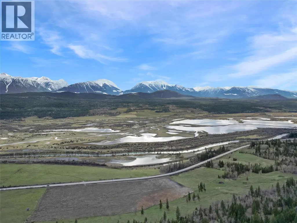
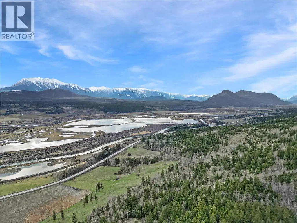
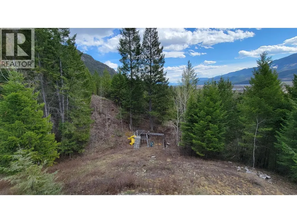
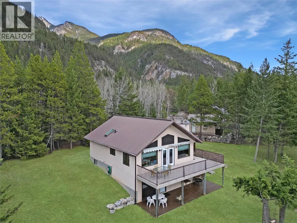
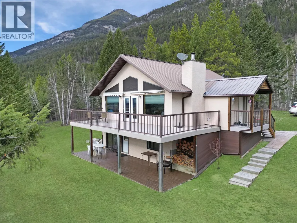
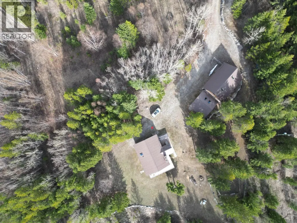
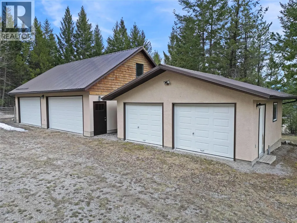
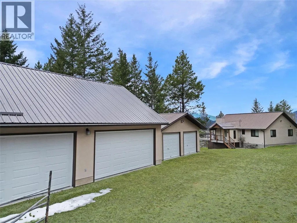
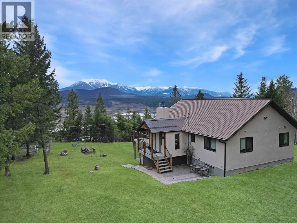
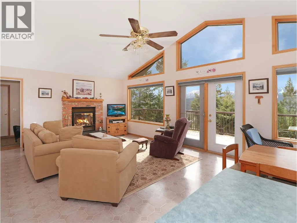
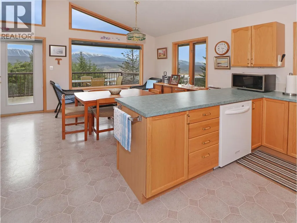
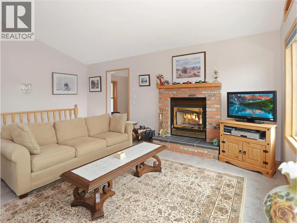
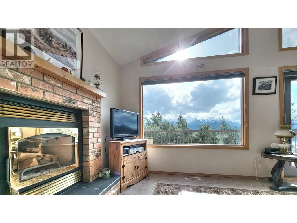
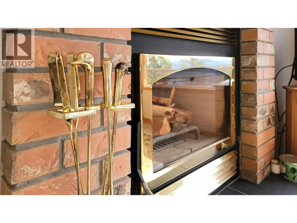
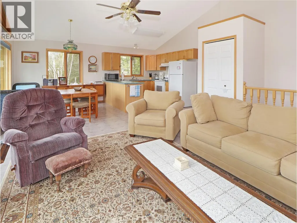
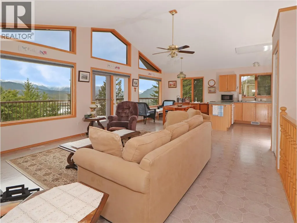
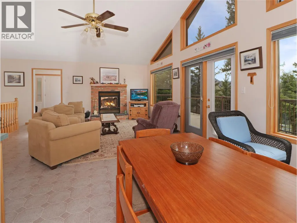
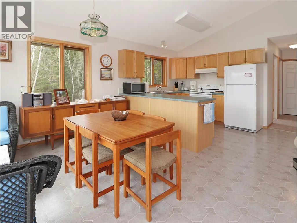
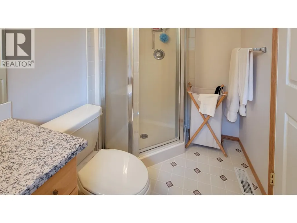
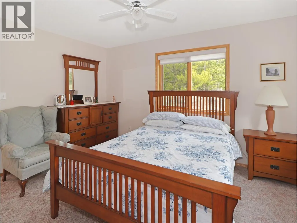
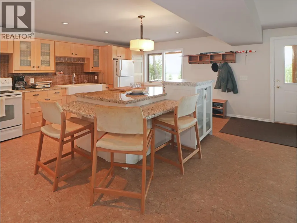
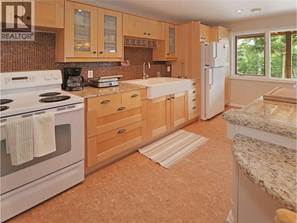
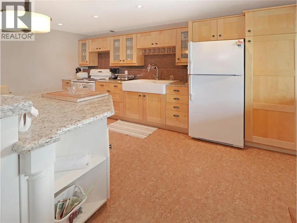
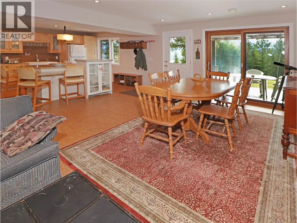
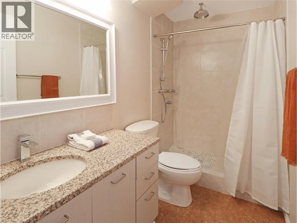
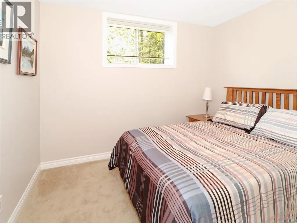
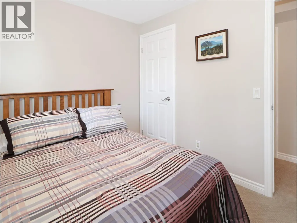
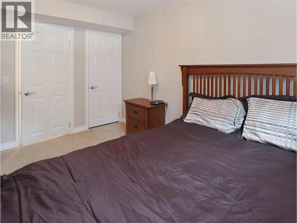
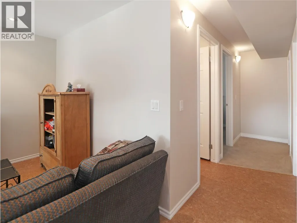
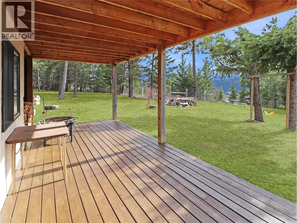
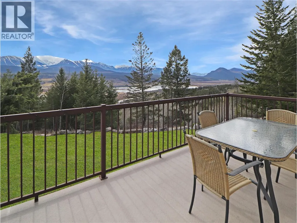
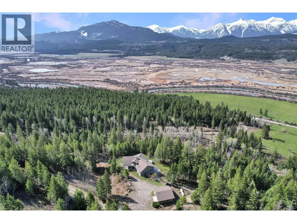
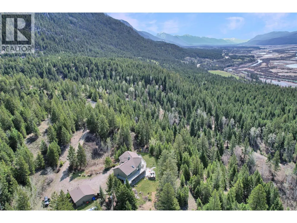
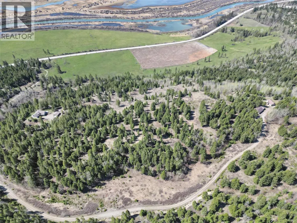
The Black Bear Ranch is a 166-acre property in the Columbia Valley, located between the towns of Invermere and Golden, 3 km north of The Brisco General Store. This private, gated, forested acreage has 2 contemporary homes, drivable trails, mountain meadows, borders Crown Land and has a seasonal creek! Easily accessed off Highway 95 by gravelled roads and situated far enough away from each other allowing for privacy. Each home has individual wells, water purification and septic systems, and hydroelectricity. Home D is 3,005 ft, over 2 floors, featuring a vaulted ceiling, a west-facing, wrap-around balcony, hardwood flooring, and an open floor plan; 2 bedrooms on each level; 3 bathrooms total, the living room & rec room each with a wood fireplace. Access the walkout patio and enjoy the gentle scent of clean fresh air. A double detached garage is just a few steps away from the front door. Home C, further from the entrance gate, has an area of 2,092 ft over 2 levels, 2 bedrooms & kitchens on each and a total of 3 full bathrooms. The upper living room is an open floor plan with great sight lines, a real wood fireplace, and a west-facing balcony with awnings. The lower level has a walk-out patio, a lovely yard, and a fenced garden. This property features 2 detached, double garages, the larger 30 x 40 is a shop with an unfinished loft. The property is located in a pristine wilderness area. The Columbia Valley Wetlands is a migratory path for birds and a winter habitat for Elk. (id:7434)
General Features
| Features | One Balcony |
|---|---|
| Property Type | Single Family |
| Neighbourhood | Edgewater North |
| Building Architectural Style | Ranch |
| Parking Space Total | 2 |
| Building Type | House |
| Ownership Type | Freehold |
Interior Features
| Building Fireplace Present | True |
|---|---|
| Building Fireplace Type | Conventional |
| Building Heating Type | Forced air |
| Basement Type | Full |
| Construction Style Attachment | Detached |
| Fireplace Fuel | Wood |
| Flooring Type | Hardwood, Mixed Flooring |
| Living Area Range | 3005 |
| Bedrooms | 4 |
Exterior Features
| ViewType | River view, Mountain view, Valley view |
|---|---|
| Building Roof Material | Asphalt shingle,Metal |
| Building Roof Style | Unknown,Unknown |
| Sewer | Septic tank |
| Exterior Finish | Stucco |
Room Details
| Room | Dimensions | Level | Flooring | Details |
|---|---|---|---|---|
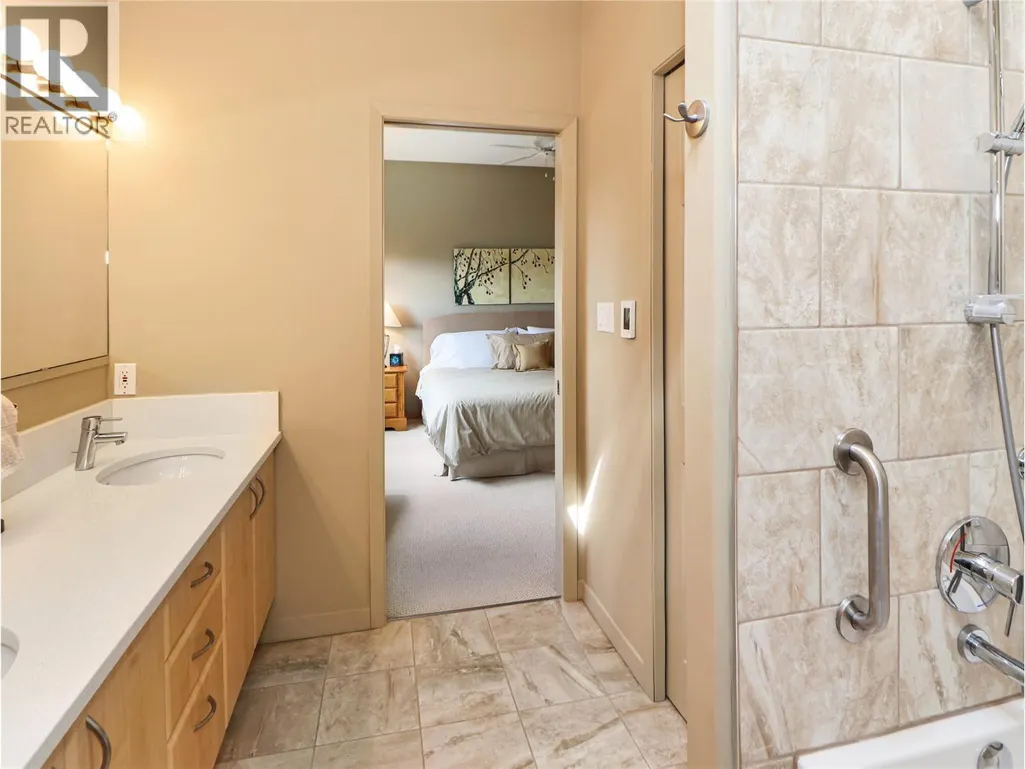
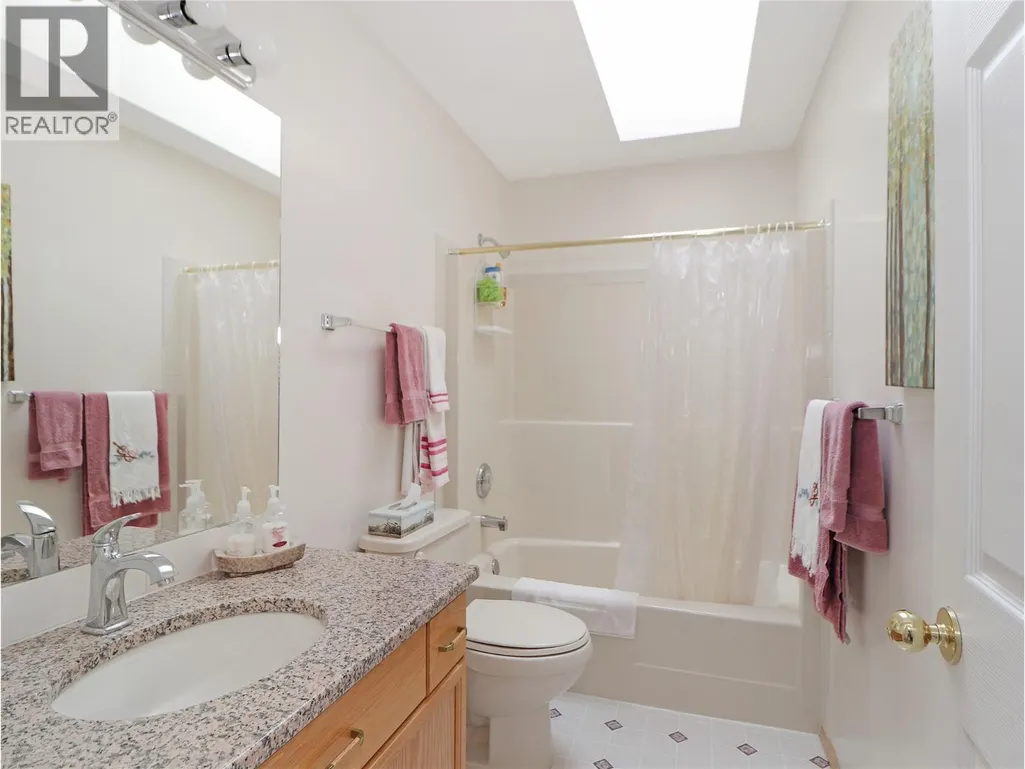
| 4pc Bathroom | Measurements not available | Main level | ||
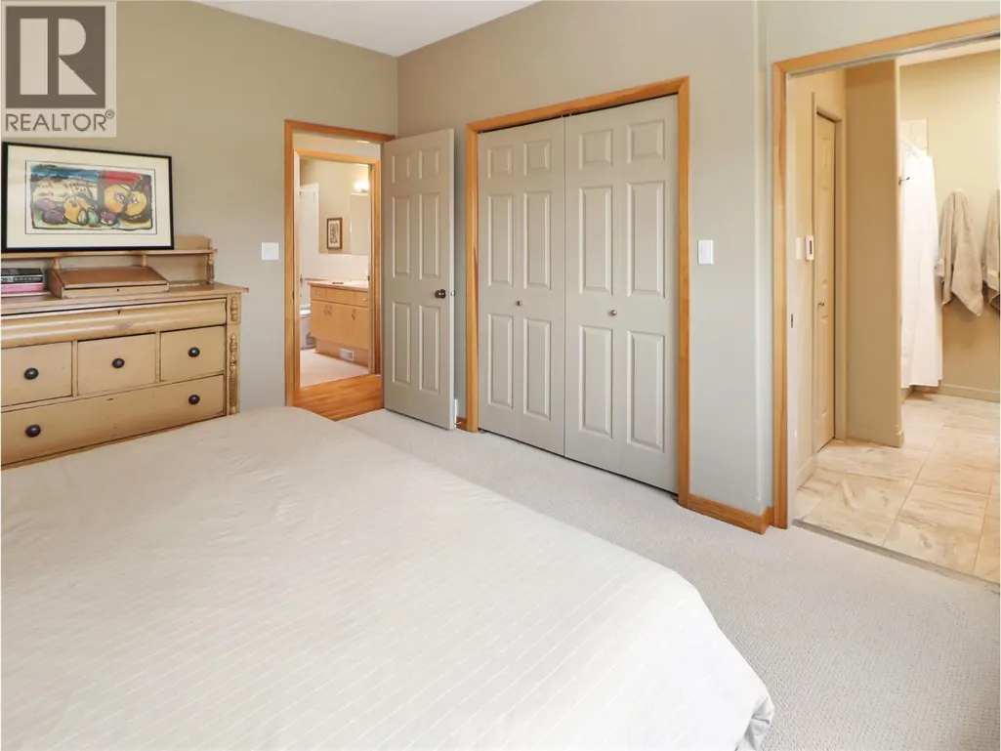
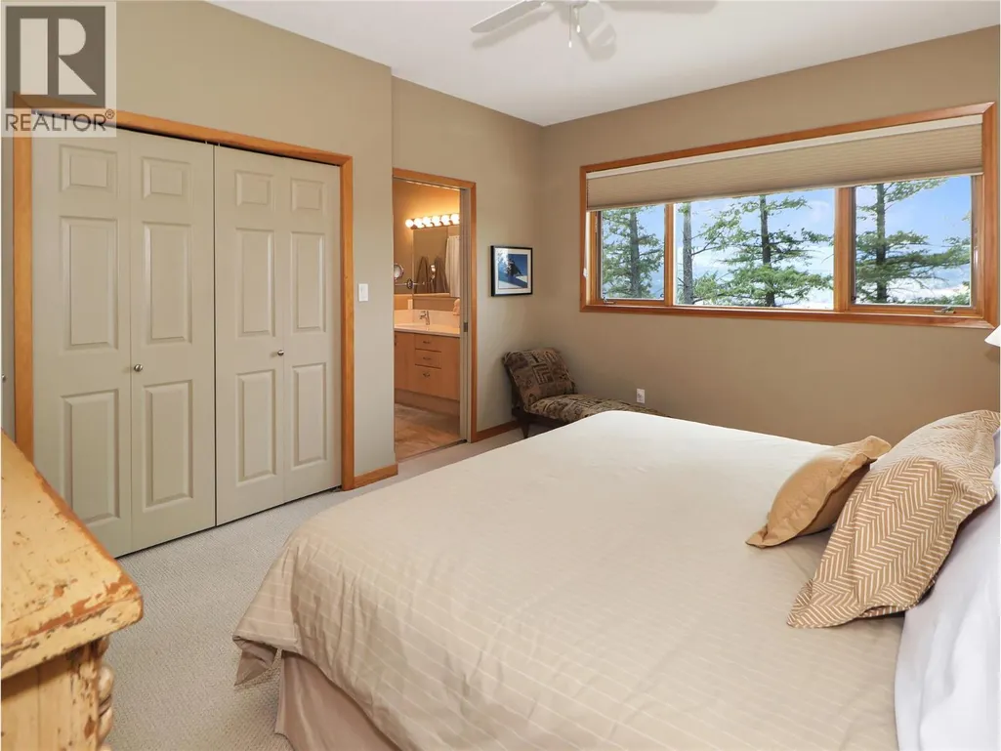
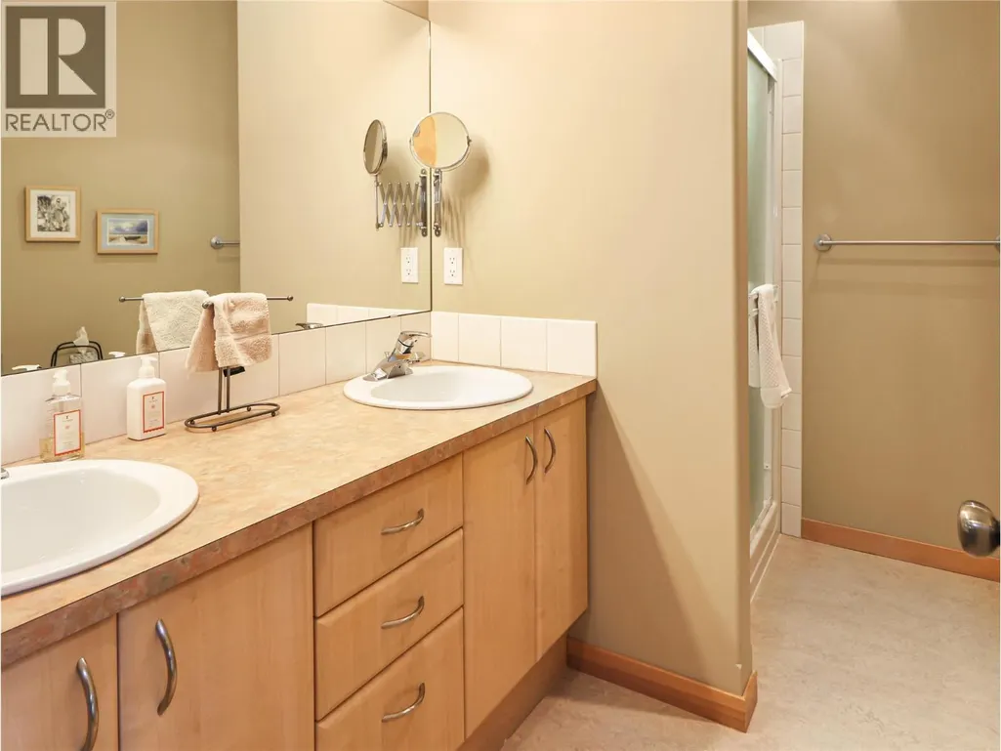
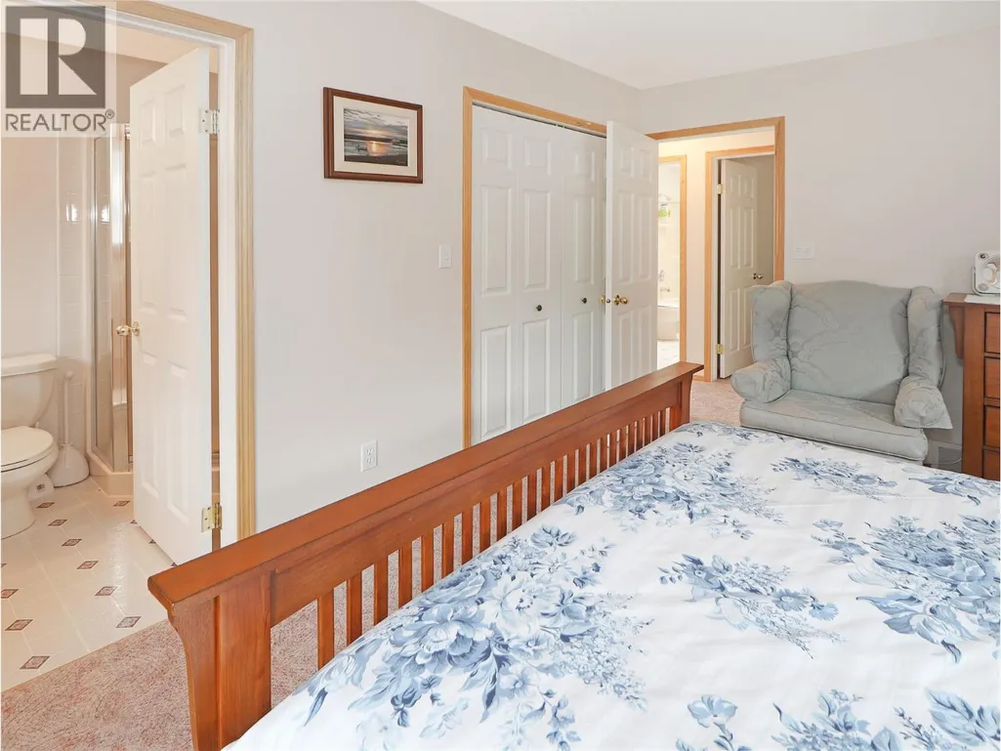
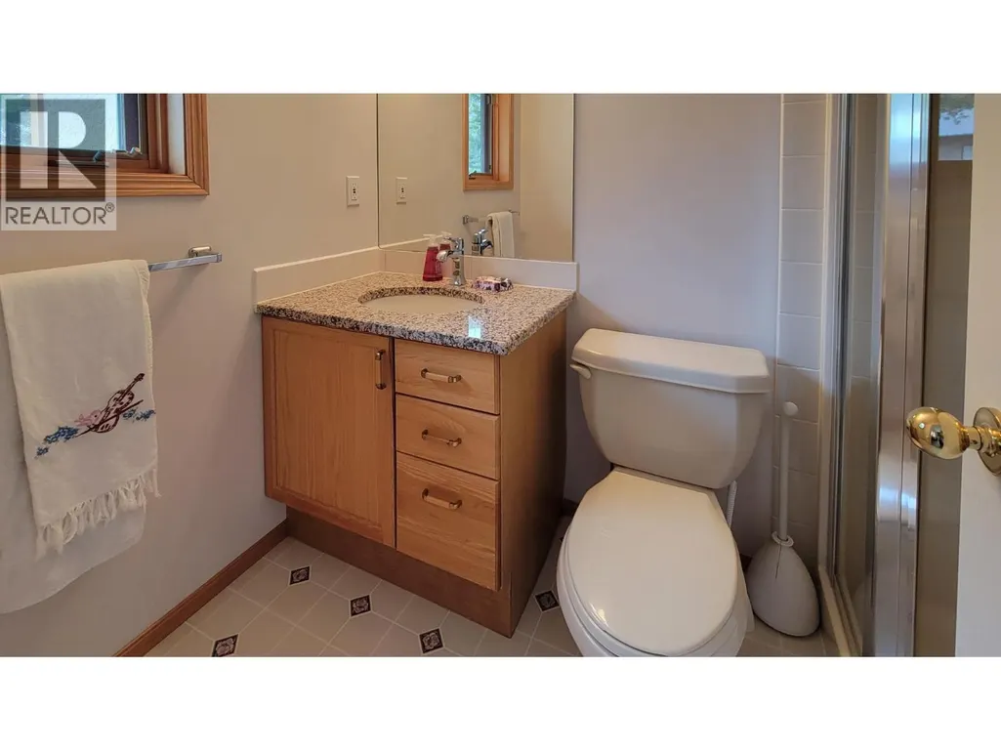
| 4pc Ensuite bath | Measurements not available | Main level | ||
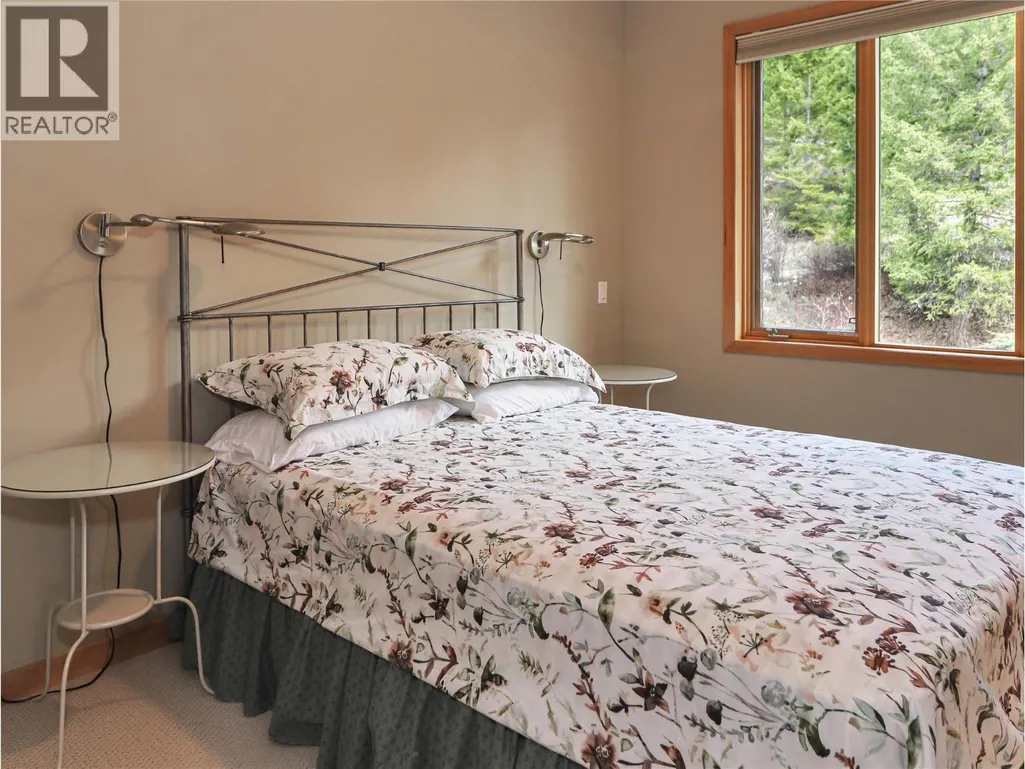
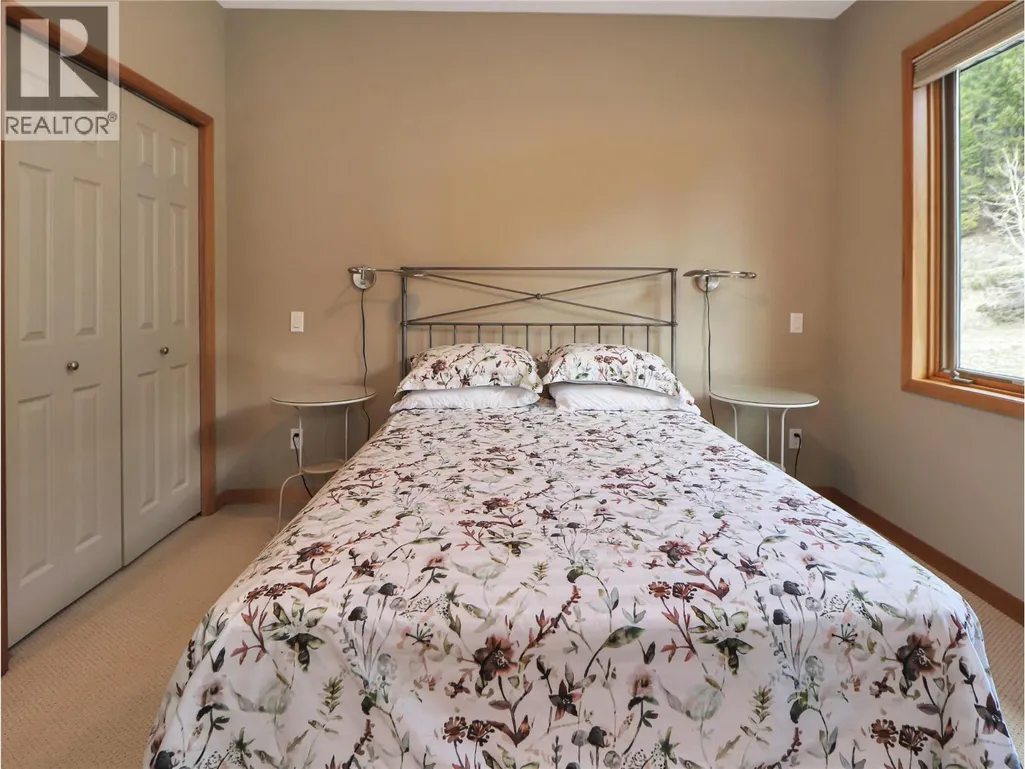
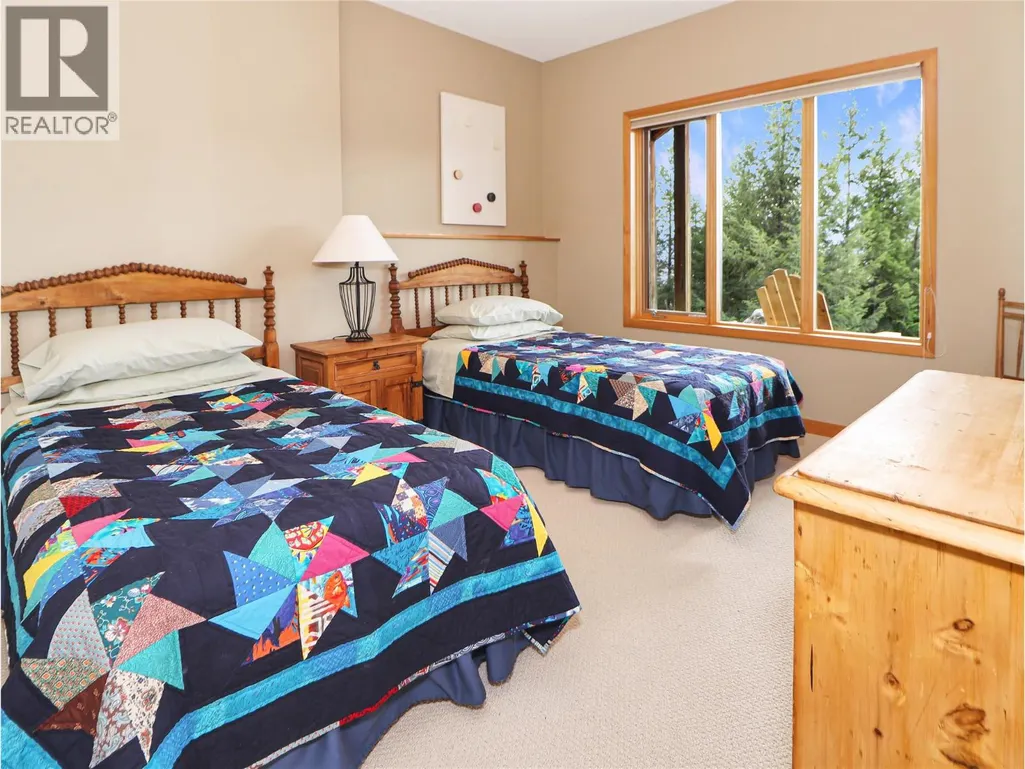
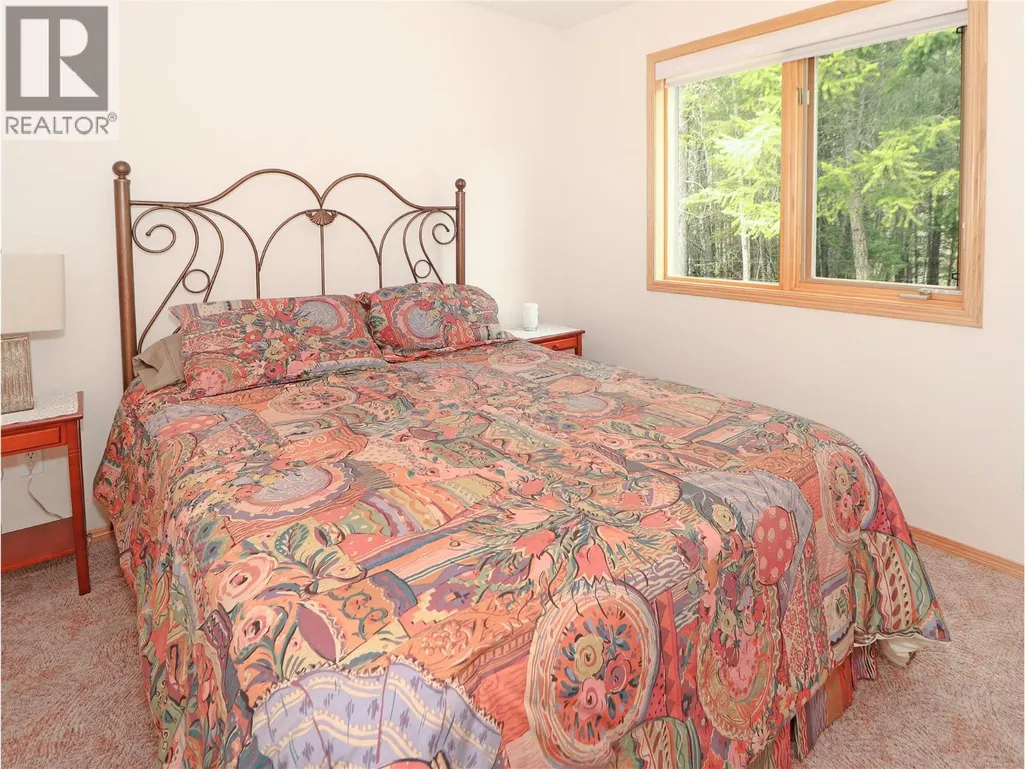
| Bedroom | 9'11'' x 13'8'' | Main level | ||
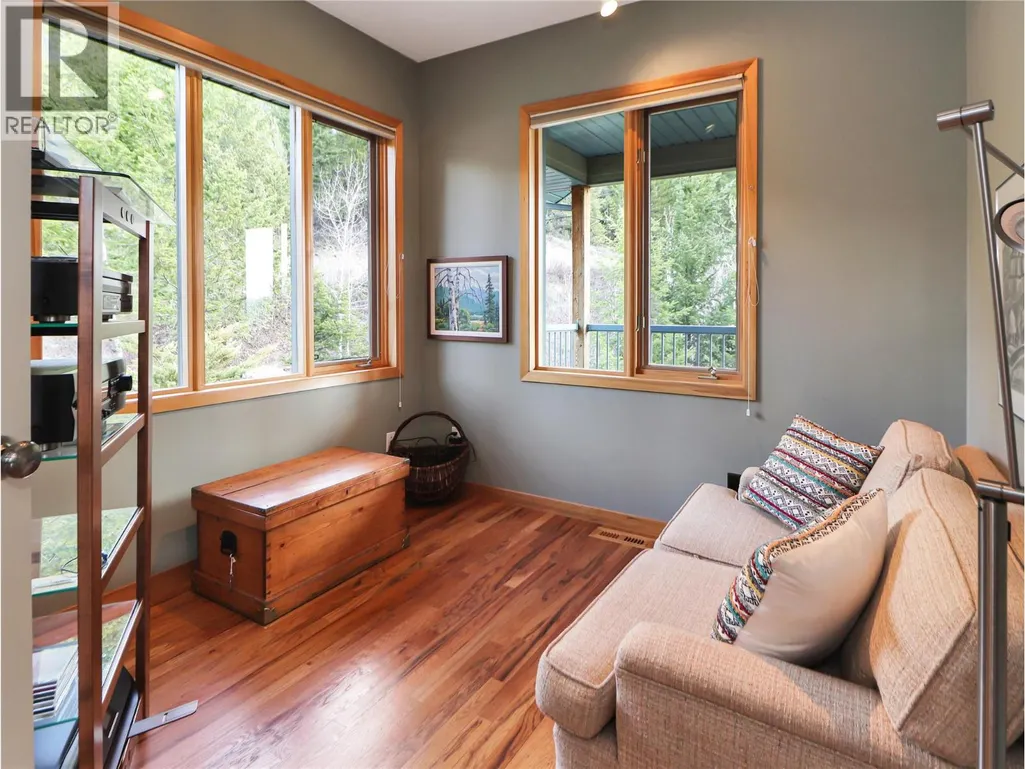
| Den | 9'4'' x 9'11'' | Main level | ||
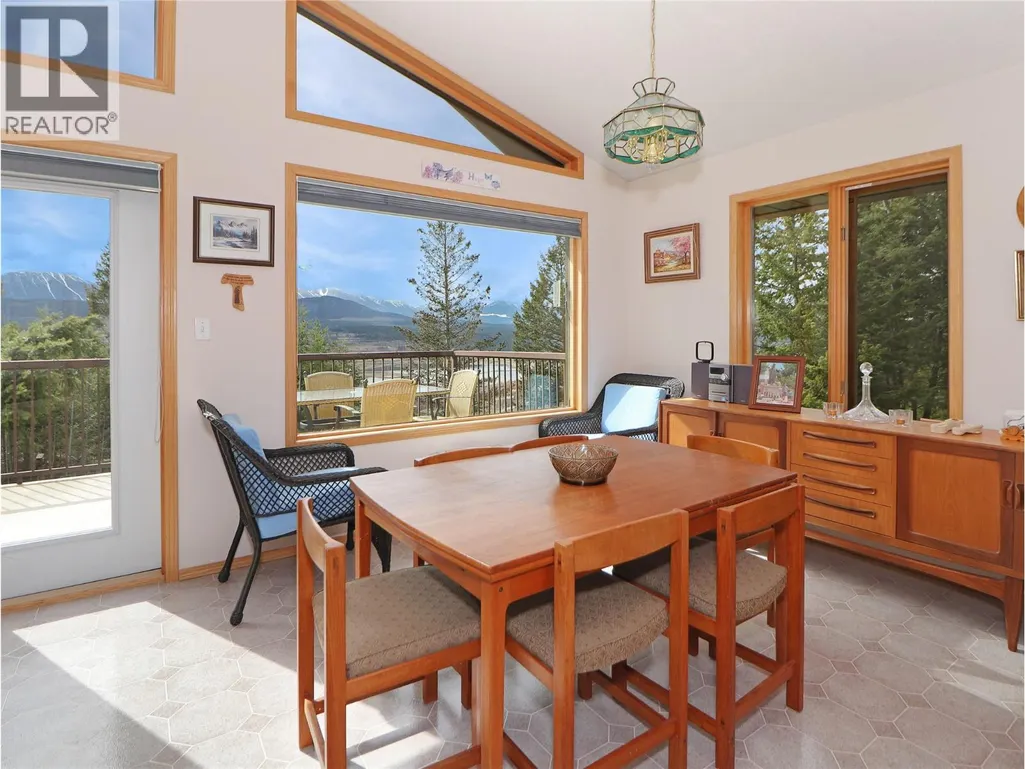
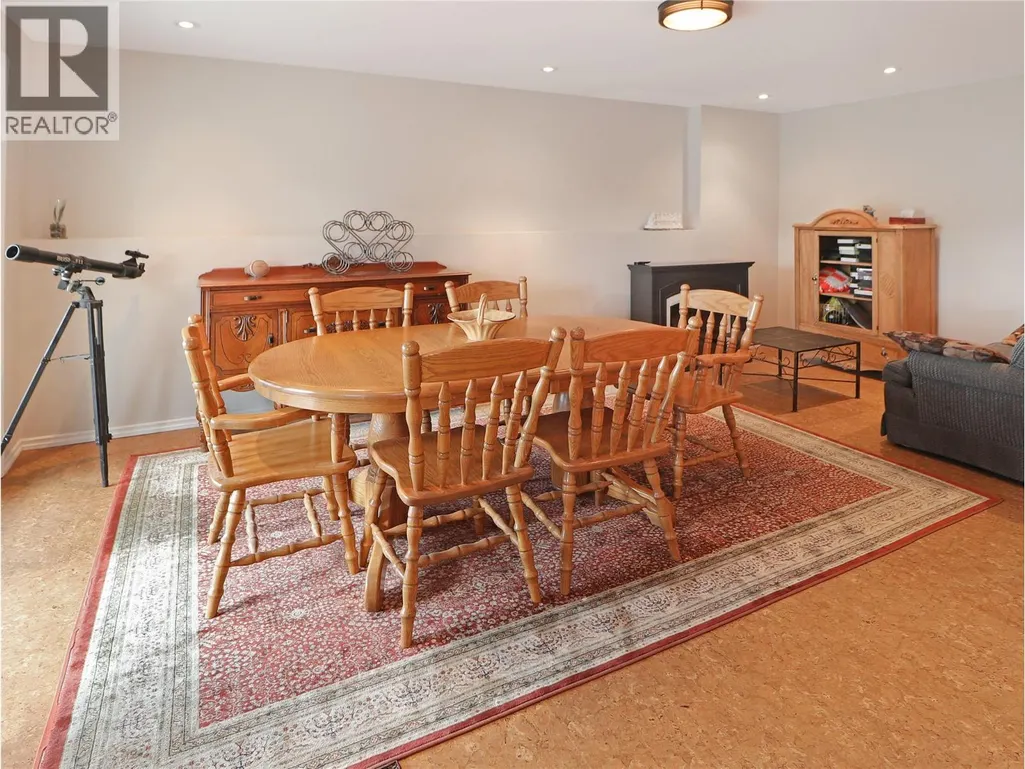
| Dining room | 11'5'' x 19'5'' | Main level | ||
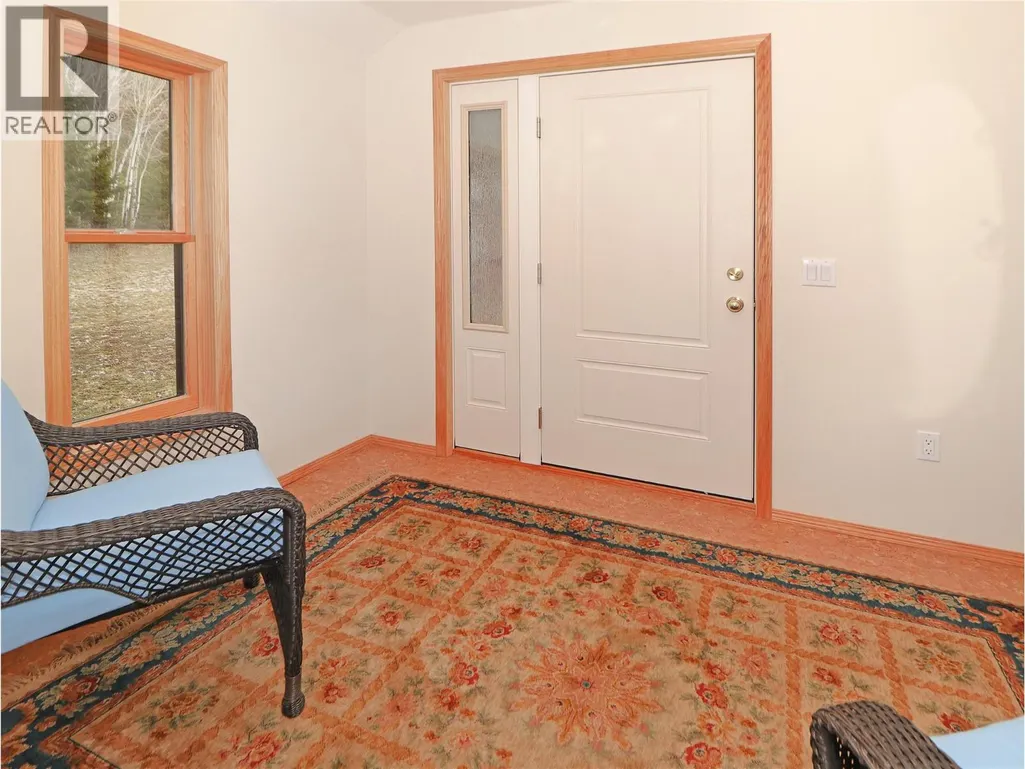
| Foyer | 14'11'' x 11'0'' | Main level | ||
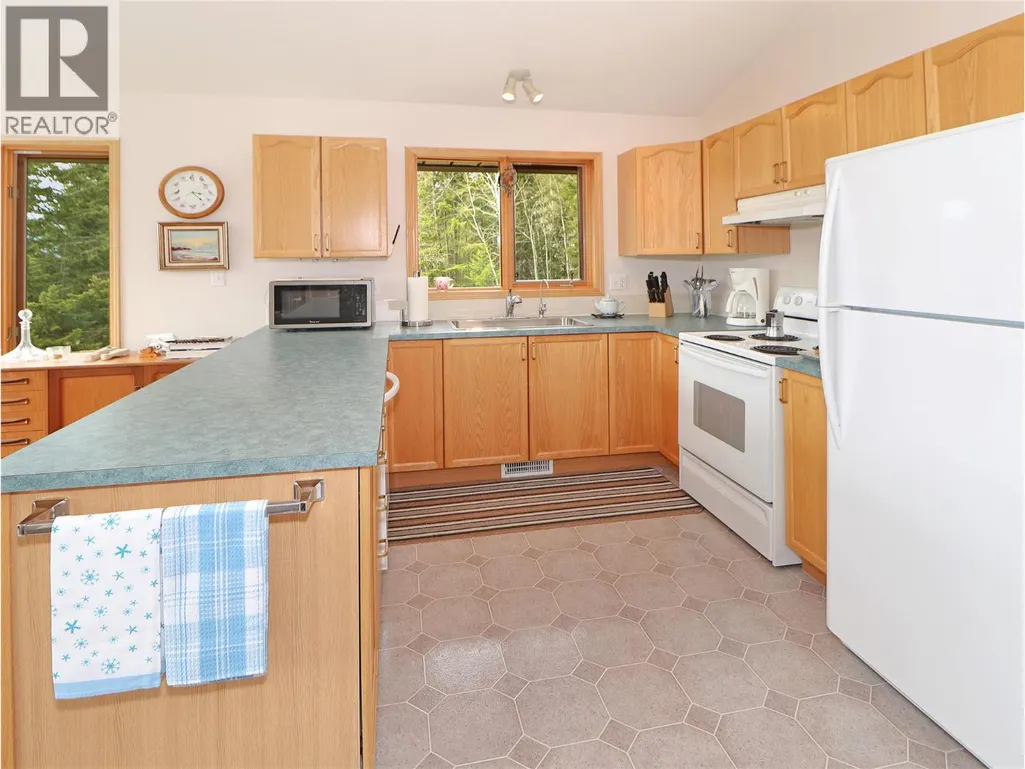
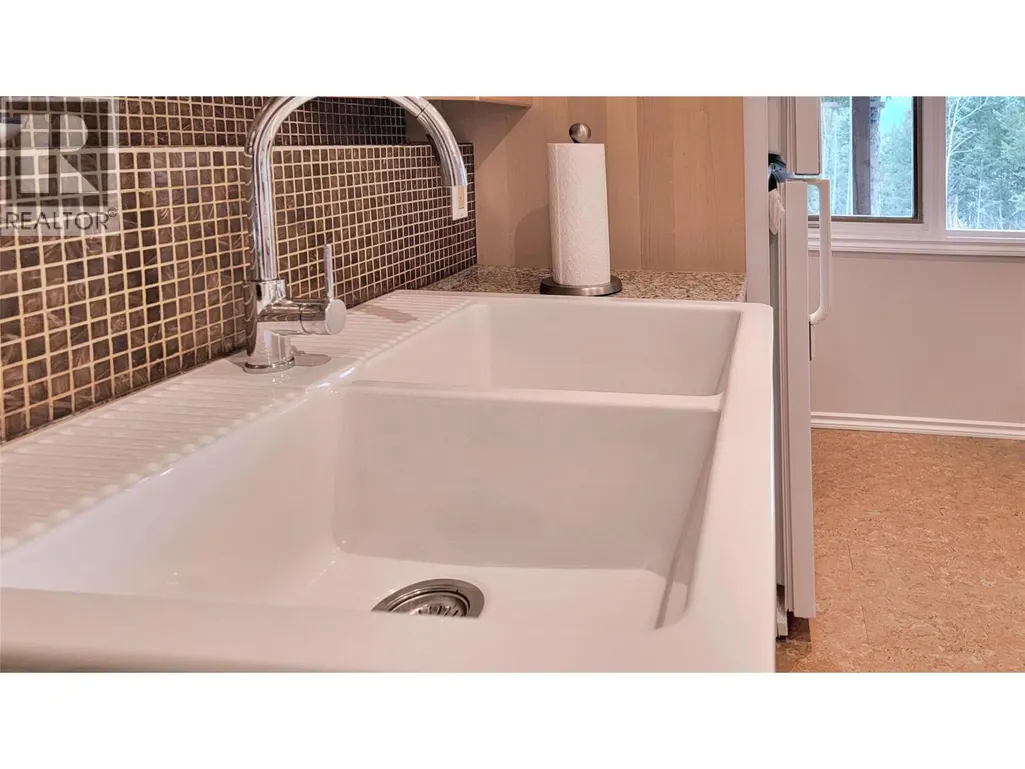
| Kitchen | 13'11'' x 10'4'' | Main level | ||
| Living room | 22'4'' x 19'4'' | Main level | ||
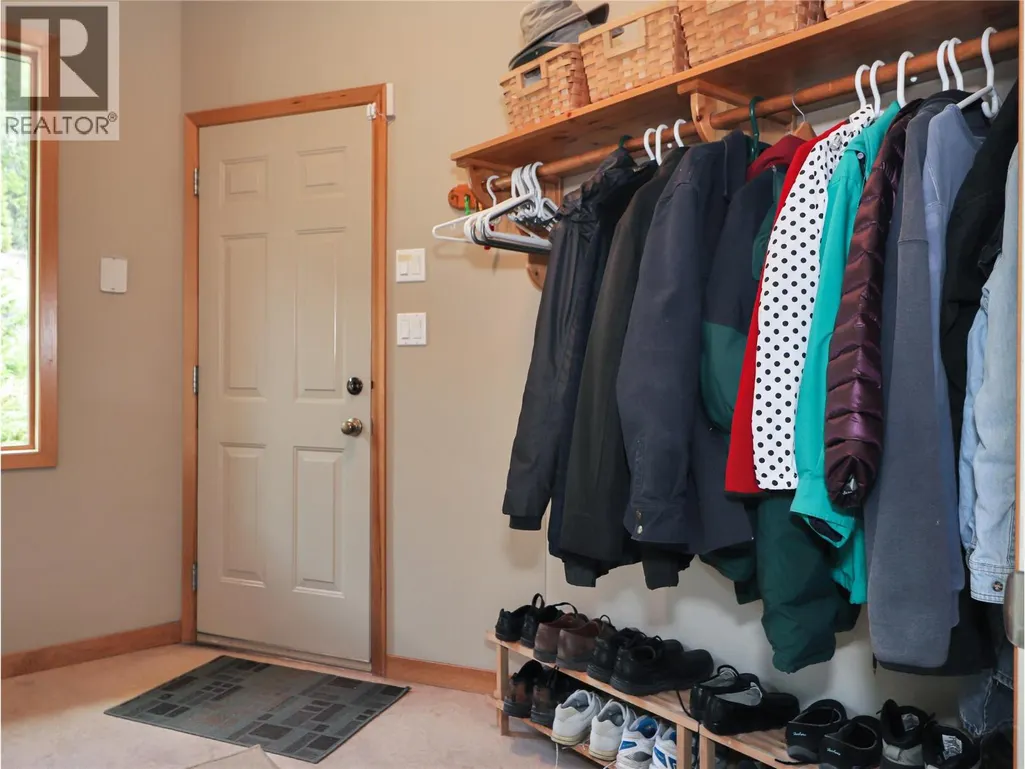
| Mud room | 6'4'' x 10'2'' | Main level | ||
| Other | 5'5'' x 9'6'' | Basement | ||
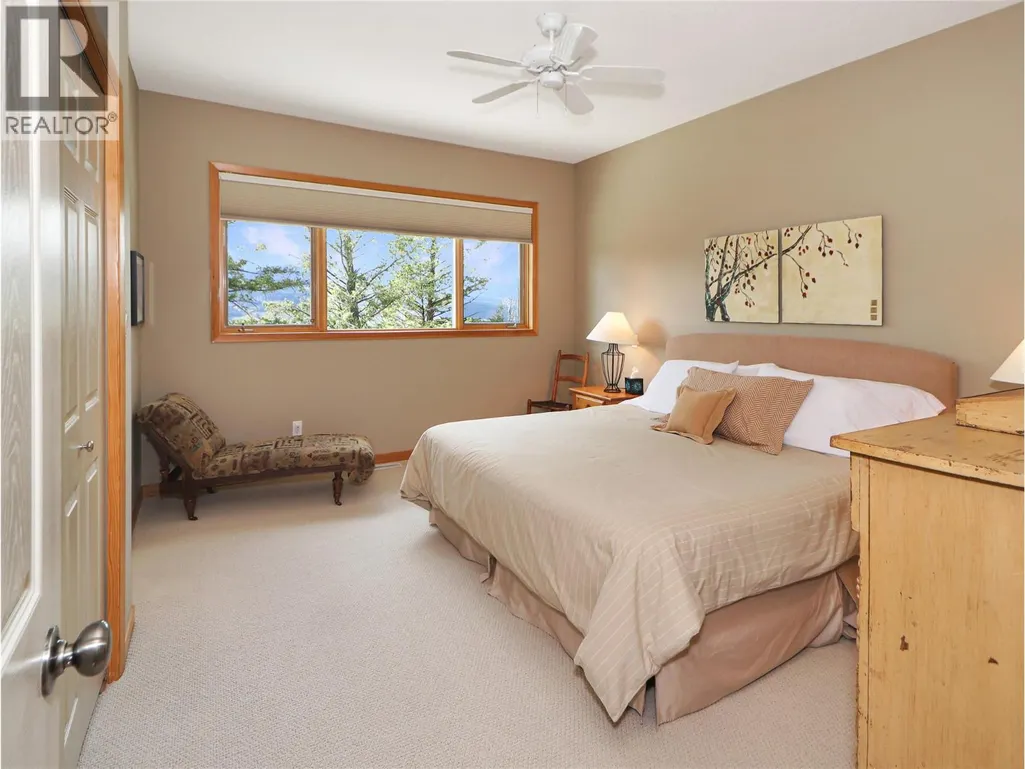
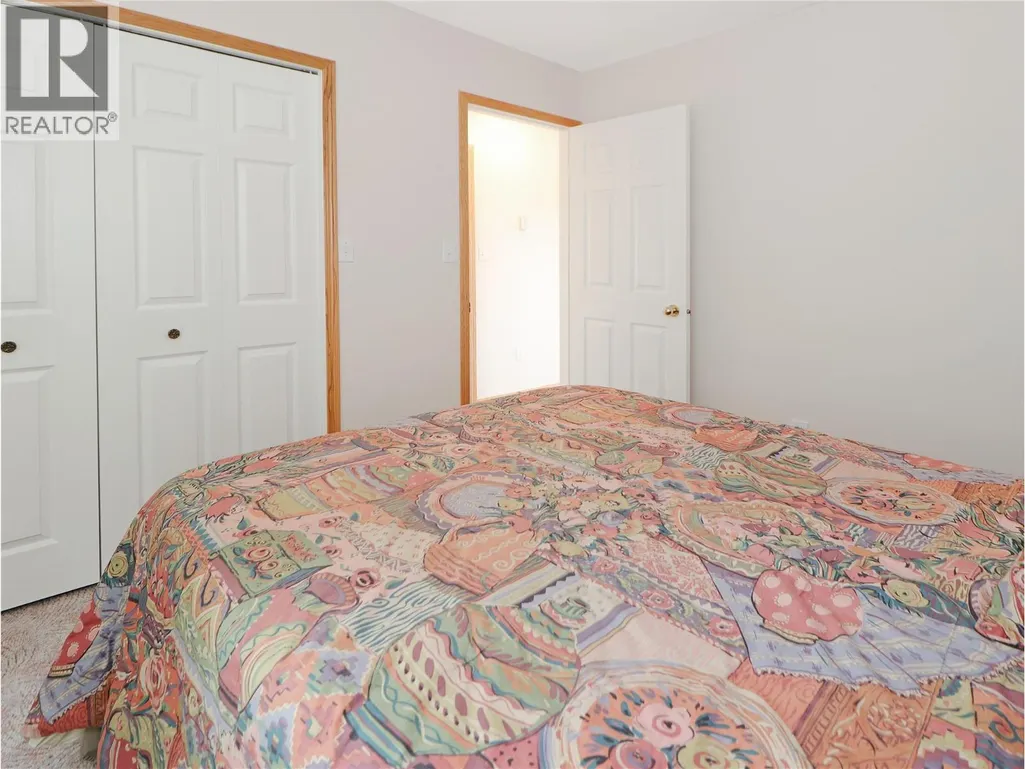
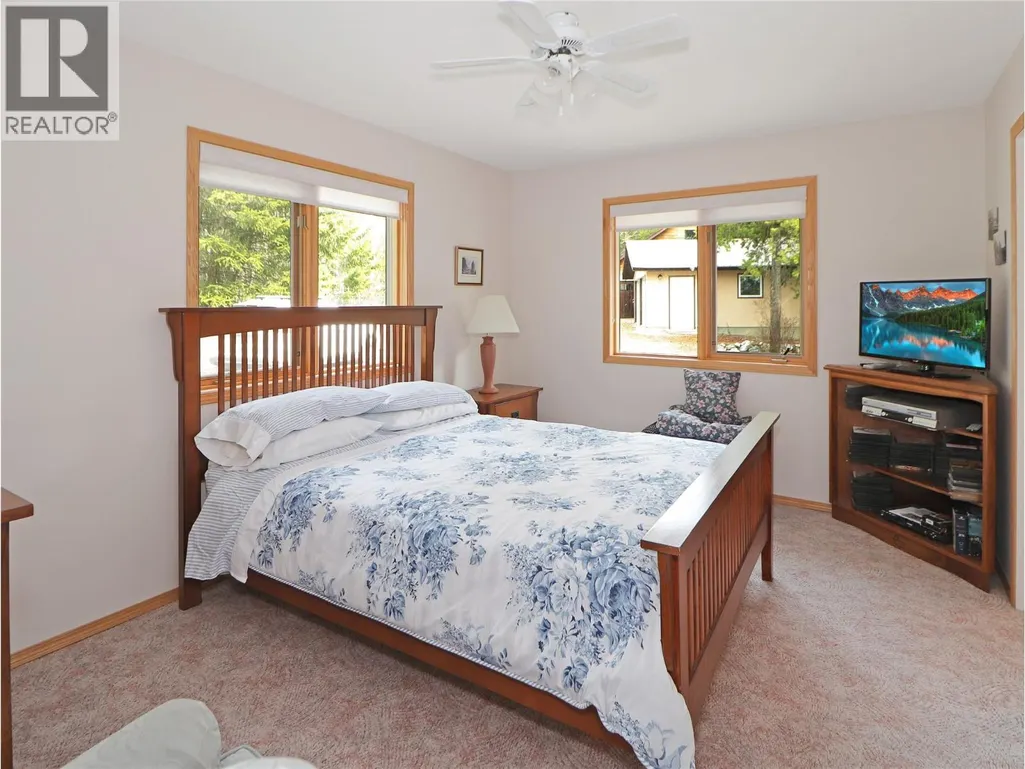
| Primary Bedroom | 11'11'' x 14'11'' | Main level | ||
| Recreation room | 23'4'' x 35'11'' | Basement | ||
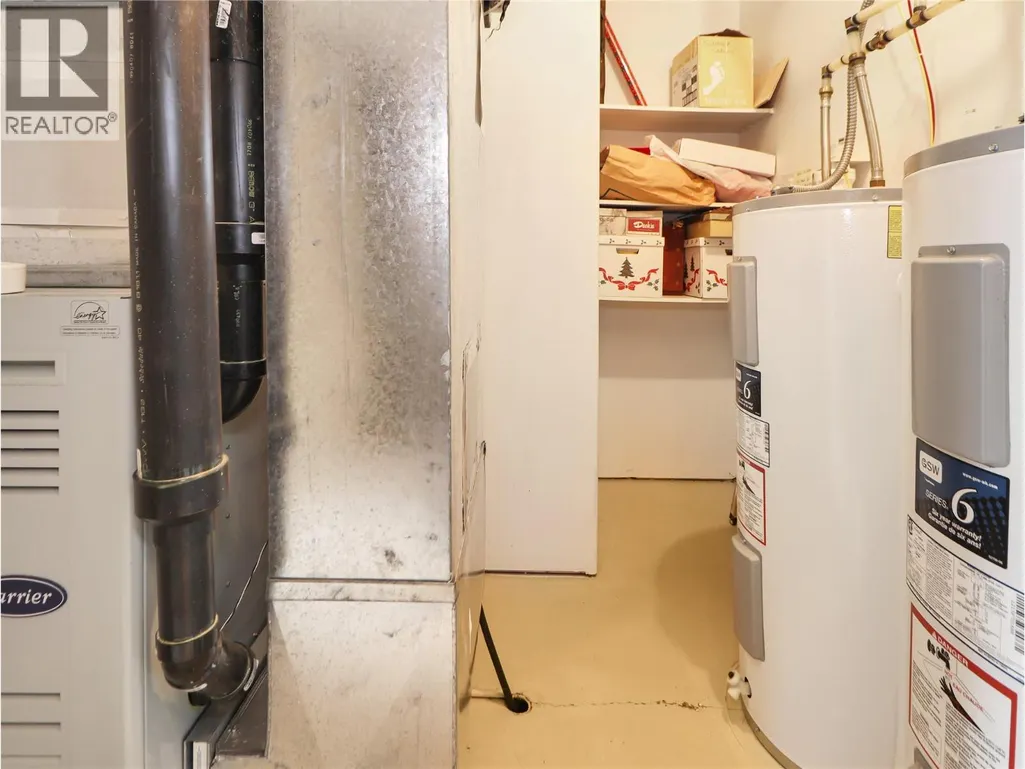
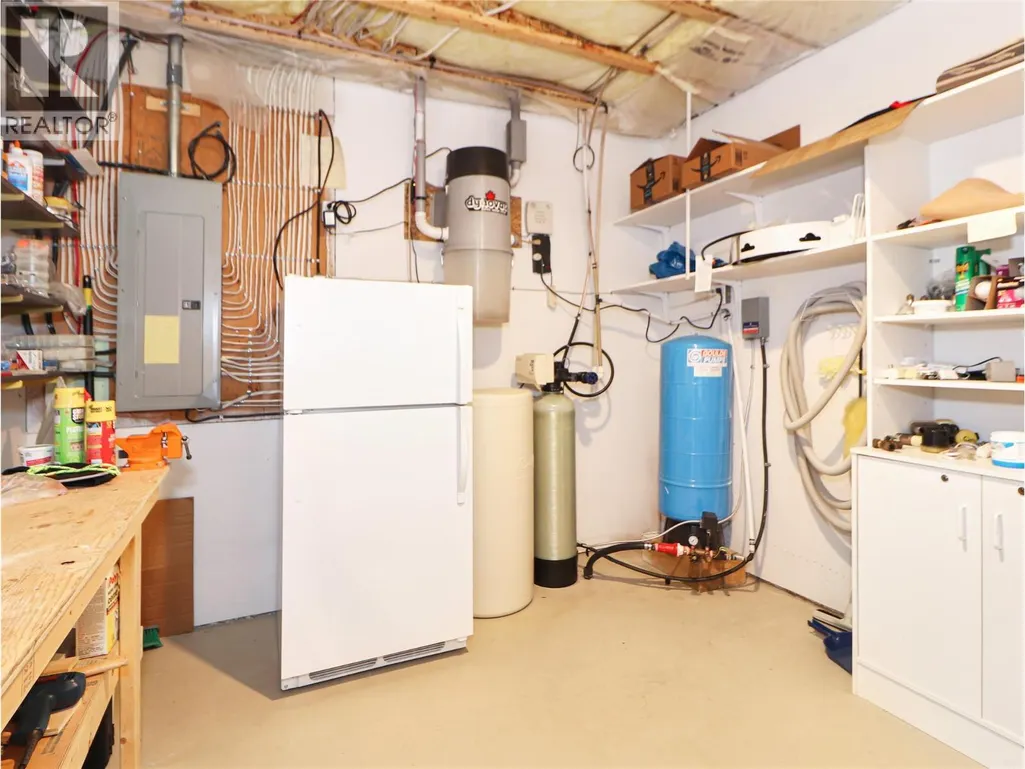
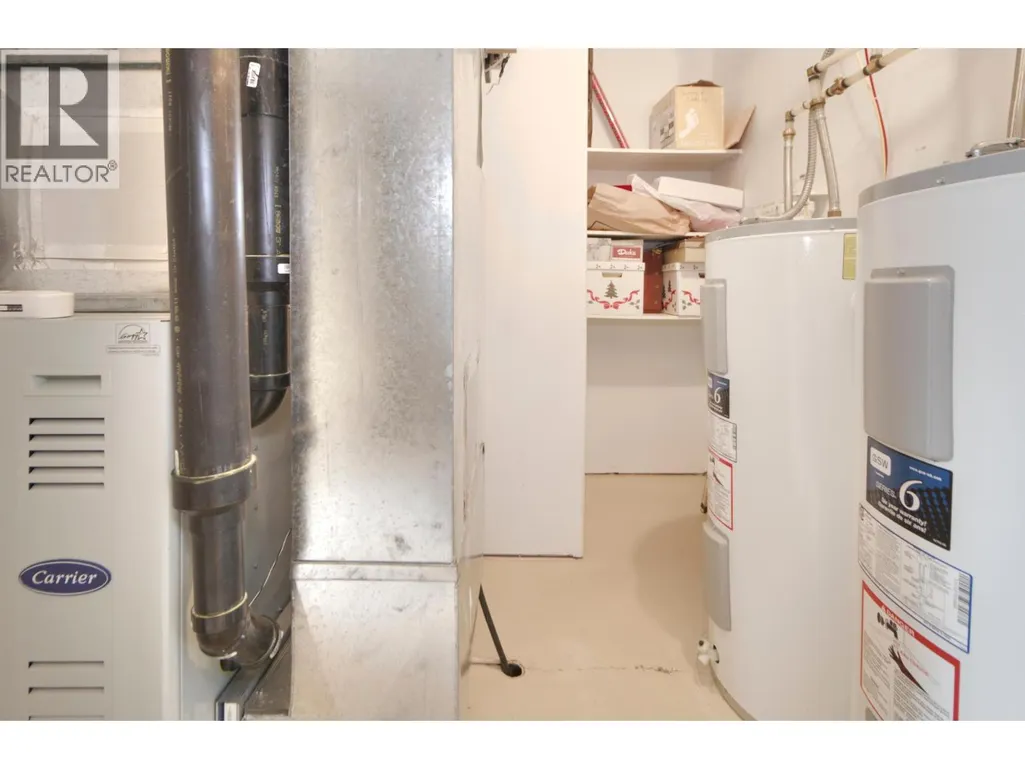
| Utility room | 8'1'' x 9'5'' | Basement | ||
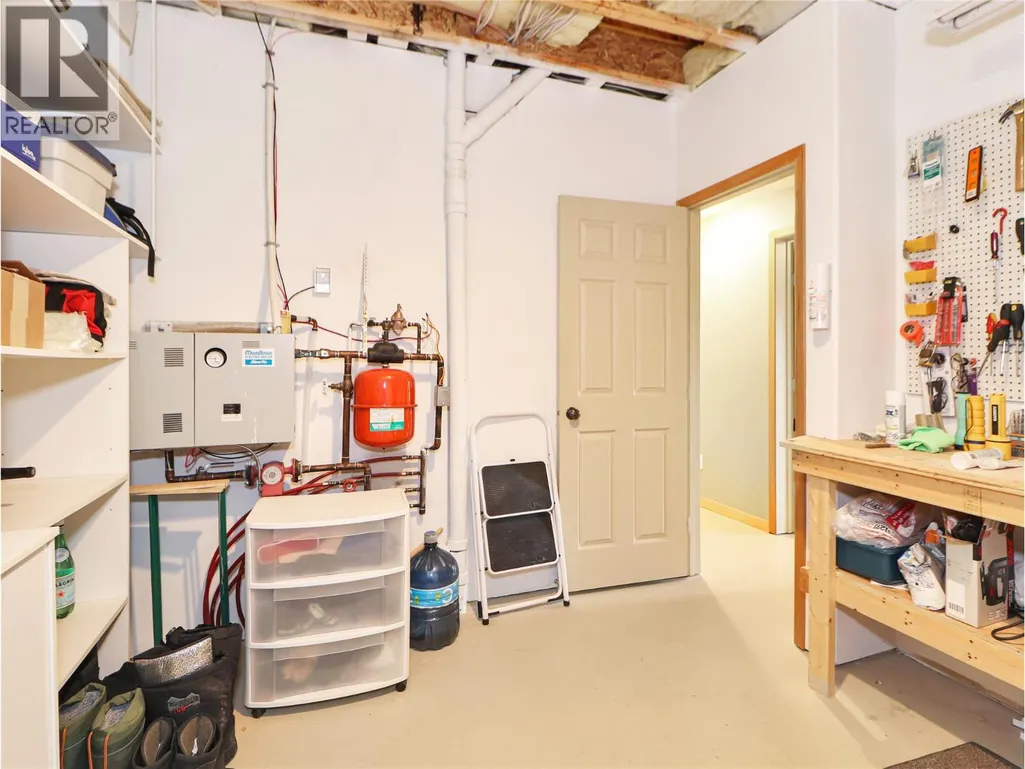
| Workshop | 10'11'' x 12'2'' | Basement |
Amenities
- Views
- New Construction
- Adult 55+
- Lease To Own
- No Strata Fees
- Furnished
- Primary On Main
- Air Conditioning
- Seller Finance
- Green
- Fixer Upper
- Horse
- Golf
- Fireplace
- Deck
- Garage
- Basement
- Pool

Property vs Single Family Average in V0A 1P0
Price
Year Built
In The Neighbourhood
Reduced
Edgewater
$ 425,000
- Type
- Single Family
- Size
- 2,692 SqFt
- Rooms
- 4 Beds + 1 Baths
Royal LePage Rockies West
Views
Edgewater
$ 1,199,000
- Type
- Single Family
- Size
- 1,813 SqFt
- Rooms
- 3 Beds + 1.5 Baths
RE/MAX Invermere
Reduced
Edgewater
$ 454,900
- Type
- Single Family
- Size
- 960 SqFt
- Rooms
- 2 Beds + 1 Baths
Royal LePage Rockies West
Waterfront
Brisco
$ 385,000
- Type
- Single Family
- Size
- 880 SqFt
- Rooms
- 1 Beds + 1.5 Baths
RE/MAX Invermere
Reduced
Brisco
$ 1,069,900
- Type
- Single Family
- Size
- 2,163 SqFt
- Rooms
- 3 Beds + 2 Baths
MaxWell Rockies Realty
Reduced
Castledale
$ 649,900
- Type
- Single Family
- Size
- 1,020 SqFt
- Rooms
- 2 Beds + 1 Baths
MaxWell Rockies Realty
Views
Spillimacheen
$ 1,124,900
- Type
- Single Family
- Size
- 3,436 SqFt
- Rooms
- 5 Beds + 3 Baths
RE/MAX Invermere
Reduced
Edgewater
$ 579,900
- Type
- Single Family
- Size
- 1,402 SqFt
- Rooms
- 3 Beds + 2.5 Baths
MaxWell Rockies Realty
Reduced
Spur Valley
$ 779,900
- Type
- Single Family
- Size
- 2,948 SqFt
- Rooms
- 4 Beds + 3 Baths
MaxWell Rockies Realty
Primary On Main
Edgewater
$ 399,000
- Type
- Single Family
- Size
- 2,496 SqFt
- Rooms
- 2 Beds + 1 Baths
eXp Realty
 Data is supplied by Pillar 9™ MLS® System. Pillar 9™ is the owner of the copyright in its MLS® System. Data is deemed reliable but is not guaranteed accurate by Pillar 9™. The trademarks MLS®, Multiple Listing Service® and the associated logos are owned by The Canadian Real Estate Association (CREA) and identify the quality of services provided by real estate professionals who are members of CREA. Used under license.

 All information deemed reliable but not guaranteed. All properties are subject to prior sale, change or withdrawal. Neither listing broker(s) or information provider(s) shall be responsible for any typographical errors, misinformation, misprints and shall be held totally harmless. Listing(s) information is provided for consumer's personal, non-commercial use and may not be used for any purpose other than to identify prospective properties consumers may be interested in purchasing. The data relating