
Water Views - Primary on Main
Address
2698 Koyama Road, Lake Country, BC
Price
$ 1,599,900
Property Attributes
- ID#10396049
- TypeSingle Family
- Listing Status Active
- MunicipalityLake Country
- CityLake Country
- AreaLake Country
- NeighbourhoodLake Country South West
- Postal CodeV4V 1H5
- StyleRanch
- Year Built2021
- Price$ 1,599,900
- Bedrooms5
- Bathrooms4
- Half Bathrooms0
- Sqr Footage3141
- Lot Size0.16 Acres
Data Source:
Canadian Real Estate Association (CREA)
Property Description
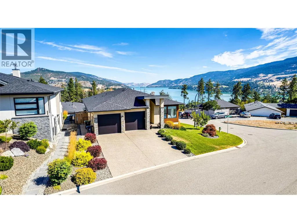
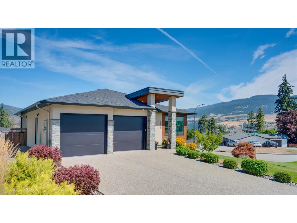
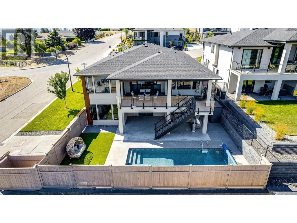
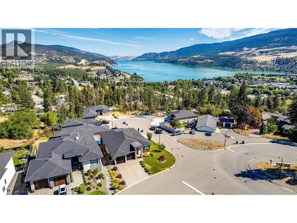
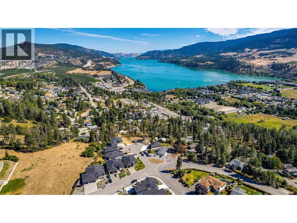
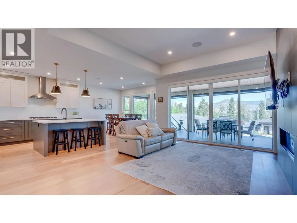
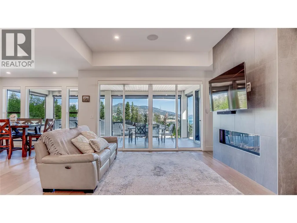
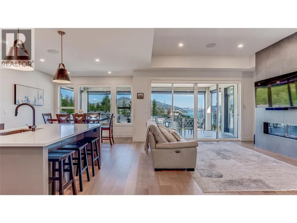
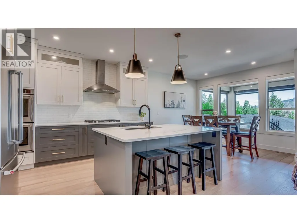
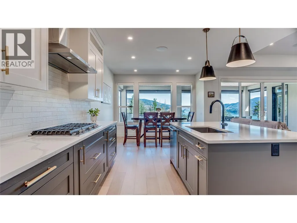
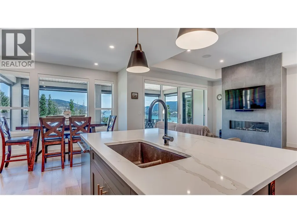
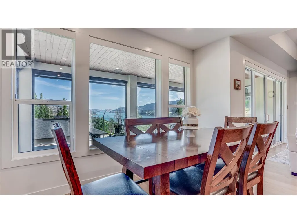
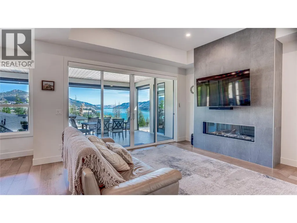
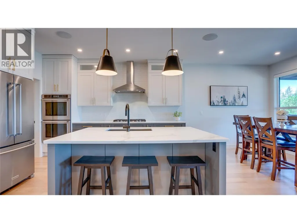
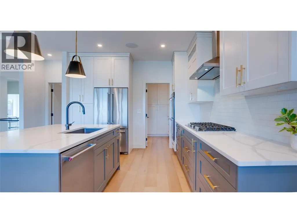
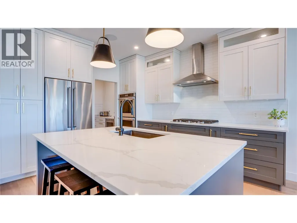
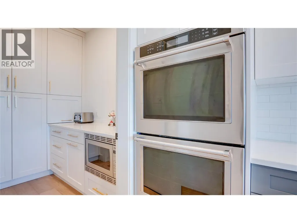
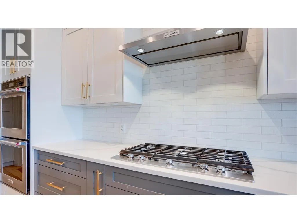
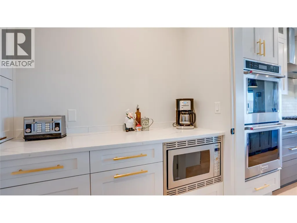
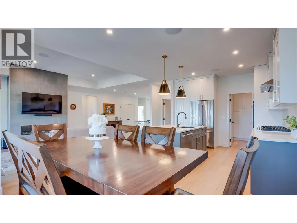
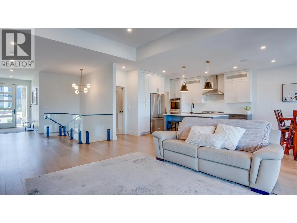
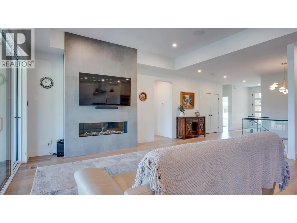
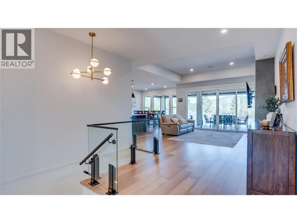
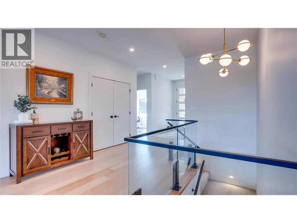
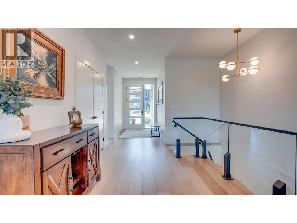
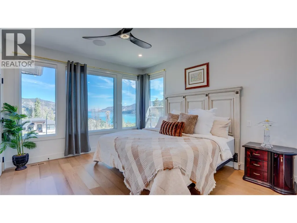
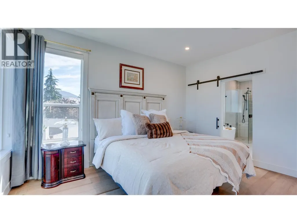
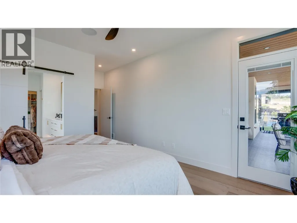
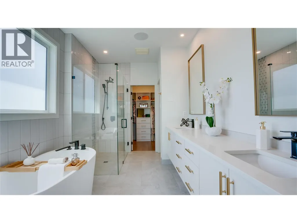
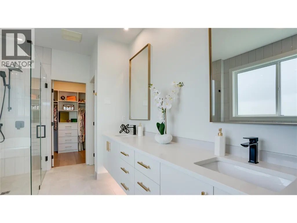
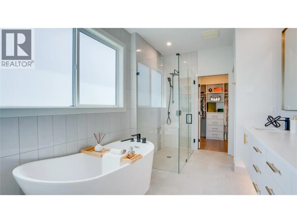
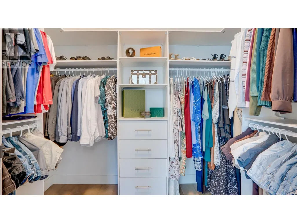
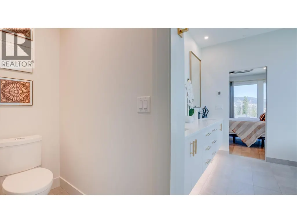
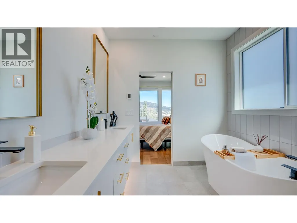
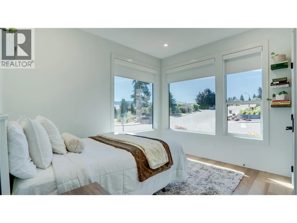
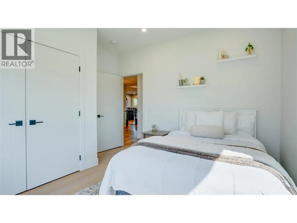
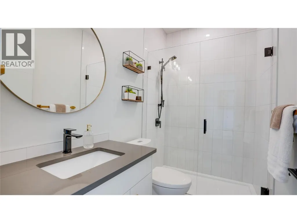
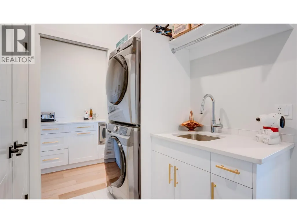
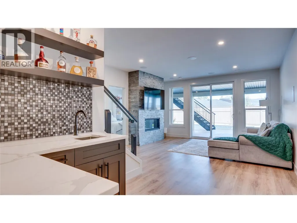
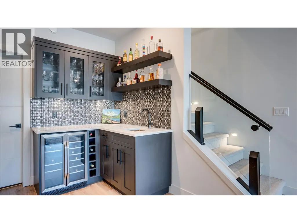
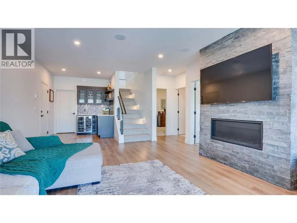
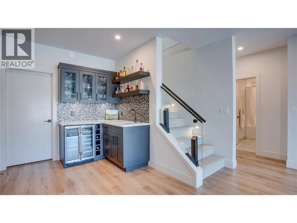
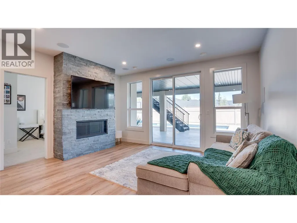
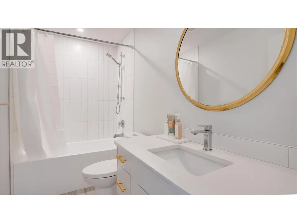
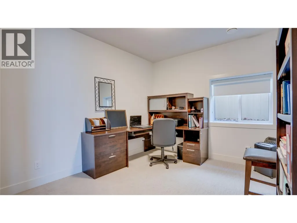
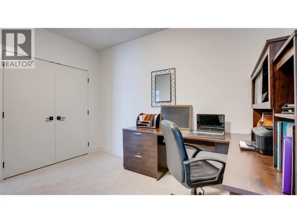
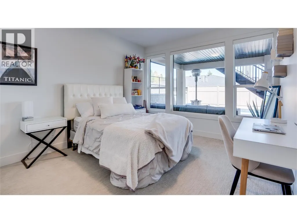
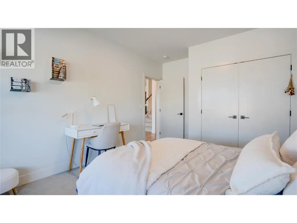
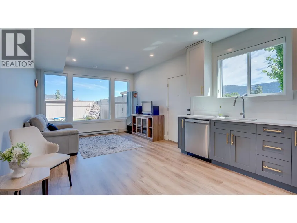
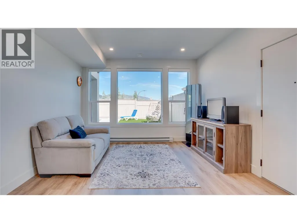
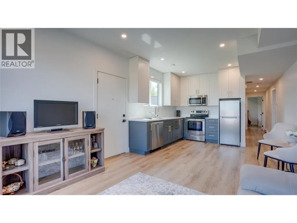
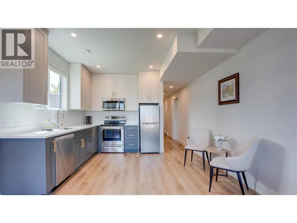
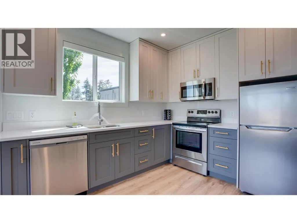
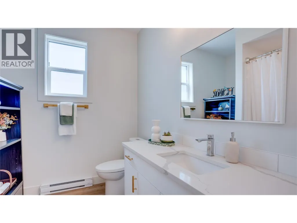
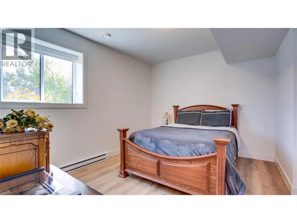
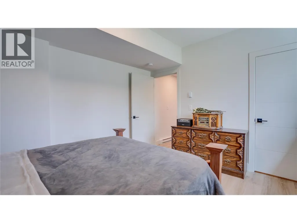
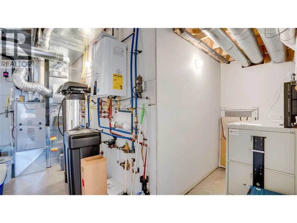
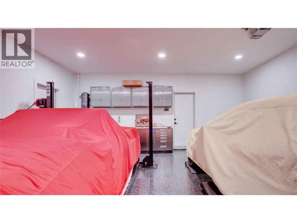
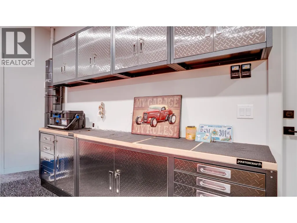
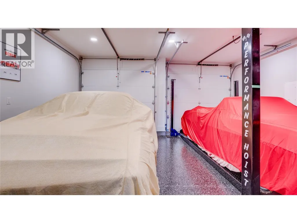
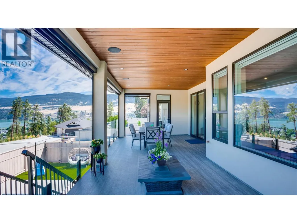
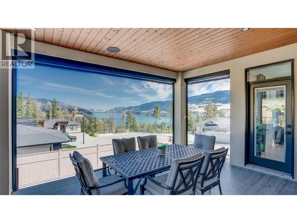
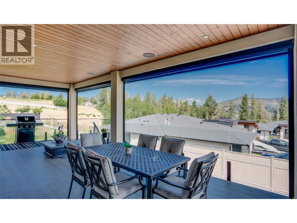
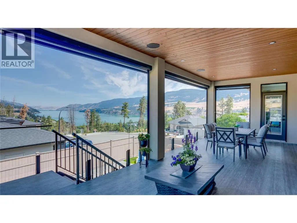
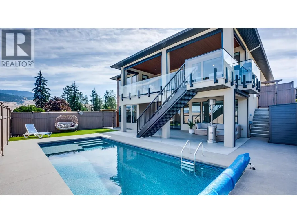
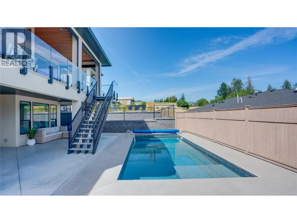
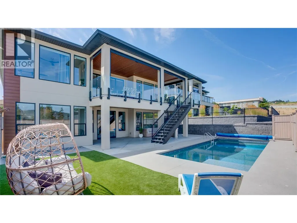
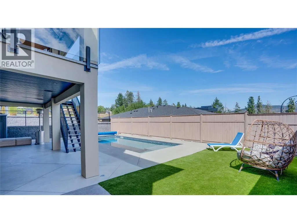
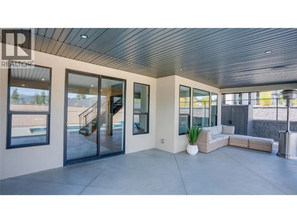
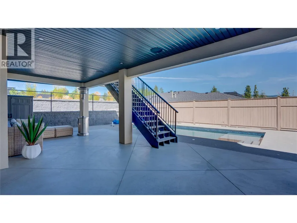
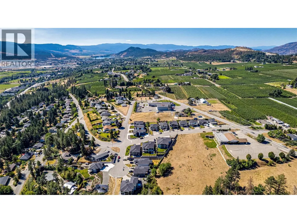
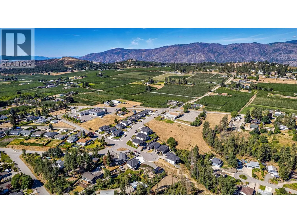
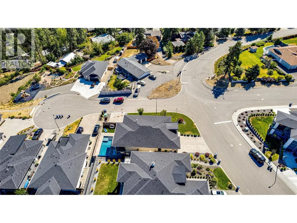
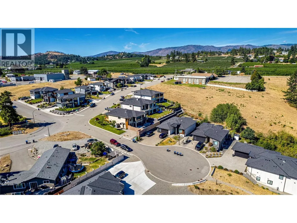
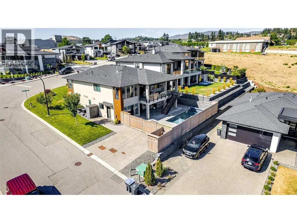
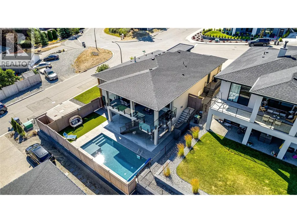
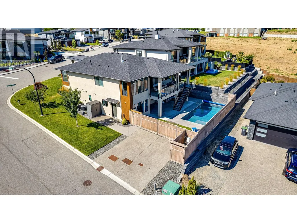
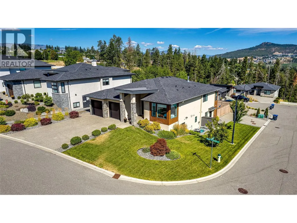
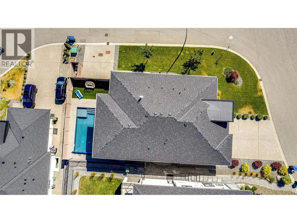
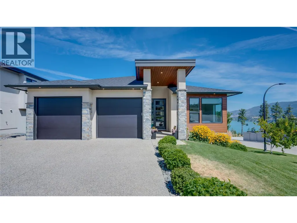
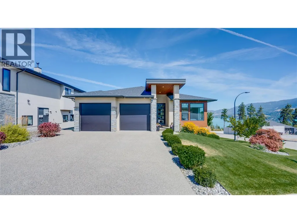
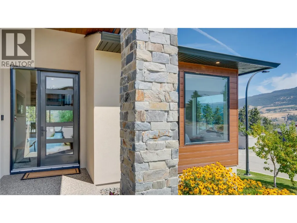
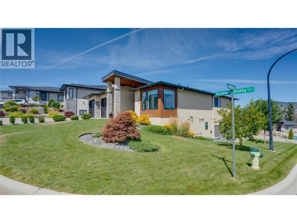
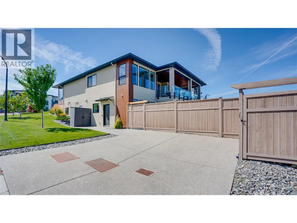
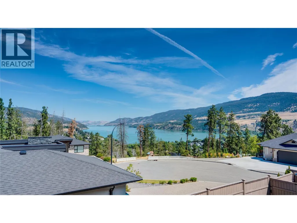
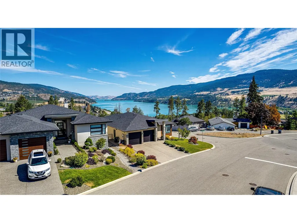
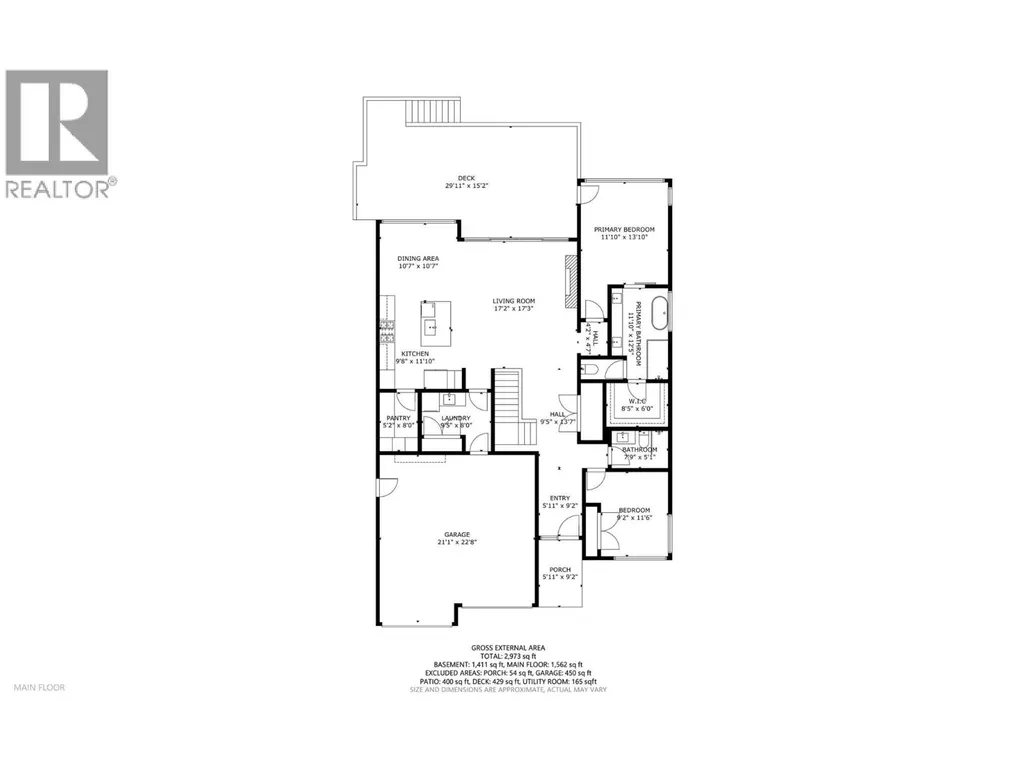
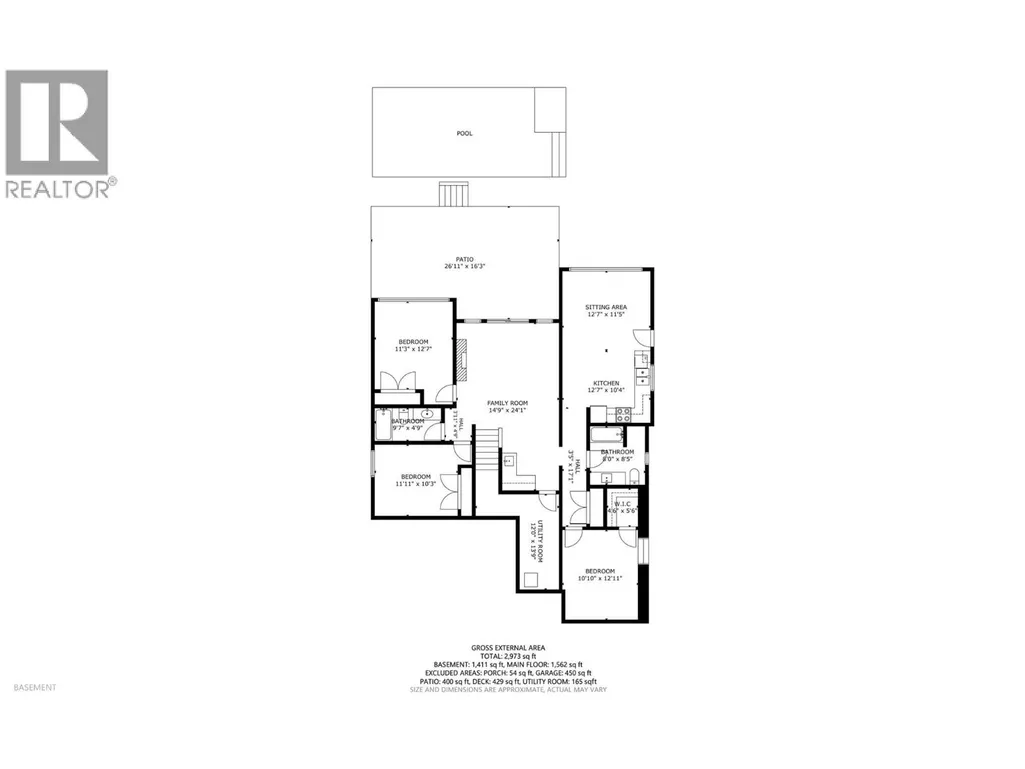
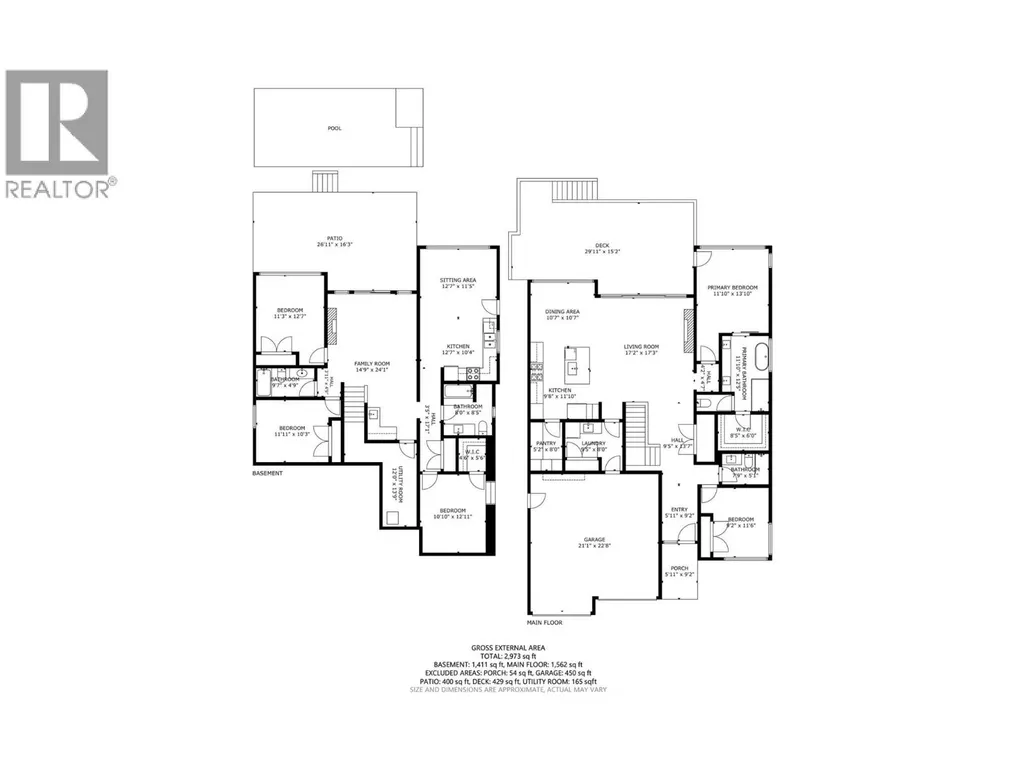
Luxury, lifestyle, and flexibility come together in this gently lived-in, like-new rancher with walkout basement, stunning lake views, and a resort-style backyard. Offering 4 bedrooms and 3 full bathrooms in the main home, plus a high-end 1-bedroom legal suite with a private main-level entrance, separate hydro meter, and its own double driveway, this home is perfect for multigenerational living or mortgage-helper income. Prefer the extra space? Enjoy the home as a 5-bedroom, 4-bath residence. Throughout the home, you'll find 9' and 10' ceilings, solid quartz countertops, a butler's kitchen, Sonos sound system, hot water on demand, and an upgraded water filtration (carbon and sediment) and softener system. The covered deck is enhanced with four remote-controlled Talius Habitat screens, creating an exceptional outdoor living space with lake views. Designed for entertaining, the walkout basement features a spacious family room with wet bar, leading to your private backyard oasis complete with a 28' x 12' saltwater pool, extensive concrete decking, premium artificial turf, and a covered patio. The fully landscaped and irrigated front and side yard is complemented by mature peach and cherry trees. Complete with a double garage featuring UV-protected Polyaspartic flooring, this exceptional home offers luxury finishes, thoughtful design, and a great central location. (id:7434)
General Features
| Features | Corner Site, Balcony |
|---|---|
| Property Type | Single Family |
| Neighbourhood | Lake Country South West |
| Amenities | Airport, Schools, Shopping |
| Building Appliances | Refrigerator, Dishwasher, Dryer, Range - Electric, Washer |
| Building Architectural Style | Ranch |
| Building Cooling Type | Central air conditioning |
| Parking Space Total | 6 |
| Building Type | House |
| Ownership Type | Freehold |
| Building.StoriesTotal | 2 |
Interior Features
| Building Fireplace Present | True |
|---|---|
| Building Fireplace Total | 2 |
| Building Fireplace Type | Unknown |
| Building Heating Type | Baseboard heaters, Forced air, See remarks |
| Building Heating Fuel | Electric |
| Basement Type | Full |
| Construction Style Attachment | Detached |
| Fireplace Fuel | Electric |
| Flooring Type | Carpeted, Ceramic Tile, Hardwood |
| Living Area Range | 3141 |
| Bedrooms | 5 |
Exterior Features
| Pool Type | Inground pool, Outdoor pool |
|---|---|
| ViewType | Lake view, Mountain view, Valley view, View (panoramic) |
| Building Roof Material | Asphalt shingle |
| Building Roof Style | Unknown |
| Land Amenities | Airport, Schools, Shopping |
| Landscape Features | Landscaped, Underground sprinkler |
| Sewer | Municipal sewage system |
| Exterior Finish | Stone, Stucco, Other |
Room Details
| Room | Dimensions | Level | Flooring | Details |
|---|---|---|---|---|
| 4pc Bathroom | 9'7'' x 4'9'' | Basement | ||
| 5pc Ensuite bath | 12'5'' x 11'10'' | Main level | ||
| Bedroom | 11'6'' x 9'2'' | Main level | ||
| Dining room | 10'7'' x 10'7'' | Main level | ||
| Family room | 24'1'' x 14'9'' | Basement | ||
| Foyer | 9'11'' x 9'2'' | Main level | ||
| Full bathroom | 8'5'' x 8'0'' | Additional Accommodation | ||
| Kitchen | 12'7'' x 10'4'' | Additional Accommodation | ||
| Laundry room | 9'5'' x 8'0'' | Main level | ||
| Living room | 12'7'' x 11'5'' | Additional Accommodation | ||
| Pantry | 8'0'' x 5'2'' | Main level | ||
| Primary Bedroom | 12'11'' x 10'10'' | Additional Accommodation | ||
| Utility room | 13'9'' x 12'0'' | Basement |
Amenities
- Views
- New Construction
- Adult 55+
- Lease To Own
- No Strata Fees
- Furnished
- Primary On Main
- Air Conditioning
- Seller Finance
- Green
- Fixer Upper
- Horse
- Golf
- Fireplace
- Deck
- Garage
- Basement
- Pool

Property vs Single Family Average in V4V 1H5
Price
Year Built
In The Neighbourhood
Primary On Main
Lake Country
$ 3,150,000
- Type
- Single Family
- Size
- 2,709 SqFt
- Rooms
- 3 Beds + 2 Baths
Macdonald Realty
Water Views
Lake Country
$ 997,000
- Type
- Single Family
- Size
- 1,935 SqFt
- Rooms
- 3 Beds + 2.5 Baths
Royal LePage Kelowna
Open House
Lake Country
$ 1,349,000
- Type
- Single Family
- Size
- 2,791 SqFt
- Rooms
- 6 Beds + 3.5 Baths
eXp Realty (Kelowna)
Open House
Lake Country
$ 1,787,000
- Type
- Single Family
- Size
- 3,218 SqFt
- Rooms
- 4 Beds + 2.5 Baths
Real Broker B.C. Ltd
Water Views
Lake Country
$ 1,499,900
- Type
- Single Family
- Size
- 1,388 SqFt
- Rooms
- 2 Beds + 2 Baths
Coldwell Banker Horizon Realty
Water Views
Lake Country
$ 2,495,000
- Type
- Single Family
- Size
- 3,728 SqFt
- Rooms
- 4 Beds + 4.5 Baths
Macdonald Realty
Open House
Lake Country
$ 939,000
- Type
- Single Family
- Size
- 2,369 SqFt
- Rooms
- 5 Beds + 3 Baths
Vantage West Realty Inc.
Water Views
Lake Country
$ 1,849,900
- Type
- Single Family
- Size
- 3,033 SqFt
- Rooms
- 5 Beds + 3 Baths
Royal LePage Kelowna
Water Views
Lake Country
$ 2,100,000
- Type
- Single Family
- Size
- 3,658 SqFt
- Rooms
- 4 Beds + 4.5 Baths
CIR Realty
Water Views
Lake Country
$ 1,750,000
- Type
- Single Family
- Size
- 3,432 SqFt
- Rooms
- 3 Beds + 3 Baths
Oakwyn Realty Ltd.
Reduced
Lake Country
$ 1,249,800
- Type
- Single Family
- Size
- 2,408 SqFt
- Rooms
- 4 Beds + 3 Baths
3 Percent Realty Inc.
 Data is supplied by Pillar 9™ MLS® System. Pillar 9™ is the owner of the copyright in its MLS® System. Data is deemed reliable but is not guaranteed accurate by Pillar 9™. The trademarks MLS®, Multiple Listing Service® and the associated logos are owned by The Canadian Real Estate Association (CREA) and identify the quality of services provided by real estate professionals who are members of CREA. Used under license.

 All information deemed reliable but not guaranteed. All properties are subject to prior sale, change or withdrawal. Neither listing broker(s) or information provider(s) shall be responsible for any typographical errors, misinformation, misprints and shall be held totally harmless. Listing(s) information is provided for consumer's personal, non-commercial use and may not be used for any purpose other than to identify prospective properties consumers may be interested in purchasing. The data relating