
Views
Address
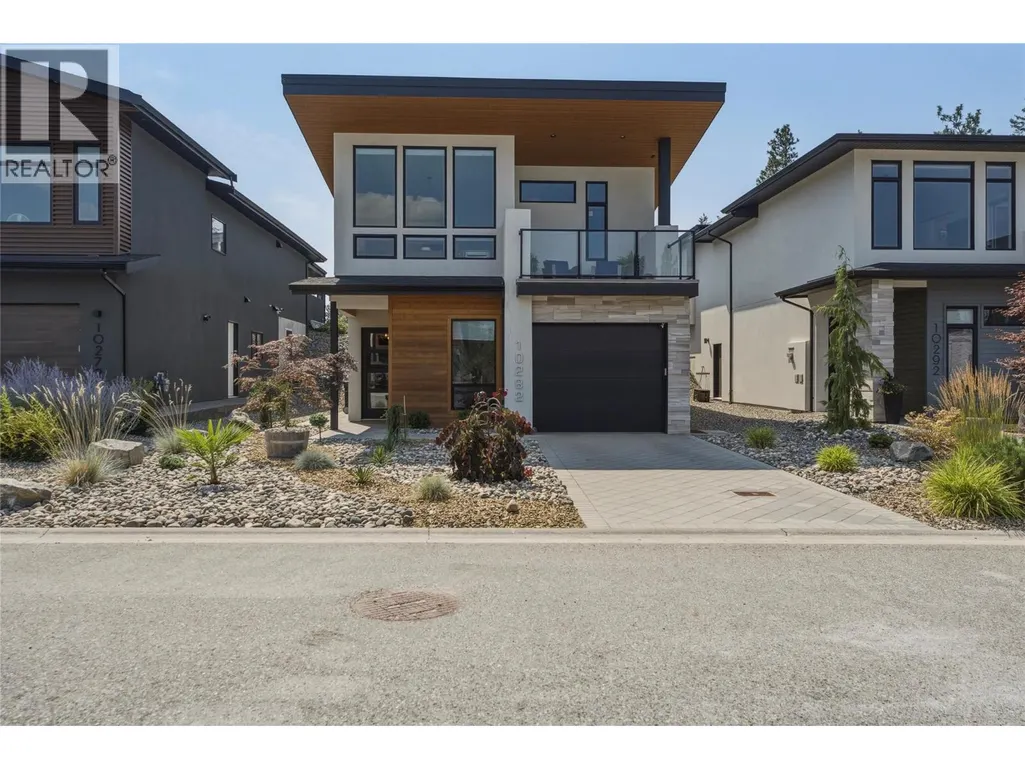
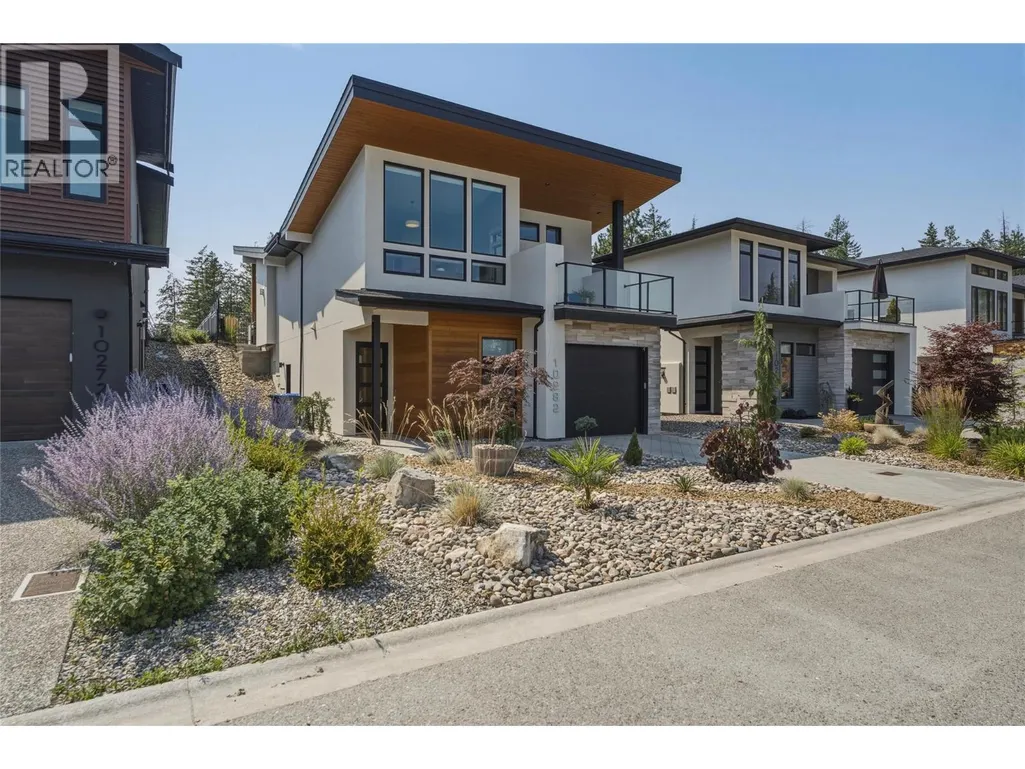
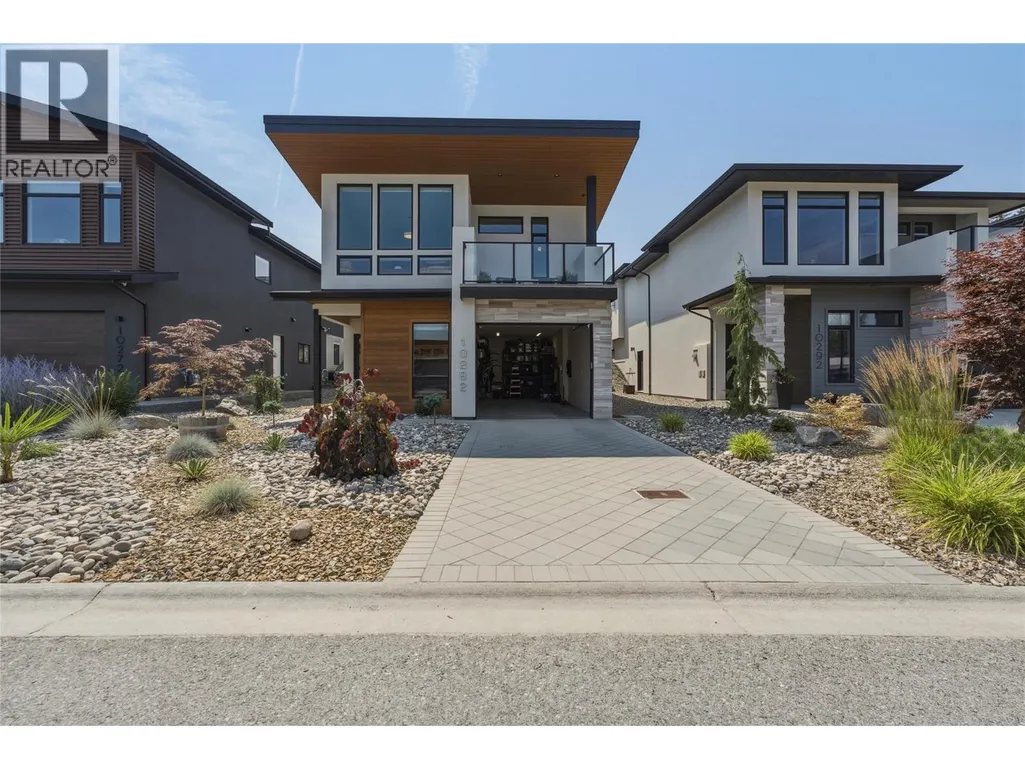
10282 Long Road, Lake Country, BC
Price
$ 1,199,900
Property Attributes
- ID#10395508
- TypeSingle Family
- Listing Status Active
- MunicipalityLake Country
- CityLake Country
- AreaLake Country
- NeighbourhoodLake Country South West
- Postal CodeV4V 0A9
- Style
- Year Built2019
- Price$ 1,199,900
- Bedrooms4
- Bathrooms3
- Half Bathrooms1
- Sqr Footage2255
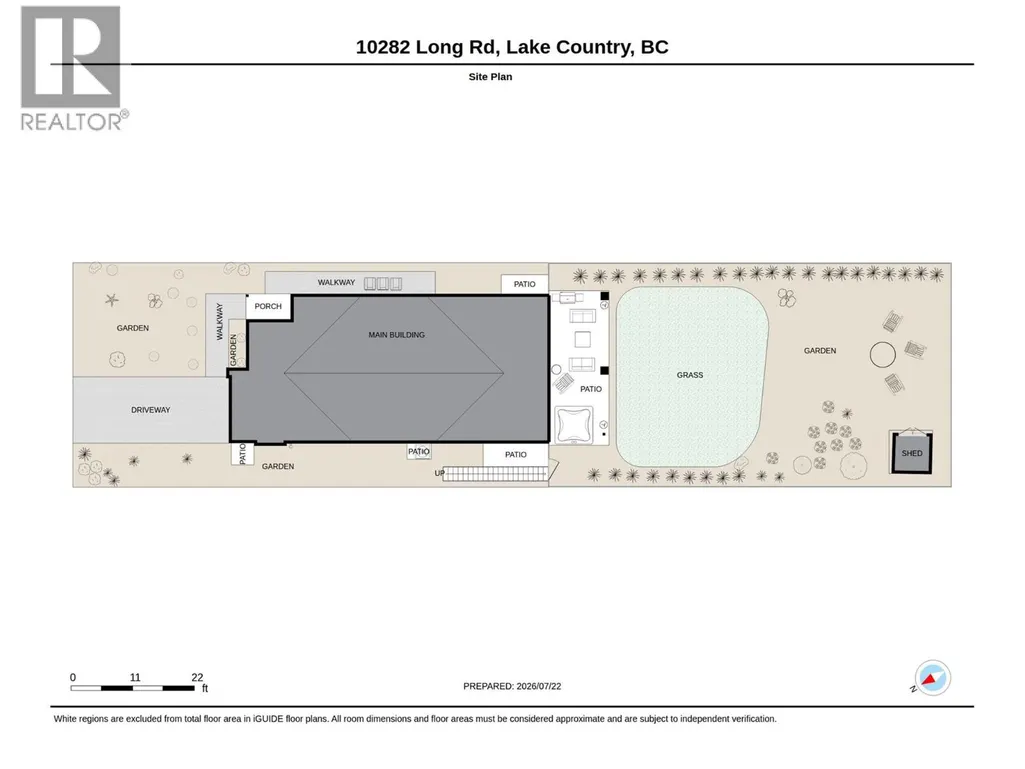
- Lot Size0.14 Acres
Data Source:
Canadian Real Estate Association (CREA)
Property Description
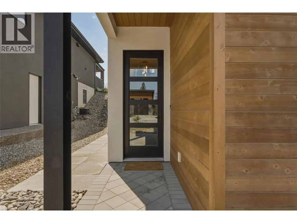
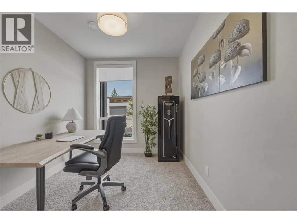
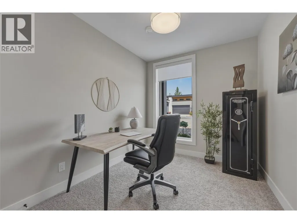
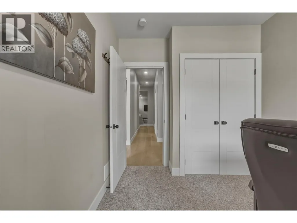
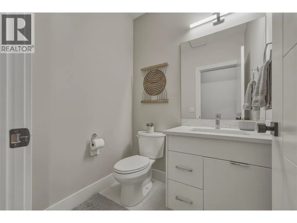
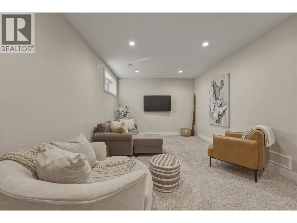
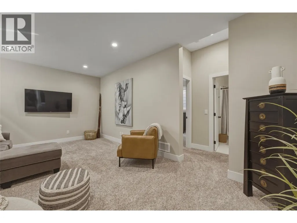
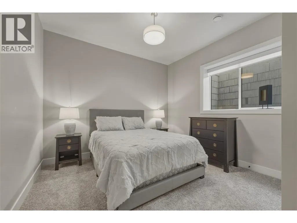
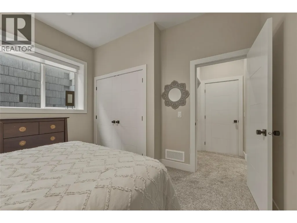
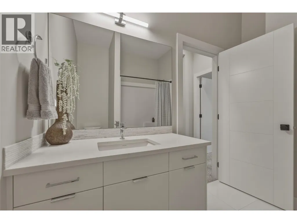
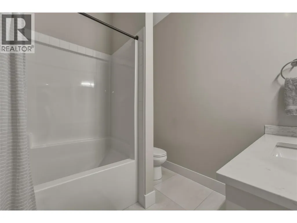
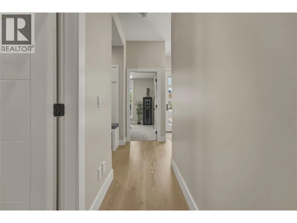
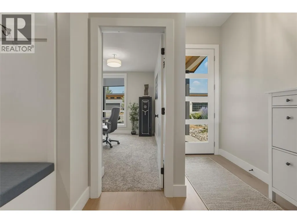
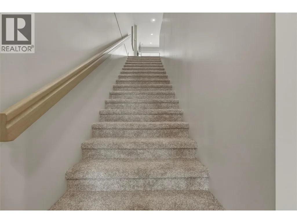
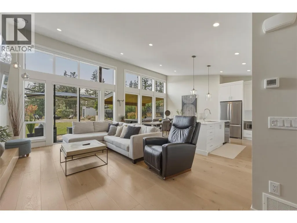
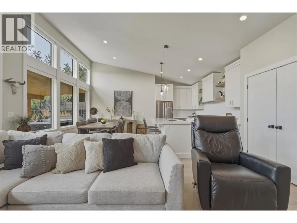
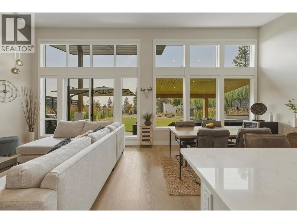
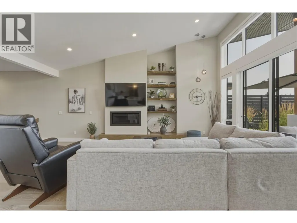
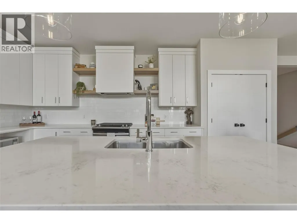
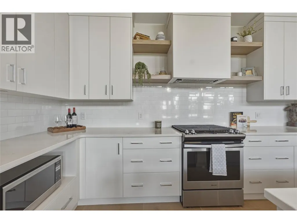
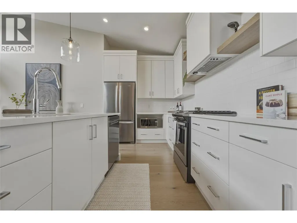
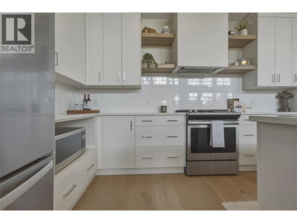
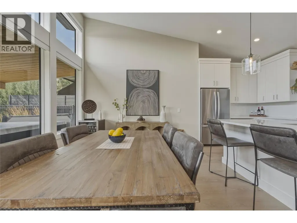
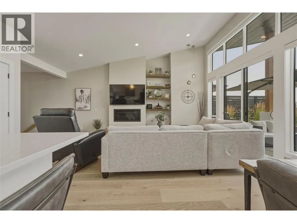
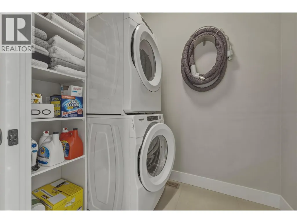
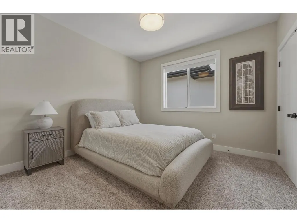
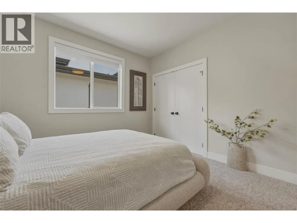
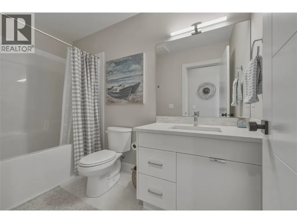
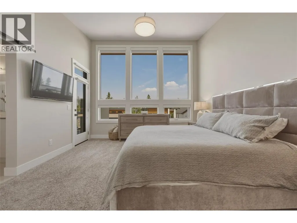
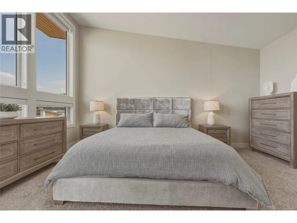
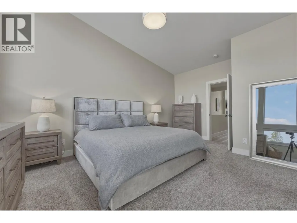
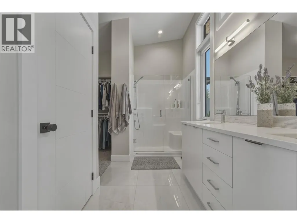
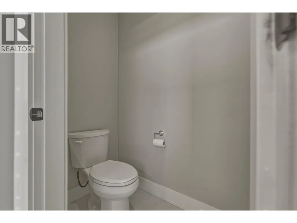
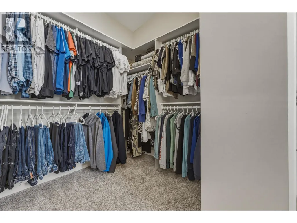
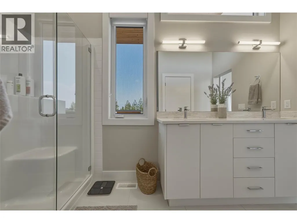
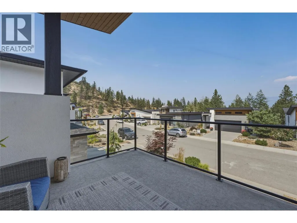
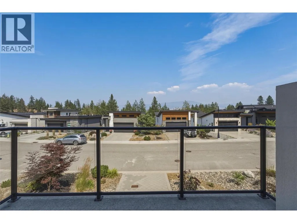
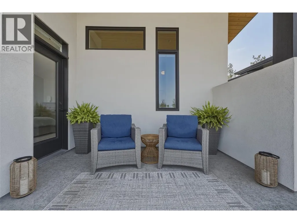
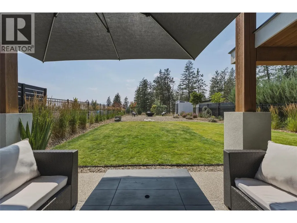
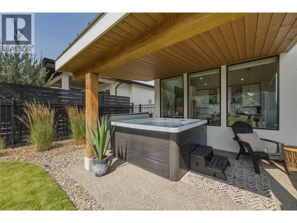
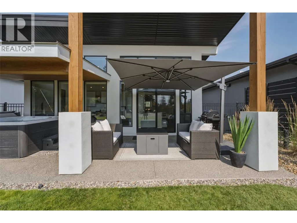
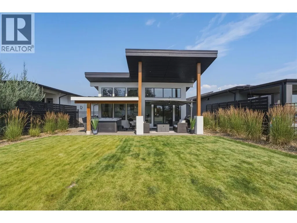
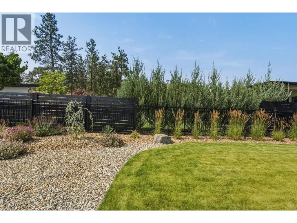
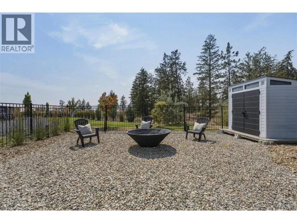
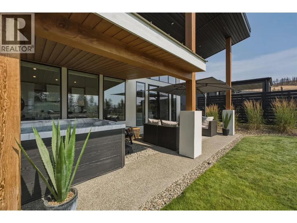
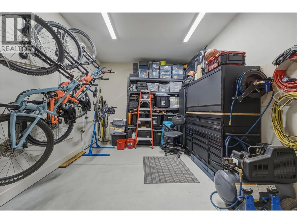
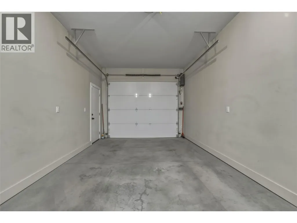
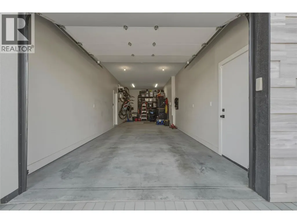
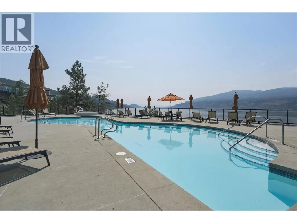
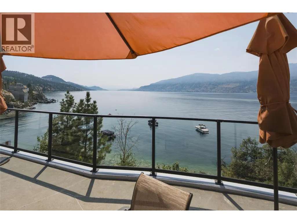
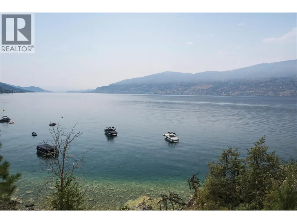
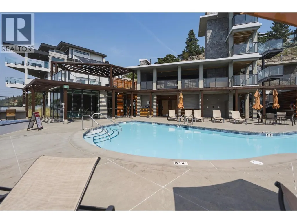
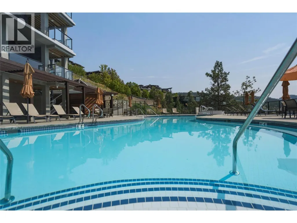
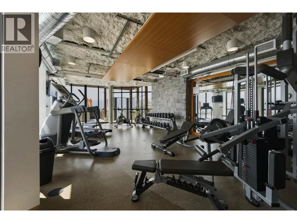
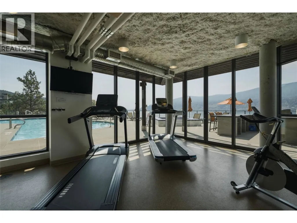
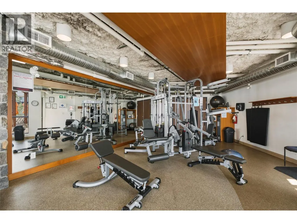
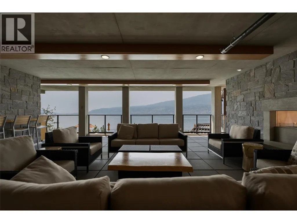
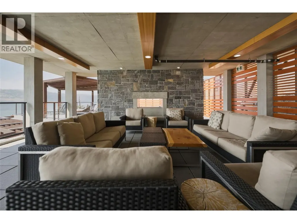
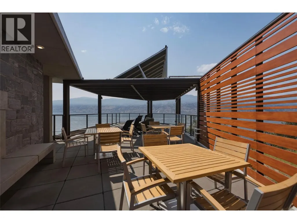
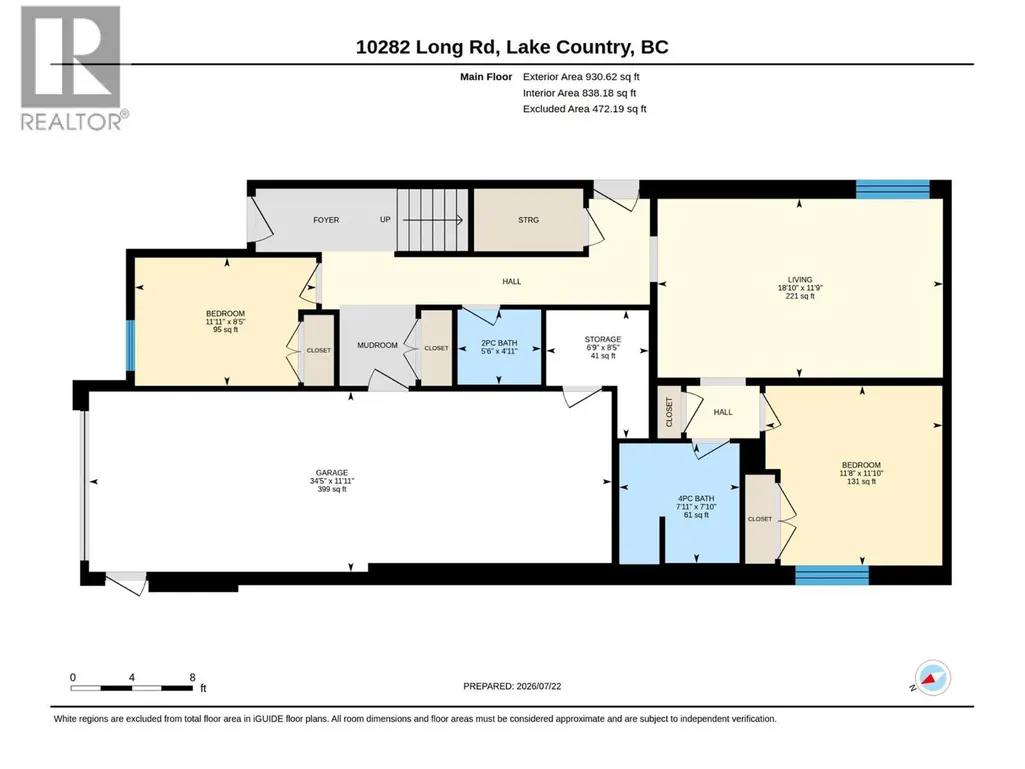
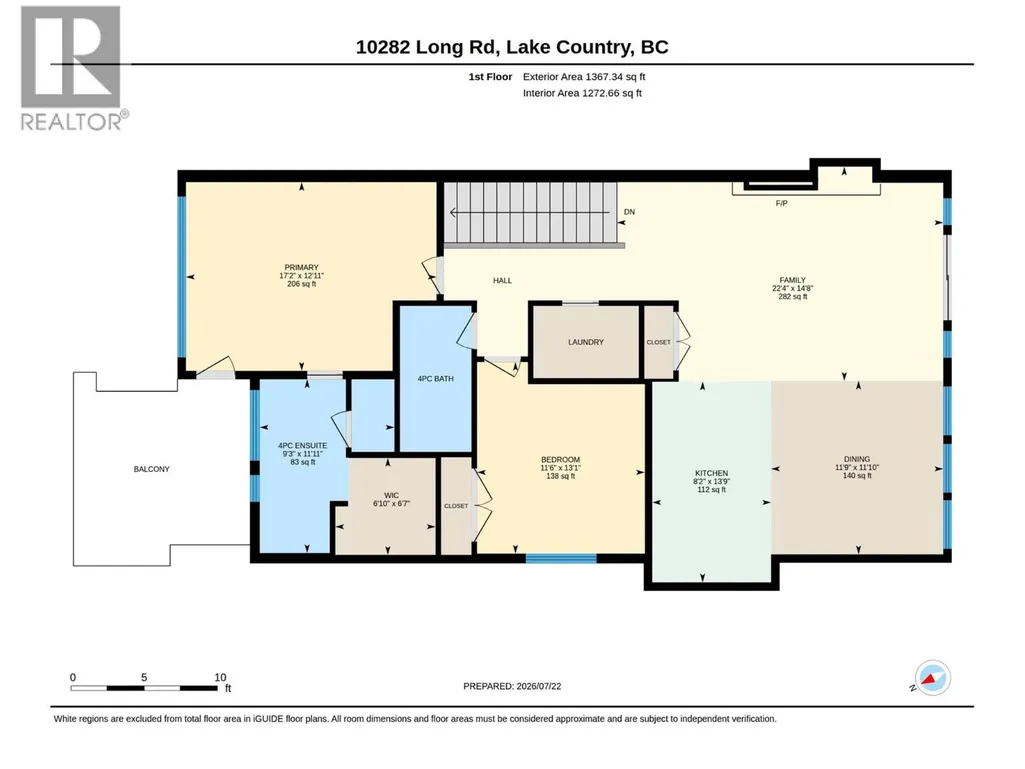
An exceptional opportunity to own in the award-winning community of Lakestone, where resort-style living meets the Okanagan lifestyle. Thoughtfully planned with FireSmart principles in mind, Lakestone incorporates wildfire-conscious community design, landscaping and natural-area management—an increasingly valuable consideration in the Okanagan. Residents enjoy two pools, two fitness centres, a yoga studio, pickleball and basketball courts, a mountain bike park, scenic trails, Pebble Beach and multiple boat launches onto Okanagan Lake, all minutes from award-winning wineries and just 10 minutes to Kelowna International Airport. Set on a quiet no-through road, this beautifully maintained home offers soaring ceilings, expansive windows and seamless indoor-outdoor living. The open kitchen features quartz counters, stainless steel appliances and a spacious dining area, while the fully fenced, irrigated backyard with private hot tub is ideal for entertaining. The main level includes the primary retreat with ensuite and private balcony, a second bedroom, full bath and laundry. Downstairs offers a family room, office/4th bedroom, additional bedroom, full bath, powder room, exterior access and tandem two-car garage. Measurements approximate. Amenity fee: $76.21/month. (id:7434)
General Features
| Features | Central island |
|---|---|
| Property Type | Single Family |
| Neighbourhood | Lake Country South West |
| Building Cooling Type | Central air conditioning |
| Parking Space Total | 2 |
| Building Type | House |
| Ownership Type | Freehold |
| Building.StoriesTotal | 2 |
Interior Features
| Building Fireplace Present | False |
|---|---|
| Building Heating Type | Forced air |
| Construction Style Attachment | Detached |
| Flooring Type | Carpeted, Hardwood, Tile |
| Living Area Range | 2255 |
| Bedrooms | 4 |
Exterior Features
| ViewType | Mountain view, View (panoramic) |
|---|---|
| Sewer | Municipal sewage system |
| Fence Type | Fence |
Room Details
| Room | Dimensions | Level | Flooring | Details |
|---|---|---|---|---|
| Bedroom | 11'8'' x 11'10'' | Lower level | ||
| Dining room | 11'9'' x 11'10'' | Second level | ||
| Family room | 22'4'' x 14'8'' | Second level | ||
| Full bathroom | 7'11'' x 7'10'' | Lower level | ||
| Full ensuite bathroom | 9'3'' x 11'11'' | Second level | ||
| Kitchen | 8'2'' x 13'9'' | Second level | ||
| Laundry room | 4'11'' x 7'3'' | Second level | ||
| Living room | 18'10'' x 11'9'' | Lower level | ||
| Office | 11'11'' x 8'5'' | Lower level | ||
| Other | 34'5'' x 11'11'' | Lower level | ||
| Partial bathroom | 5'6'' x 4'11'' | Lower level | ||
| Primary Bedroom | 17'2'' x 12'11'' | Second level | ||
| Utility room | 6'9'' x 8'5'' | Lower level |
Amenities
- Views
- New Construction
- Adult 55+
- Lease To Own
- No Strata Fees
- Furnished
- Primary On Main
- Air Conditioning
- Seller Finance
- Green
- Fixer Upper
- Horse
- Golf
- Fireplace
- Deck
- Garage
- Basement
- Pool

Property vs Single Family Average in V4V 0A9
Price
Year Built
In The Neighbourhood
Primary On Main
Lake Country
$ 3,150,000
- Type
- Single Family
- Size
- 2,709 SqFt
- Rooms
- 3 Beds + 2 Baths
Macdonald Realty
Water Views
Lake Country
$ 997,000
- Type
- Single Family
- Size
- 1,935 SqFt
- Rooms
- 3 Beds + 2.5 Baths
Royal LePage Kelowna
Views
Lake Country
$ 1,349,000
- Type
- Single Family
- Size
- 2,791 SqFt
- Rooms
- 6 Beds + 3.5 Baths
eXp Realty (Kelowna)
Open House
Lake Country
$ 1,787,000
- Type
- Single Family
- Size
- 3,218 SqFt
- Rooms
- 4 Beds + 2.5 Baths
Real Broker B.C. Ltd
Water Views
Lake Country
$ 1,499,900
- Type
- Single Family
- Size
- 1,388 SqFt
- Rooms
- 2 Beds + 2 Baths
Coldwell Banker Horizon Realty
Water Views
Lake Country
$ 2,495,000
- Type
- Single Family
- Size
- 3,728 SqFt
- Rooms
- 4 Beds + 4.5 Baths
Macdonald Realty
Reduced
Lake Country
$ 939,000
- Type
- Single Family
- Size
- 2,369 SqFt
- Rooms
- 5 Beds + 3 Baths
Vantage West Realty Inc.
Water Views
Lake Country
$ 1,849,900
- Type
- Single Family
- Size
- 3,033 SqFt
- Rooms
- 5 Beds + 3 Baths
Royal LePage Kelowna
Reduced
Lake Country
$ 1,599,900
- Type
- Single Family
- Size
- 3,141 SqFt
- Rooms
- 5 Beds + 4 Baths
Coldwell Banker Executives Realty
Water Views
Lake Country
$ 2,100,000
- Type
- Single Family
- Size
- 3,658 SqFt
- Rooms
- 4 Beds + 4.5 Baths
CIR Realty
Water Views
Lake Country
$ 1,750,000
- Type
- Single Family
- Size
- 3,432 SqFt
- Rooms
- 3 Beds + 3 Baths
Oakwyn Realty Ltd.
 Data is supplied by Pillar 9™ MLS® System. Pillar 9™ is the owner of the copyright in its MLS® System. Data is deemed reliable but is not guaranteed accurate by Pillar 9™. The trademarks MLS®, Multiple Listing Service® and the associated logos are owned by The Canadian Real Estate Association (CREA) and identify the quality of services provided by real estate professionals who are members of CREA. Used under license.

 All information deemed reliable but not guaranteed. All properties are subject to prior sale, change or withdrawal. Neither listing broker(s) or information provider(s) shall be responsible for any typographical errors, misinformation, misprints and shall be held totally harmless. Listing(s) information is provided for consumer's personal, non-commercial use and may not be used for any purpose other than to identify prospective properties consumers may be interested in purchasing. The data relating