
Water Views - Primary on Main
Address
8566 Eacrett Road, Dry Gulch, BC
Price
$ 2,750,000
Property Attributes
- ID#10391305
- TypeSingle Family
- Listing Status Active
- MunicipalityDry Gulch
- CityDry Gulch
- AreaDry Gulch
- NeighbourhoodInvermere Rural
- Postal CodeV0A 1K2
- StyleRanch
- Year Built2008
- Price$ 2,750,000
- Bedrooms3
- Bathrooms2
- Half Bathrooms2
- Sqr Footage3790
- Lot Size49 Acres
Data Source:
Canadian Real Estate Association (CREA)
Property Description
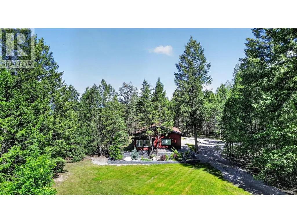
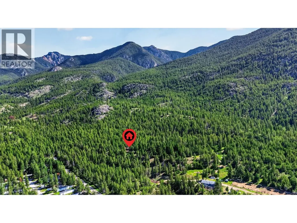
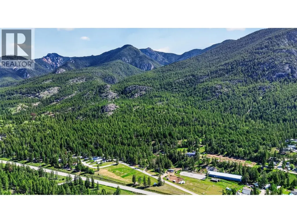
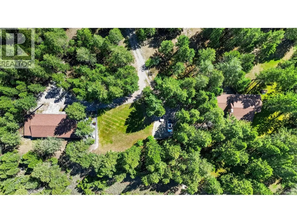
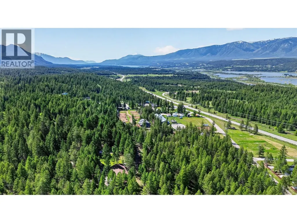
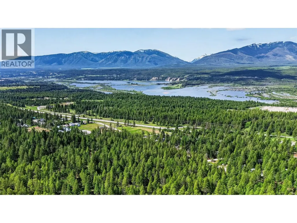
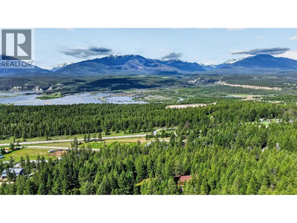
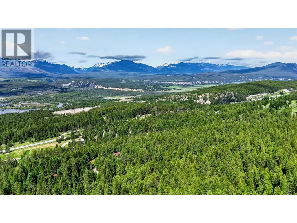
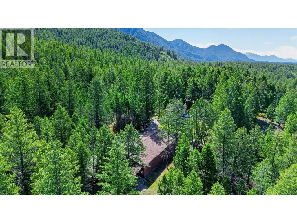
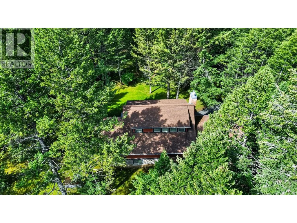
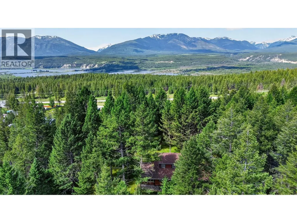
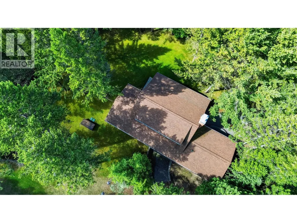
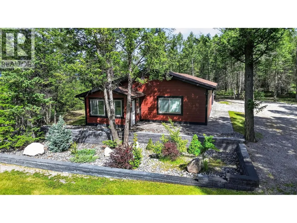
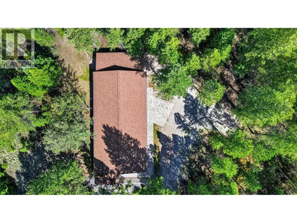
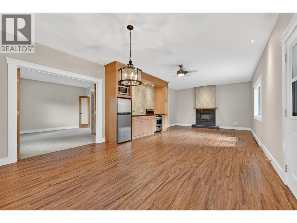
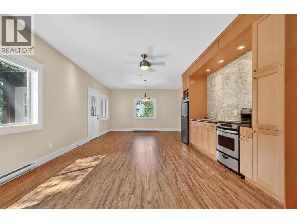
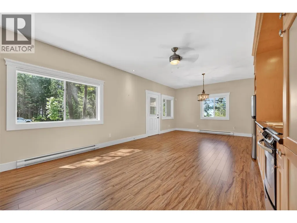
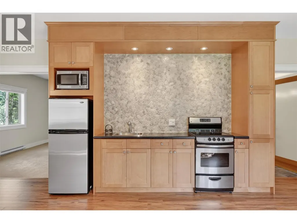
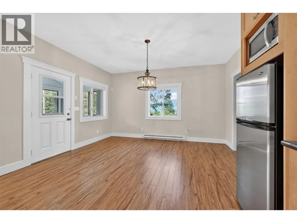
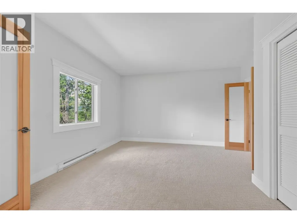
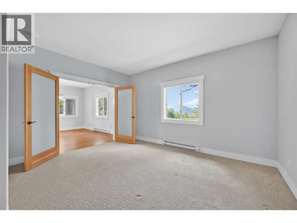
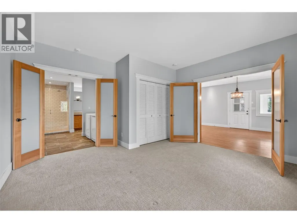
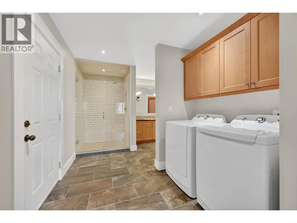
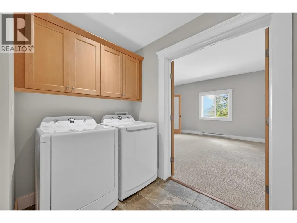
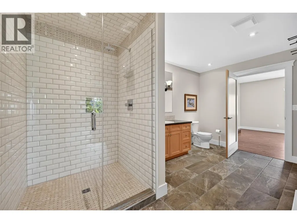
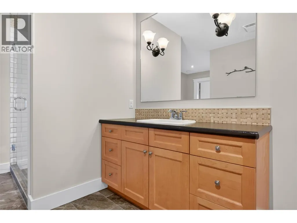
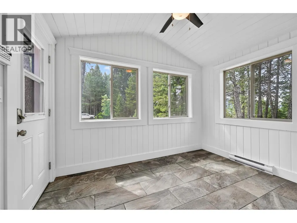
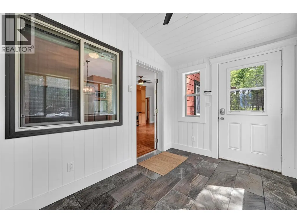
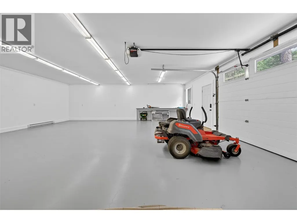
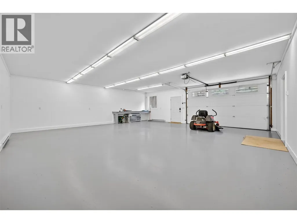
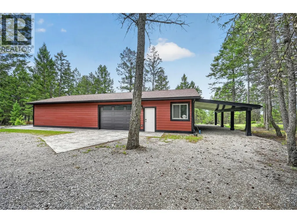
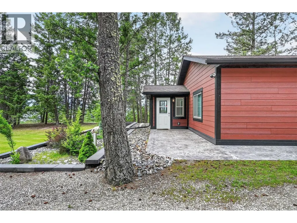
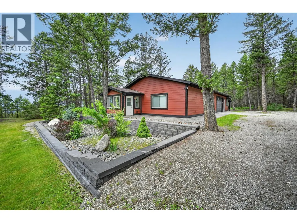
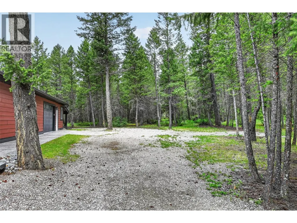
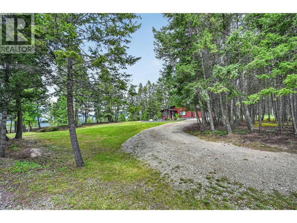
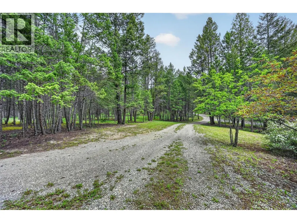
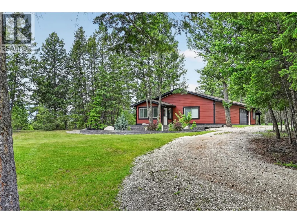
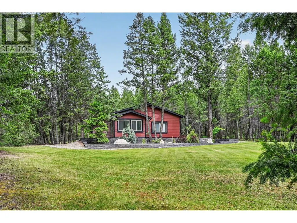
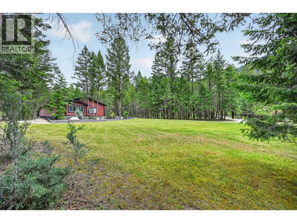
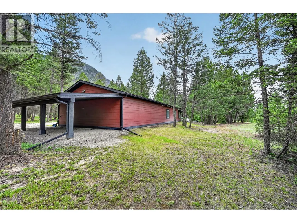
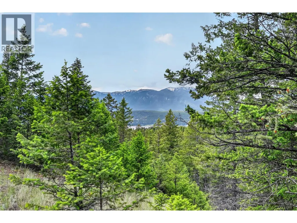
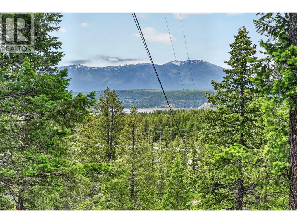
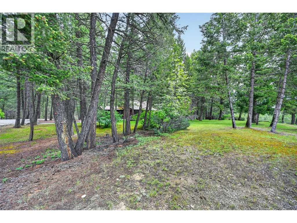
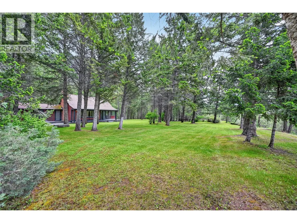
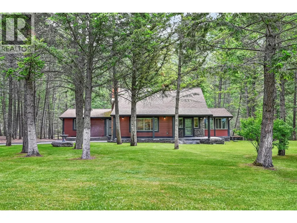
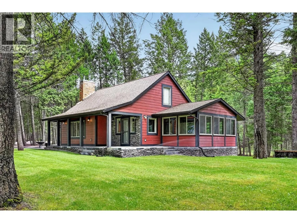
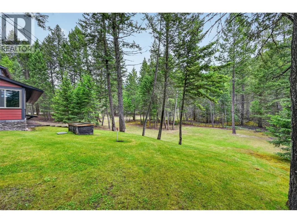
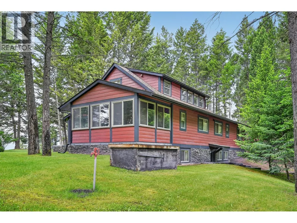
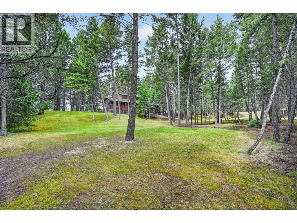
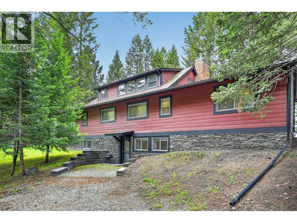
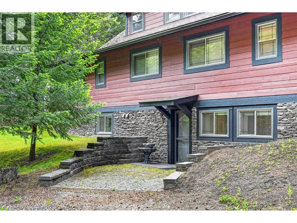
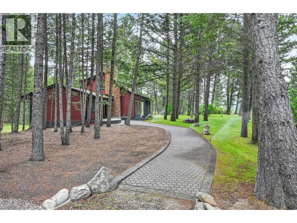
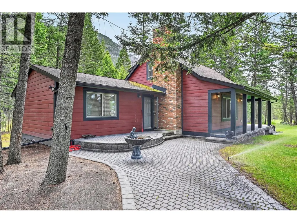
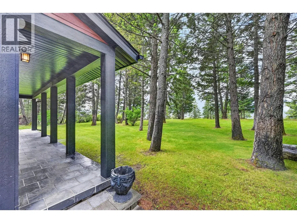
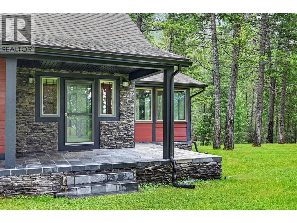
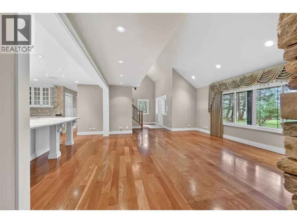
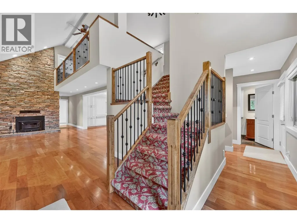
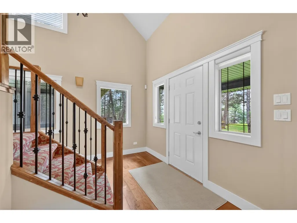
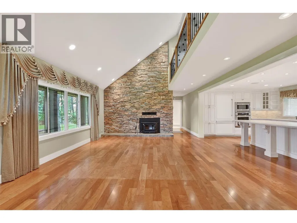
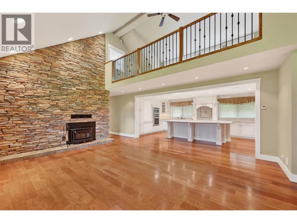
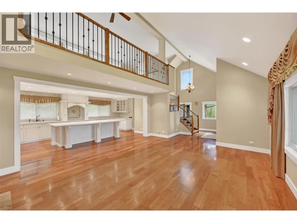
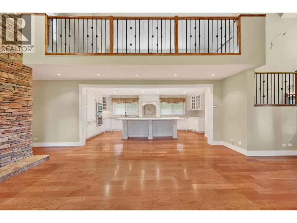
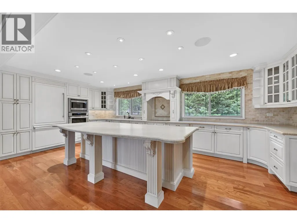
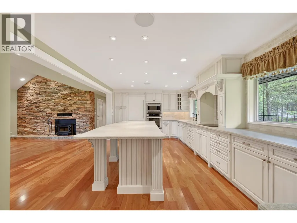
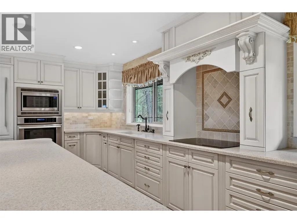
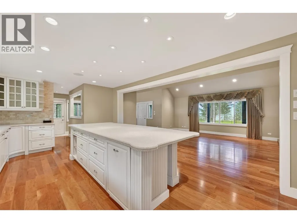
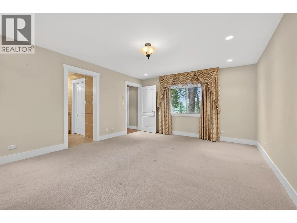
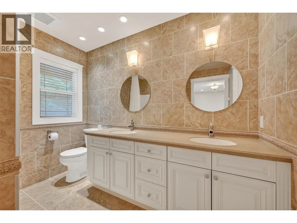
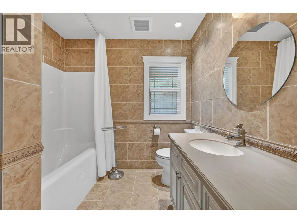
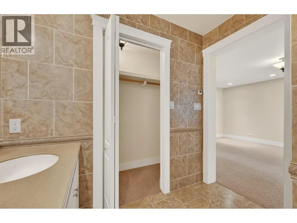
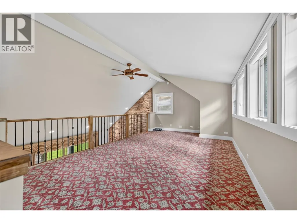
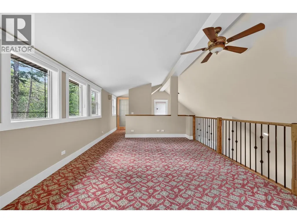
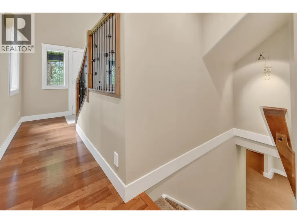
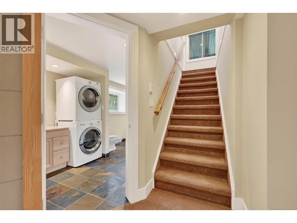
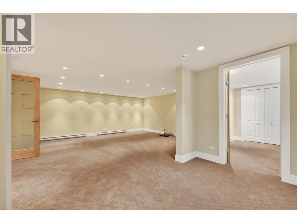
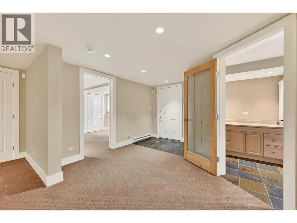
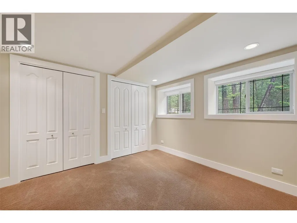
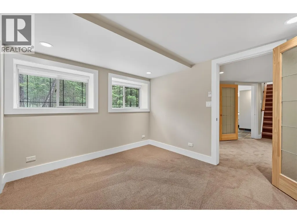
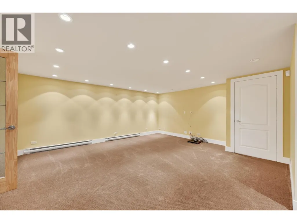
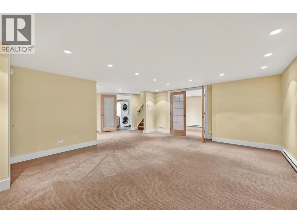
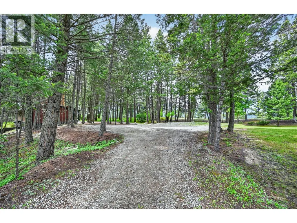
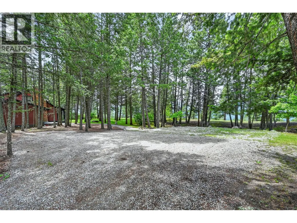
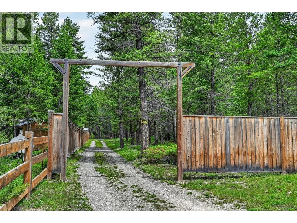
ALMOST 50 ACRES OF PURE MOUNTAIN BLISS with TWO SEPARATE TITLES and TWO RESIDENCES, offering an extraordinary opportunity for those seeking privacy, freedom, and endless possibilities. Tucked away amongst the trees in desirable Dry Gulch, just minutes from Invermere and the sparkling waters of Windermere Lake, this remarkable property enjoys a peaceful setting perched above Highway 93 with breathtaking serenity and a true sense of escape.The estate features a stunning main residence, rebuilt in 2008, along with a beautifully designed guest home completed in 2021. Connected by a covered breezeway and complemented by an oversized double attached garage, the secondary residence is ideal for extended family, guests, or creating the ultimate mountain retreat.Beautifully manicured with underground sprinklers surrounding the homestead area, the property offers easy maintenance while preserving the natural beauty and privacy of the surrounding landscape. Whether you envision a family compound, hobby farm, recreational retreat, or your next dream project in the mountains, the opportunities here are truly endless. The main residence showcases timeless elegance and exceptional craftsmanship, highlighted by a fully finished walkout basement and gorgeous estate-quality finishings throughout. Meticulously maintained and thoughtfully designed, every detail reflects pride of ownership and an appreciation for refined country living.Experience the freedom of acreage living, the tranquility of nature, and the unmatched lifestyle that only this exceptional mountain property can offer. (id:7434)
General Features
| Features | Private setting, Treed, Central island, Balcony |
|---|---|
| Community Features | Rural Setting |
| Property Type | Single Family |
| Neighbourhood | Invermere Rural |
| Amenities | Recreation, Shopping, Ski area |
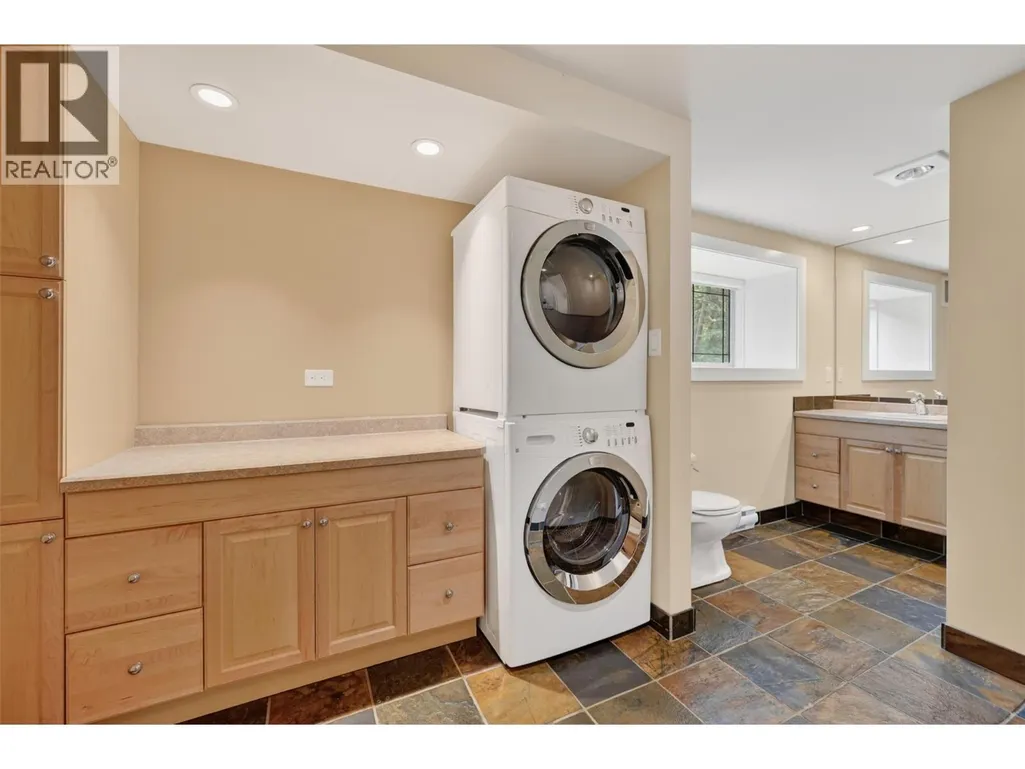
| Building Appliances | Refrigerator, Dishwasher, Cooktop - Electric, Microwave, Oven, Washer & Dryer |
| Building Architectural Style | Ranch |
| Parking Space Total | 2 |
| Building Type | House |
| Ownership Type | Freehold |
| Building.StoriesTotal | 2 |
Interior Features
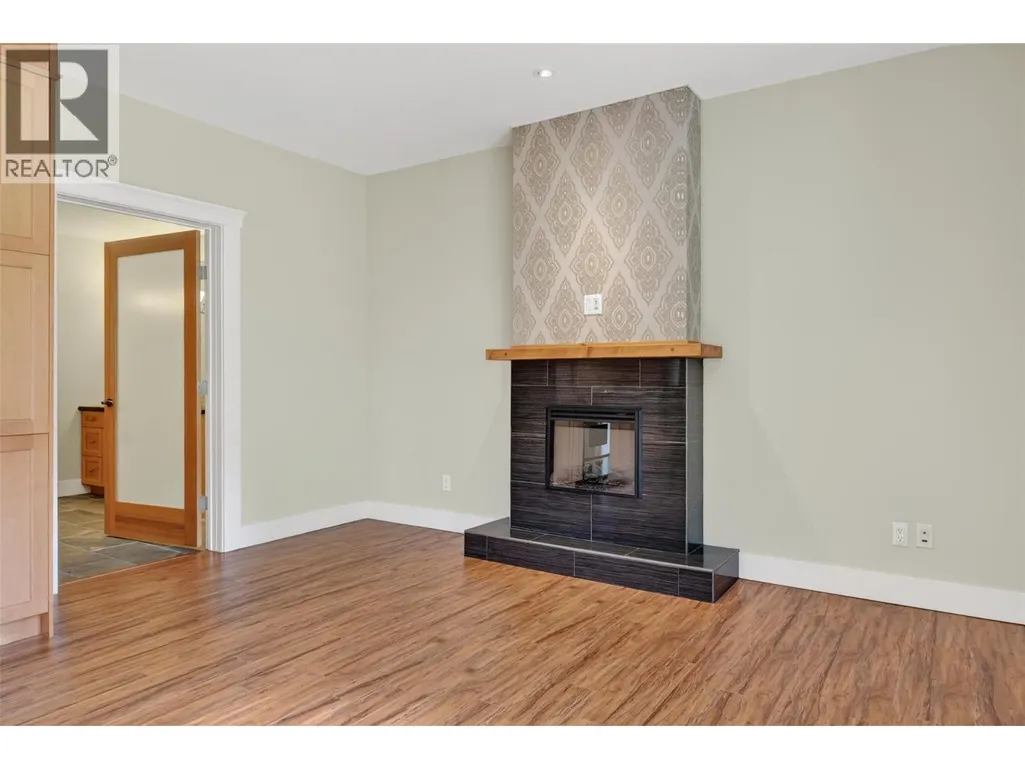
| Building Fireplace Present | True |
|---|---|
| Building Fireplace Total | 2 |
| Building Fireplace Type | Unknown,Conventional |
| Building Heating Type | Baseboard heaters |
| Building Heating Fuel | Other |
| Construction Style Attachment | Detached |
| Fireplace Fuel | Electric,Wood |
| Flooring Type | Carpeted, Hardwood, Tile, Vinyl |
| Living Area Range | 3790 |
| Bedrooms | 3 |
Exterior Features
| ViewType | River view, Mountain view, Valley view, View (panoramic) |
|---|---|
| Building Roof Material | Asphalt shingle |
| Building Roof Style | Unknown |
| Land Amenities | Recreation, Shopping, Ski area |
| Landscape Features | Wooded area, Underground sprinkler |
| Sewer | Septic tank |
| Exterior Finish | Other |
Room Details
| Room | Dimensions | Level | Flooring | Details |
|---|---|---|---|---|
| Bedroom | 11'4'' x 14'5'' | Secondary Dwelling Unit | ||
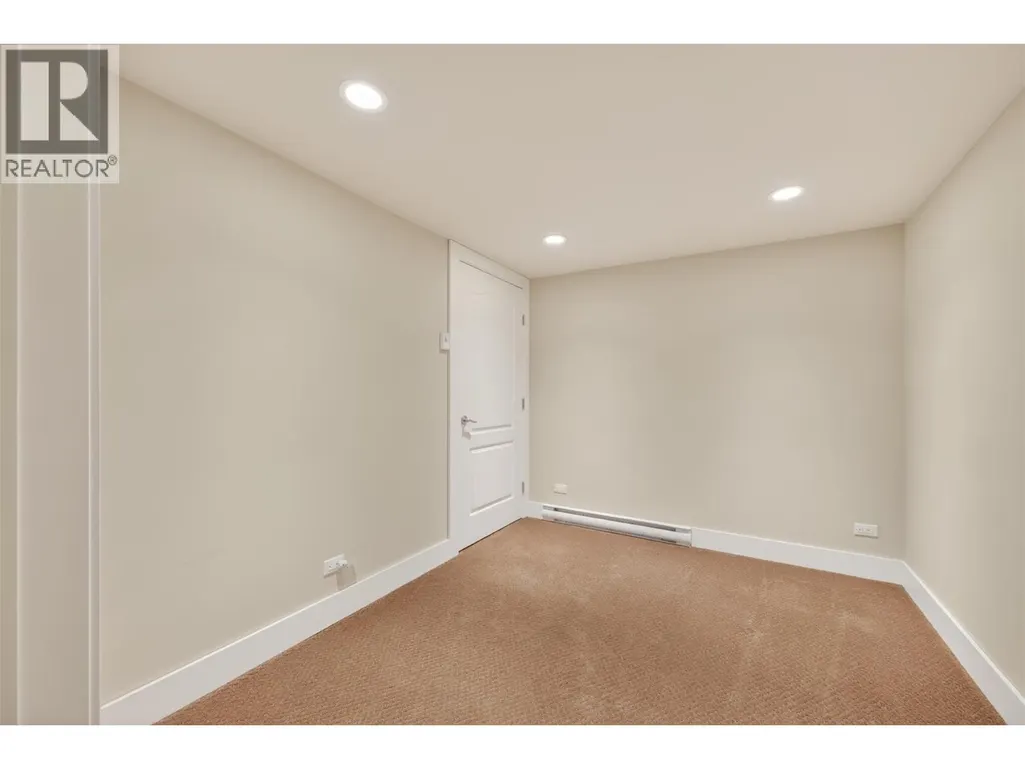
| Den | 8'4'' x 9'9'' | Lower level | ||
| Dining room | 9'2'' x 14'3'' | Secondary Dwelling Unit | ||
| Family room | 11'10'' x 19'4'' | Second level | ||
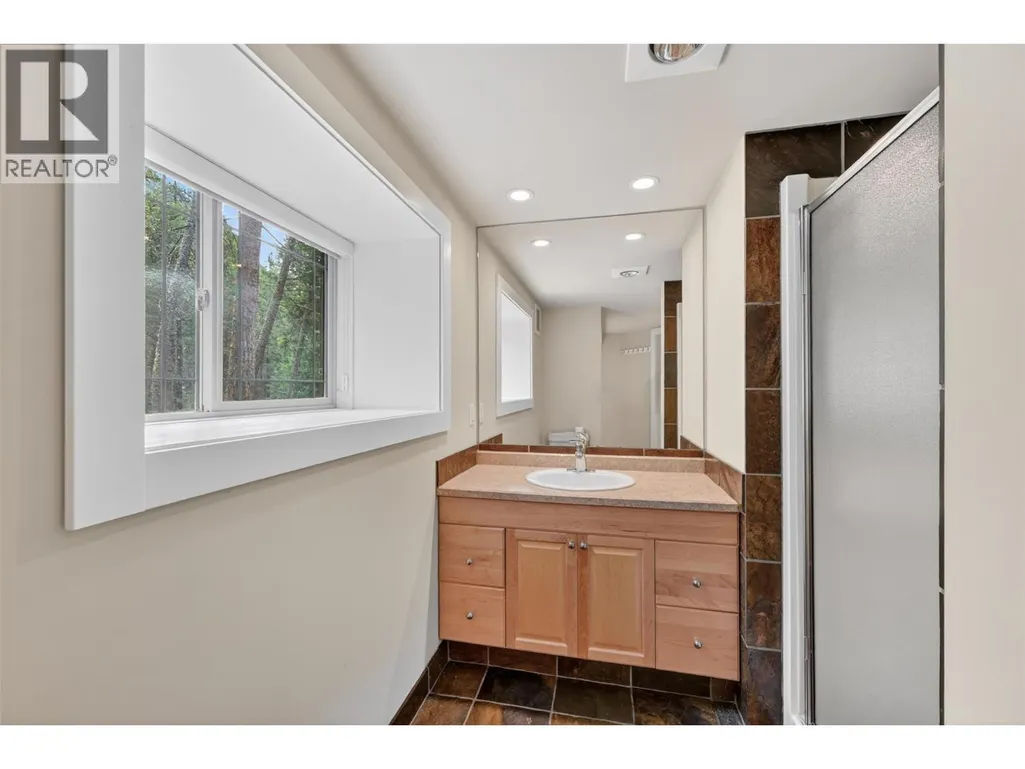
| Full bathroom | 14'5'' x 7'7'' | Secondary Dwelling Unit | ||
| Full ensuite bathroom | 9'4'' x 7'8'' | Main level | ||
| Kitchen | 19'7'' x 14'3'' | Secondary Dwelling Unit | ||
| Living room | 19'3'' x 16'0'' | Main level | ||
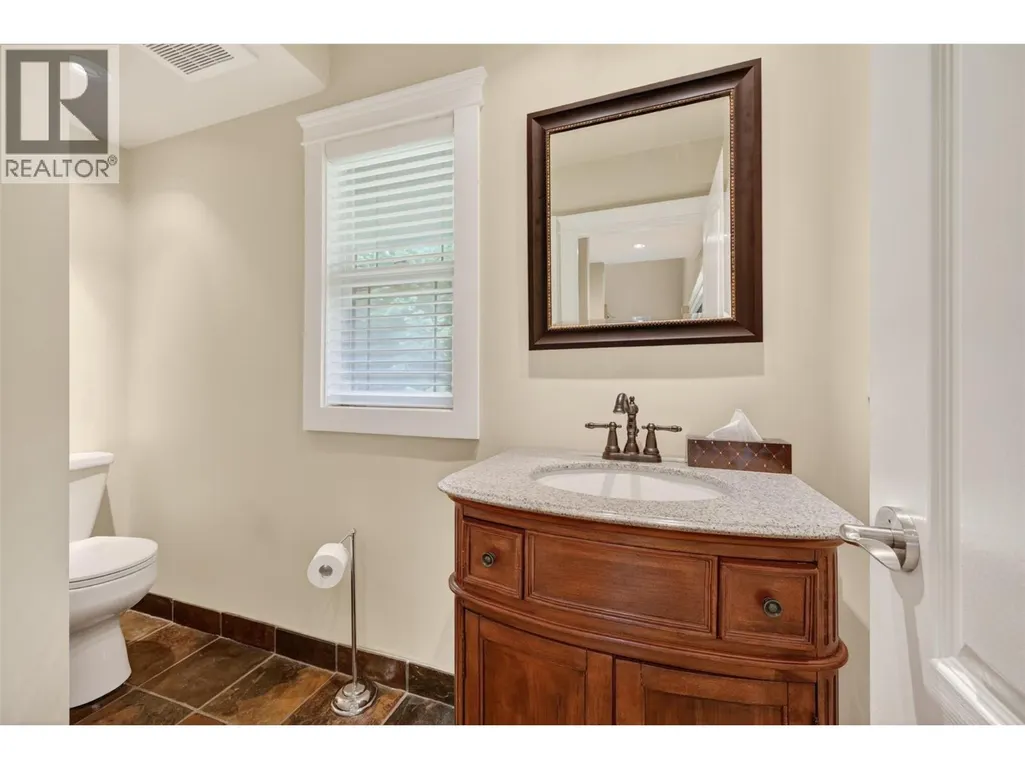
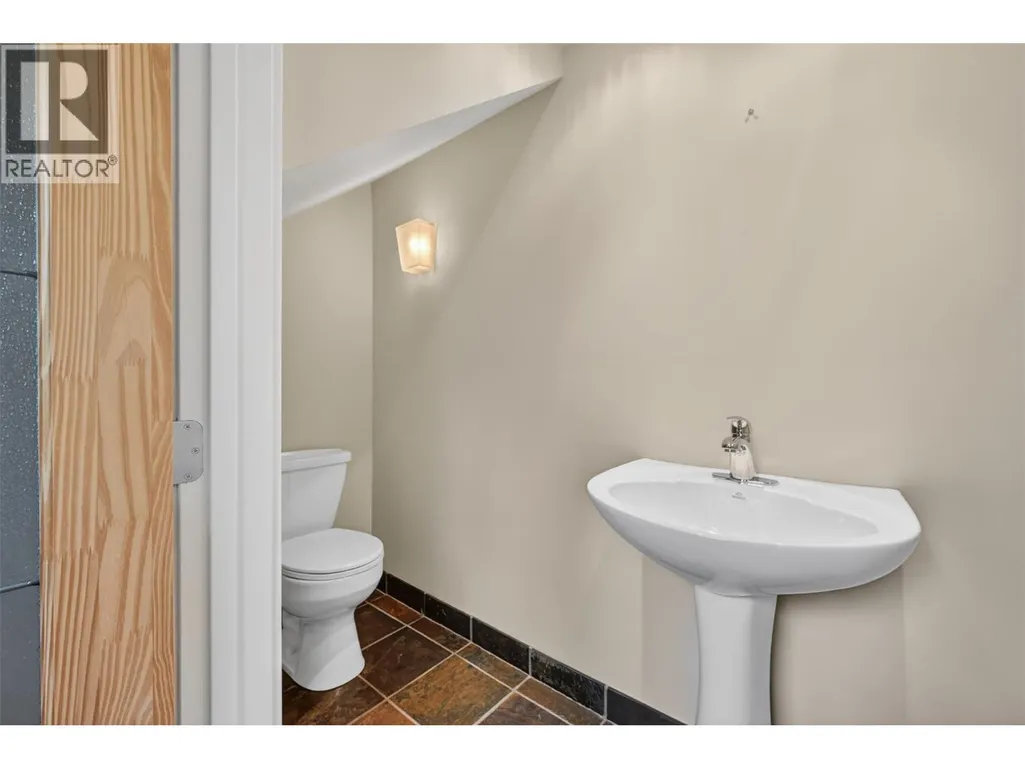
| Partial bathroom | 7'7'' x 3'1'' | Main level | ||
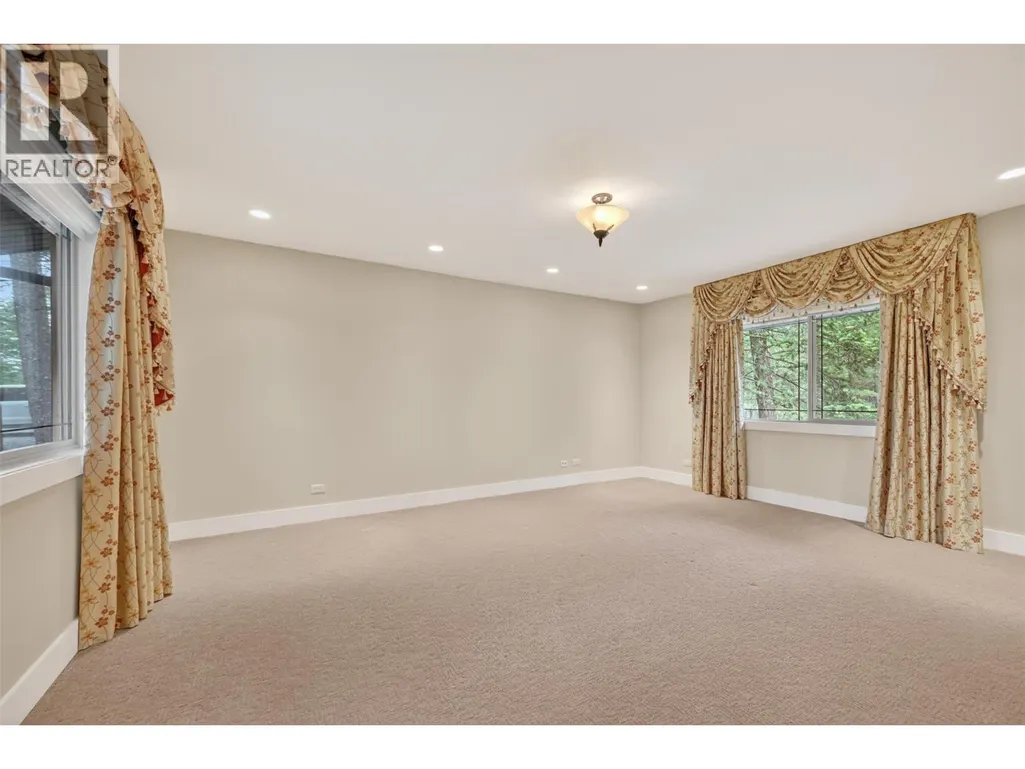
| Primary Bedroom | 17'0'' x 13'8'' | Main level | ||
| Recreation room | 15'4'' x 18'2'' | Lower level | ||
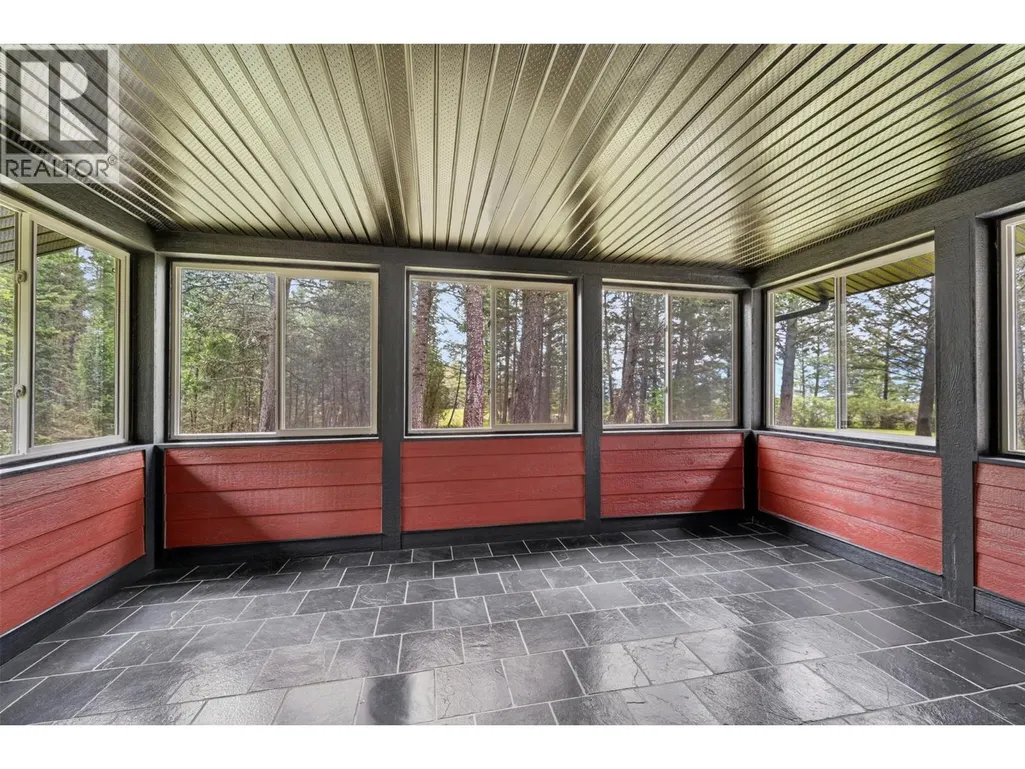
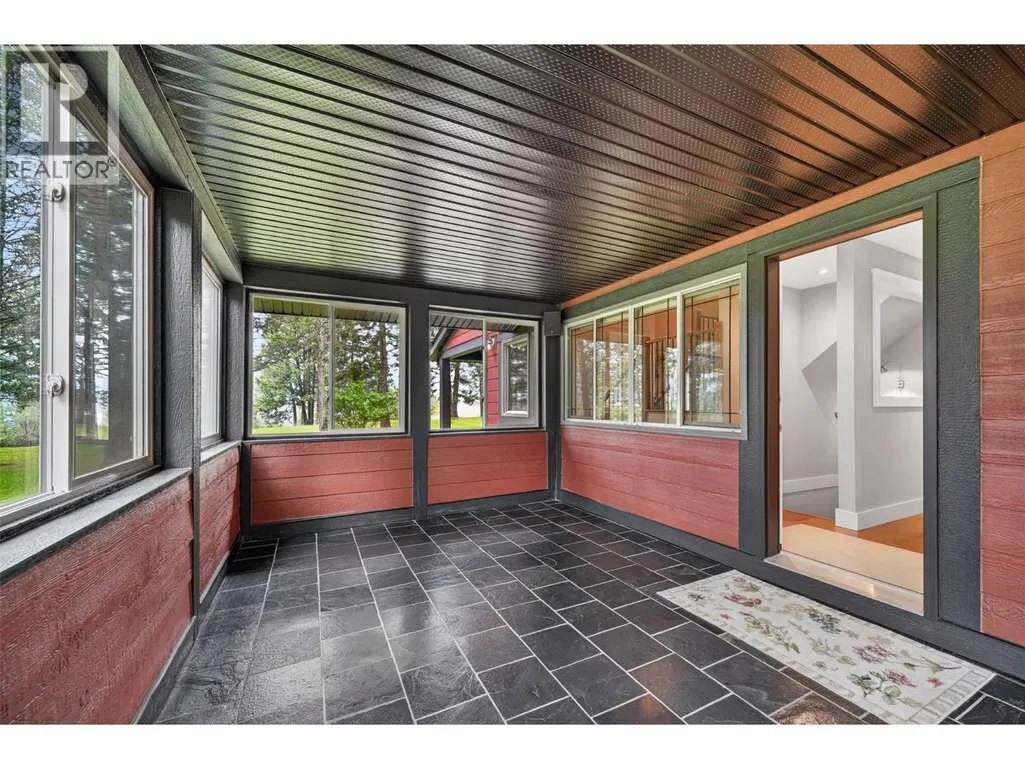
| Sunroom | 16'7'' x 10'10'' | Main level | ||
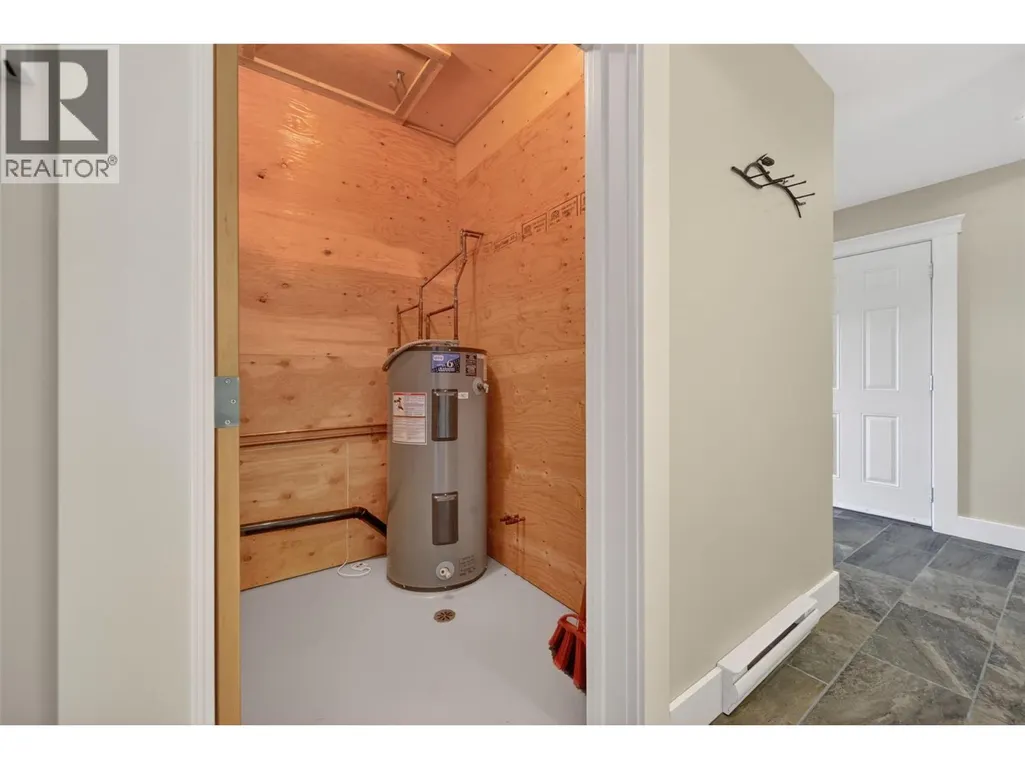
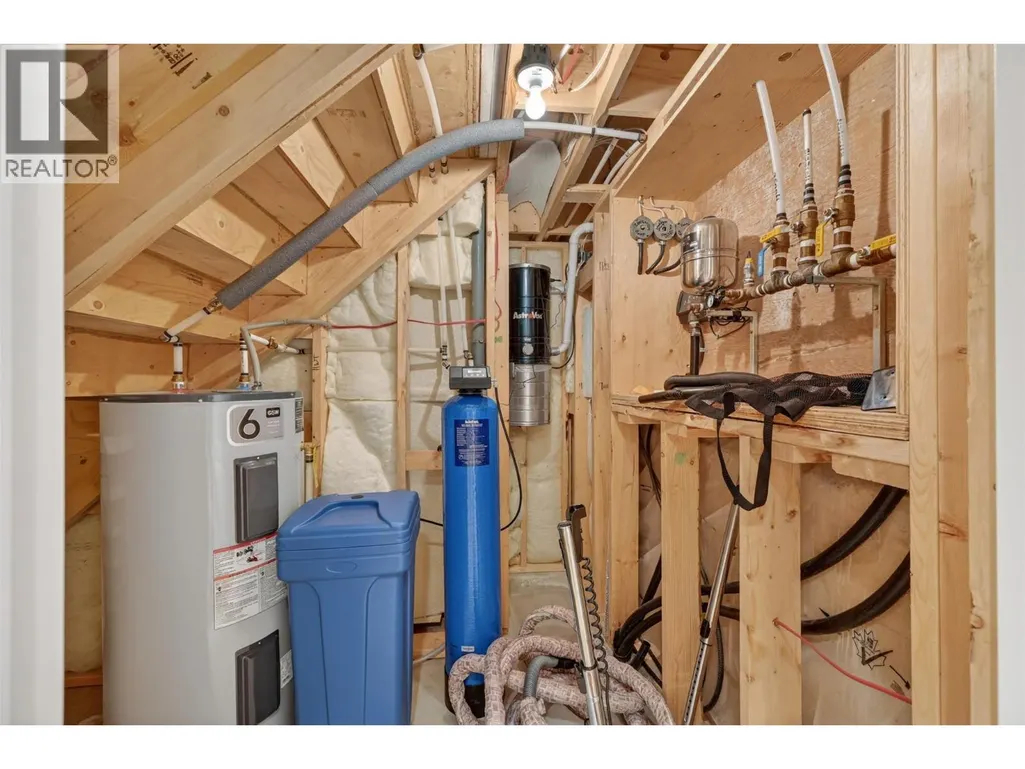
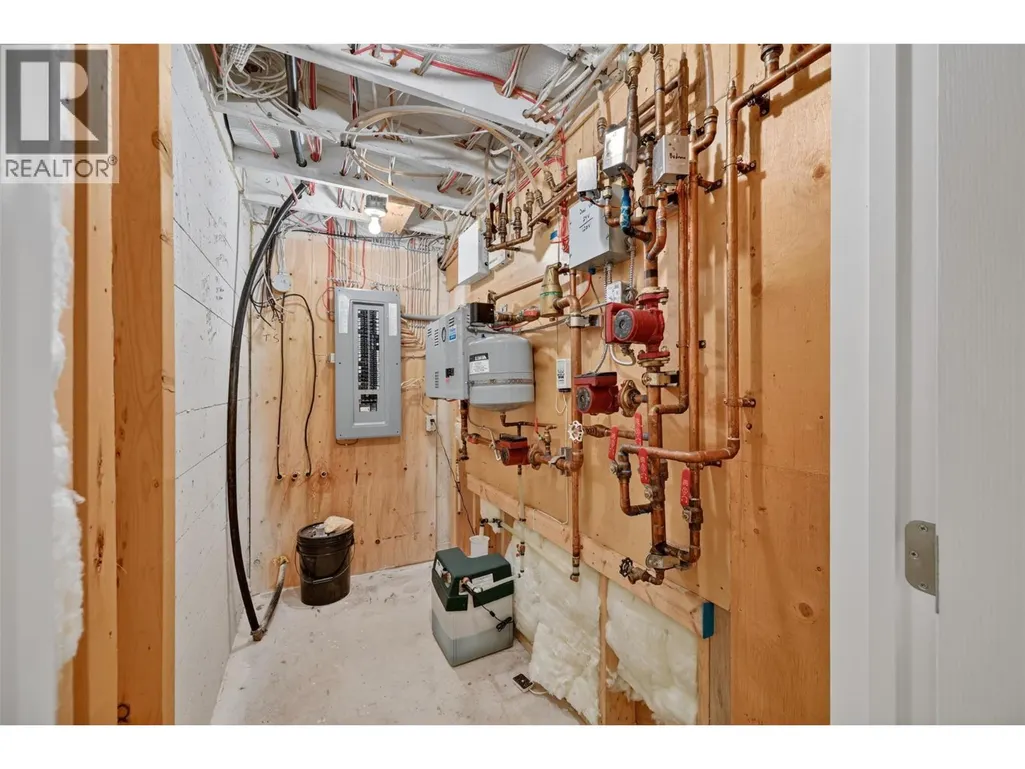
| Utility room | 5'1'' x 7'4'' | Lower level |
Amenities
- Views
- New Construction
- Adult 55+
- Lease To Own
- No Strata Fees
- Furnished
- Primary On Main
- Air Conditioning
- Seller Finance
- Green
- Fixer Upper
- Horse
- Golf
- Fireplace
- Deck
- Garage
- Basement
- Pool

Property vs Single Family Average in V0A 1K2
Price
Year Built
In The Neighbourhood
Primary On Main
Invermere
$ 899,000
- Type
- Single Family
- Size
- 3,072 SqFt
- Rooms
- 4 Beds + 2.5 Baths
eXp Realty
Water Views
Windermere
$ 561,000
- Type
- Single Family
- Size
- 669 SqFt
- Rooms
- 1 Beds + 1 Baths
MaxWell Rockies Realty
Views
Wilmer
$ 849,000
- Type
- Single Family
- Size
- 4,167 SqFt
- Rooms
- 6 Beds + 4.5 Baths
Royal LePage Rockies West
Views
Windermere
$ 1,200,000
- Type
- Single Family
- Size
- 3,107 SqFt
- Rooms
- 4 Beds + 2 Baths
PG Direct Realty
Reduced
Invermere
$ 2,300,000
- Type
- Single Family
- Size
- 3,490 SqFt
- Rooms
- 4 Beds + 2.5 Baths
Royal LePage Rockies West
 Data is supplied by Pillar 9™ MLS® System. Pillar 9™ is the owner of the copyright in its MLS® System. Data is deemed reliable but is not guaranteed accurate by Pillar 9™. The trademarks MLS®, Multiple Listing Service® and the associated logos are owned by The Canadian Real Estate Association (CREA) and identify the quality of services provided by real estate professionals who are members of CREA. Used under license.

 All information deemed reliable but not guaranteed. All properties are subject to prior sale, change or withdrawal. Neither listing broker(s) or information provider(s) shall be responsible for any typographical errors, misinformation, misprints and shall be held totally harmless. Listing(s) information is provided for consumer's personal, non-commercial use and may not be used for any purpose other than to identify prospective properties consumers may be interested in purchasing. The data relating