
Views
Address
9211 West Avenue, Wilmer, BC
Price
$ 799,900
Property Attributes
- ID#10377148
- TypeSingle Family
- Listing Status Active
- MunicipalityWilmer
- CityWilmer
- AreaWilmer
- NeighbourhoodInvermere Rural
- Postal CodeV0A 1K5
- Style
- Year Built1903
- Price$ 799,900
- Bedrooms4
- Bathrooms1
- Half Bathrooms1
- Sqr Footage2564
- Lot Size0.38 Acres
Data Source:
Canadian Real Estate Association (CREA)
Property Description
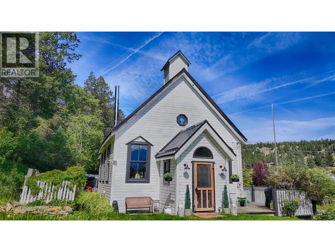
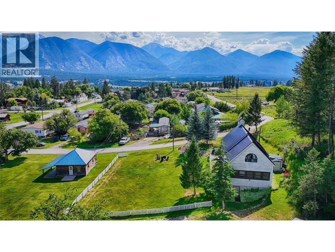
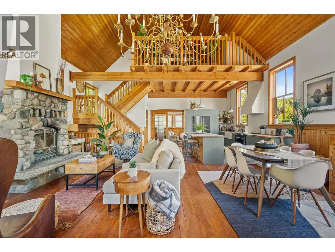
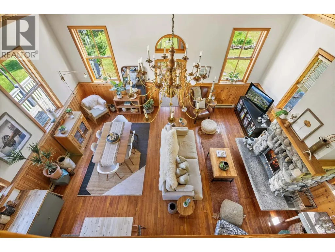
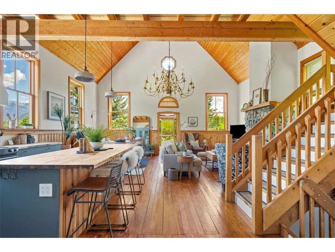
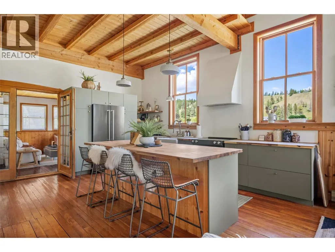
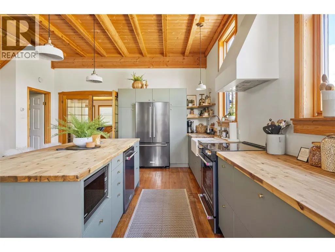
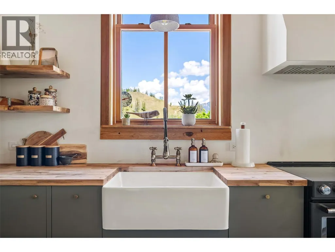
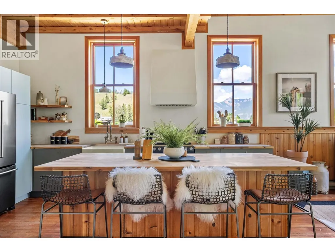
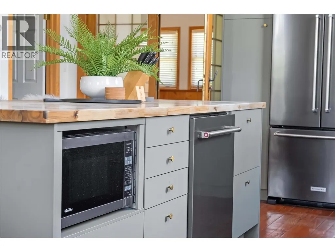
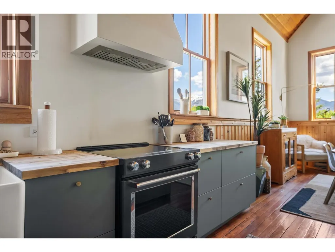
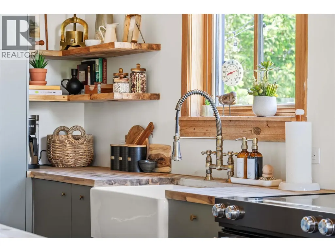
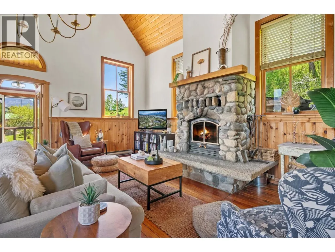
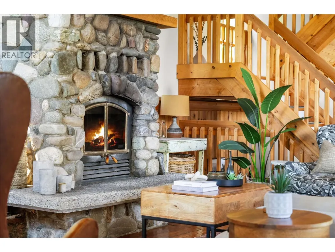
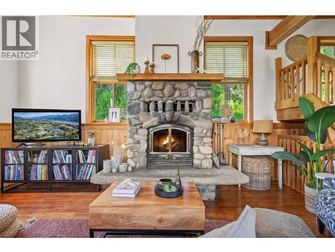
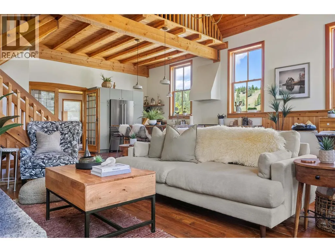
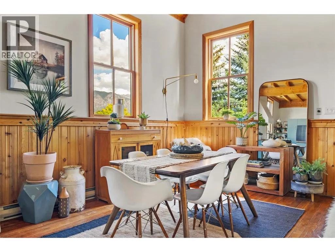
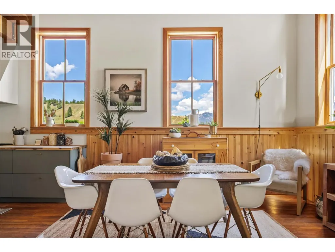
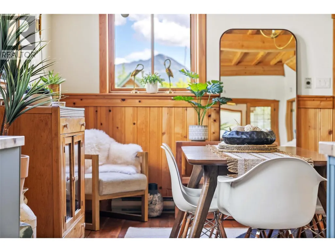
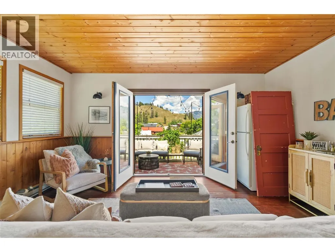
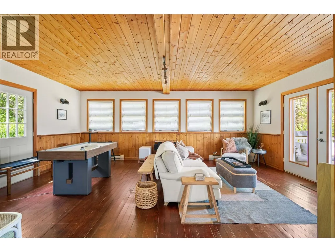
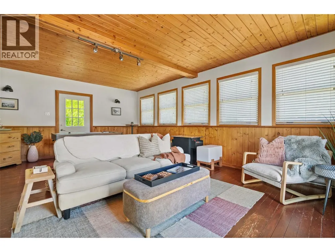
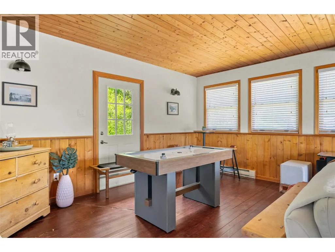
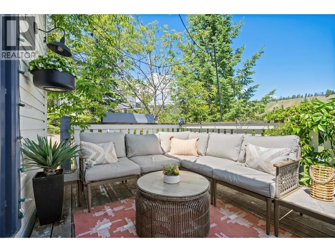
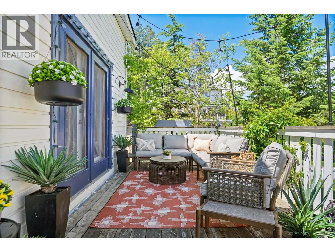
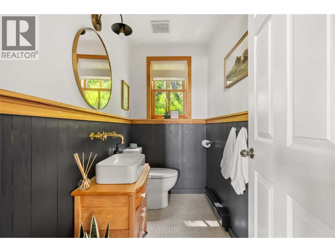
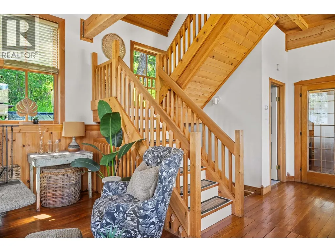
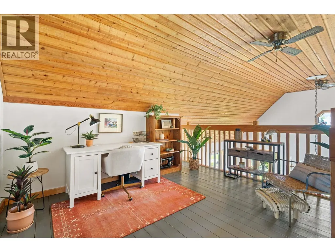
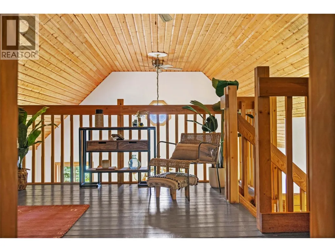
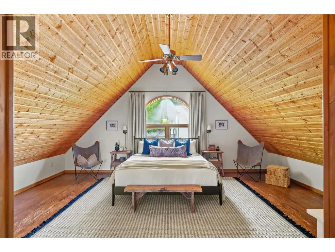
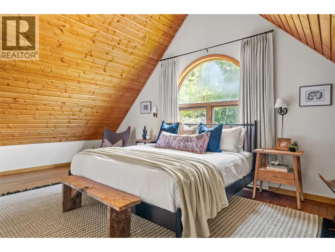
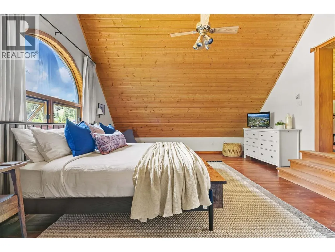
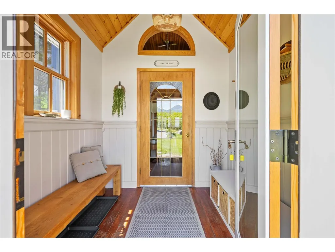
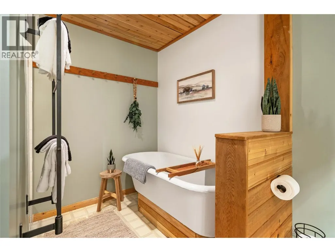
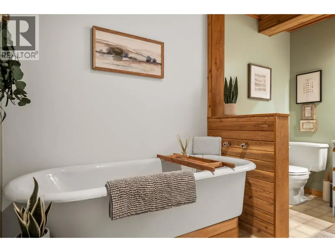
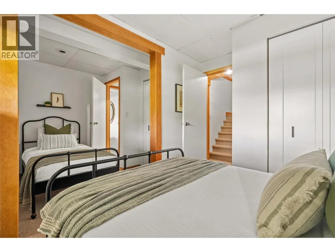
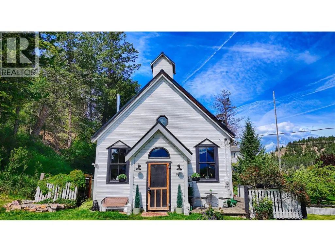
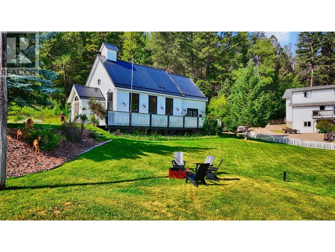
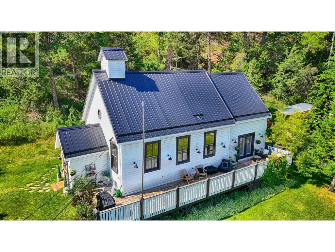
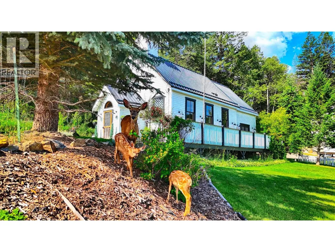
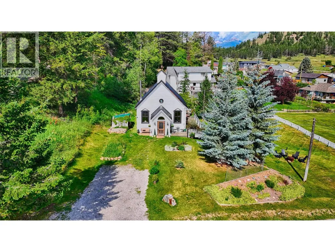
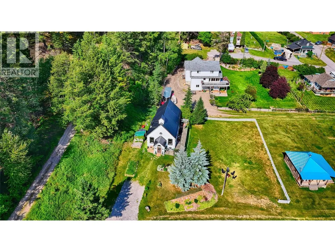
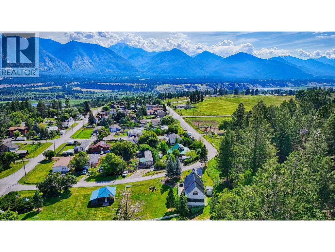
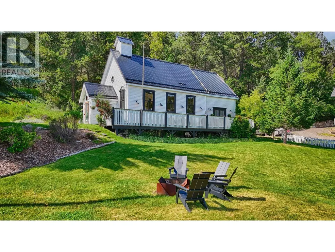
The charm, the character, the blending of old and new, this home has it all! Step into a piece of Invermere’s history at 9211 West Avenue — a beautifully converted church that seamlessly blends old-world character with modern updates. This one-of-a-kind home retains its architectural charm with soaring ceilings, original hard wood flooring, and a feature fireplace, while offering the comforts of contemporary living. The newly renovated kitchen is a bright and functional space, perfect for entertaining or quiet mornings with coffee. Unique touches set this home apart — including a stunning chandelier and an elegant clawfoot tub, both sourced from the iconic Banff Springs Hotel, bringing a touch of luxury and legacy to your everyday life. Whether you're looking for a full-time residence, creative retreat, or weekend escape, this thoughtfully restored sanctuary offers something truly special. Located a short drive to downtown Invermere’s shops, restaurants, and Lake Windermere, the location is as exceptional as the home itself. Own a piece of history — and make it your future. (id:7434)
General Features
| Features | Central island |
|---|---|
| Property Type | Single Family |
| Neighbourhood | Invermere Rural |
| Building Appliances | Refrigerator, Dishwasher, Range - Electric, Microwave, Washer & Dryer |
| Parking Space Total | 6 |
| Building Type | House |
| Ownership Type | Freehold |
| Building.StoriesTotal | 3 |
Interior Features
| Building Fireplace Present | True |
|---|---|
| Building Fireplace Total | 1 |
| Building Fireplace Type | Conventional |
| Building Heating Type | Baseboard heaters |
| Building Heating Fuel | Electric |
| Basement Type | Full |
| Construction Style Attachment | Detached |
| Fireplace Fuel | Wood |
| Flooring Type | Hardwood |
| Living Area Range | 2564 |
| Bedrooms | 4 |
Exterior Features
| ViewType | Mountain view |
|---|---|
| Building Roof Material | Metal |
| Building Roof Style | Unknown |
| Sewer | Septic tank |
| Exterior Finish | Wood |
Room Details
| Room | Dimensions | Level | Flooring | Details |
|---|---|---|---|---|
| 2pc Bathroom | Measurements not available | Main level | ||
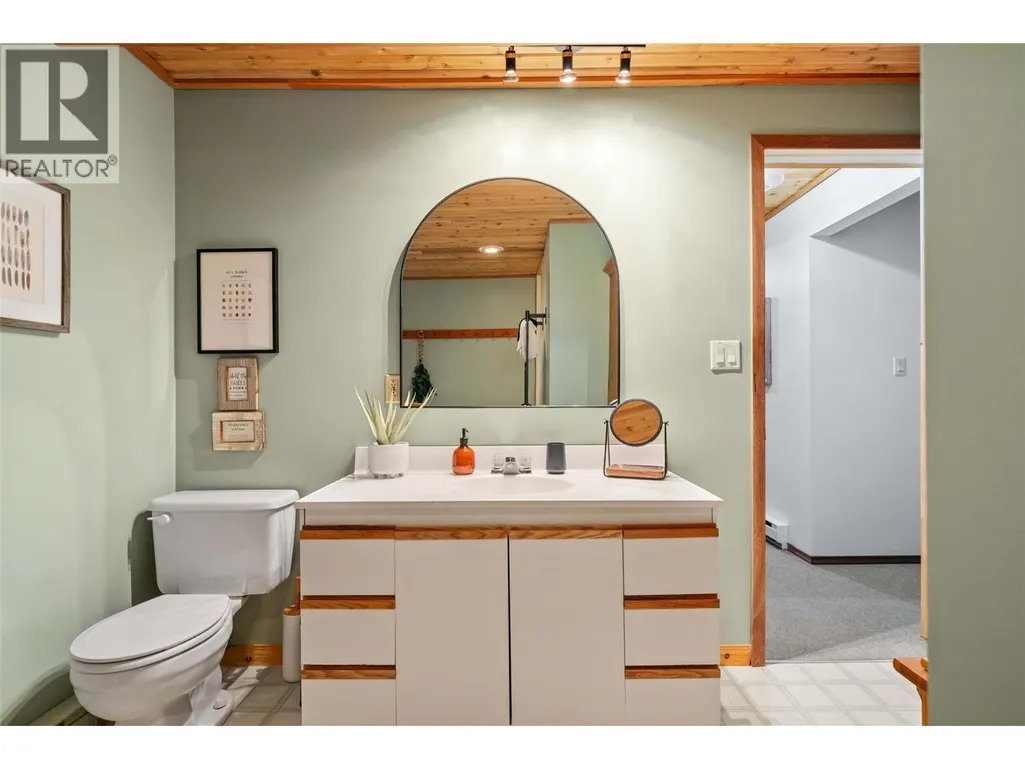
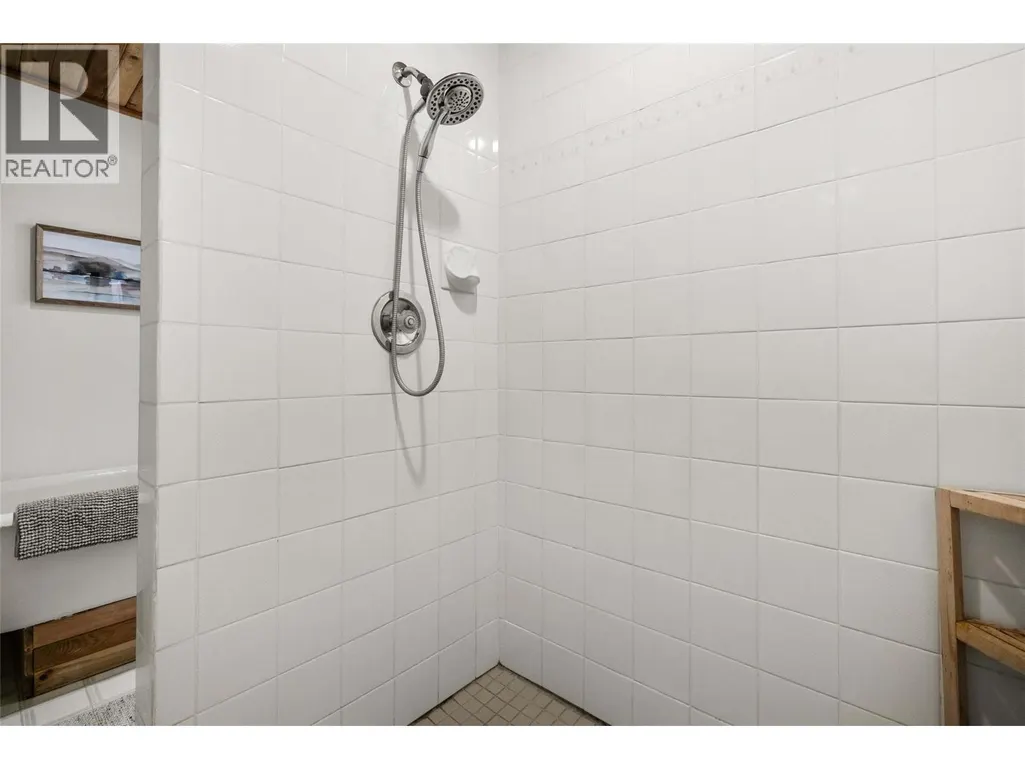
| 4pc Bathroom | Measurements not available | Basement | ||
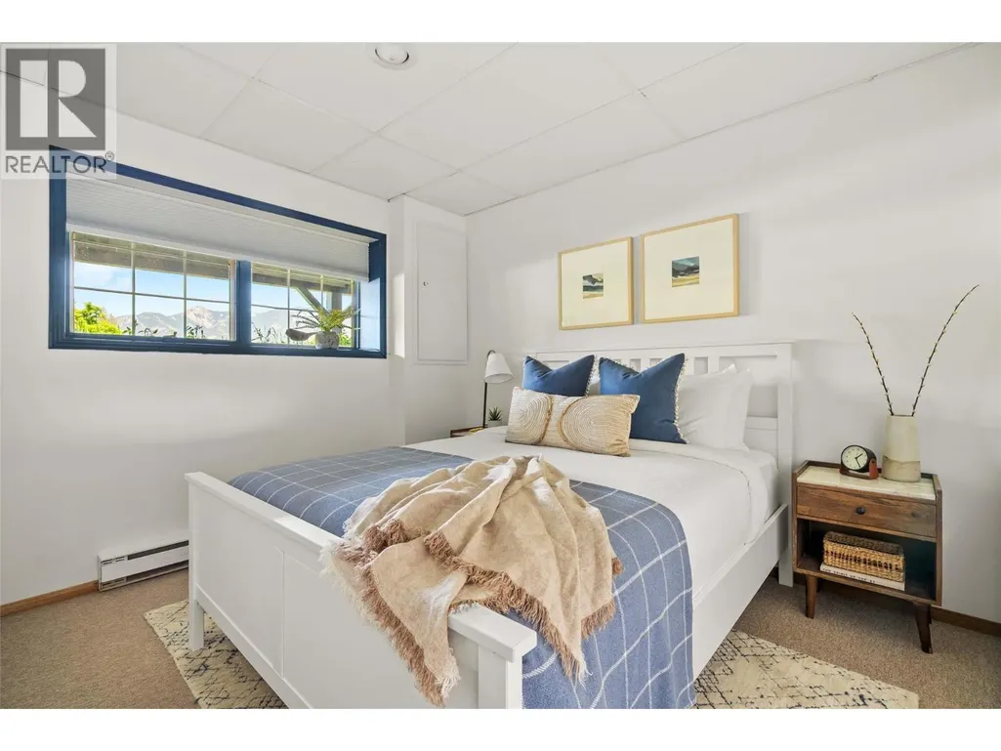
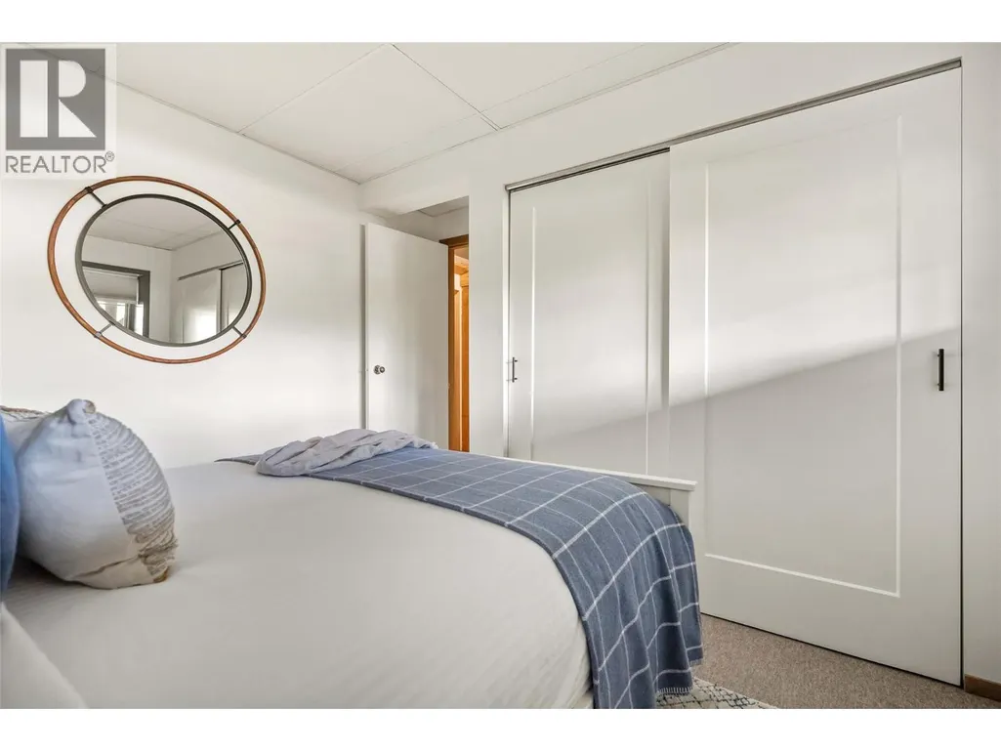
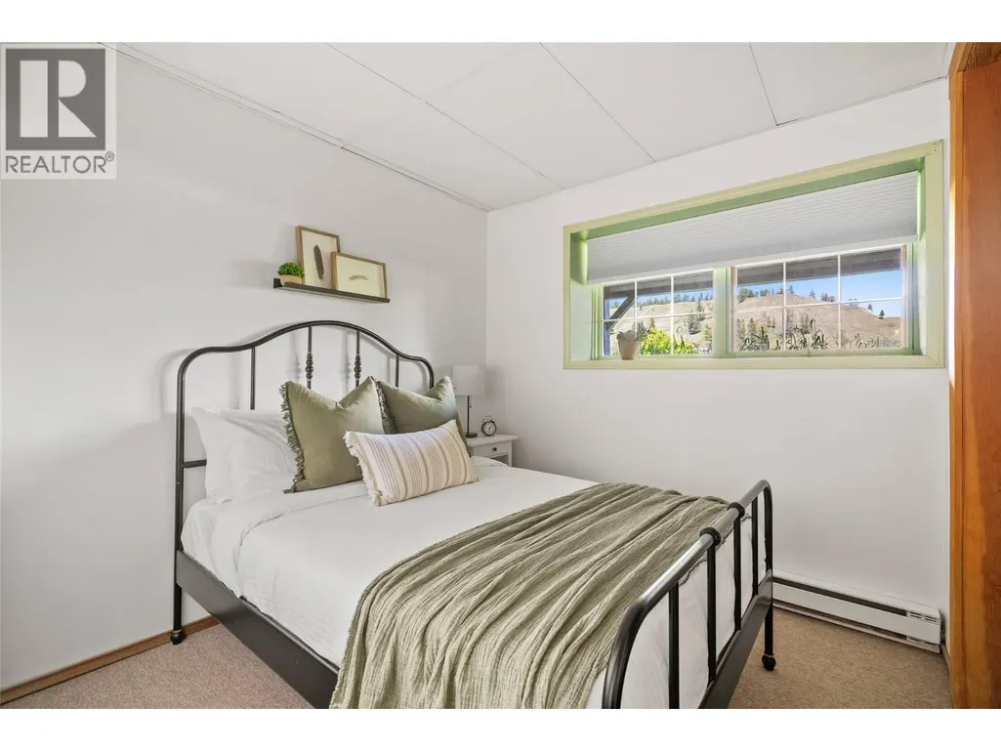
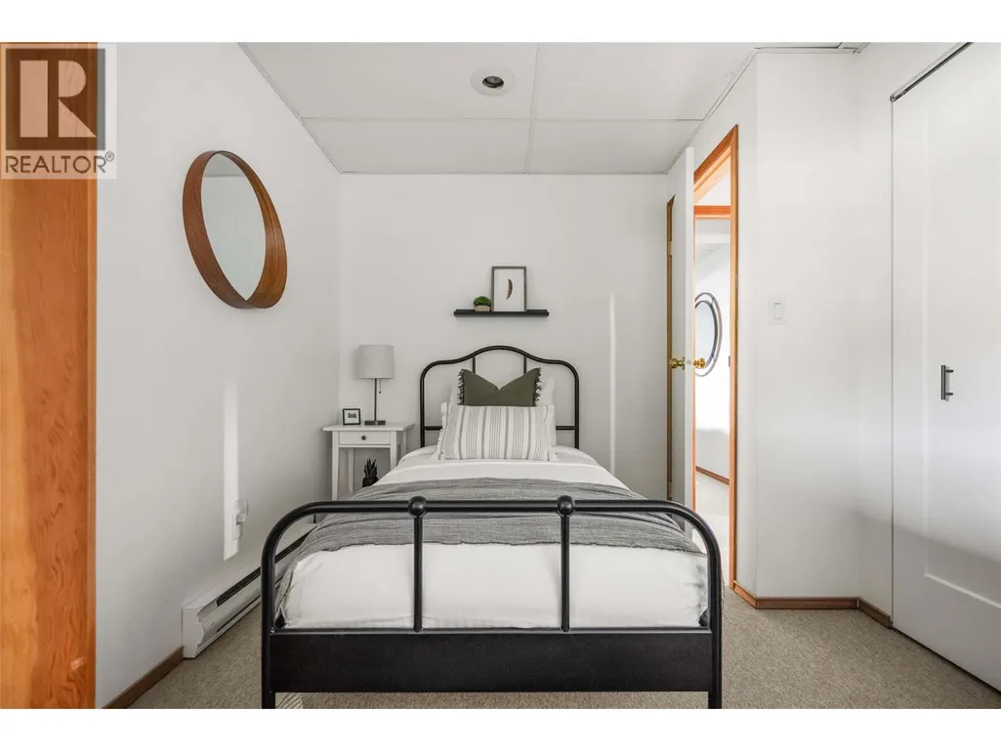
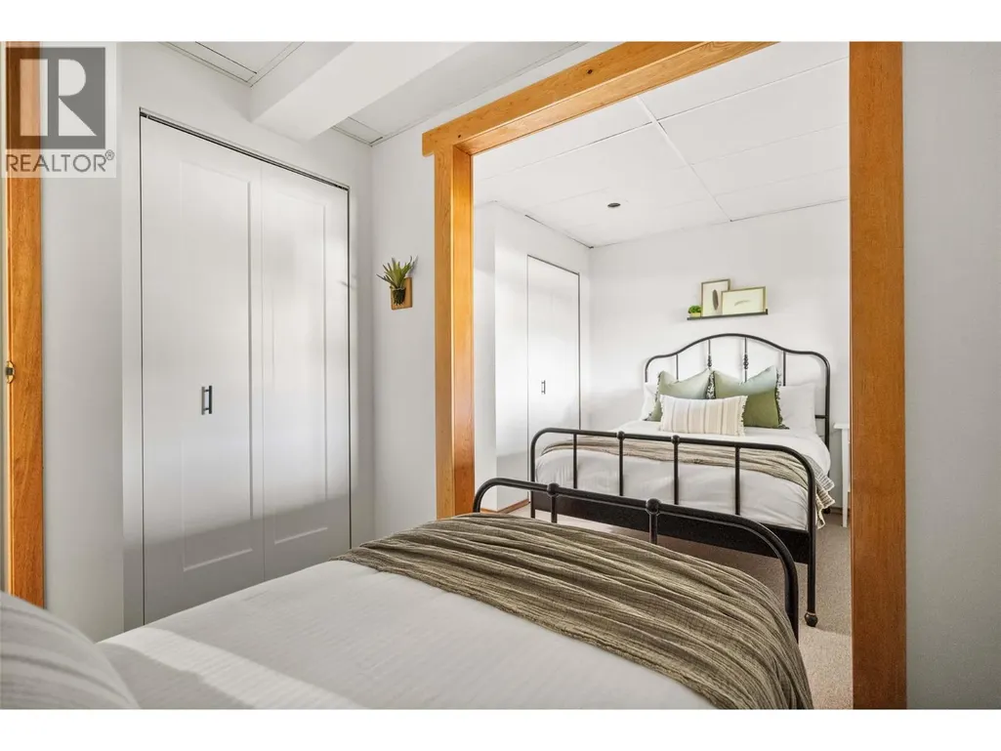
| Bedroom | 10'6'' x 8'0'' | Basement | ||
| Den | 11'8'' x 12'0'' | Second level | ||
| Dining room | 15'0'' x 10'0'' | Main level | ||
| Family room | 21'3'' x 16'0'' | Main level | ||
| Kitchen | 14'0'' x 10'0'' | Main level | ||
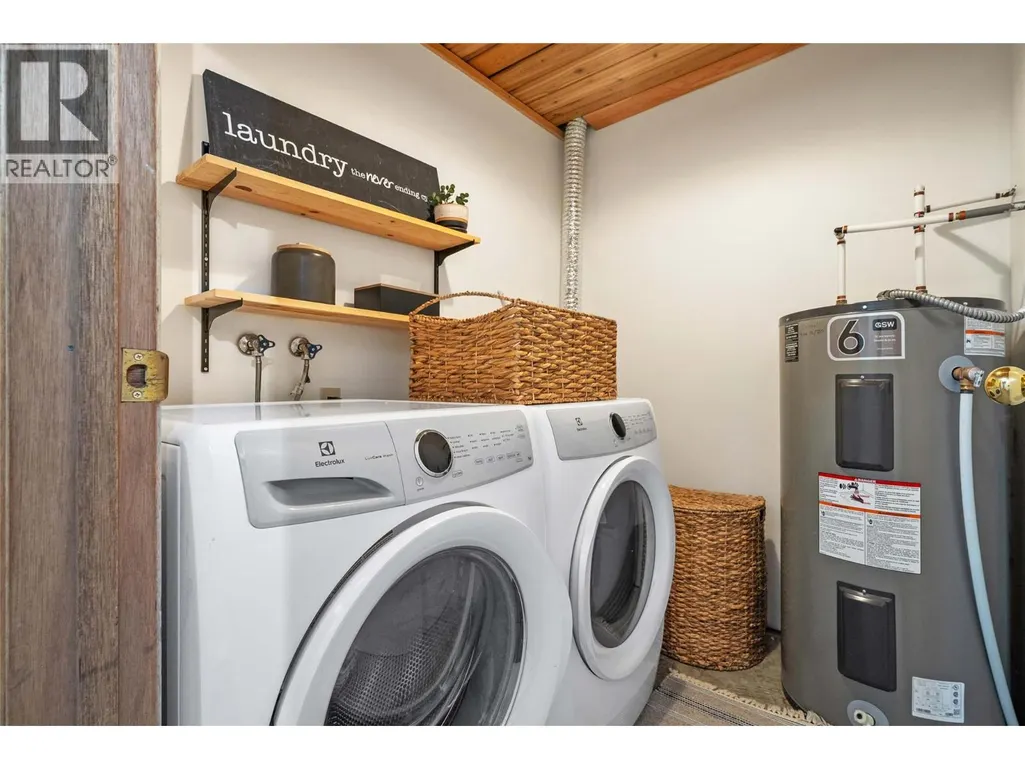
| Laundry room | 6'8'' x 5'6'' | Basement | ||
| Living room | 17'0'' x 13'0'' | Main level | ||
| Primary Bedroom | 20'0'' x 15'8'' | Second level | ||
| Storage | 20'3'' x 16'0'' | Basement |
Amenities
- Views
- New Construction
- Adult 55+
- Lease To Own
- No Strata Fees
- Furnished
- Primary On Main
- Air Conditioning
- Seller Finance
- Green
- Fixer Upper
- Horse
- Golf
- Fireplace
- Deck
- Garage
- Basement
- Pool

Property vs Single Family Average in V0A 1K5
Price
Year Built
In The Neighbourhood
Primary On Main
Invermere
$ 899,000
- Type
- Single Family
- Size
- 3,072 SqFt
- Rooms
- 4 Beds + 2.5 Baths
eXp Realty
Water Views
Dry Gulch
$ 2,750,000
- Type
- Single Family
- Size
- 3,790 SqFt
- Rooms
- 3 Beds + 3 Baths
CIR Realty
Water Views
Windermere
$ 561,000
- Type
- Single Family
- Size
- 669 SqFt
- Rooms
- 1 Beds + 1 Baths
MaxWell Rockies Realty
Views
Wilmer
$ 849,000
- Type
- Single Family
- Size
- 4,167 SqFt
- Rooms
- 6 Beds + 4.5 Baths
Royal LePage Rockies West
Views
Windermere
$ 1,200,000
- Type
- Single Family
- Size
- 3,107 SqFt
- Rooms
- 4 Beds + 2 Baths
PG Direct Realty
 Data is supplied by Pillar 9™ MLS® System. Pillar 9™ is the owner of the copyright in its MLS® System. Data is deemed reliable but is not guaranteed accurate by Pillar 9™. The trademarks MLS®, Multiple Listing Service® and the associated logos are owned by The Canadian Real Estate Association (CREA) and identify the quality of services provided by real estate professionals who are members of CREA. Used under license.

 All information deemed reliable but not guaranteed. All properties are subject to prior sale, change or withdrawal. Neither listing broker(s) or information provider(s) shall be responsible for any typographical errors, misinformation, misprints and shall be held totally harmless. Listing(s) information is provided for consumer's personal, non-commercial use and may not be used for any purpose other than to identify prospective properties consumers may be interested in purchasing. The data relating