
Water Views - Primary on Main
Address
754 Nelson Rd, Campbell River, BC
Price
$ 1,999,900
Property Attributes
- ID#1033407
- TypeSingle Family
- Listing Status Active
- MunicipalityCampbell River
- CityCampbell River
- AreaCampbell River
- NeighbourhoodWillow Point
- Postal CodeV9H 0A1
- Style
- Year Built2020
- Price$ 1,999,900
- Bedrooms4
- Bathrooms4
- Half Bathrooms0
- Sqr Footage3935
Data Source:
Canadian Real Estate Association (CREA)
Property Description
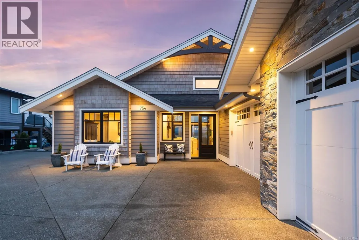
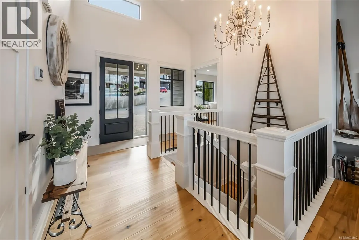
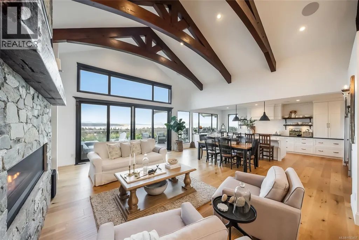
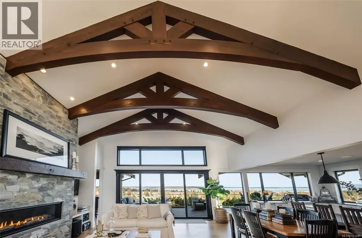
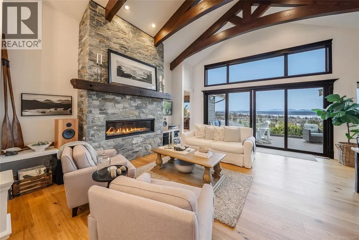
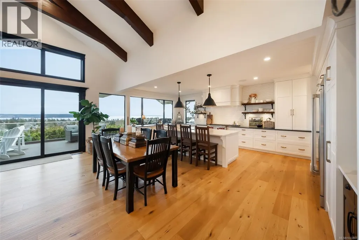
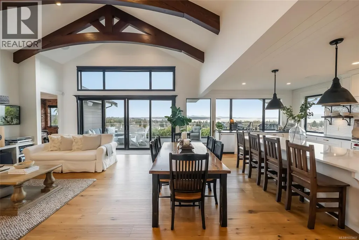
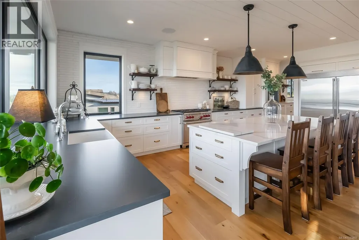
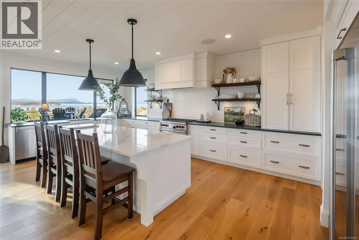
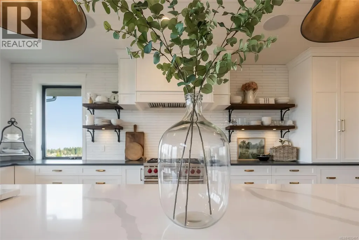
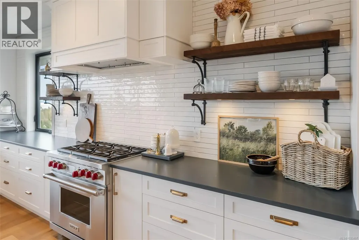
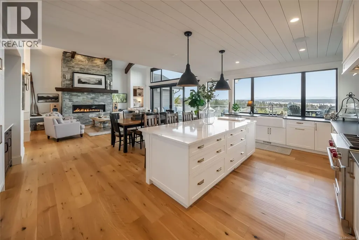
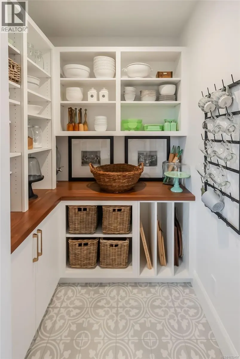
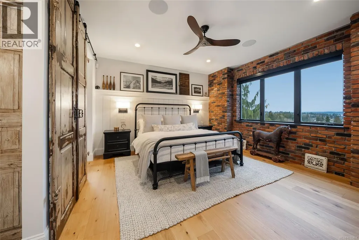
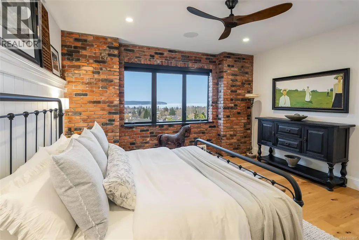
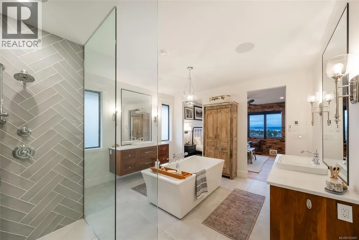
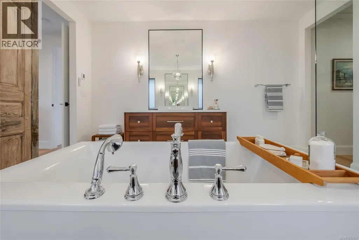
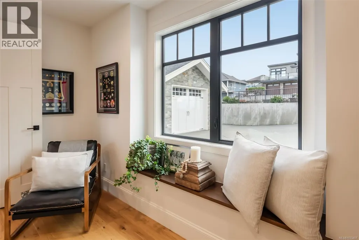
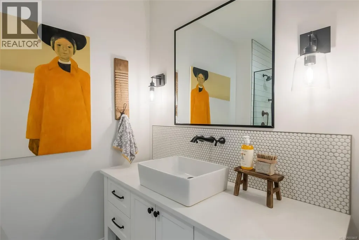
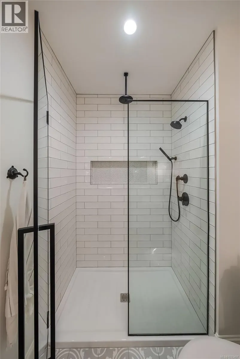
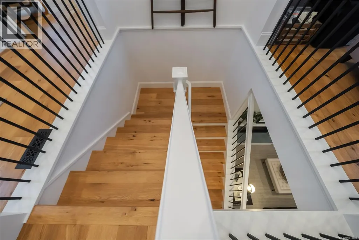
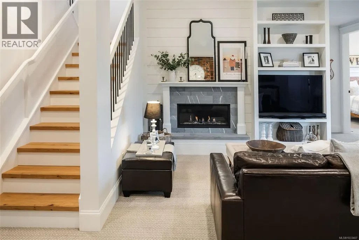
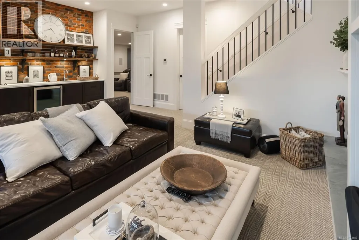
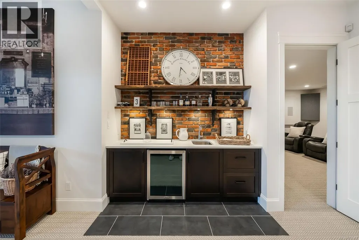
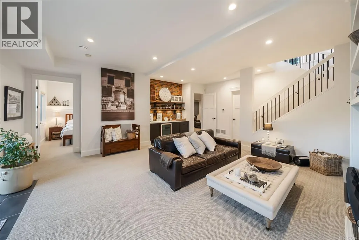
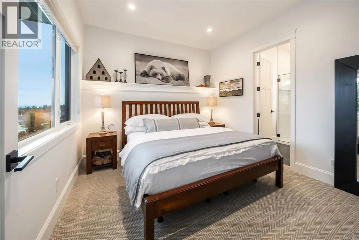
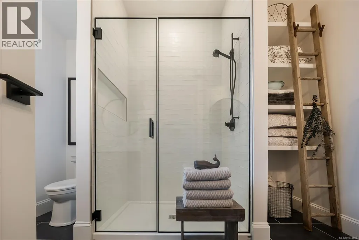
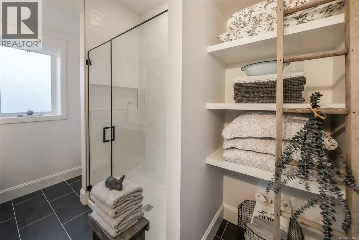
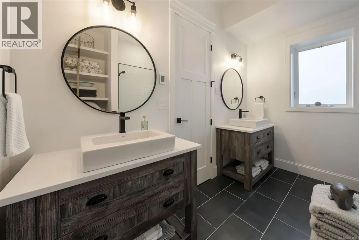
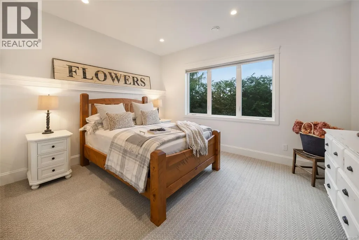
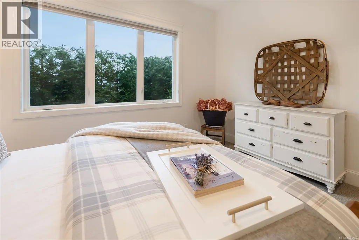
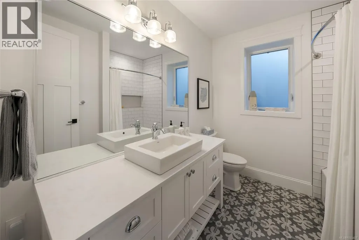
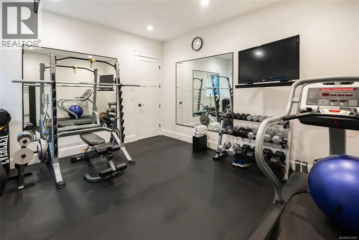
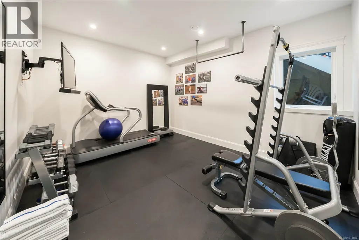
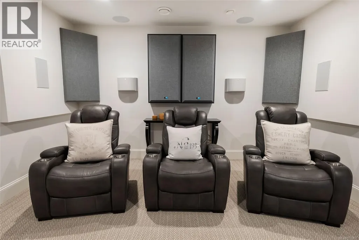
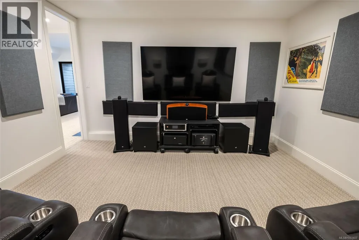
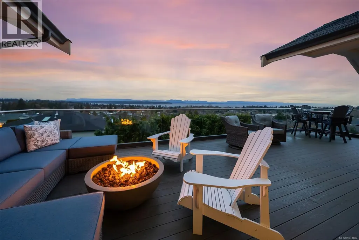
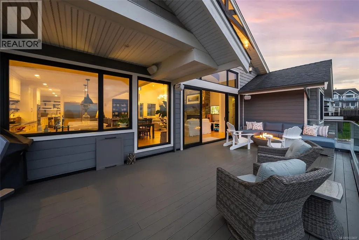
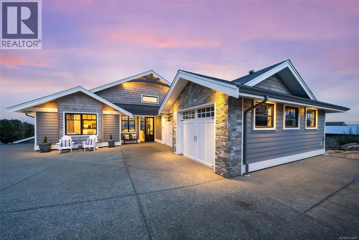
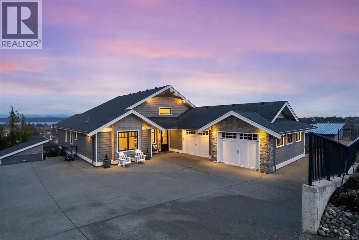
This breathtaking custom-built home was designed with intention and finished to perfection by Twelve Oaks Construction Ltd. offering panoramic ocean views that will leave you speechless. The living room is a showstopper, with vaulted ceilings showcasing old-growth custom curved exposed trusses and a sleek linear gas fireplace framed in real stone. The kitchen is a chef’s paradise—sprawling and stylish, with a shiplap ceiling, an oversized quartz-topped island, a full-size fridge and freezer, a Wolf six-burner dual-fuel range, a glass-front entertainment fridge, and a walk-in prep pantry. The primary suite feels straight out of a design magazine, featuring a reclaimed brick accent wall that frames the ocean view window, plus a spa-inspired ensuite with a walk-in tiled shower and a freestanding soaker tub. Downstairs, the bright walkout basement impresses with 10-foot ceilings, a cozy family room with a gas fireplace and entertainment bar, a soundproof theatre room, a secondary primary suite with its own ensuite, a spacious guest room, a full bathroom, and a home gym. The attention to detail in this home is truly unmatched—it has to be experienced to be fully appreciated. Step inside and fall in love. (id:7434)
General Features
| Features | Other |
|---|---|
| Property Type | Single Family |
| Zoning Description | R-I |
| ZoningType | Residential |
| Neighbourhood | Willow Point |
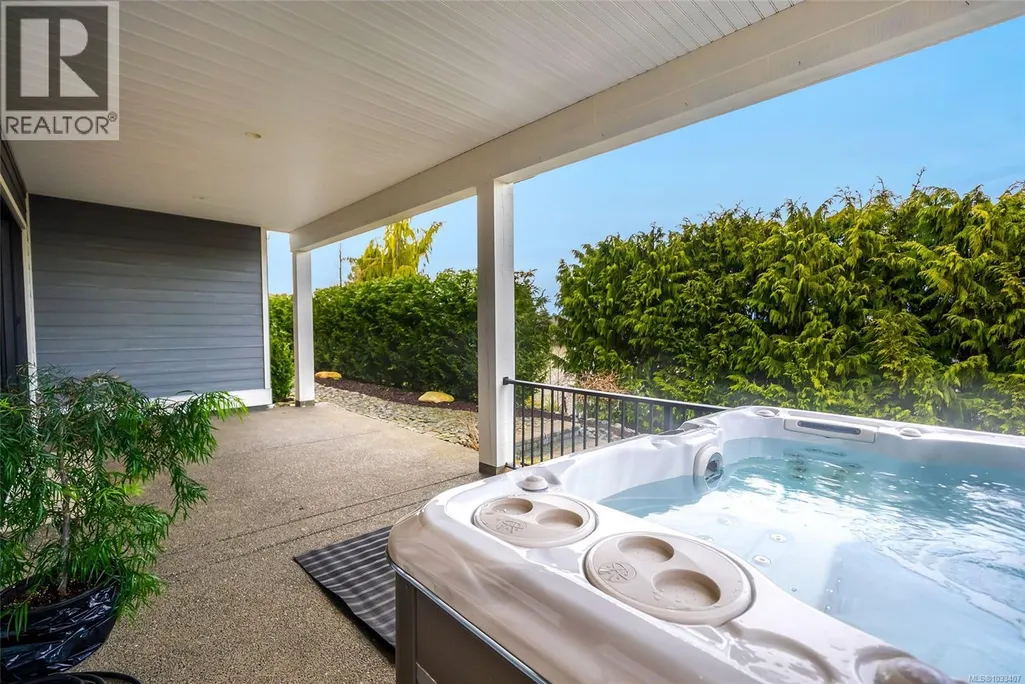
| Building Appliances | Range, Dishwasher, Dryer, Freezer, Hot Tub, Refrigerator, Washer |
| Building Cooling Type | Air Conditioned |
| Parking Space Total | 4 |
| Building Type | House |
| Ownership Type | Freehold |
Interior Features
| Building Fireplace Present | True |
|---|---|
| Building Fireplace Total | 2 |
| Building Heating Type | Heat Pump |
| Building Heating Fuel | Natural gas |
| Living Area Range | 3935 |
| Bedrooms | 4 |
Exterior Features
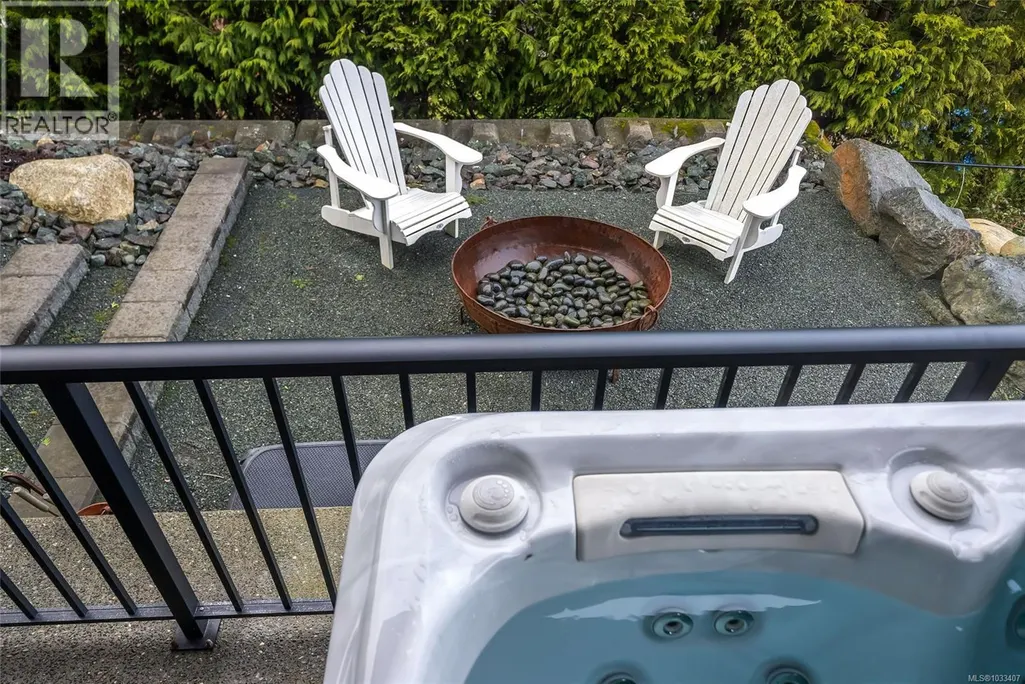
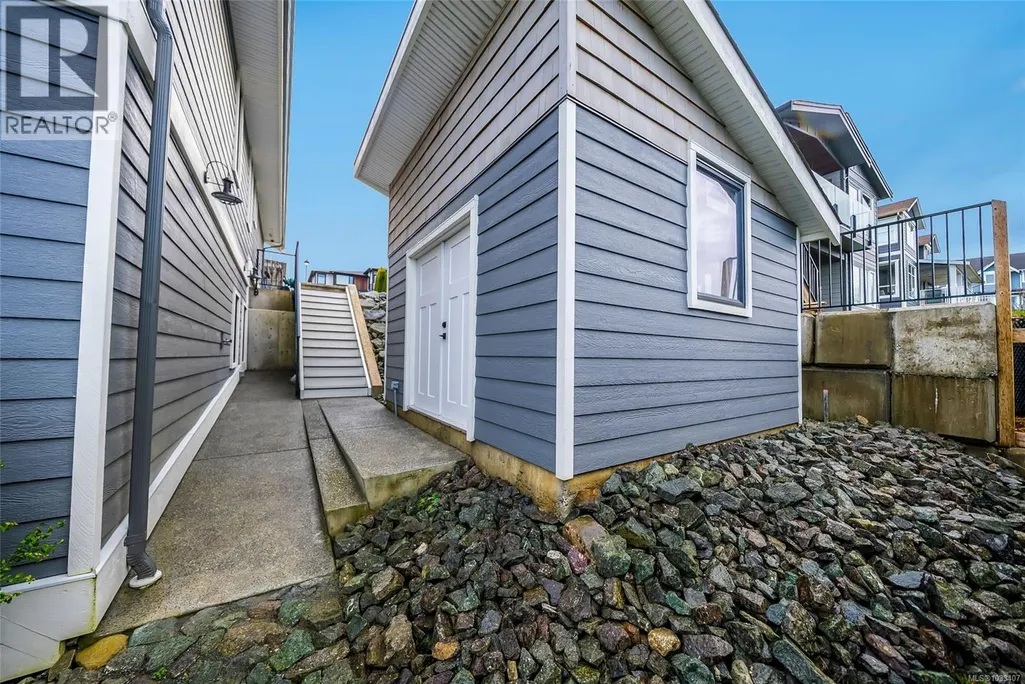
| Structure | Shed |
|---|---|
| ViewType | Mountain view, Ocean view |
Room Details
| Room | Dimensions | Level | Flooring | Details |
|---|---|---|---|---|
| Bathroom | Measurements not available x 6 | Main level | 6 ft | |
| Bedroom | 14'11 x 13'8 | Main level | ||
| Dining room | 8'10 x 22'9 | Main level | ||
| Ensuite | 13'10 x 15'1 | Main level | ||
| Entrance | 12'10 x 12'3 | Main level | ||
| Family room | 19'8 x 23'1 | Lower level | ||
| Gym | 15'6 x 12'11 | Lower level | ||
| Kitchen | 12'7 x 22'9 | Main level | ||
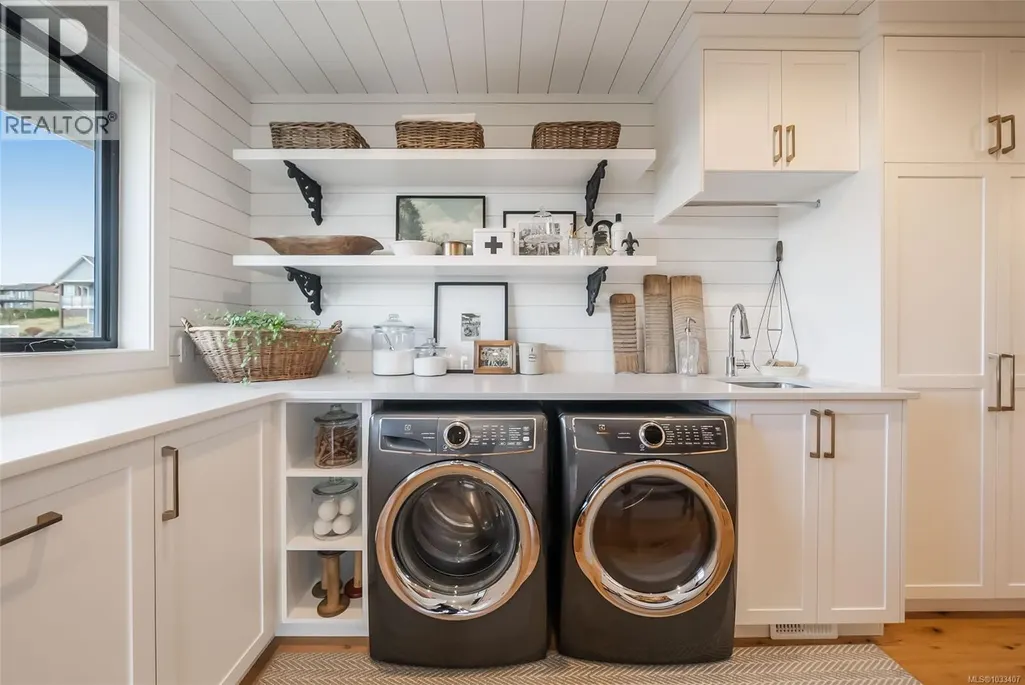
| Laundry room | 20'4 x 16'3 | Main level | ||
| Living room | 12'6 x 20'4 | Main level | ||
| Media | Measurements not available x 1 | Lower level | 14 ft | |
| Pantry | 5 ft x 6 ft | Main level | 6 ft | |
| Primary Bedroom | 14'11 x 14'3 | Main level | ||
| Storage | Measurements not available x 2 | Lower level | 20 ft |
Amenities
- Views
- New Construction
- Adult 55+
- Lease To Own
- No Strata Fees
- Furnished
- Primary On Main
- Air Conditioning
- Seller Finance
- Green
- Fixer Upper
- Horse
- Golf
- Fireplace
- Deck
- Garage
- Basement
- Pool

Property vs Single Family Average in V9H 0A1
Price
Year Built
In The Neighbourhood
Just Listed
Campbell River
$ 625,000
- Type
- Single Family
- Size
- 1,335 SqFt
- Rooms
- 3 Beds + 2 Baths
eXp Realty (CT)
Open House
Campbell River
$ 845,000
- Type
- Single Family
- Size
- 1,500 SqFt
- Rooms
- 3 Beds + 2 Baths
Royal LePage Advance Realty
Water Views
Campbell River
$ 1,198,000
- Type
- Single Family
- Size
- 2,641 SqFt
- Rooms
- 5 Beds + 3 Baths
eXp Realty (CR)
Water Views
Campbell River
$ 1,279,800
- Type
- Single Family
- Size
- 2,649 SqFt
- Rooms
- 3 Beds + 4 Baths
Royal LePage Advance Realty
Reduced
Campbell River
$ 925,000
- Type
- Single Family
- Size
- 2,947 SqFt
- Rooms
- 4 Beds + 3 Baths
REMAX Ocean Pacific (CR)
Water Views
Campbell River
$ 1,065,000
- Type
- Single Family
- Size
- 2,663 SqFt
- Rooms
- 5 Beds + 3 Baths
Royal LePage Advance Realty
Open House
Campbell River
$ 599,999
- Type
- Single Family
- Size
- 1,230 SqFt
- Rooms
- 3 Beds + 2 Baths
REMAX Ocean Pacific (CR)
Primary On Main
Campbell River
$ 749,900
- Type
- Single Family
- Size
- 1,994 SqFt
- Rooms
- 4 Beds + 3 Baths
Real Broker
Campbell River
$ 825,000
- Type
- Single Family
- Size
- 2,228 SqFt
- Rooms
- 3 Beds + 3 Baths
Royal LePage Advance Realty
Primary On Main
Campbell River
$ 975,000
- Type
- Single Family
- Size
- 2,267 SqFt
- Rooms
- 5 Beds + 3 Baths
Realpro Real Estate Services Inc.
Views
Campbell River
$ 419,000
- Type
- Single Family
- Size
- 800 SqFt
- Rooms
- 2 Beds + 2 Baths
REMAX Ocean Pacific (CR)
Primary On Main
Campbell River
$ 1,449,000
- Type
- Single Family
- Size
- 3,380 SqFt
- Rooms
- 4 Beds + 4 Baths
REMAX Ocean Pacific (CR)
Water Views
Campbell River
$ 1,369,900
- Type
- Single Family
- Size
- 3,671 SqFt
- Rooms
- 5 Beds + 4 Baths
Real Broker
Open House
Campbell River
$ 829,000
- Type
- Single Family
- Size
- 1,628 SqFt
- Rooms
- 3 Beds + 3 Baths
eXp Realty (CX)
Water Views
Campbell River
$ 1,024,900
- Type
- Single Family
- Size
- 3,096 SqFt
- Rooms
- 6 Beds + 4 Baths
Royal LePage Advance Realty
 Data is supplied by Pillar 9™ MLS® System. Pillar 9™ is the owner of the copyright in its MLS® System. Data is deemed reliable but is not guaranteed accurate by Pillar 9™. The trademarks MLS®, Multiple Listing Service® and the associated logos are owned by The Canadian Real Estate Association (CREA) and identify the quality of services provided by real estate professionals who are members of CREA. Used under license.

 All information deemed reliable but not guaranteed. All properties are subject to prior sale, change or withdrawal. Neither listing broker(s) or information provider(s) shall be responsible for any typographical errors, misinformation, misprints and shall be held totally harmless. Listing(s) information is provided for consumer's personal, non-commercial use and may not be used for any purpose other than to identify prospective properties consumers may be interested in purchasing. The data relating