
Views
Address
349 Rockland Rd, Campbell River, BC
Price
$ 419,000
Property Attributes
- ID#1047966
- TypeSingle Family
- Listing Status Active
- MunicipalityCampbell River
- CityCampbell River
- AreaCampbell River
- NeighbourhoodWillow Point
- Postal CodeV9W 1N7
- StyleContemporary
- Year Built1988
- Price$ 419,000
- Bedrooms2
- Bathrooms2
- Half Bathrooms0
- Sqr Footage800
Data Source:
Canadian Real Estate Association (CREA)
Property Description
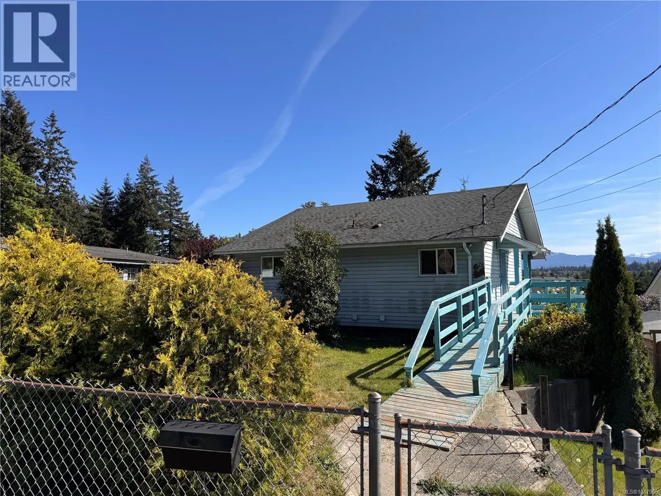
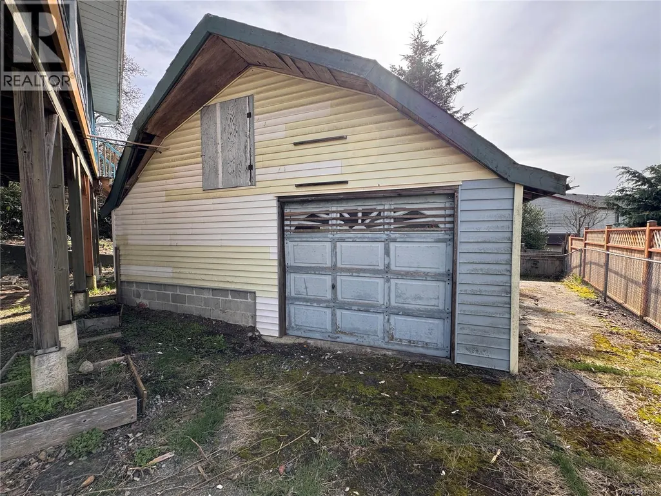
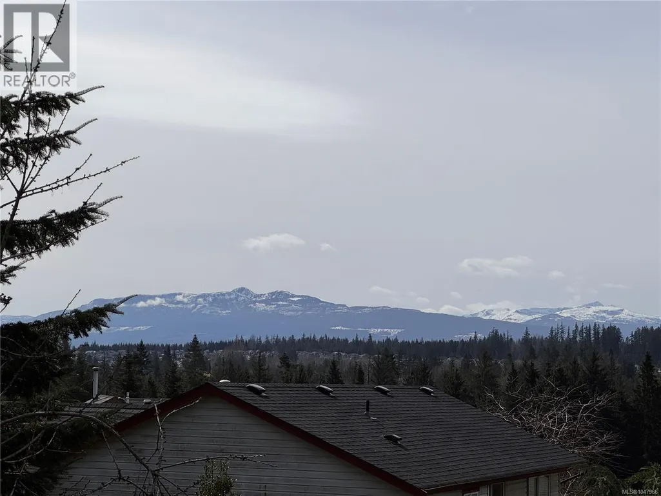
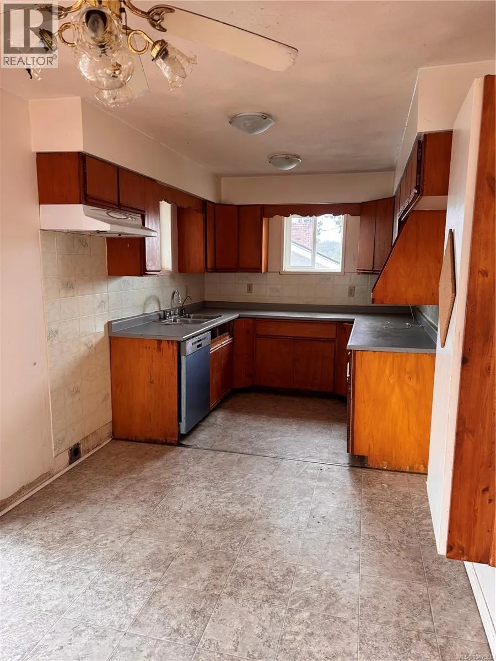
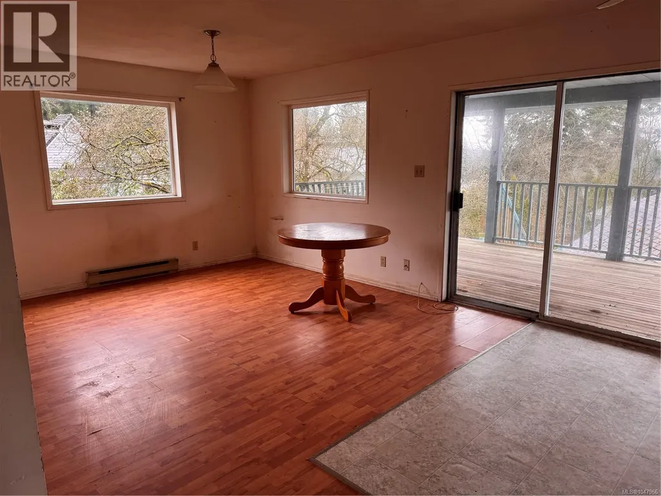
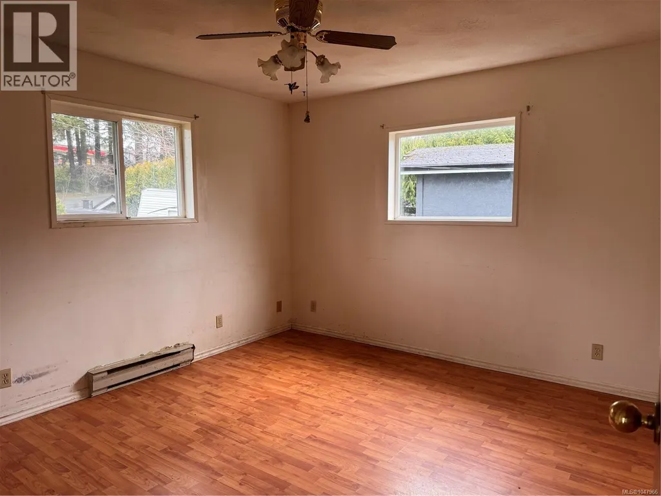
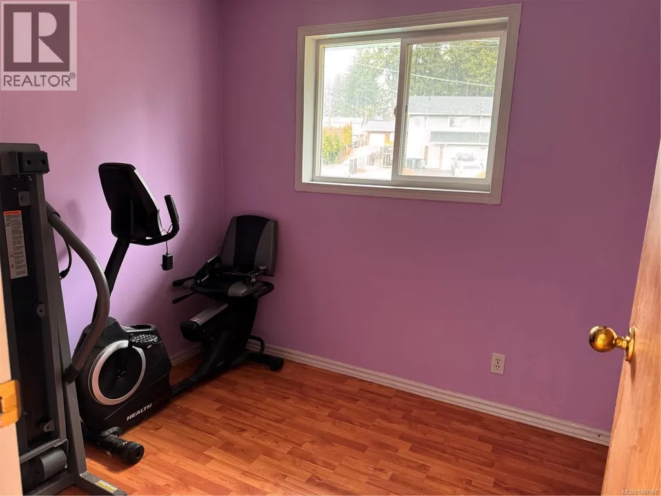
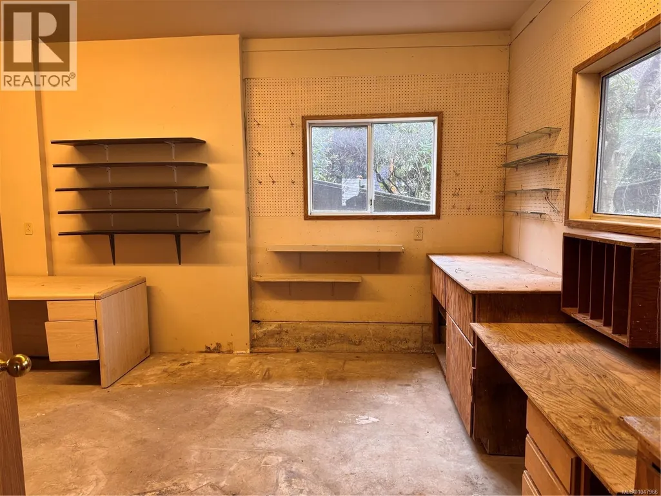
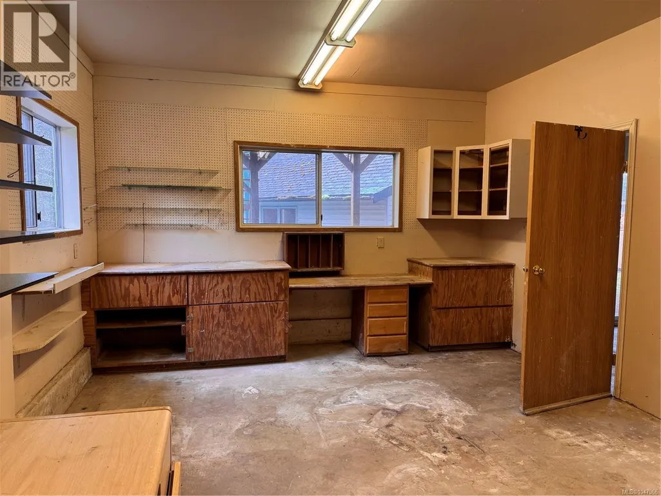
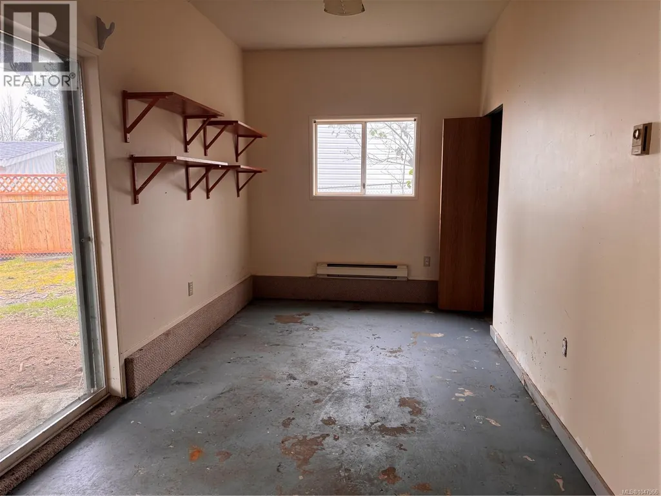
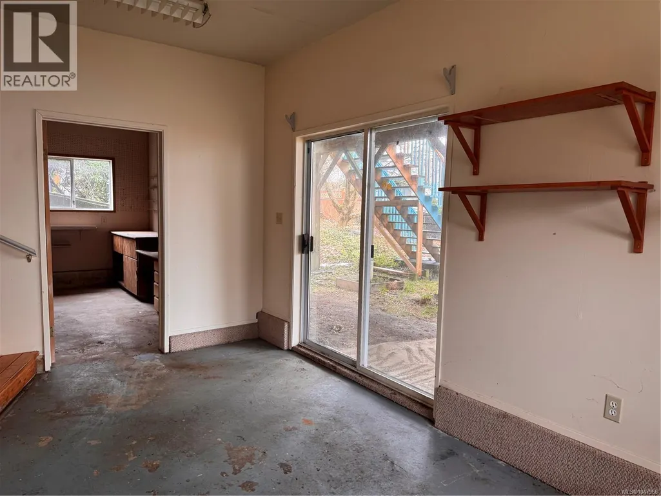
Opportunity awaits with this 1,600 sq. ft. home and detached shop, offering plenty of potential for a buyer with the skills, ideas, and vision to bring it back to life. Featuring 2 bedrooms up, 2 bathrooms, and a walk-out lower level with additional living space possibilities, there’s plenty of room to reimagine and make it your own. The fully fenced yard and large deck offer mountain views and space to relax or entertain. A detached shop provides valuable room for hobbies, storage, projects, or a dedicated workspace. This property does require updating and repairs, making it best suited to someone ready to embrace the possibilities. For the right buyer, it’s a great opportunity to build equity and create something special. Conveniently located close to recreation, schools, shopping, and amenities. Bring your tools, creativity, and vision and discover the possibilities this property has to offer! (id:7434)
General Features
| Features | Central location, Southern exposure, Other |
|---|---|
| Property Type | Single Family |
| Zoning Description | R1 |
| ZoningType | Residential |
| Neighbourhood | Willow Point |
| Building Architectural Style | Contemporary |
| Building Cooling Type | None |
| Parking Space Total | 4 |
| Building Type | House |
| Ownership Type | Freehold |
Interior Features
| Building Fireplace Present | False |
|---|---|
| Building Heating Type | Baseboard heaters |
| Living Area Range | 800 |
| Bedrooms | 2 |
Exterior Features
| Structure | Workshop |
|---|---|
| ViewType | Mountain view |
Room Details
| Room | Dimensions | Level | Flooring | Details |
|---|---|---|---|---|
| Bathroom | 4-Piece | Main level | ||
| Bedroom | 11'8 x 11'10 | Main level | ||
| Kitchen | 8'4 x 9'11 | Main level | ||
| Laundry room | 11'8 x 17'1 | Lower level | ||
| Living room/Dining room | 11'10 x 21'1 | Main level | ||
| Other | 8'4 x 17'1 | Lower level | ||
| Storage | 4'10 x 10'1 | Lower level | ||
| Workshop | 23'6 x 24'4 | Other |
Amenities
- Views
- New Construction
- Adult 55+
- Lease To Own
- No Strata Fees
- Furnished
- Primary On Main
- Air Conditioning
- Seller Finance
- Green
- Fixer Upper
- Horse
- Golf
- Fireplace
- Deck
- Garage
- Basement
- Pool

Property vs Single Family Average in V9W 1N7
Price
Year Built
In The Neighbourhood
Open House
Campbell River
$ 845,000
- Type
- Single Family
- Size
- 1,500 SqFt
- Rooms
- 3 Beds + 2 Baths
Royal LePage Advance Realty
Water Views
Campbell River
$ 1,198,000
- Type
- Single Family
- Size
- 2,641 SqFt
- Rooms
- 5 Beds + 3 Baths
eXp Realty (CR)
Water Views
Campbell River
$ 1,279,800
- Type
- Single Family
- Size
- 2,649 SqFt
- Rooms
- 3 Beds + 4 Baths
Royal LePage Advance Realty
Reduced
Campbell River
$ 925,000
- Type
- Single Family
- Size
- 2,947 SqFt
- Rooms
- 4 Beds + 3 Baths
REMAX Ocean Pacific (CR)
Reduced
Campbell River
$ 849,900
- Type
- Single Family
- Size
- 1,754 SqFt
- Rooms
- 3 Beds + 2 Baths
REMAX Ocean Pacific (CR)
Water Views
Campbell River
$ 1,065,000
- Type
- Single Family
- Size
- 2,663 SqFt
- Rooms
- 5 Beds + 3 Baths
Royal LePage Advance Realty
Primary On Main
Campbell River
$ 635,000
- Type
- Single Family
- Size
- 1,230 SqFt
- Rooms
- 3 Beds + 2 Baths
REMAX Ocean Pacific (CR)
Primary On Main
Campbell River
$ 749,900
- Type
- Single Family
- Size
- 1,994 SqFt
- Rooms
- 4 Beds + 3 Baths
Real Broker
Campbell River
$ 825,000
- Type
- Single Family
- Size
- 2,228 SqFt
- Rooms
- 3 Beds + 3 Baths
Royal LePage Advance Realty
Primary On Main
Campbell River
$ 975,000
- Type
- Single Family
- Size
- 2,267 SqFt
- Rooms
- 5 Beds + 3 Baths
Realpro Real Estate Services Inc.
Primary On Main
Campbell River
$ 1,449,000
- Type
- Single Family
- Size
- 3,380 SqFt
- Rooms
- 4 Beds + 4 Baths
REMAX Ocean Pacific (CR)
Water Views
Campbell River
$ 1,369,900
- Type
- Single Family
- Size
- 3,671 SqFt
- Rooms
- 5 Beds + 4 Baths
Real Broker
Reduced
Campbell River
$ 559,900
- Type
- Single Family
- Size
- 1,494 SqFt
- Rooms
- 3 Beds + 2 Baths
eXp Realty (CR)
Open House
Campbell River
$ 829,000
- Type
- Single Family
- Size
- 1,628 SqFt
- Rooms
- 3 Beds + 3 Baths
eXp Realty (CX)
 Data is supplied by Pillar 9™ MLS® System. Pillar 9™ is the owner of the copyright in its MLS® System. Data is deemed reliable but is not guaranteed accurate by Pillar 9™. The trademarks MLS®, Multiple Listing Service® and the associated logos are owned by The Canadian Real Estate Association (CREA) and identify the quality of services provided by real estate professionals who are members of CREA. Used under license.

 All information deemed reliable but not guaranteed. All properties are subject to prior sale, change or withdrawal. Neither listing broker(s) or information provider(s) shall be responsible for any typographical errors, misinformation, misprints and shall be held totally harmless. Listing(s) information is provided for consumer's personal, non-commercial use and may not be used for any purpose other than to identify prospective properties consumers may be interested in purchasing. The data relating