
Primary on Main

Address
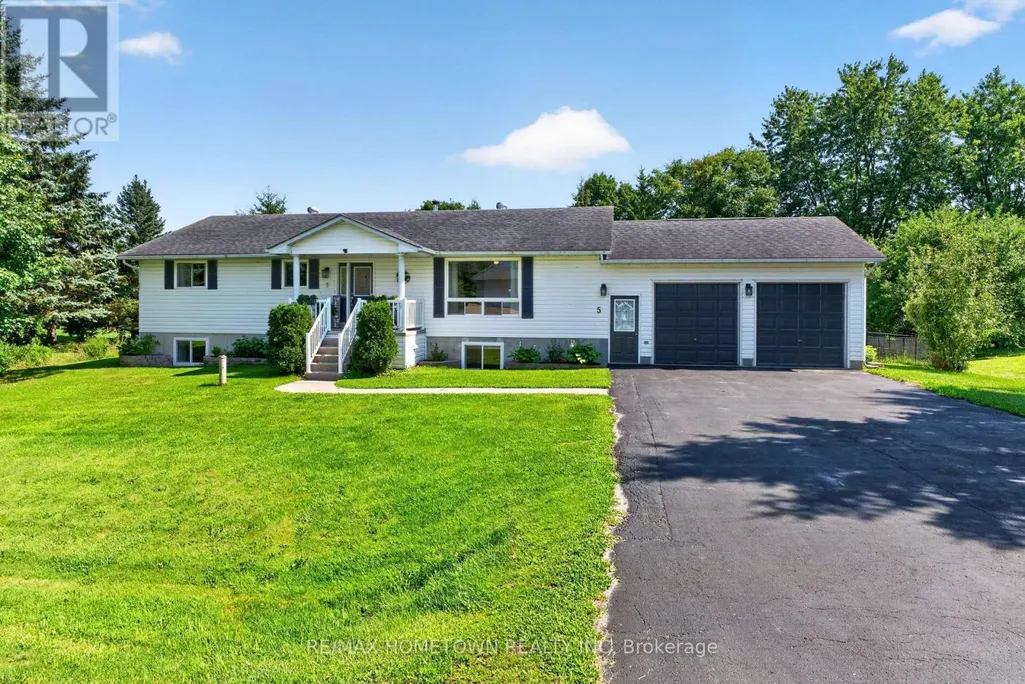
5 Layng Drive, Athens, ON
Price
$ 529,900
Property Attributes
- ID#X13660988
- TypeSingle Family
- Listing Status Active
- MunicipalityAthens
- CityAthens
- Area812 - Athens
- Neighbourhood812 - Athens
- Postal CodeK0E 1B0
- StyleBungalow
- Price$ 529,900
- Bedrooms3+1
- Bathrooms2
- Half Bathrooms0
Data Source:
Canadian Real Estate Association (CREA)
Property Description
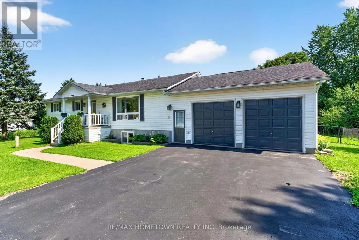
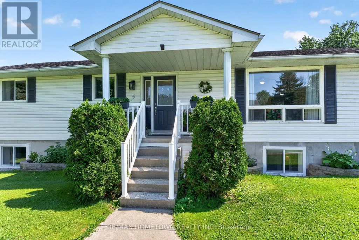
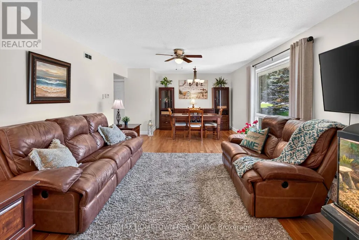
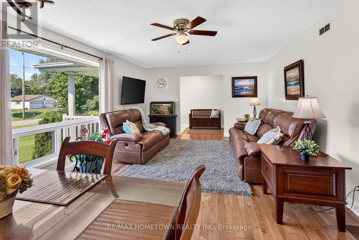
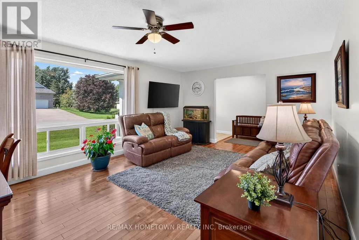
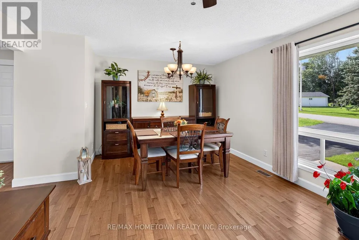
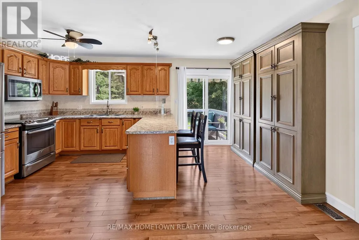
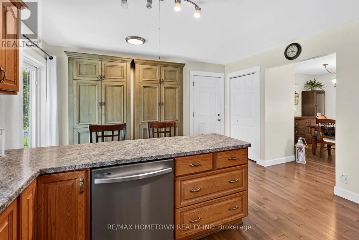
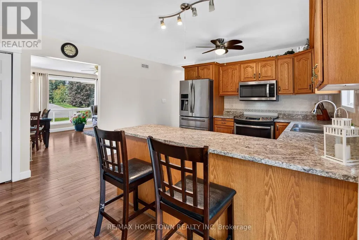
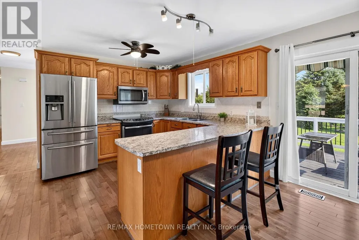
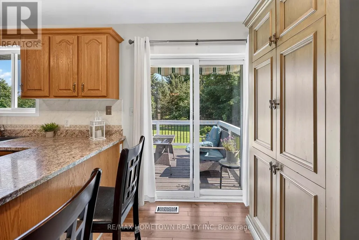
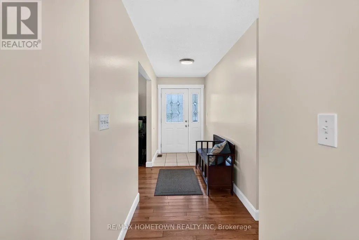
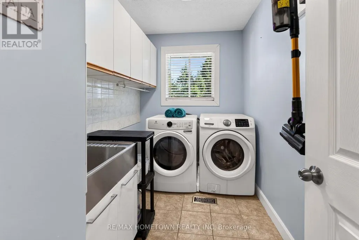
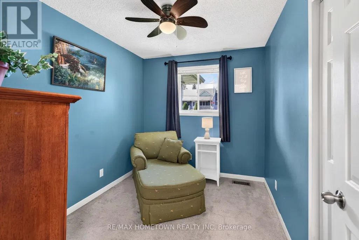
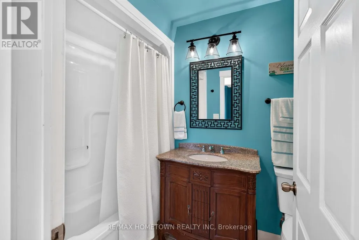
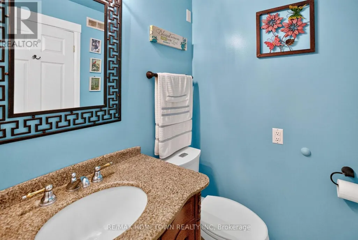
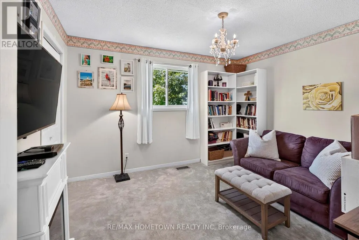
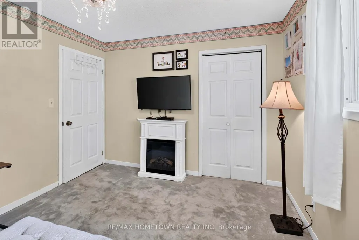
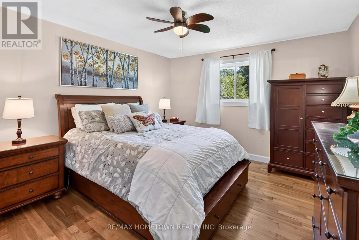
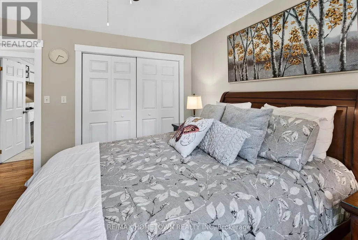
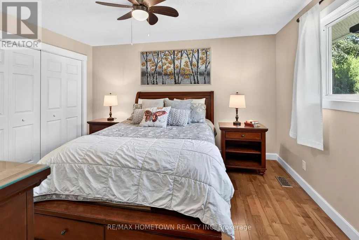
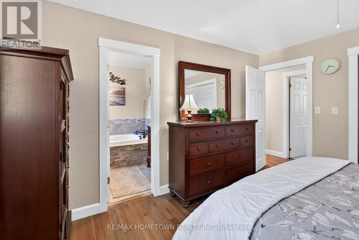
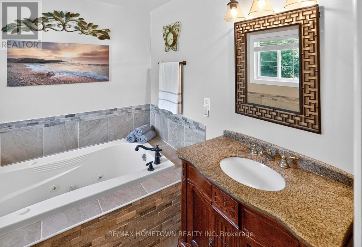
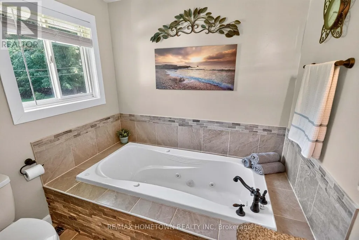
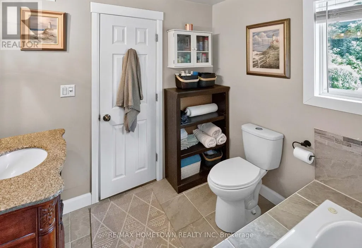
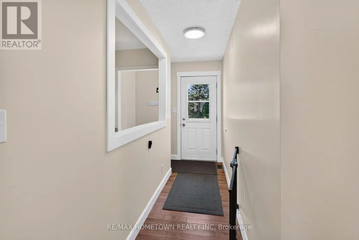
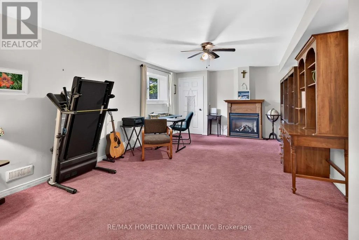
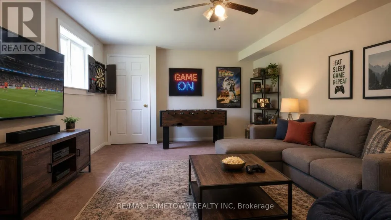
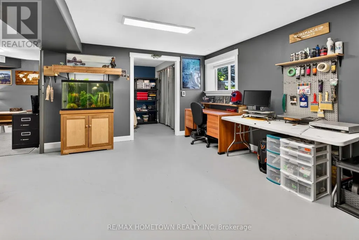
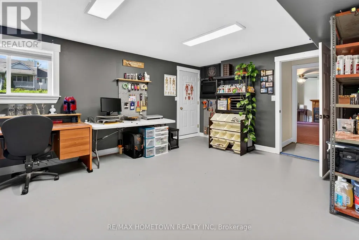
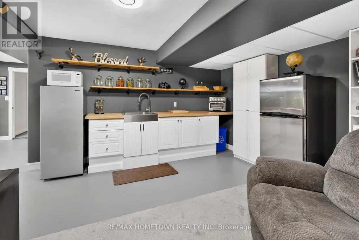
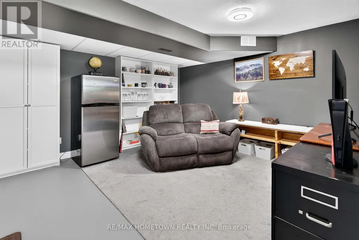
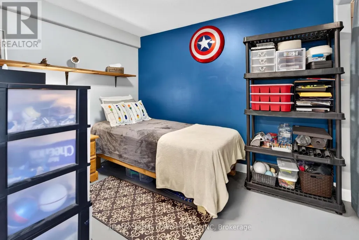
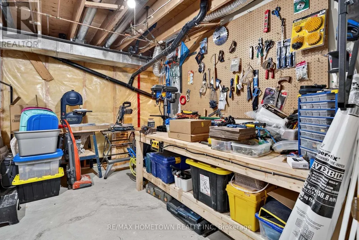
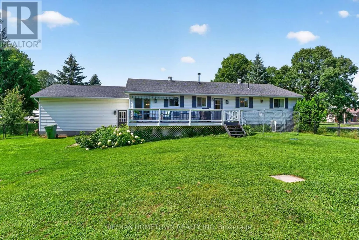
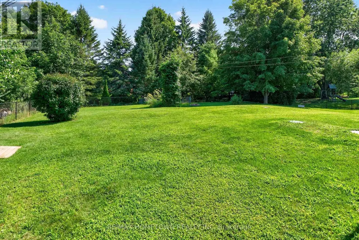
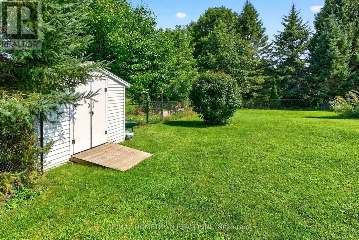
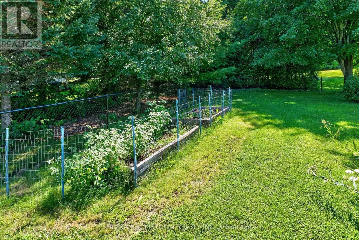
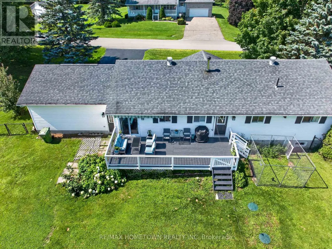
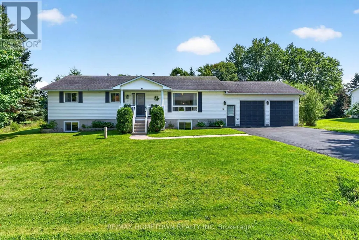
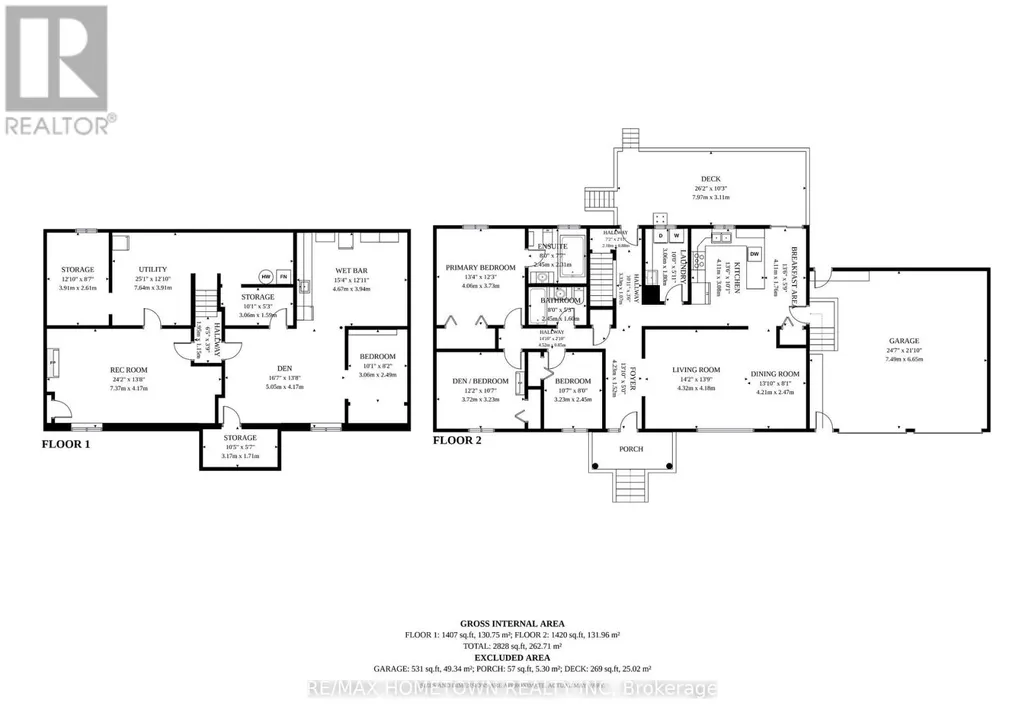
THIS is the one you've been waiting for! Welcome to 5 Layng Drive, tucked into one of Athens' most sought-after, family-friendly neighbourhoods, where stylish updates, incredible versatility and a backyard made for memory-making come together beautifully! From the moment you step inside, you'll feel the difference. The bright, open-concept kitchen, dining and living areas have been completely refreshed with gorgeous new hardwood flooring, fresh paint throughout, new trim and baseboards, and modern lighting that gives this home a fresh, welcoming and inviting feel. With 4 bedrooms and 2 full bathrooms, there's room for everyone-including a peaceful primary suite! A newly created 3-piece ensuite offers your own private retreat, while a beautifully renovated 4-piece main bath and upgraded main-floor laundry with new stainless steel sink, add everyday convenience. Need room for extended family, teenagers or guests? The lower level opens up a whole new world of possibilities! A new kitchenette, family room and additional non-conforming bedroom space offer exciting potential for multi-generational living or an in-law suite. Two new oversized windows flood the space with natural light, while a future bathroom area is already allocated and drywalled with active building permit. There's even abundant storage and a workshop for the DIY enthusiast! Then step outside...and THIS is where summer happens! An expansive back deck overlooks the large, fully fenced backyard-perfect for BBQs, kids, fur babies and evenings spent under the stars roasting marshmallows and sharing campfire stories. Add an attached double garage, loads of parking and a location where you can WALK to schools, groceries, restaurants, recreation, churches, banking and the post office. And the cherry on top? Gorgeous Charleston Lake is only 7 minutes away! Beautifully updated. Wonderfully versatile. Perfectly located. Come see why 5 Layng Drive just might be the home you didn't know you were waiting for! (id:7434)
General Features
| Property Type | Single Family |
|---|---|
| CommunityName | 812 - Athens |
| Building Amenities | Fireplace(s) |
| Building Appliances | Garage door opener remote(s), Water Heater, Dishwasher, Microwave, Hood Fan, Stove, Refrigerator |
| Building Architectural Style | Bungalow |
| Building Cooling Type | Central air conditioning |
| Location Description | Cross Streets: Main Street and Kimberley Crescent. ** Directions: From Main Street in the Village of Athens, drive past the Fire Station and turn south on to Layng Drive and follow to #5 (sign is on the property). |
| Parking Space Total | 8 |
| Foundation Type | Concrete |
| Building Type | House |
| Ownership Type | Freehold |
| Building.StoriesTotal | 1 |
Interior Features
| Building Fireplace Present | True |
|---|---|
| Building Heating Type | Forced air |
| Building Heating Fuel | Natural gas |
| Basement Development | Finished |
| Basement Type | Full (Finished) |
| Construction Style Attachment | Detached |
| Living Area Range | 1100 |
| Bedrooms | 3+1 |
Exterior Features
| Structure | Deck, Porch, Shed |
|---|---|
| Landscape Features | Landscaped |
| Sewer | Septic System |
| Exterior Finish | Vinyl siding |
| Fence Type | Fully Fenced, Fenced yard |
Room Details
| Room | Dimensions | Level | Flooring | Details |
|---|---|---|---|---|
| Bathroom | 4.06 m x 3.73 m | Main level | 3.73 m | |
| Bedroom | 3.06 m x 2.49 m | Lower level | 2.49 m | |
| Bedroom 2 | 3.72 m x 3.23 m | Main level | 3.23 m | |
| Bedroom 3 | 3.23 m x 2.45 m | Main level | 2.45 m | |
| Cold room | 3.17 m x 1.71 m | Lower level | 1.71 m | |
| Den | 5.05 m x 4.17 m | Lower level | 4.17 m | |
| Dining room | 4.2 m x 2.47 m | Main level | 2.47 m | |
| Eating area | 4.11 m x 1.76 m | Main level | 1.76 m | |
| Family room | 7.37 m x 4.17 m | Lower level | 4.17 m | |
| Furnace | 3.06 m x 1.59 m | Lower level | 1.59 m | |
| Kitchen | 4.11 m x 3.08 m | Main level | 3.08 m | |
| Laundry room | 3.06 m x 1.8 m | Main level | 1.8 m | |
| Living room | 4.32 m x 4.8 m | Main level | 4.8 m | |
| Other | 3.91 m x 2.61 m | Lower level | 2.61 m | |
| Primary Bedroom | 4.06 m x 3.73 m | Main level | 3.73 m | |
| Utility room | 7.64 m x 3.91 m | Lower level | 3.91 m |
Amenities
- Views
- New Construction
- Adult 55+
- Lease To Own
- No Strata Fees
- Furnished
- Primary On Main
- Air Conditioning
- Seller Finance
- Green
- Fixer Upper
- Horse
- Golf
- Fireplace
- Deck
- Garage
- Basement
- Pool

Property vs Single Family Average in K0E 1B0
Price
In The Neighbourhood
Reduced
Athens
$ 534,900
- Type
- Single Family
- Rooms
- 3 Beds + 1.5 Baths
SUTTON GROUP-MASTERS REALTY INC., BROKERAGE
Primary On Main
Athens
$ 489,900
- Type
- Single Family
- Rooms
- 4 Beds + 2 Baths
HOMELIFE/DLK REAL ESTATE LTD
 Data is supplied by Pillar 9™ MLS® System. Pillar 9™ is the owner of the copyright in its MLS® System. Data is deemed reliable but is not guaranteed accurate by Pillar 9™. The trademarks MLS®, Multiple Listing Service® and the associated logos are owned by The Canadian Real Estate Association (CREA) and identify the quality of services provided by real estate professionals who are members of CREA. Used under license.

 All information deemed reliable but not guaranteed. All properties are subject to prior sale, change or withdrawal. Neither listing broker(s) or information provider(s) shall be responsible for any typographical errors, misinformation, misprints and shall be held totally harmless. Listing(s) information is provided for consumer's personal, non-commercial use and may not be used for any purpose other than to identify prospective properties consumers may be interested in purchasing. The data relating