
Views - Primary on Main
Address
6886 Wellington Rd 16, Centre Wellington, ON
Price
$ 1,649,999
Property Attributes
- ID#X13499690
- TypeSingle Family
- Listing Status Active
- MunicipalityCentre Wellington
- CityCentre Wellington
- AreaRural Centre Wellington East
- NeighbourhoodRural Centre Wellington East
- Postal CodeN0B 1J0
- Style
- Price$ 1,649,999
- Bedrooms3+1
- Bathrooms3
- Half Bathrooms1
Data Source:
Canadian Real Estate Association (CREA)
Property Description
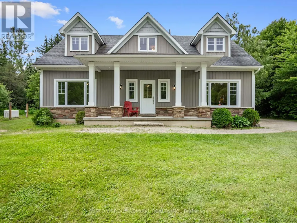
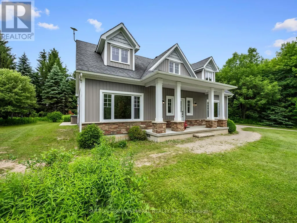
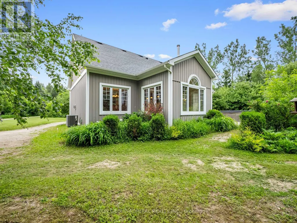
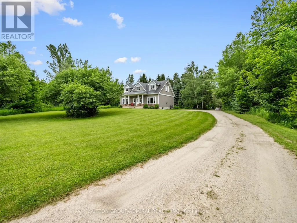
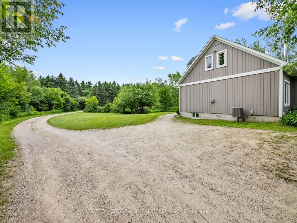
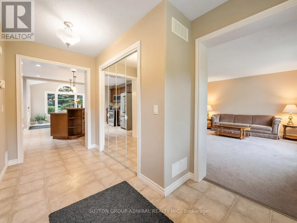
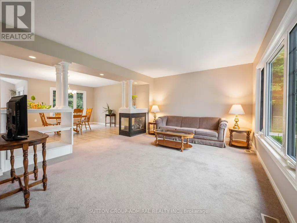
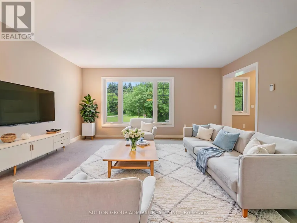
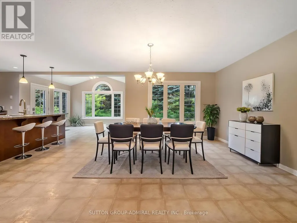
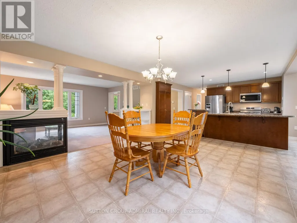
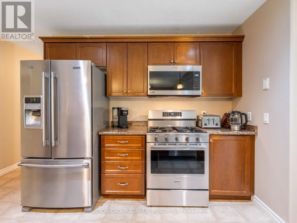
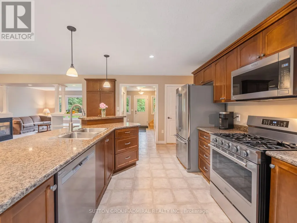
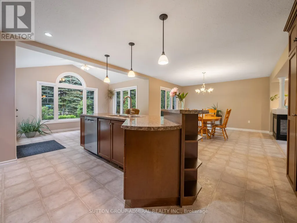
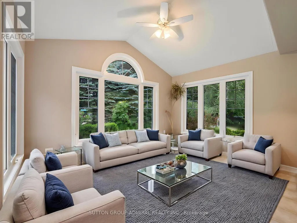
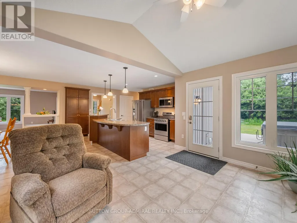
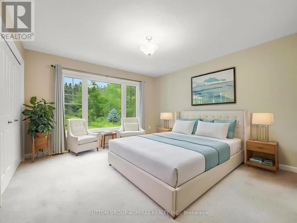
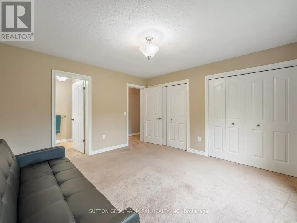
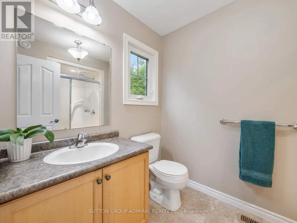
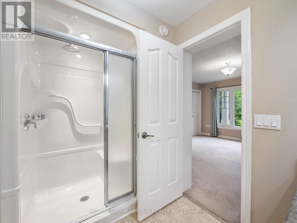
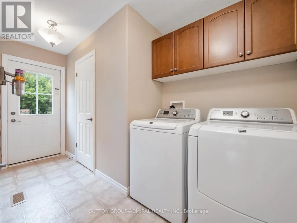
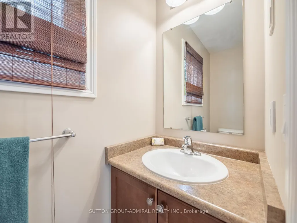
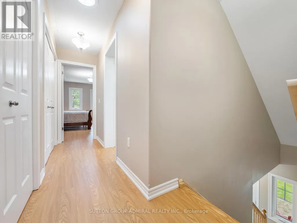
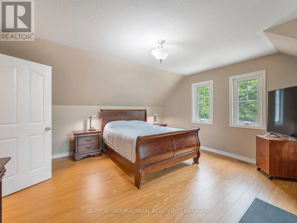
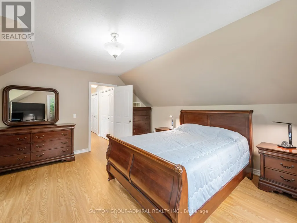
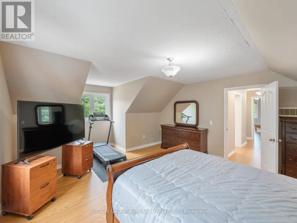
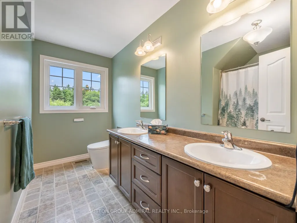
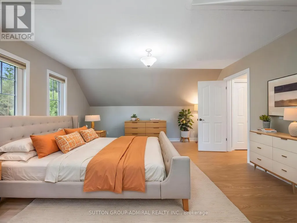
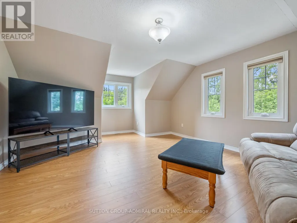
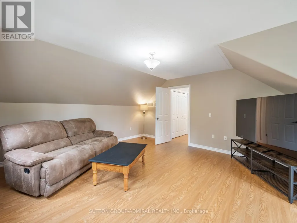
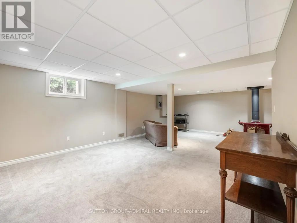
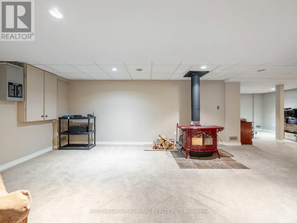
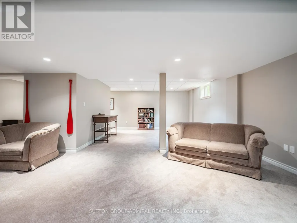
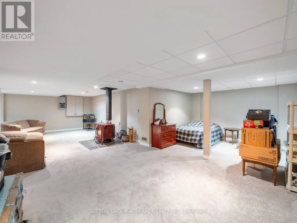
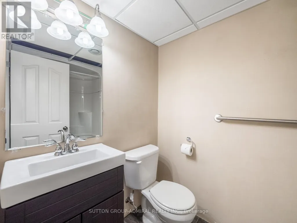
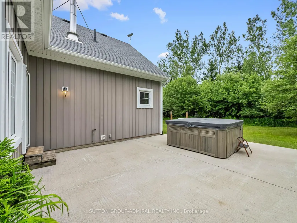
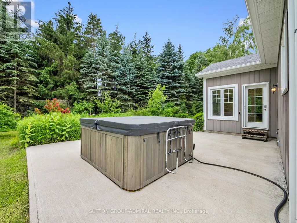
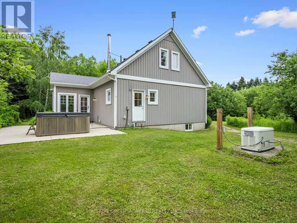
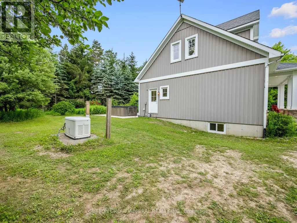
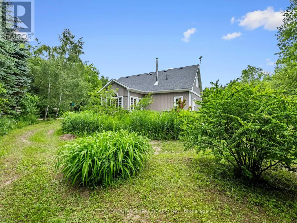
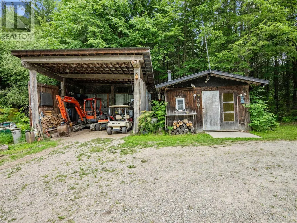
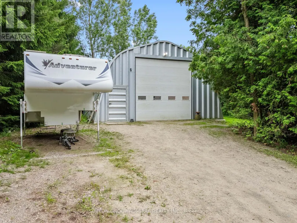
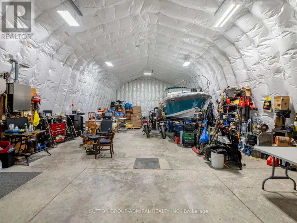
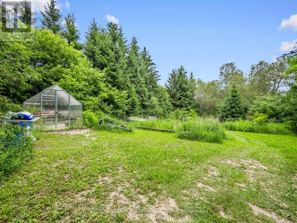
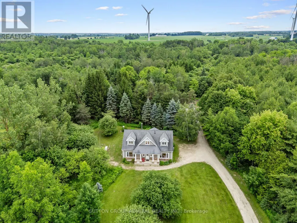
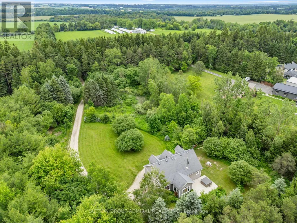
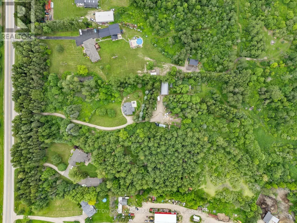
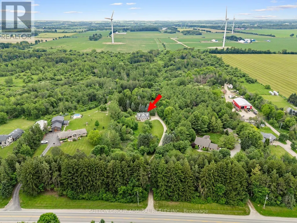
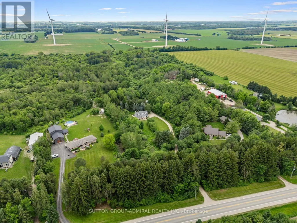
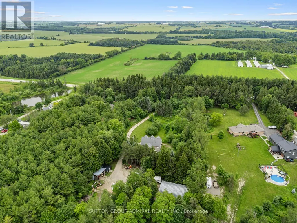
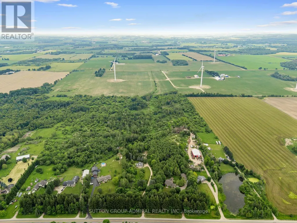
Welcome To 6886 Wellington Rd 16, A Custom-Built 2-Storey Home Set On A Remarkable 10+ Acre Property Surrounded By Mature Trees, Forest Views, Meadowland And Exceptional Privacy. Designed For Year-Round Living, This Property Offers Ample Outdoor Space With Tons Of Parking Space Outside, A Greenhouse With Concrete Pad, Wooden Shed, And An Impressive Steel Workshop/Garage With Upgraded Insulation, Heated Concrete Floors, Automatic Door Opener, LED Lighting, Sink With Hot & Cold Softened Water, Plus Nearby Outdoor Spigots For Added Convenience. The Main Floor Features Broadloom & Vinyl Flooring, Oversized Casement Windows, A Beautifully Renovated Kitchen With Stainless Steel Appliances, Gas Stove, Centre Island, Laminate Counters And A Bright Breakfast Nook/Sunroom With A Walkout To The Patio & 8-Person Hot Tub. The Living And Dining Area Is Warmed By A Freestanding Propane Fireplace, While The Main-Floor Primary Bedroom Offers Broadloom, Double Closets & A 3-Piece Ensuite With Vanity & Tile Flooring. A Functional Mudroom Provides A Separate Entrance, Laundry Area, Double Closet & Powder Room. Upstairs, Laminate Flooring Continues Through Two Spacious Bedrooms With Large Windows, Double Closets In The Hall & A 5-Piece Bathroom With Double Sink Vanity. The Finished Basement Expands The Living Space With Broadloom, Pot Lights, A Den/Bedroom Option, Office, 4-Piece Bathroom, Rough-In For A Kitchen/Wet Bar & A Freestanding Vermont Castings Wood-Burning Fireplace-Perfect Potential For Extended Family Space, A Home Theatre, Games Room, Gym Or Future In-Law Potential. Additional Highlights Include A Generac Generator, Isobar Water Softener, Security Cameras, Hanlon Well With Grundfos Variable Pressure Pump, Propane Tank, Iron Worker, Owned Water Heater & A Wooden Shed With Air Conditioning, Fischer Wood Stove & Concrete Flooring. Perfectly Located For Nature Lovers, With Nearby Trails, Greenbelt Surroundings And A Steel Truss Bridge To Explore. (id:7434)
General Features
| Features | Conservation/green belt, Lighting, Sump Pump |
|---|---|
| Community Features | Community Centre |
| Property Type | Single Family |
| FarmType | Greenhouse |
| CommunityName | Rural Centre Wellington East |
| Amenities | Park, Place of Worship, Schools |
| Building Amenities | Fireplace(s) |
| Building Appliances | Hot Tub, Garage door opener remote(s), Water Heater, Water softener, All, Dishwasher, Dryer, Garage door opener, Stove, Washer, Window Coverings, Refrigerator |
| Building Basement Features | Apartment in basement |
| Building Cooling Type | Central air conditioning |
| Location Description | Cross Streets: Wellington Rd. 109 & Wellington Rd. 16. ** Directions: North on Highway 6, East on Wellington Rd 109, South on Wellington Rd 16. |
| Parking Space Total | 19 |
| Foundation Type | Poured Concrete |
| Building Type | House |
| Ownership Type | Freehold |
| Building.StoriesTotal | 2 |
Interior Features
| Building Fireplace Present | True |
|---|---|
| Building Fireplace Total | 2 |
| Building Fireplace Type | Free Standing Metal |
| Building Heating Type | Forced air |
| Building Heating Fuel | Natural gas |
| Basement Development | Finished |
| Basement Type | N/A (Finished), Full, N/A |
| Construction Style Attachment | Detached |
| Flooring Type | Carpeted, Tile, Concrete, Vinyl, Laminate |
| Living Area Range | 2000 |
| Bedrooms | 3+1 |
Exterior Features
| Structure | Porch, Patio(s), Workshop, Greenhouse, Shed |
|---|---|
| ViewType | View |
| Land Amenities | Park, Place of Worship, Schools |
| Landscape Features | Landscaped |
| Sewer | Holding Tank |
| Exterior Finish | Vinyl siding, Stone |
Room Details
| Room | Dimensions | Level | Flooring | Details |
|---|---|---|---|---|
| Bathroom | 1.96 m x 2.67 m | Main level | 2.67 m | |
| Bedroom 2 | 5.99 m x 4.65 m | Second level | 4.65 m | |
| Bedroom 3 | 5.99 m x 4.6 m | Second level | 4.6 m | |
| Den | 3.1 m x 3.61 m | Basement | 3.61 m | |
| Dining room | 4.11 m x 4.65 m | Main level | 4.65 m | |
| Eating area | 3.15 m x 4.04 m | Main level | 4.04 m | |
| Kitchen | 4.11 m x 3.96 m | Main level | 3.96 m | |
| Living room | 4.17 m x 5 m | Main level | 5 m | |
| Mud room | 1.96 m x 1.65 m | Main level | 1.65 m | |
| Office | 3.86 m x 3.2 m | Basement | 3.2 m | |
| Partial bathroom | 0.79 m x 2.21 m | Main level | 2.21 m | |
| Primary Bedroom | 4.11 m x 4.7 m | Main level | 4.7 m | |
| Recreational, Games room | 8.03 m x 4.34 m | Basement | 4.34 m | |
| Workshop | 9.04 m x 15.04 m | Flat | 15.04 m |
Amenities
- Views
- New Construction
- Adult 55+
- Lease To Own
- No Strata Fees
- Furnished
- Primary On Main
- Air Conditioning
- Seller Finance
- Green
- Fixer Upper
- Horse
- Golf
- Fireplace
- Deck
- Garage
- Basement
- Pool

Property vs Single Family Average in N0B 1J0
Price
In The Neighbourhood
Primary On Main
Centre Wellington
$ 1,799,000
- Type
- Single Family
- Rooms
- 5 Beds + 3.5 Baths
Keller Williams Home Group Realty
Waterfront
Centre Wellington
$ 1,600,000
- Type
- Single Family
- Rooms
- 4 Beds + 2.5 Baths
REAL BROKER ONTARIO LTD.
Reduced
Centre Wellington
$ 1,024,000
- Type
- Single Family
- Rooms
- 4 Beds + 2.5 Baths
Royal LePage Royal City Realty
Primary On Main
Centre Wellington
$ 861,000
- Type
- Single Family
- Rooms
- 3 Beds + 1.5 Baths
Royal LePage Royal City Realty
Water Views
Centre Wellington
$ 560,000
- Type
- Single Family
- Rooms
- 2 Beds + 2 Baths
KELLER WILLIAMS INNOVATION REALTY
Views
Centre Wellington
$ 1,549,900
- Type
- Single Family
- Rooms
- 6 Beds + 2 Baths
Royal LePage RCR Realty
Views
Centre Wellington
$ 1,089,000
- Type
- Single Family
- Rooms
- 4 Beds + 3 Baths
Century 21 Excalibur Realty Inc
Waterfront
Centre Wellington
$ 645,000
- Type
- Single Family
- Rooms
- 4 Beds + 1.5 Baths
Keller Williams Home Group Realty
Primary On Main
Centre Wellington
$ 2,750,000
- Type
- Single Family
- Rooms
- 5 Beds + 2.5 Baths
Royal LePage Meadowtowne Realty Inc., Brokerage
 Data is supplied by Pillar 9™ MLS® System. Pillar 9™ is the owner of the copyright in its MLS® System. Data is deemed reliable but is not guaranteed accurate by Pillar 9™. The trademarks MLS®, Multiple Listing Service® and the associated logos are owned by The Canadian Real Estate Association (CREA) and identify the quality of services provided by real estate professionals who are members of CREA. Used under license.

 All information deemed reliable but not guaranteed. All properties are subject to prior sale, change or withdrawal. Neither listing broker(s) or information provider(s) shall be responsible for any typographical errors, misinformation, misprints and shall be held totally harmless. Listing(s) information is provided for consumer's personal, non-commercial use and may not be used for any purpose other than to identify prospective properties consumers may be interested in purchasing. The data relating