
Address
4750 Sherkston Road, Port Colborne (Sherkston), ON
Price
$ 1,100,000
Property Attributes
- ID#X13230198
- TypeSingle Family
- Listing Status Active
- MunicipalityPort Colborne (Sherkston)
- CityPort Colborne (Sherkston)
- Area874 - Sherkston
- Neighbourhood874 - Sherkston
- Postal CodeL0S 1R0
- Style
- Price$ 1,100,000
- Bedrooms3
- Bathrooms1
- Half Bathrooms0
Data Source:
Canadian Real Estate Association (CREA)
Property Description
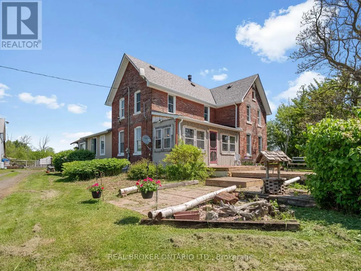
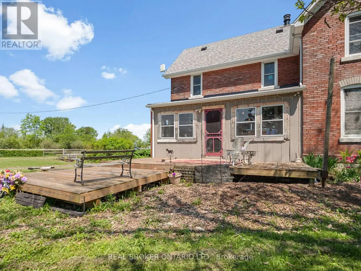
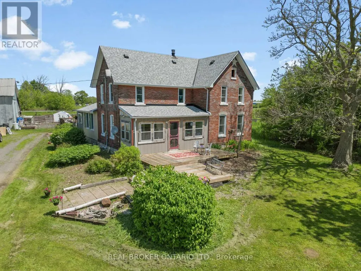
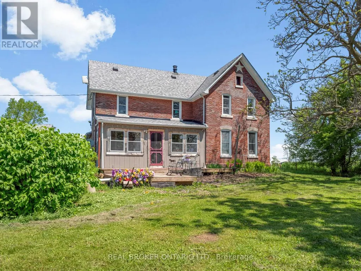
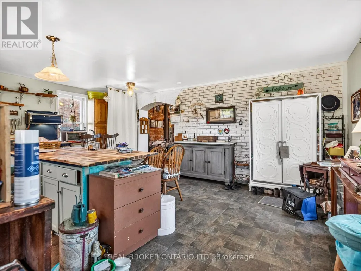
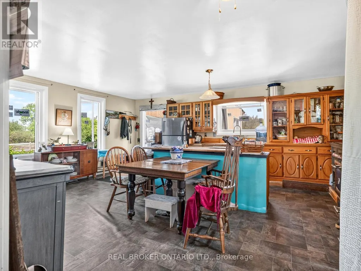
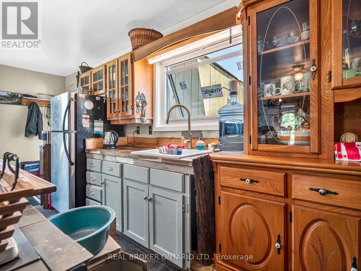
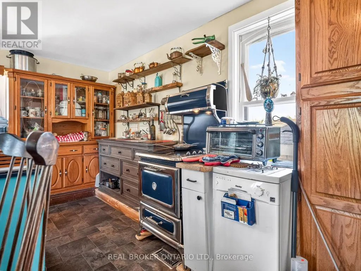
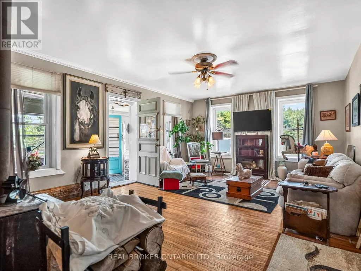
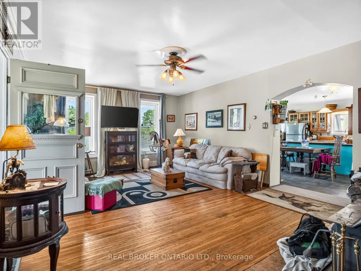
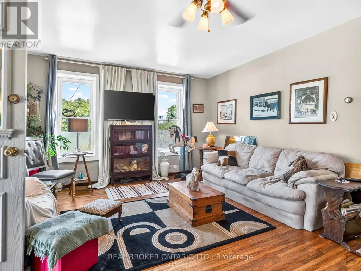
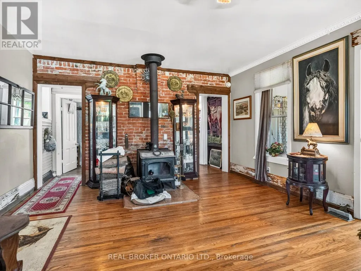
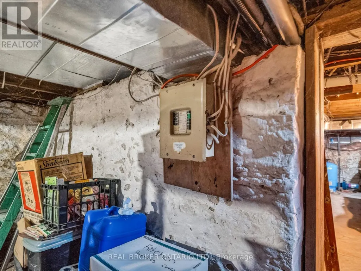
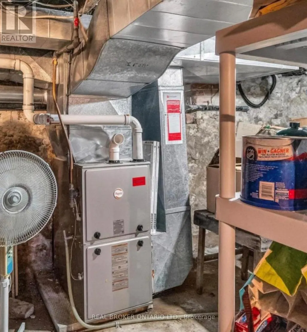
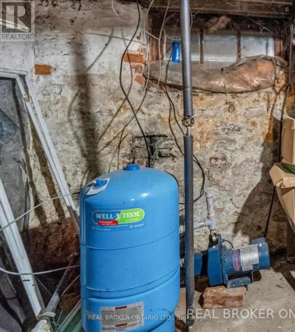
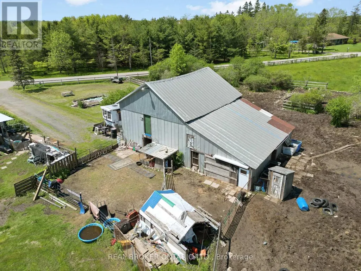
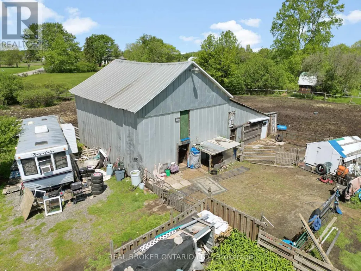
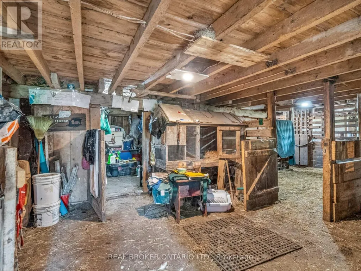
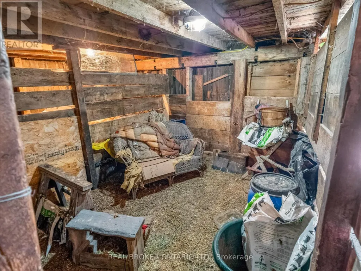
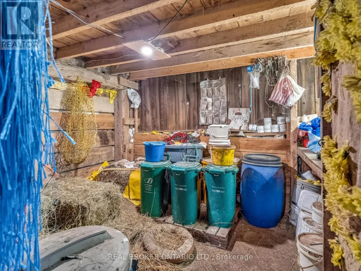
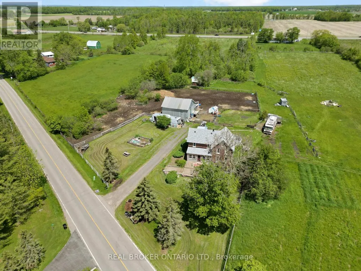
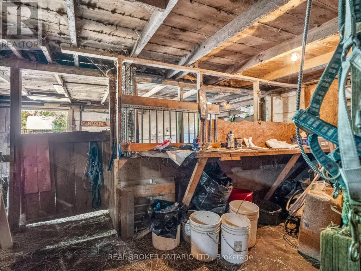
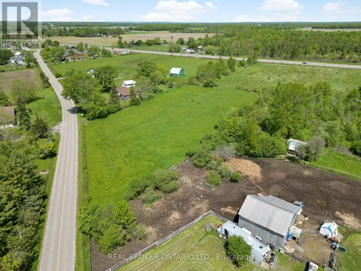
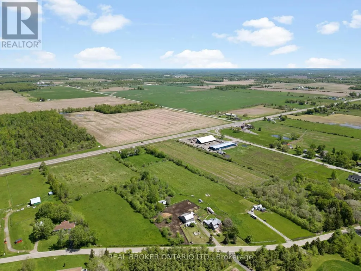
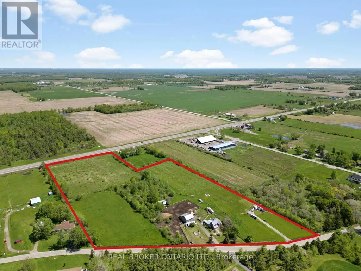
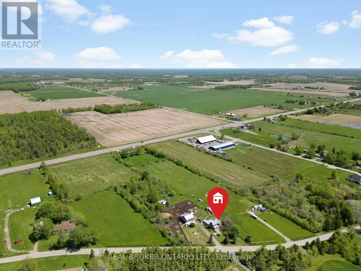
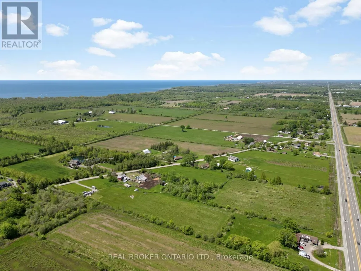
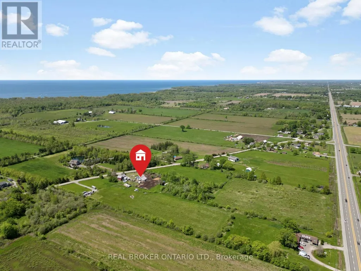
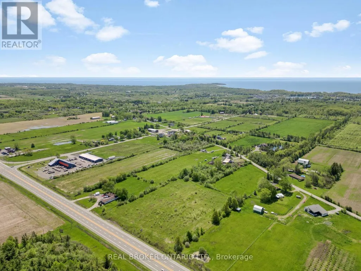
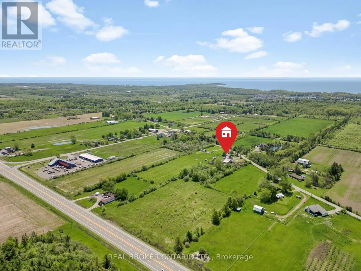
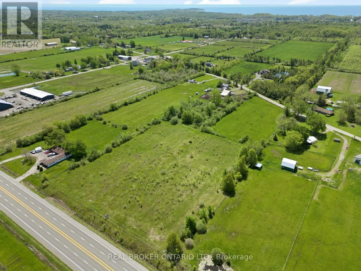
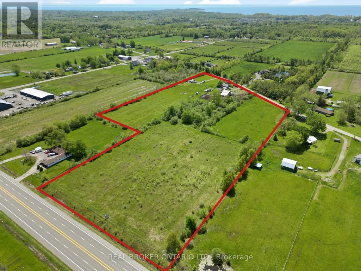
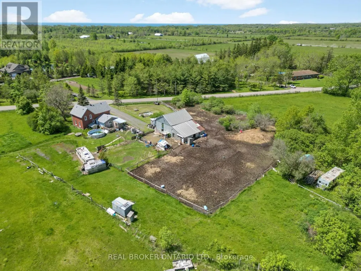
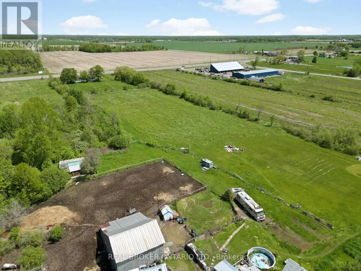
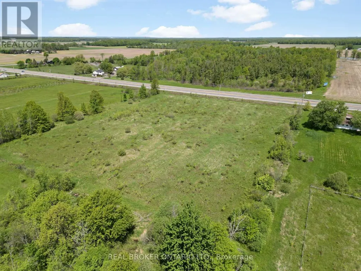
Green Acres Is The Life For You! Rare 14.36-Acre Country Estate & Investors Dream! Escape to the country or unlock massive equity with this incredible 14.36-acre property, offering the perfect blend of rural tranquility and lucrative development potential. Boasting rare dual frontage on both Highway #3 and Sherkston Road, this property is a money-maker. A draft drawing for a potential Highway #3 severance was already completed in July 2021, opening the door for multiple severance opportunities and an impressive ROI. Area development on the rise and easy access to Highway and new South Niagara Hospital site. Whether you are looking to build, plant, play, or subdivide, this versatile acreage accommodates every vision. Nestled on the land is a solid, character-filled 3-bedroom brick farmhouse, perfect as a spacious family home or a steady rental income stream while you plan your development. The main level showcases original wood floors, a generous living room anchored by a cozy, economical wood stove, and a massive family-sized eat-in kitchen complete with a central working island. Country farmhouse with some capital updates, including a new furnace (2020), front deck and rear steps (2020), a new roof (2022), and refinished second-level wood floors (2023). In May 2026, some premium "Magic" windows were installed in kitchen, featuring built-in blinds, sliding screens, and a 40-year transferable warranty for ultimate peace of mind. Outdoors, the property features a partially fenced perimeter, a traditional barn, and a functional storage shed. Don't miss out on this rare acreage with unparalleled financial upside-come on over and have a look today! Property has dug well near farmhouse and drilled well near the Highway #3 frontage. (id:7434)
General Features
| Features | Open space, Flat site, Sump Pump |
|---|---|
| Property Type | Single Family |
| Zoning Description | A |
| CommunityName | 874 - Sherkston |
| Amenities | Beach |
| Building Age | 100+ years |
| Building Basement Features | Walk out |
| Building Cooling Type | None |
| Location Description | Cross Streets: EMPIRE ROAD. ** Directions: HIGHWAY #3 TO SOUTH ON SHERKSTON ROAD. |
| Parking Space Total | 4 |
| Foundation Type | Stone |
| Building Type | House |
| Ownership Type | Freehold |
| Building.StoriesTotal | 2 |
Interior Features
| Building Fireplace Present | True |
|---|---|
| Building Fireplace Total | 1 |
| Building Fireplace Type | Woodstove |
| Building Heating Type | Forced air |
| Building Heating Fuel | Natural gas |
| Basement Development | Unfinished |
| Basement Type | N/A, N/A (Unfinished) |
| Construction Style Attachment | Detached |
| Living Area Range | 1500 |
| Bedrooms | 3 |
Exterior Features
| Structure | Deck, Porch, Barn, Shed |
|---|---|
| Land Amenities | Beach |
| Sewer | Septic System |
| Exterior Finish | Brick, Vinyl siding |
| Fence Type | Partially fenced |
Room Details
| Room | Dimensions | Level | Flooring | Details |
|---|---|---|---|---|
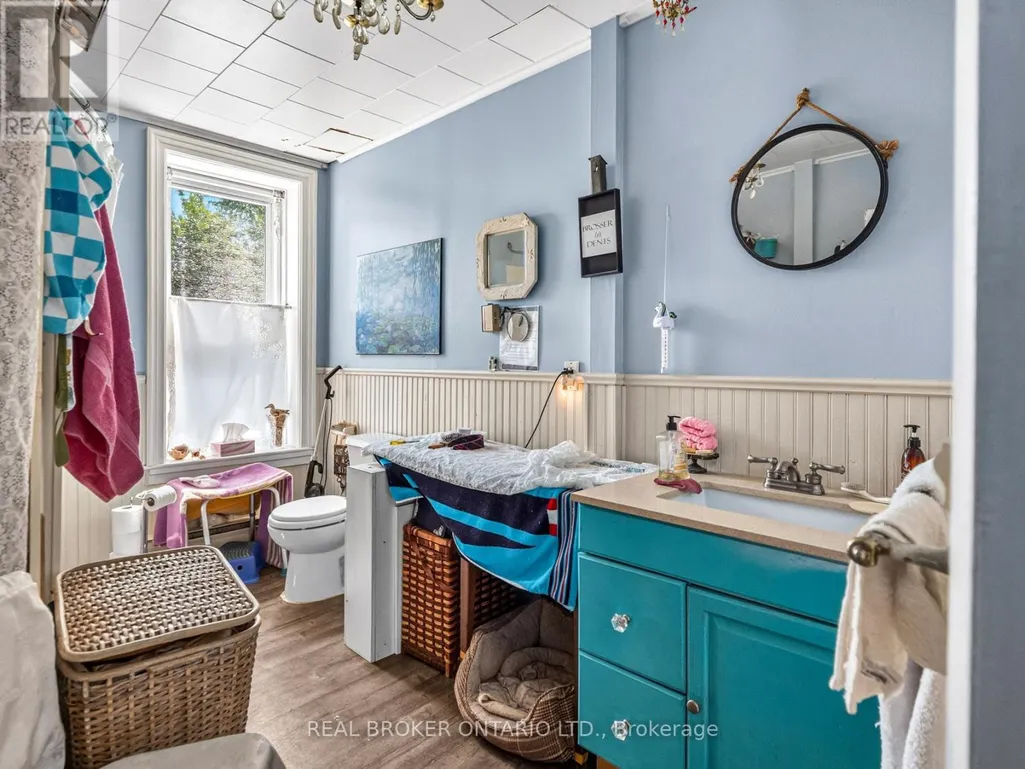
| Bathroom | 3.35 m x 2.36 m | Main level | 2.36 m | |
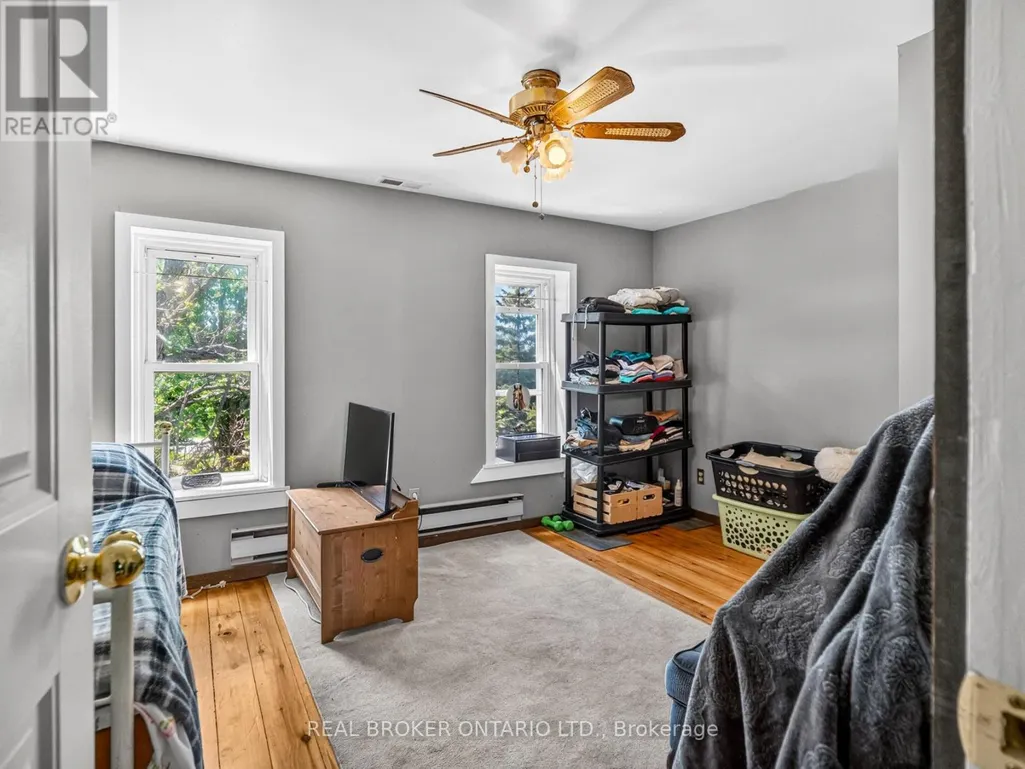
| Bedroom | 4.37 m x 4.29 m | Main level | 4.29 m | |
| Kitchen | 6.1 m x 5.03 m | Main level | 5.03 m | |
| Living room | 7.32 m x 4.37 m | Main level | 4.37 m | |
| Mud room | 3.61 m x 2.95 m | Main level | 2.95 m | |
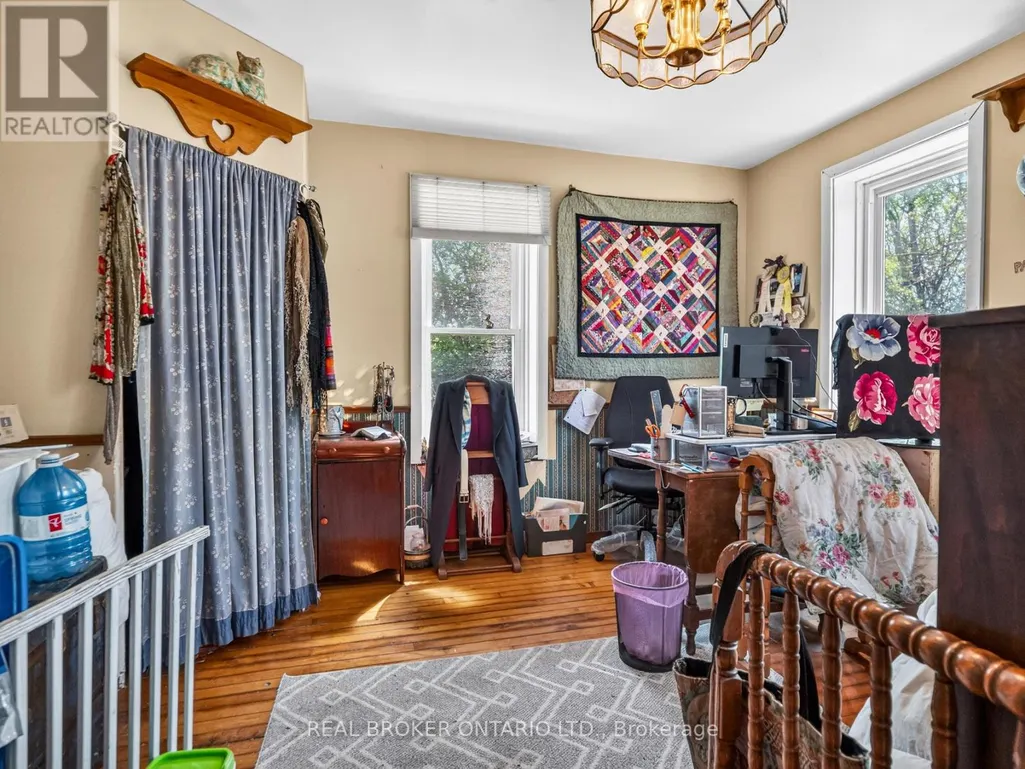
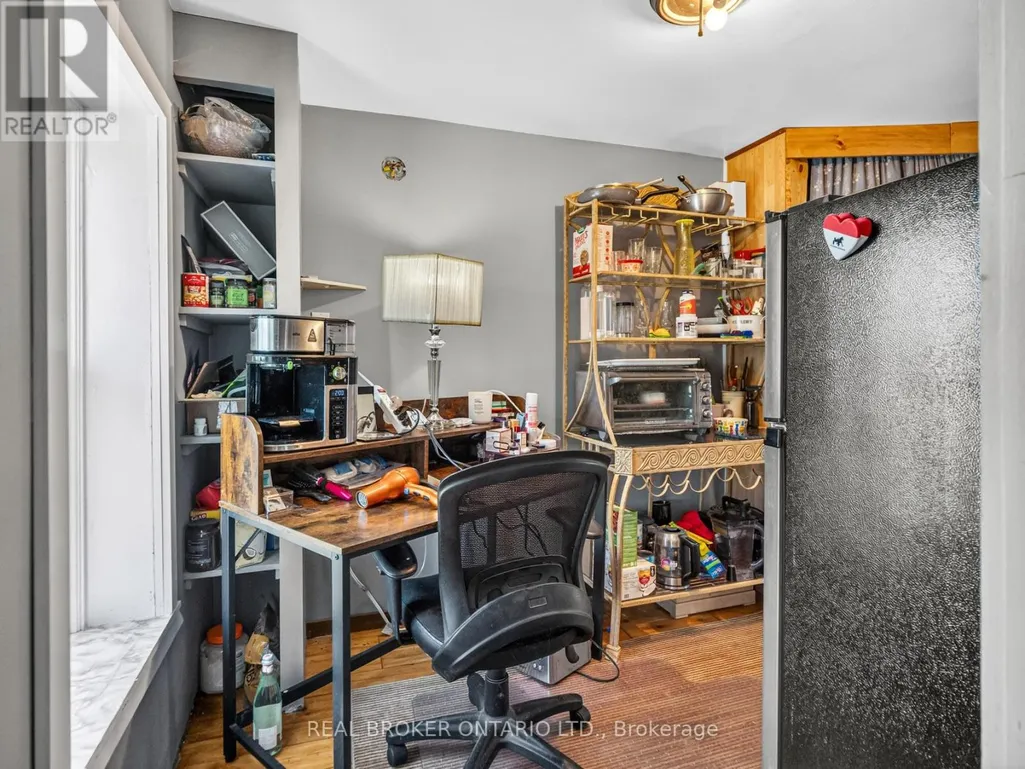
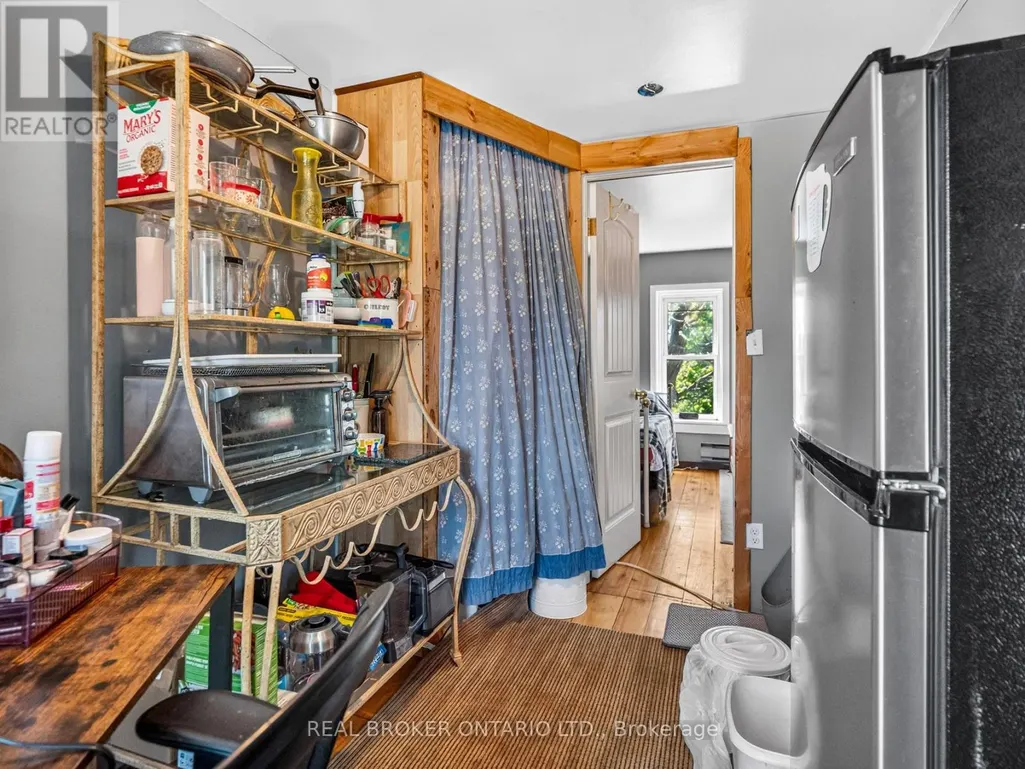
| Office | 2.13 m x 3.28 m | Second level | 3.28 m | |
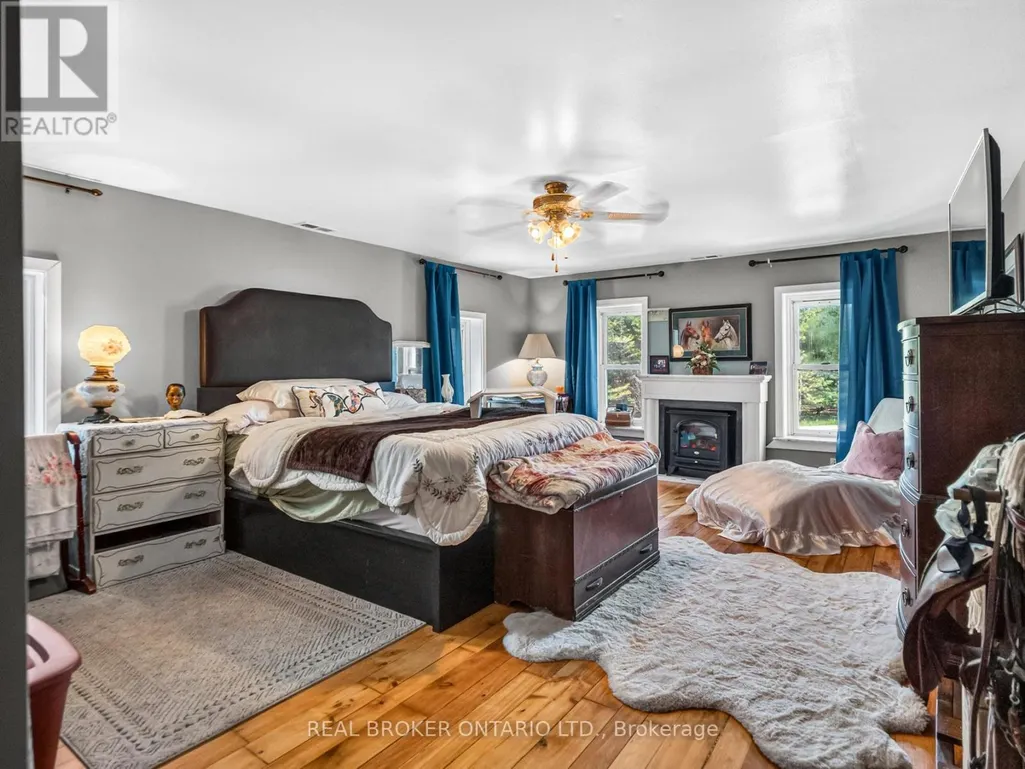
| Primary Bedroom | 7.01 m x 4.37 m | Second level | 4.37 m | |
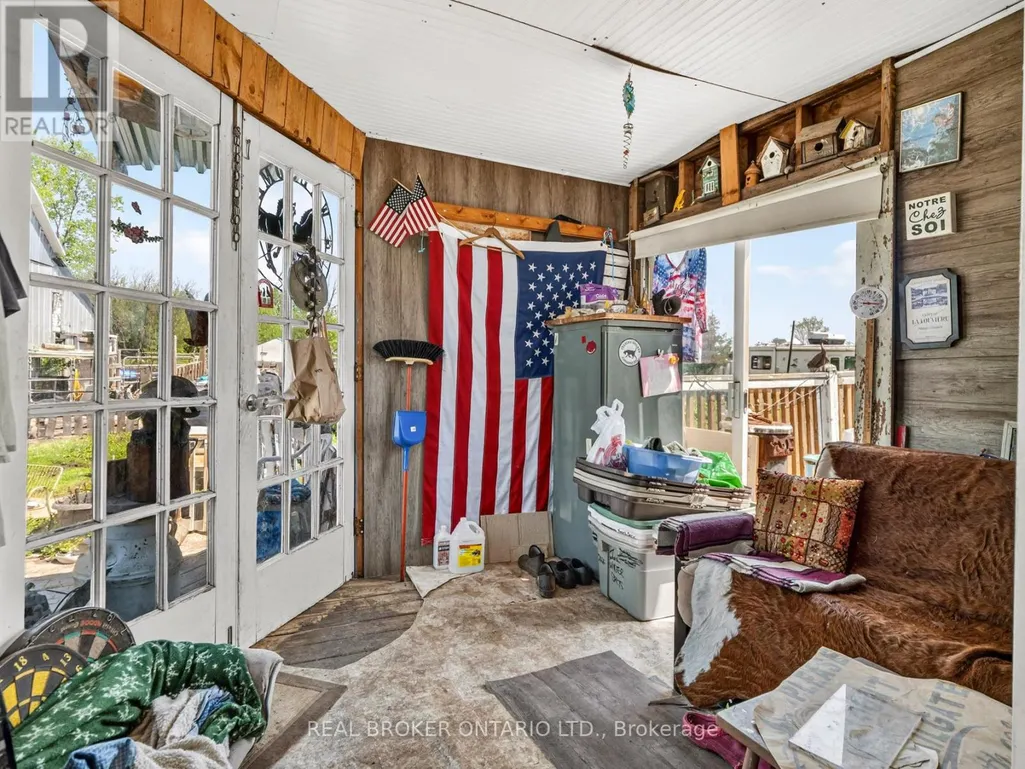
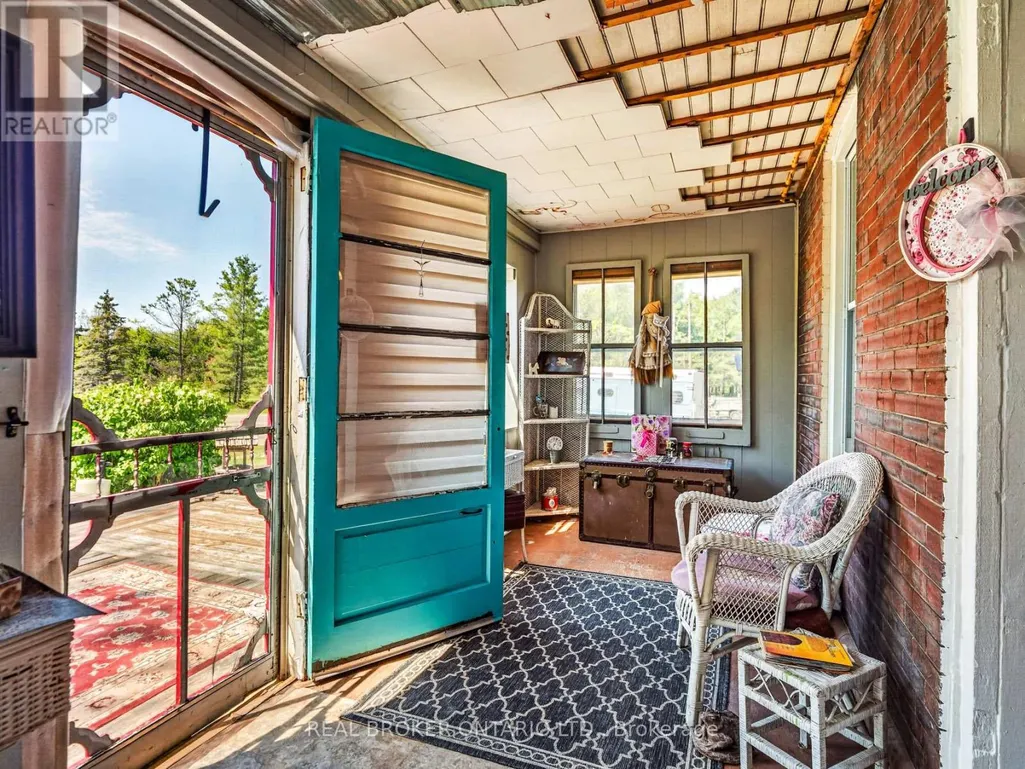
| Sunroom | 9 m x 1.98 m | Main level | 1.98 m |
Amenities
- Views
- New Construction
- Adult 55+
- Lease To Own
- No Strata Fees
- Furnished
- Primary On Main
- Air Conditioning
- Seller Finance
- Green
- Fixer Upper
- Horse
- Golf
- Fireplace
- Deck
- Garage
- Basement
- Pool

Property vs Single Family Average in L0S 1R0
Price
In The Neighbourhood
Port Colborne (Sherkston)
$ 599,900
- Type
- Single Family
- Rooms
- 3 Beds + 2 Baths
STICKS & BRICKS REALTY LTD.
Golf Course
Port Colborne (Sherkston)
$ 675,000
- Type
- Single Family
- Rooms
- 6 Beds + 2.5 Baths
A.G. ROBINS & COMPANY LTD, BROKERAGE
Waterfront
Port Colborne (Sherkston)
$ 1,999,999
- Type
- Single Family
- Rooms
- 5 Beds + 2.5 Baths
RE/MAX NIAGARA REALTY LTD, BROKERAGE
Golf Course
Port Colborne (Sherkston)
$ 620,000
- Type
- Single Family
- Rooms
- 2 Beds + 1 Baths
RE/MAX NIAGARA REALTY LTD, BROKERAGE
Golf Course
Sherkston
$ 1,099,900
- Type
- Single Family
- Size
- 2,836 SqFt
- Rooms
- 4 Beds + 2 Baths
RE/MAX Escarpment Golfi Realty Inc.
Port Colborne (Sherkston)
$ 749,900
- Type
- Single Family
- Rooms
- 3 Beds + 2 Baths
RE/MAX REAL ESTATE CENTRE INC.
Sherkston
$ 749,900
- Type
- Single Family
- Size
- 1,709 SqFt
- Rooms
- 3 Beds + 2 Baths
RE/MAX Real Estate Centre Inc.
Golf Course
Port Colborne (Sherkston)
$ 1,550,000
- Type
- Single Family
- Rooms
- 7 Beds + 3.5 Baths
Century 21 Heritage House LTD
Waterfront
Port Colborne (Sherkston)
$ 2,500
- Type
- Single Family
- Rooms
- 3 Beds + 1 Baths
RE/MAX REALTY SERVICES INC.
Water Views
Port Colborne (Sherkston)
$ 1,299,000
- Type
- Single Family
- Rooms
- 3 Beds + 2 Baths
SAM MCDADI REAL ESTATE INC.
Reduced
Port Colborne (Sherkston)
$ 614,900
- Type
- Single Family
- Rooms
- 2 Beds + 1.5 Baths
Royal LePage Real Estate Services Ltd., Brokerage
Open House
Port Colborne (Sherkston)
$ 585,000
- Type
- Single Family
- Rooms
- 3 Beds + 1.5 Baths
A.G. ROBINS & COMPANY LTD, BROKERAGE
 Data is supplied by Pillar 9™ MLS® System. Pillar 9™ is the owner of the copyright in its MLS® System. Data is deemed reliable but is not guaranteed accurate by Pillar 9™. The trademarks MLS®, Multiple Listing Service® and the associated logos are owned by The Canadian Real Estate Association (CREA) and identify the quality of services provided by real estate professionals who are members of CREA. Used under license.

 All information deemed reliable but not guaranteed. All properties are subject to prior sale, change or withdrawal. Neither listing broker(s) or information provider(s) shall be responsible for any typographical errors, misinformation, misprints and shall be held totally harmless. Listing(s) information is provided for consumer's personal, non-commercial use and may not be used for any purpose other than to identify prospective properties consumers may be interested in purchasing. The data relating