
Primary on Main
Address
3931 Main Street W, Fort Erie (Stevensville), ON
Price
$ 498,900
Property Attributes
- ID#X13152846
- TypeSingle Family
- Listing Status Active
- MunicipalityFort Erie (Stevensville)
- CityFort Erie (Stevensville)
- Area328 - Stevensville
- Neighbourhood328 - Stevensville
- Postal CodeL0S 1S0
- StyleBungalow
- Price$ 498,900
- Bedrooms3
- Bathrooms1
- Half Bathrooms0
Data Source:
Canadian Real Estate Association (CREA)
Property Description
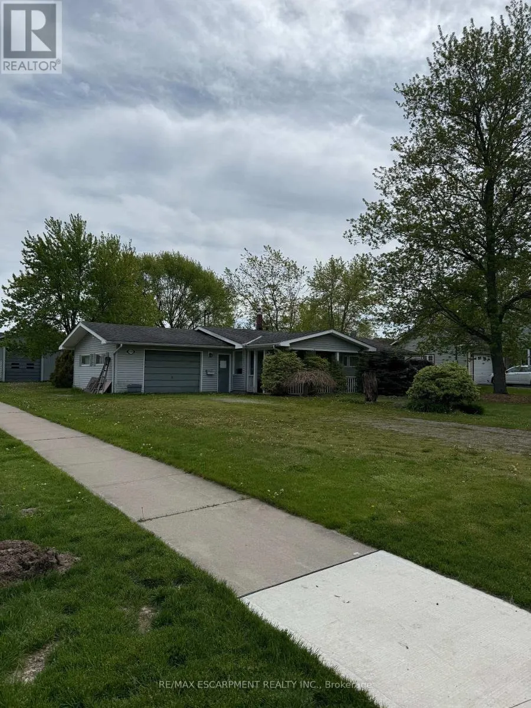
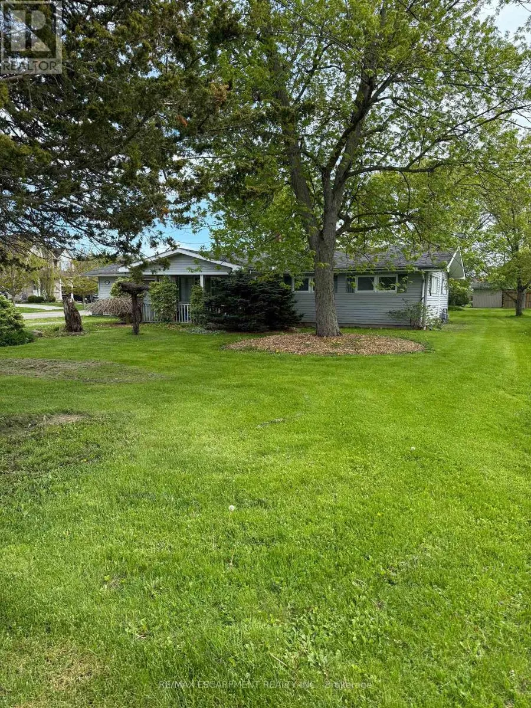
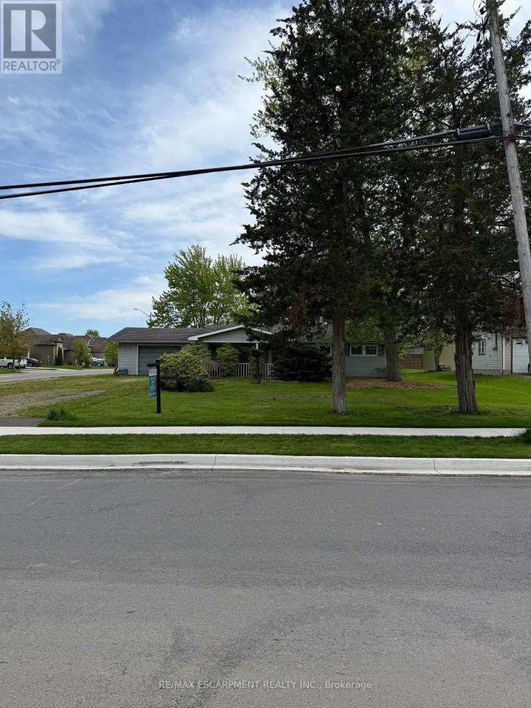
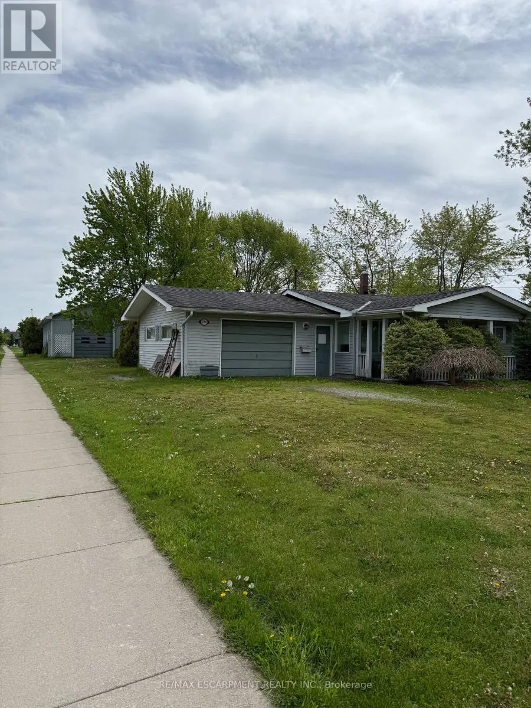
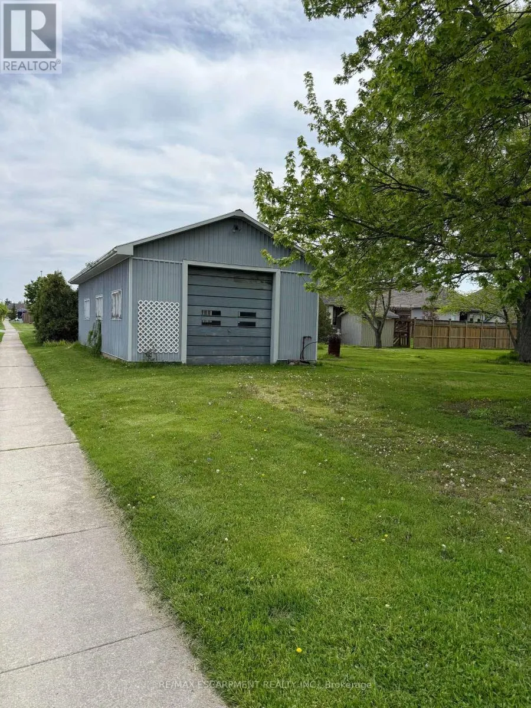
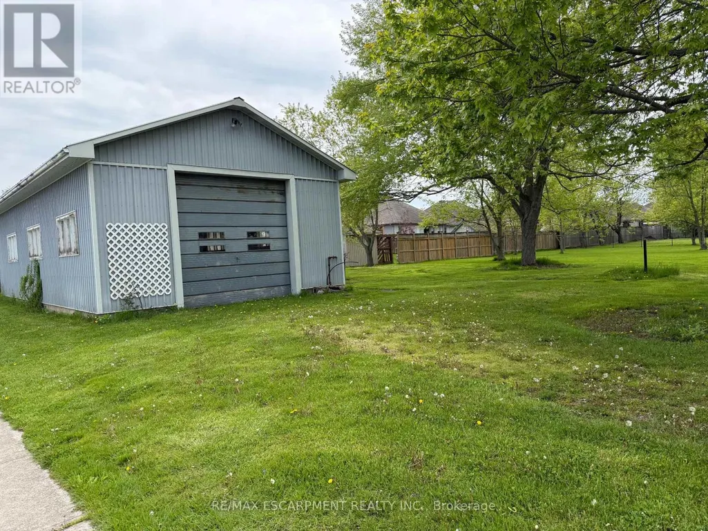
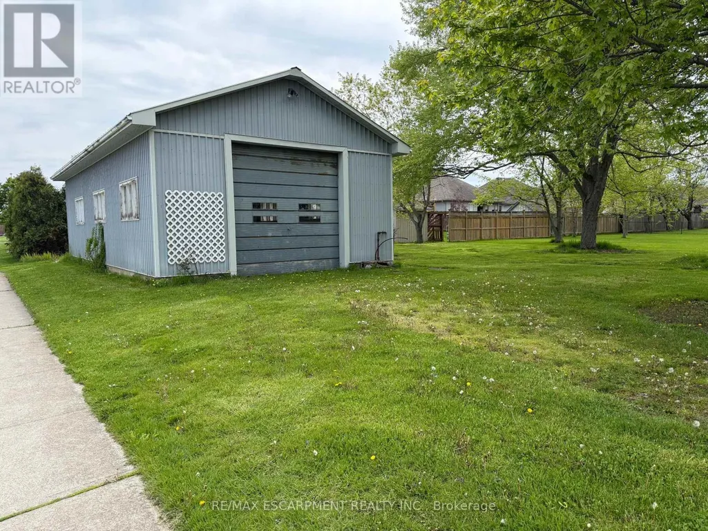
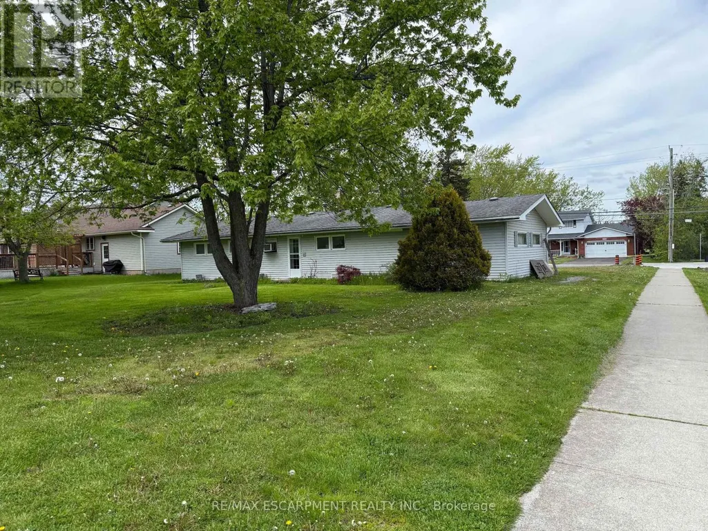
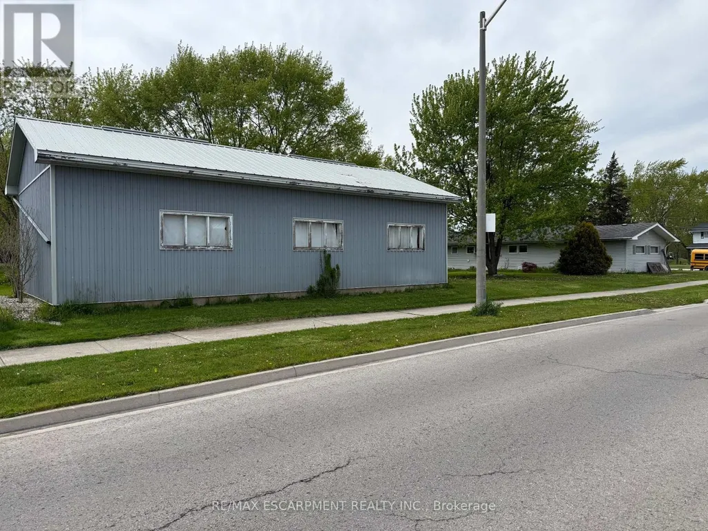
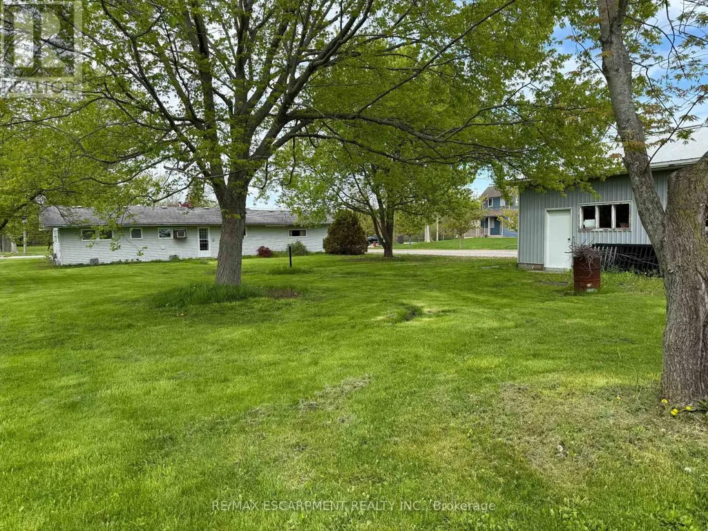
Situated in the heart of charming Stevensville, this rare opportunity offers an expansive 80' x 200' corner lot with tremendous potential for investors, renovators, hobbyists, or those looking to create their dream property. Featuring a 3-bedroom, 1-bath bungalow and a large detached garage/workshop, this property is ideal for buyers seeking space, flexibility, and future upside. Set on a mature, tree-lined lot with ample frontage and generous green space, the property offers a peaceful small-town setting while remaining conveniently close to schools, parks, shopping, restaurants, QEW access, and the Niagara region's many amenities. Stevensville is known for its quiet residential atmosphere, larger lots, and proximity to Crystal Beach, Ridgeway, and Niagara Falls. The home itself is a fixer-upper with endless possibilities for renovation, modernization, or redevelopment. The oversized detached garage/shop provides excellent storage or workspace potential for contractors, hobbyists, car enthusiasts, or small business operators. With strong curb presence, mature trees, and a premium corner configuration, this property presents an exceptional canvas for someone with vision. Whether you are looking for an affordable entry into the market, a renovation project, investment opportunity, or a property with room to grow, 3931 Main Street West delivers outstanding potential in a desirable Niagara location. (id:7434)
General Features
| Features | Level lot |
|---|---|
| Community Features | School Bus |
| Property Type | Single Family |
| CommunityName | 328 - Stevensville |
| Amenities | Park, Place of Worship, Schools |
| Building Amenities | Canopy |
| Building Appliances | Water Heater, Water meter, Dryer, Stove, Washer, Refrigerator |
| Building Architectural Style | Bungalow |
| Building Cooling Type | Central air conditioning |
| Location Description | Cross Streets: Old Mill Road. ** Directions: Main Street West and Old Mill Road. |
| Parking Space Total | 5 |
| Building Type | House |
| Ownership Type | Freehold |
| Building.StoriesTotal | 1 |
Interior Features
| Building Fireplace Present | True |
|---|---|
| Building Heating Type | Forced air |
| Building Heating Fuel | Natural gas |
| Basement Type | None |
| Construction Style Attachment | Detached |
| Living Area Range | 700 |
| Bedrooms | 3 |
Exterior Features
| Structure | Outbuilding |
|---|---|
| Land Amenities | Park, Place of Worship, Schools |
| Sewer | Sanitary sewer |
| Exterior Finish | Aluminum siding, Vinyl siding |
Room Details
| Room | Dimensions | Level | Flooring | Details |
|---|---|---|---|---|
| Bathroom | Measurements not available | Main level | ||
| Bedroom 2 | 3.05 m x 3.05 m | Main level | 3.05 m | |
| Bedroom 3 | 2.74 m x 2.13 m | Main level | 2.13 m | |
| Kitchen | 4.88 m x 3.35 m | Main level | 3.35 m | |
| Laundry room | 3.05 m x 2.44 m | Main level | 2.44 m | |
| Living room | 5.79 m x 3.96 m | Main level | 3.96 m | |
| Primary Bedroom | 3.35 m x 3.05 m | Main level | 3.05 m |
Amenities
- Views
- New Construction
- Adult 55+
- Lease To Own
- No Strata Fees
- Furnished
- Primary On Main
- Air Conditioning
- Seller Finance
- Green
- Fixer Upper
- Horse
- Golf
- Fireplace
- Deck
- Garage
- Basement
- Pool

Property vs Single Family Average in L0S 1S0
Price
In The Neighbourhood
Open House
Fort Erie (Stevensville)
$ 774,800
- Type
- Single Family
- Rooms
- 4 Beds + 3 Baths
Century 21 Heritage House LTD
Fort Erie (Stevensville)
$ 479,900
- Type
- Single Family
- Rooms
- 3 Beds + 2 Baths
RE/MAX NIAGARA REALTY LTD, BROKERAGE
Water Views
Fort Erie (Stevensville)
$ 749,900
- Type
- Single Family
- Rooms
- 3 Beds + 3 Baths
RE/MAX NIAGARA REALTY LTD, BROKERAGE
Fort Erie (Stevensville)
$ 549,900
- Type
- Single Family
- Rooms
- 4 Beds + 2 Baths
RE/MAX NIAGARA REALTY LTD, BROKERAGE
Views
Fort Erie (Stevensville)
$ 739,900
- Type
- Single Family
- Rooms
- 4 Beds + 3 Baths
RE/MAX GARDEN CITY REALTY INC, BROKERAGE
Reduced
Fort Erie (Stevensville)
$ 629,900
- Type
- Single Family
- Rooms
- 3 Beds + 1.5 Baths
RE/MAX NIAGARA REALTY LTD, BROKERAGE
Fort Erie (Stevensville)
$ 849,900
- Type
- Single Family
- Rooms
- 3 Beds + 2.5 Baths
ROYAL LEPAGE NRC REALTY
Reduced
Fort Erie (Stevensville)
$ 599,900
- Type
- Single Family
- Rooms
- 4 Beds + 2 Baths
REVEL Realty Inc., Brokerage
Fort Erie (Stevensville)
$ 589,000
- Type
- Single Family
- Rooms
- 4 Beds + 3 Baths
RE/MAX NIAGARA REALTY LTD, BROKERAGE
Open House
Fort Erie (Stevensville)
$ 1,199,000
- Type
- Single Family
- Rooms
- 5 Beds + 2 Baths
RE/MAX NIAGARA REALTY LTD, BROKERAGE
Golf Course
Fort Erie (Stevensville)
$ 699,000
- Type
- Single Family
- Rooms
- 5 Beds + 2 Baths
ROYAL LEPAGE NRC REALTY
 Data is supplied by Pillar 9™ MLS® System. Pillar 9™ is the owner of the copyright in its MLS® System. Data is deemed reliable but is not guaranteed accurate by Pillar 9™. The trademarks MLS®, Multiple Listing Service® and the associated logos are owned by The Canadian Real Estate Association (CREA) and identify the quality of services provided by real estate professionals who are members of CREA. Used under license.

 All information deemed reliable but not guaranteed. All properties are subject to prior sale, change or withdrawal. Neither listing broker(s) or information provider(s) shall be responsible for any typographical errors, misinformation, misprints and shall be held totally harmless. Listing(s) information is provided for consumer's personal, non-commercial use and may not be used for any purpose other than to identify prospective properties consumers may be interested in purchasing. The data relating