
Open House Sat, Sep 26th 02:00 PM - 04:00 PM - Golf Course - Primary on Main





Address
21 Birchview Drive, Caledon, ON
Price
$ 1,329,000
Open House Sat, Sep 26th 02:00 PM - 04:00 PM
Property Attributes
- ID#W13795234
- TypeSingle Family
- Listing Status Active
- MunicipalityCaledon
- CityCaledon
- AreaRural Caledon
- NeighbourhoodRural Caledon
- Postal CodeL7K 0L6
- StyleBungalow
- Price$ 1,329,000
- Bedrooms3+1
- Bathrooms3
- Half Bathrooms1
Data Source:
Canadian Real Estate Association (CREA)
Property Description
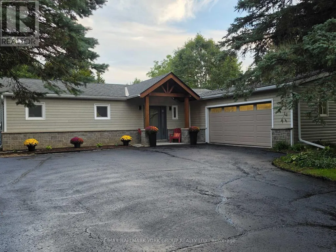
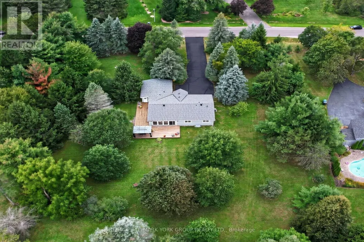
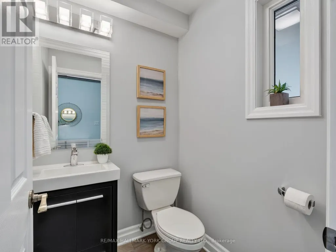
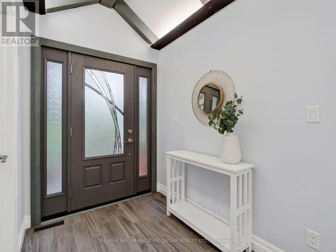
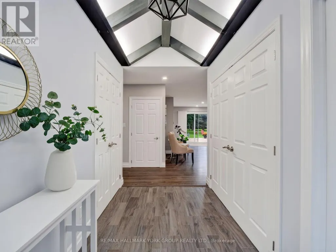
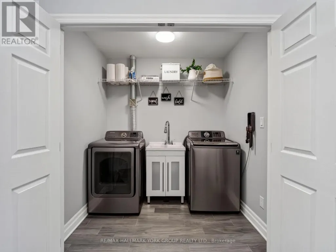
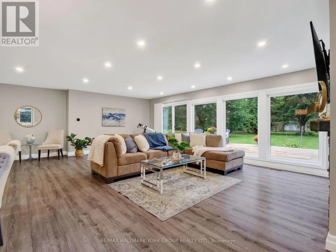
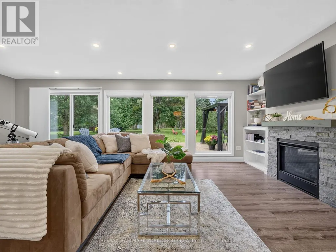
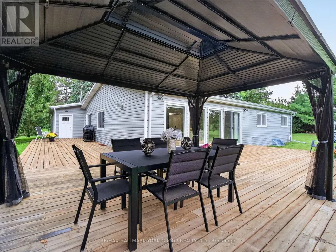
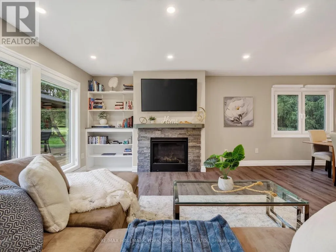
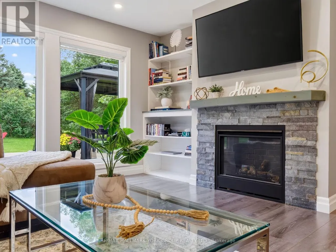
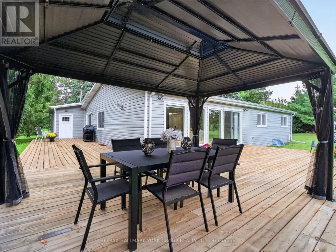
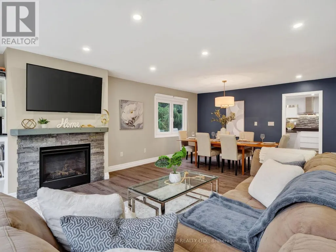
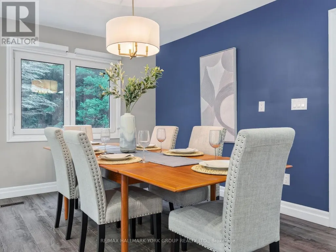
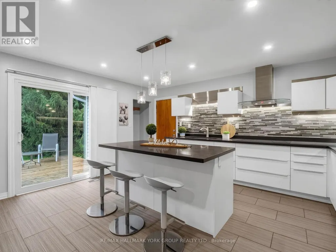
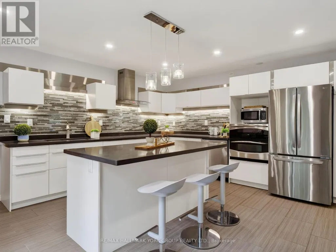
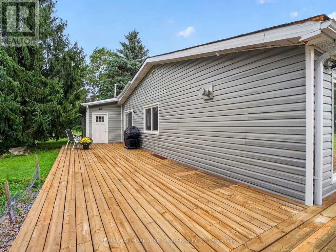
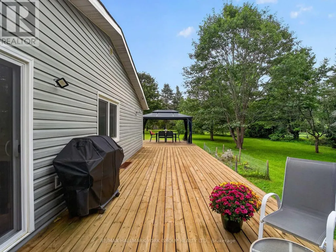
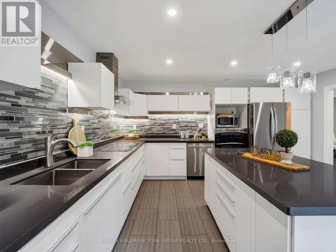
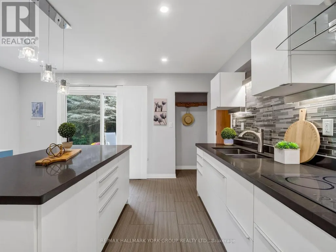
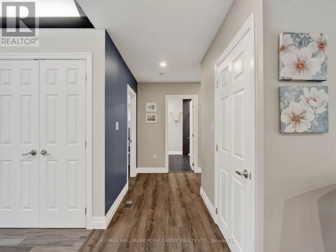
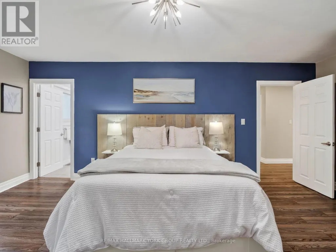
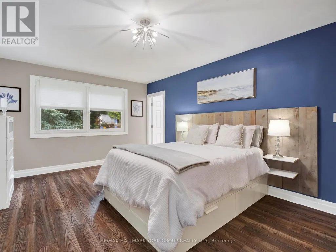
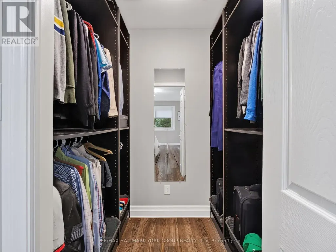
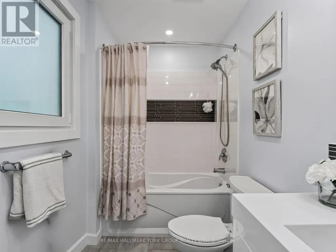
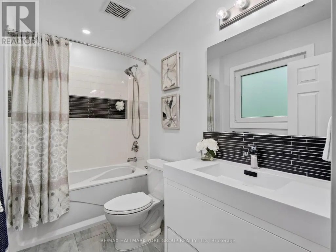
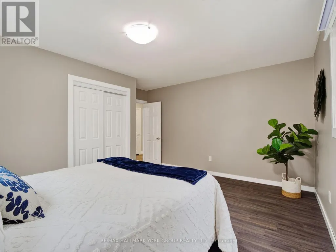
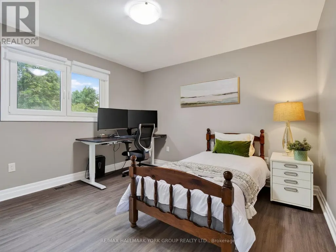
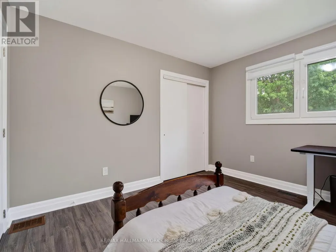
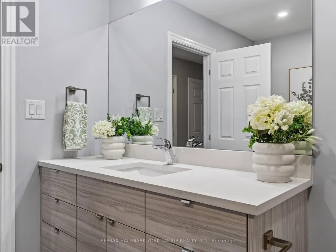
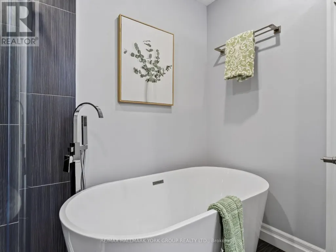
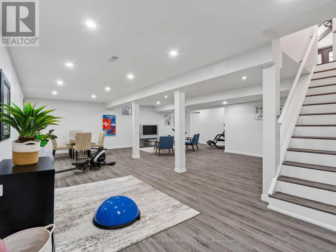
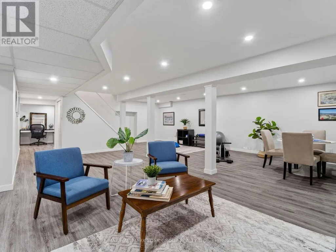
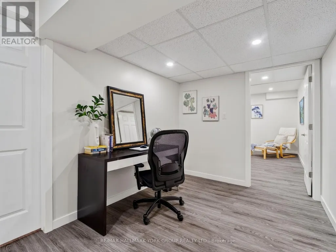
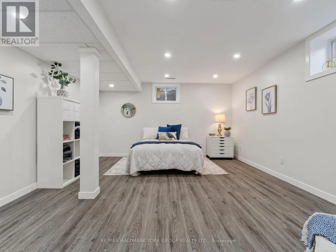
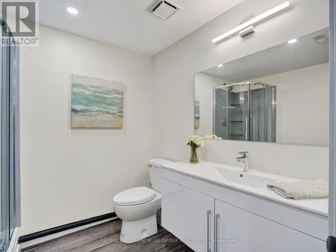
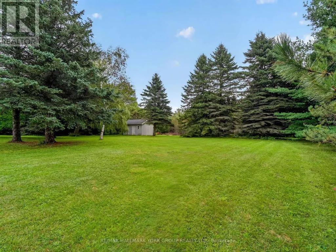
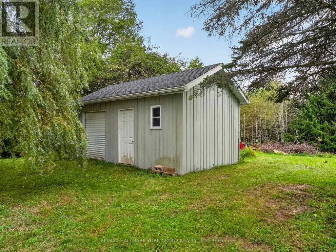
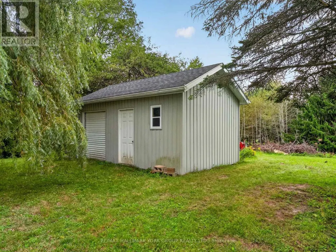
Set on 2.52 private acres in sought-after Tamarack Estates, this bungalow offers the space, serenity & natural beauty of estate living, just minutes from everyday conveniences. Mature trees frame the property, while expansive lawns & sunny open areas create a picturesque setting with room to play, entertain & enjoy the privacy of your surroundings. South-facing backyard features an expansive deck wrapping from the living rm to the kitchen & large gazebo, a perfect spot for summer dinners, BBQs & gatherings w/family & friends. Inside, this beautifully updated 3+1 bedroom, 4 bath home is warm, bright & inviting. Cathedral ceilings & exposed beams welcome you into the open-concept main floor, while wall-to-wall windows fill the living room w/natural light & frame peaceful backyard views. Curl up by the stone surround gas fireplace or open the sliding doors & let everyday living flow effortlessly onto the deck. At the heart of the home is a chef-inspired kitchen designed for cooking & connection. Gather around the generous centre island, w/quartz counters, abundant cabinetry, induction cooktop & double ovens. Breakfast area walks out to the deck, making morning coffee, casual dinners & summer entertaining a natural extension of the home & the spacious dining room is perfect for hosting. Main flr bedrms include a generous primary retreat with W/I closet, built-in organizers & 4 pc ensuite, plus 2 additional bedrms, main bath, powder rm & laundry. Finished lower level offers room to spread out w/rec room, exercise area, office/media space, 4th bedroom, 3 pc bath & plenty of storage, ideal for guests, working from home, or a growing family. Private double driveway offers ample parking, & the heated 2-car garage features a workbench, shelving & 60 amp provision for Level 2 EV charging. Drive shed provides added storage. Enjoy a private country retreat just min from Caledon Village & Orangeville, w/convenient access to Brampton, golf, skiing, parks, amenities & major routes. (id:7434)
General Features
| Features | Wooded area, Irregular lot size, Conservation/green belt, Carpet Free, Gazebo, Sump Pump |
|---|---|
| Community Features | School Bus |
| Property Type | Single Family |
| CommunityName | Rural Caledon |
| Amenities | Golf Nearby, Hospital, Ski area |
| Building Amenities | Fireplace(s) |
| Building Appliances | Garage door opener remote(s), Oven - Built-In, Range, Water Heater, Water softener, Water Treatment, Cooktop, Dishwasher, Dryer, Hood Fan, Oven, Washer, Window Coverings, Refrigerator |
| Building Architectural Style | Bungalow |
| Building Cooling Type | Central air conditioning |
| Location Description | Cross Streets: Hwy 9 & St. Andrews Rd. ** Directions: West on Hwy 9, left at St. Andrews Rd & right at Birchview Drive. |
| Parking Space Total | 16 |
| Foundation Type | Block |
| Building Type | House |
| Ownership Type | Freehold |
| Building.StoriesTotal | 1 |
Interior Features
| Building Fireplace Present | True |
|---|---|
| Building Fireplace Total | 1 |
| Building Heating Type | Forced air |
| Building Heating Fuel | Natural gas |
| Basement Development | Finished |
| Basement Type | N/A (Finished) |
| Construction Style Attachment | Detached |
| Flooring Type | Porcelain Tile, Tile |
| Living Area Range | 1500 |
| Bedrooms | 3+1 |
Exterior Features
| Structure | Deck, Drive Shed |
|---|---|
| Land Amenities | Golf Nearby, Hospital, Ski area |
| Sewer | Septic System |
| Exterior Finish | Stone, Vinyl siding |
Room Details
| Room | Dimensions | Level | Flooring | Details |
|---|---|---|---|---|
| Bedroom 2 | 4.44 m x 4.17 m | Main level | 4.17 m | |
| Bedroom 3 | 3.63 m x 3.47 m | Main level | 3.47 m | |
| Bedroom 4 | 5.74 m x 4.44 m | Basement | 4.44 m | |
| Dining room | 7.34 m x 3.67 m | Main level | 3.67 m | |
| Exercise room | 9.12 m x 8.69 m | Basement | 8.69 m | |
| Foyer | 3.72 m x 1.71 m | Main level | 1.71 m | |
| Kitchen | 4.65 m x 4.46 m | Main level | 4.46 m | |
| Laundry room | 2.17 m x 1.65 m | Main level | 1.65 m | |
| Living room | 6.97 m x 3.57 m | Main level | 3.57 m | |
| Office | 4.38 m x 4.09 m | Basement | 4.09 m | |
| Primary Bedroom | 5.82 m x 3.62 m | Main level | 3.62 m | |
| Recreational, Games room | 9.12 m x 8.69 m | Basement | 8.69 m |
Amenities
- Views
- New Construction
- Adult 55+
- Lease To Own
- No Strata Fees
- Furnished
- Primary On Main
- Air Conditioning
- Seller Finance
- Green
- Fixer Upper
- Horse
- Golf
- Fireplace
- Deck
- Garage
- Basement
- Pool

Property vs Single Family Average in L7K 0L6
Price
In The Neighbourhood
Just Listed
Caledon
$ 1,479,000
- Type
- Single Family
- Rooms
- 5 Beds + 4.5 Baths
RE/MAX SKYWAY REALTY INC.
Just Listed
Caledon
$ 1,279,900
- Type
- Single Family
- Rooms
- 4 Beds + 3.5 Baths
RE/MAX REALTY SERVICES INC.
Water Views
Caledon
$ 1,298,000
- Type
- Single Family
- Rooms
- 5 Beds + 3 Baths
CENTURY 21 MILLENNIUM INC.
Primary On Main
Caledon
$ 1,295,000
- Type
- Single Family
- Rooms
- 5 Beds + 3 Baths
ROYAL LEPAGE FLOWER CITY REALTY
Primary On Main
Caledon
$ 1,599,000
- Type
- Single Family
- Rooms
- 3 Beds + 1 Baths
ROYAL LEPAGE CREDIT VALLEY REAL ESTATE
 Data is supplied by Pillar 9™ MLS® System. Pillar 9™ is the owner of the copyright in its MLS® System. Data is deemed reliable but is not guaranteed accurate by Pillar 9™. The trademarks MLS®, Multiple Listing Service® and the associated logos are owned by The Canadian Real Estate Association (CREA) and identify the quality of services provided by real estate professionals who are members of CREA. Used under license.

 All information deemed reliable but not guaranteed. All properties are subject to prior sale, change or withdrawal. Neither listing broker(s) or information provider(s) shall be responsible for any typographical errors, misinformation, misprints and shall be held totally harmless. Listing(s) information is provided for consumer's personal, non-commercial use and may not be used for any purpose other than to identify prospective properties consumers may be interested in purchasing. The data relating