
Address
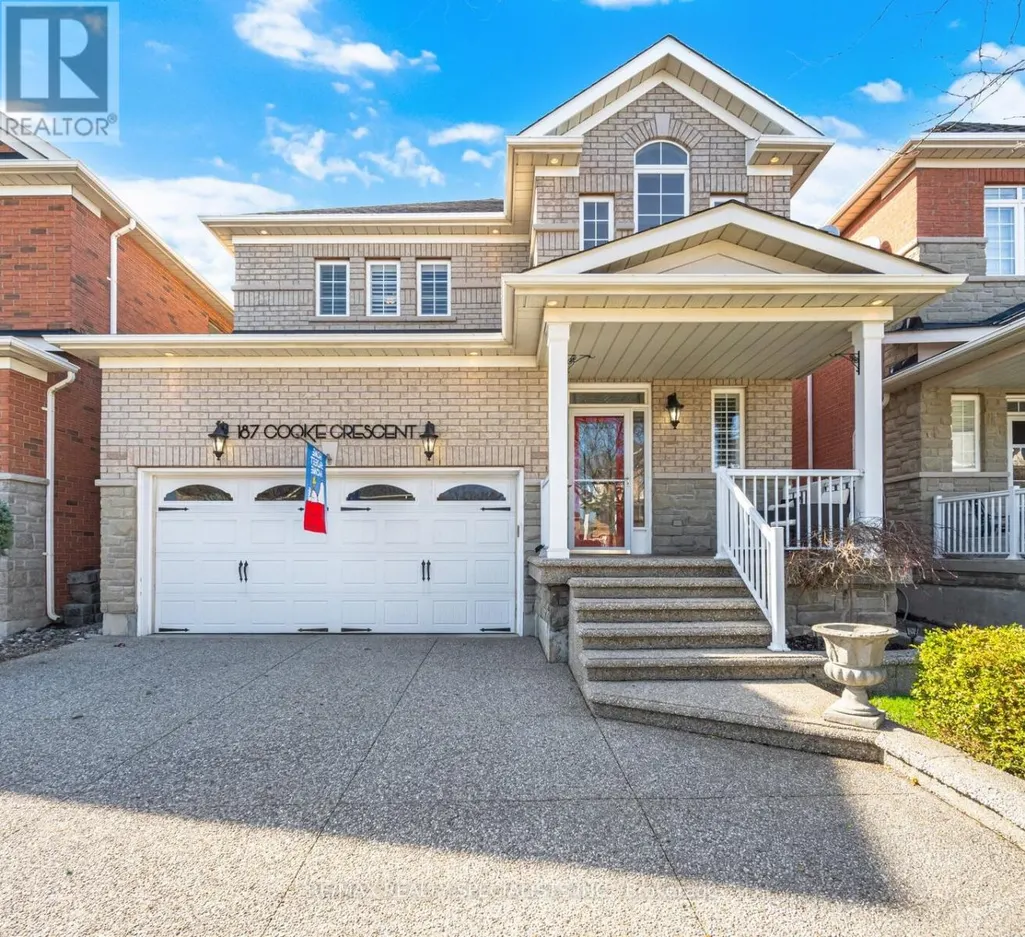
187 Cooke Crescent, Milton (DE Dempsey), ON
Price
$ 1,149,900
Property Attributes
- ID#W13794070
- TypeSingle Family
- Listing Status Active
- MunicipalityMilton (DE Dempsey)
- CityMilton (DE Dempsey)
- Area1029 - DE Dempsey
- Neighbourhood1029 - DE Dempsey
- Postal CodeL9T 6E4
- Style
- Price$ 1,149,900
- Bedrooms4
- Bathrooms2
- Half Bathrooms1
Data Source:
Canadian Real Estate Association (CREA)
Property Description
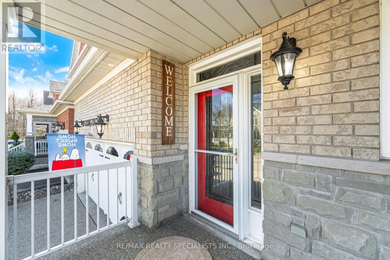
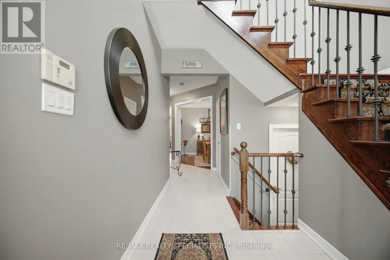
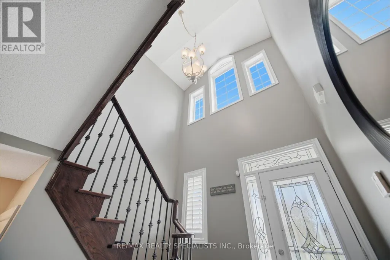
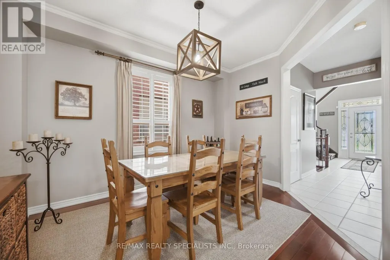
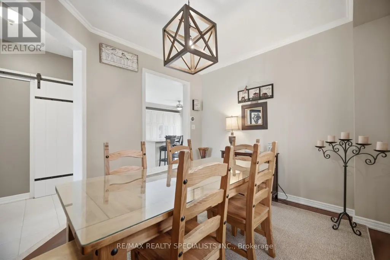
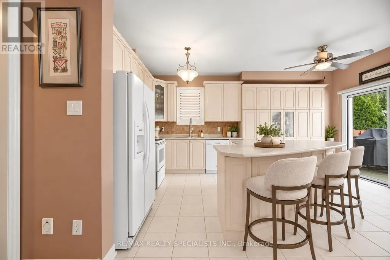
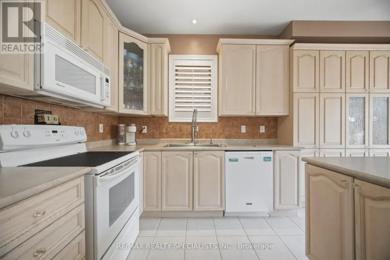
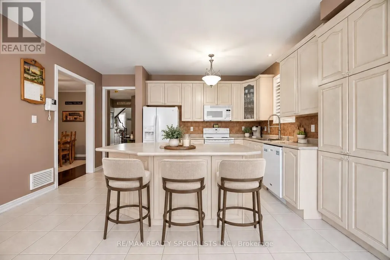
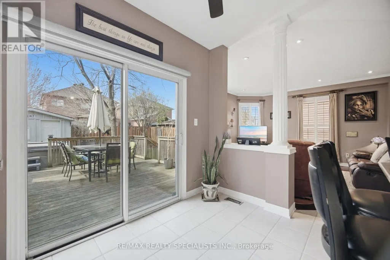
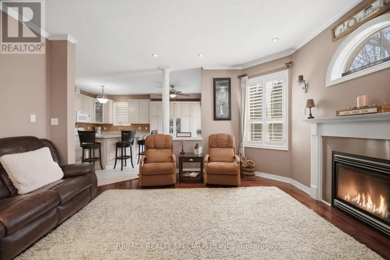
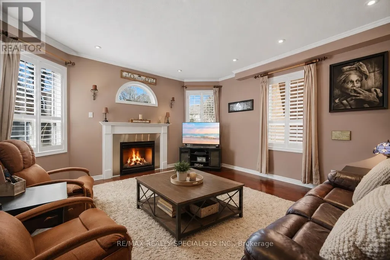
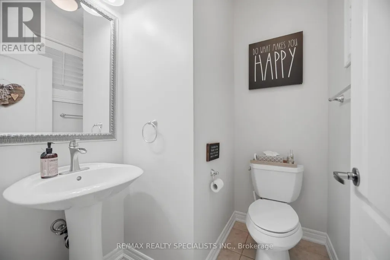
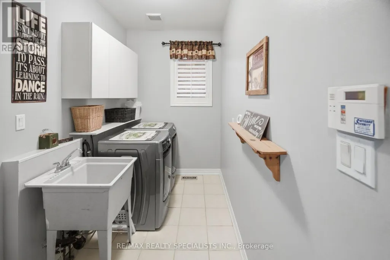
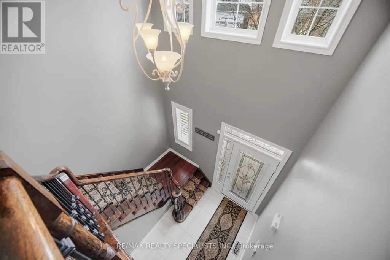
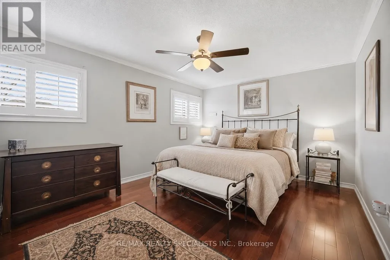
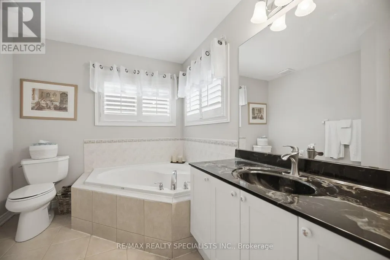
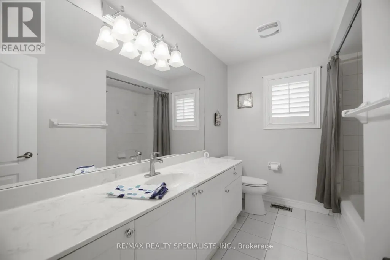
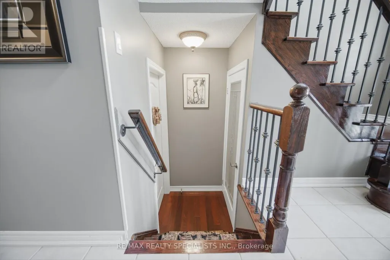
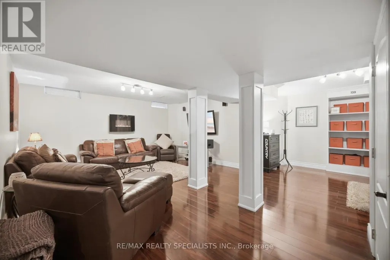
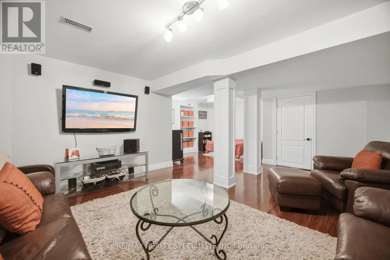
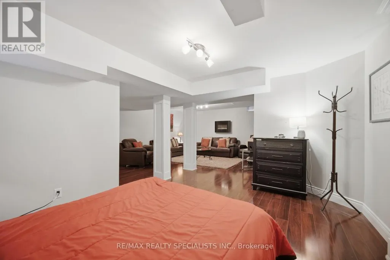
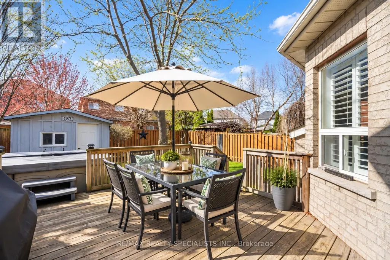
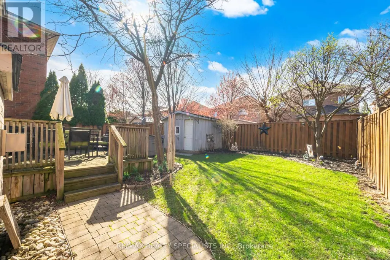
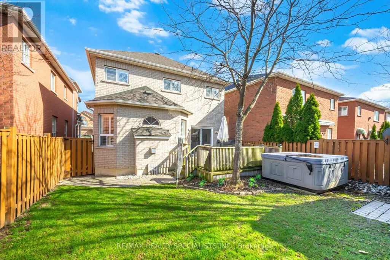
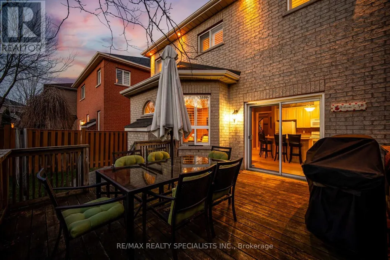
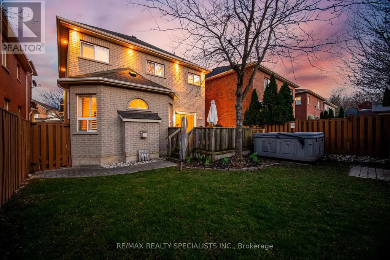
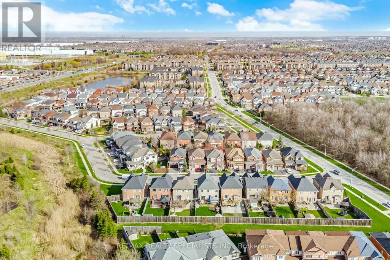
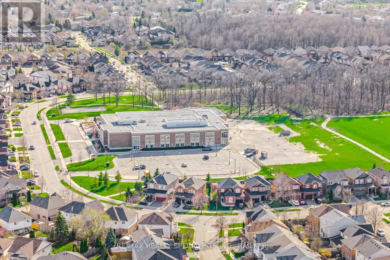
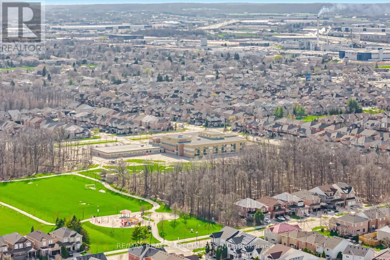
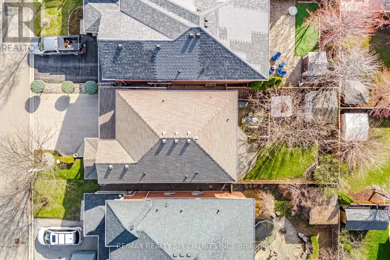
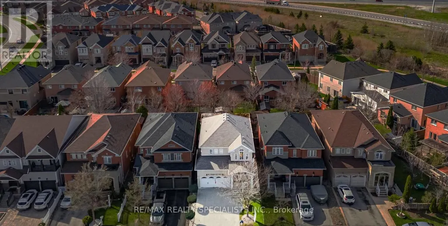
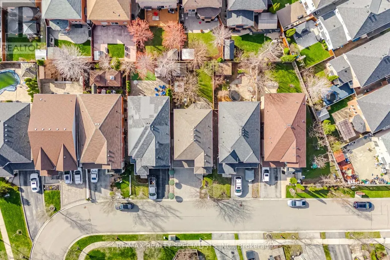
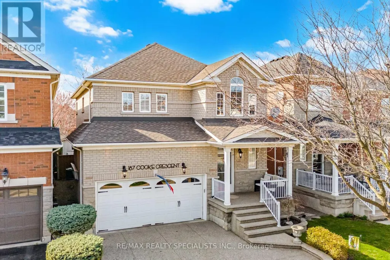
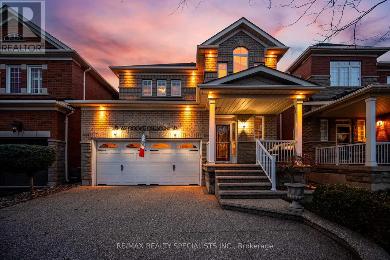
Welcome to this beautifully maintained family home, ideally situated on a quiet street in Milton's sought-after Dempsey Park neighbourhood. Offering the perfect blend of comfort, space, and everyday convenience, this move-in-ready home features a bright and functional layout designed with growing families in mind. Step inside to a grand foyer with soaring ceilings and an abundance of natural light. The main floor features 9-foot ceilings and a thoughtfully designed layout ideal for both everyday living and entertaining. The spacious kitchen offers a separate breakfast area, large pantry, and walkout to a private deck-perfect for summer BBQs and outdoor dining. The inviting living room is anchored by a cozy gas fireplace, creating a warm setting for family evenings, while the separate dining room provides an elegant space for hosting gatherings and special occasions. Upstairs, you'll find four generously sized bedrooms, including a spacious primary retreat complete with a walk-in closet and private 4-piece ensuite. A stylish barn door on the main level leads to the convenient laundry room with direct access to the garage. The fully finished basement extends the living space with a large recreation room and an additional bedroom-ideal for a teenager, overnight guests, home office, or playroom. Located within walking distance to top-rated schools, parks, shopping, and everyday amenities, with easy access to public transit, Milton GO, and major highways. A wonderful opportunity to enjoy comfortable family living in one of Milton's established and family-friendly communities. (id:7434)
General Features
| Features | Carpet Free |
|---|---|
| Community Features | Community Centre |
| Property Type | Single Family |
| CommunityName | 1029 - DE Dempsey |
| Amenities | Park, Public Transit, Schools |
| Building Age | 16 to 30 years |
| Building Amenities | Fireplace(s) |
| Building Appliances | Central Vacuum, Microwave, Stove, Window Coverings, Refrigerator |
| Building Cooling Type | Central air conditioning |
| Location Description | Cross Streets: Maple Ave & Roper Drive. ** Directions: Maple Ave. & Roper Dr. |
| Parking Space Total | 4 |
| Foundation Type | Unknown |
| Building Type | House |
| Ownership Type | Freehold |
| Building.StoriesTotal | 2 |
Interior Features
| Building Fireplace Present | True |
|---|---|
| Building Fireplace Total | 1 |
| Building Heating Type | Forced air |
| Building Heating Fuel | Natural gas |
| Basement Development | Finished |
| Basement Type | Full (Finished) |
| Construction Style Attachment | Detached |
| Flooring Type | Hardwood, Laminate, Concrete, Ceramic |
| Living Area Range | 2000 |
| Bedrooms | 4 |
Exterior Features
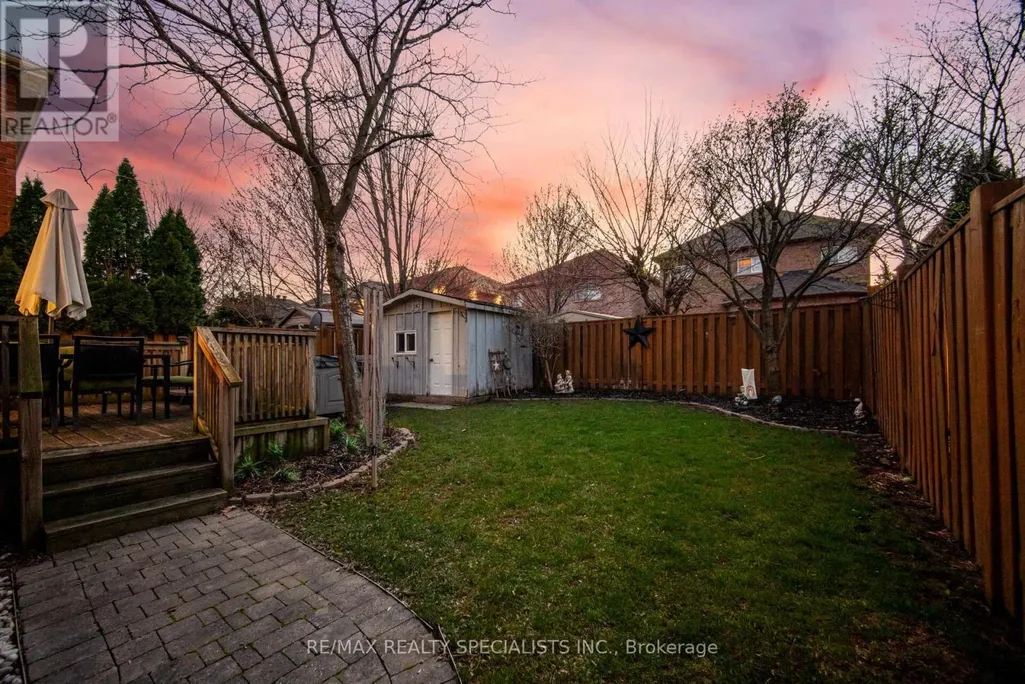
| Structure | Deck, Porch, Shed |
|---|---|
| Land Amenities | Park, Public Transit, Schools |
| Landscape Features | Landscaped |
| Sewer | Sanitary sewer |
| Exterior Finish | Brick |
| Fence Type | Fully Fenced, Fenced yard |
Room Details
| Room | Dimensions | Level | Flooring | Details |
|---|---|---|---|---|
| Bedroom 2 | 2.98 m x 3.58 m | Second level | 3.58 m | |
| Bedroom 3 | 3.17 m x 3.58 m | Second level | 3.58 m | |
| Bedroom 4 | 2.96 m x 2.77 m | Second level | 2.77 m | |
| Dining room | 3.92 m x 2.99 m | Main level | 2.99 m | |
| Eating area | 2.17 m x 3.25 m | Main level | 3.25 m | |
| Kitchen | 2.88 m x 4.55 m | Main level | 4.55 m | |
| Laundry room | 1.87 m x 3.25 m | Main level | 3.25 m | |
| Living room | 4.44 m x 4.28 m | Main level | 4.28 m | |
| Primary Bedroom | 3.45 m x 4.71 m | Second level | 4.71 m | |
| Recreational, Games room | 4.64 m x 5.6 m | Basement | 5.6 m | |
| Utility room | 2.13 m x 4.34 m | Basement | 4.34 m |
Amenities
- Views
- New Construction
- Adult 55+
- Lease To Own
- No Strata Fees
- Furnished
- Primary On Main
- Air Conditioning
- Seller Finance
- Green
- Fixer Upper
- Horse
- Golf
- Fireplace
- Deck
- Garage
- Basement
- Pool

Property vs Single Family Average in L9T 6E4
Price
In The Neighbourhood
Just Listed
Milton (DE Dempsey)
$ 3,250
- Type
- Single Family
- Rooms
- 4 Beds + 3.5 Baths
ROYAL LEPAGE MEADOWTOWNE REALTY
Milton (DE Dempsey)
$ 1,149,000
- Type
- Single Family
- Rooms
- 5 Beds + 3.5 Baths
HOMELIFE/DIAMONDS REALTY INC.
Milton (DE Dempsey)
$ 1,399,000
- Type
- Single Family
- Rooms
- 4 Beds + 3.5 Baths
RE/MAX REALTY SPECIALISTS INC.
Milton (DE Dempsey)
$ 889,900
- Type
- Single Family
- Rooms
- 3 Beds + 3.5 Baths
RE/MAX REALTY SERVICES INC.
Milton (DE Dempsey)
$ 1,139,000
- Type
- Single Family
- Rooms
- 4 Beds + 3 Baths
NEW WORLD 2000 REALTY INC.
Milton (DE Dempsey)
$ 844,900
- Type
- Single Family
- Rooms
- 3 Beds + 2.5 Baths
RE/MAX HALLMARK REALTY LTD.
Primary On Main
Milton (DE Dempsey)
$ 979,000
- Type
- Single Family
- Rooms
- 3 Beds + 3 Baths
REVEL REALTY INC.
Milton (DE Dempsey)
$ 1,449,000
- Type
- Single Family
- Rooms
- 8 Beds + 5.5 Baths
CENTURY 21 INNOVATIVE REALTY INC.
Reduced
Milton (DE Dempsey)
$ 879,900
- Type
- Single Family
- Rooms
- 3 Beds + 2.5 Baths
Royal LePage Meadowtowne Realty Inc., Brokerage
 Data is supplied by Pillar 9™ MLS® System. Pillar 9™ is the owner of the copyright in its MLS® System. Data is deemed reliable but is not guaranteed accurate by Pillar 9™. The trademarks MLS®, Multiple Listing Service® and the associated logos are owned by The Canadian Real Estate Association (CREA) and identify the quality of services provided by real estate professionals who are members of CREA. Used under license.

 All information deemed reliable but not guaranteed. All properties are subject to prior sale, change or withdrawal. Neither listing broker(s) or information provider(s) shall be responsible for any typographical errors, misinformation, misprints and shall be held totally harmless. Listing(s) information is provided for consumer's personal, non-commercial use and may not be used for any purpose other than to identify prospective properties consumers may be interested in purchasing. The data relating