
Primary on Main

Address
956 Highway 611s, Alberton, ON
Price
$ 405,000
Property Attributes
- ID#TB2602417
- TypeSingle Family
- Listing Status Active
- MunicipalityAlberton
- CityAlberton
- AreaAlberton
- NeighbourhoodAlberton
- Postal CodeP9A 3M2
- StyleBi-level
- Year Built1973
- Price$ 405,000
- Bedrooms2+2
- Bathrooms2
- Half Bathrooms0
- Sqr Footage925
- Lot Size9 Acres
Data Source:
Canadian Real Estate Association (CREA)
Property Description
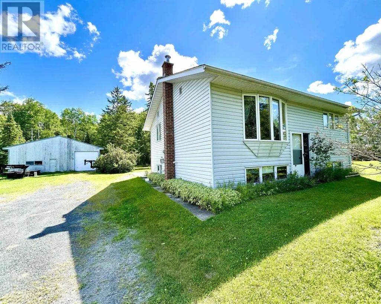
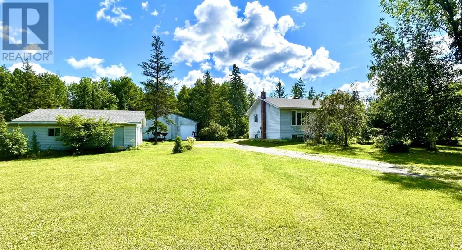
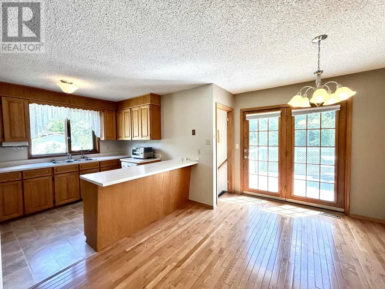
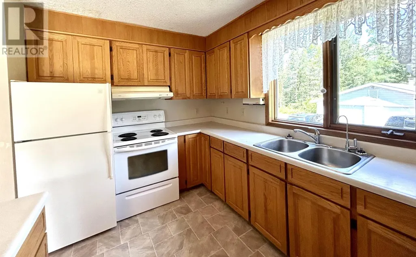
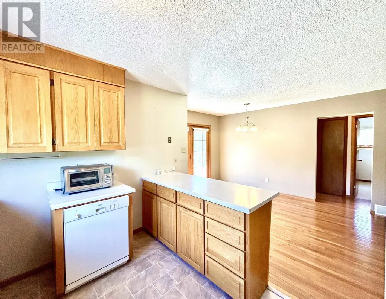
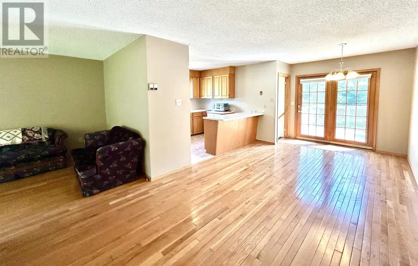
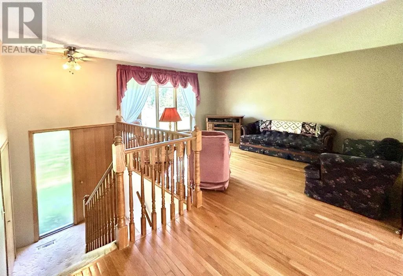
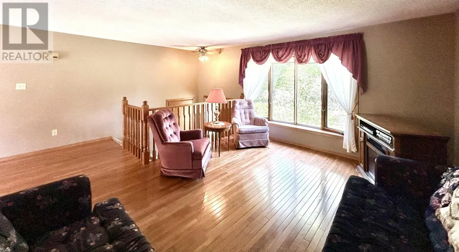
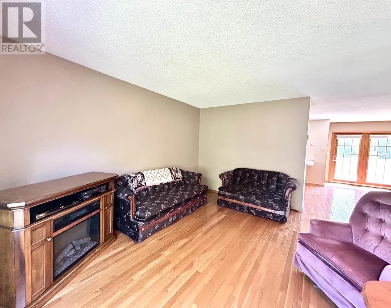
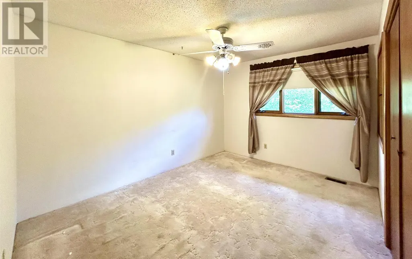
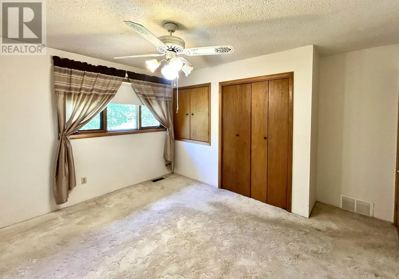
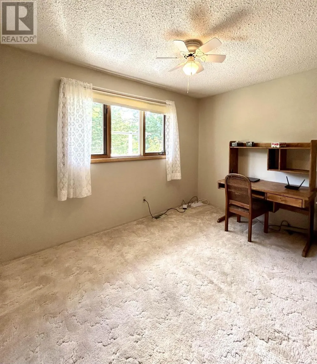
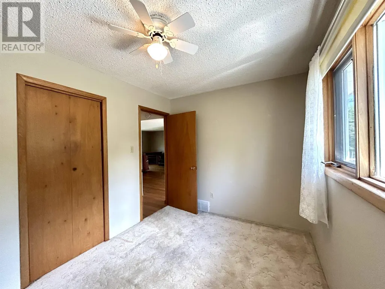
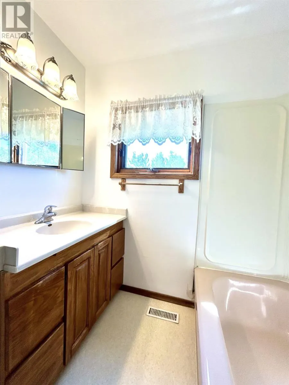
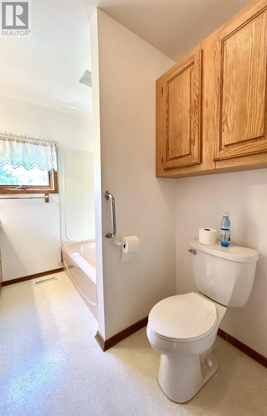
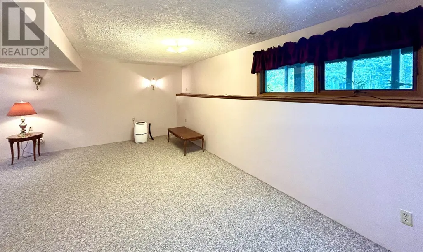
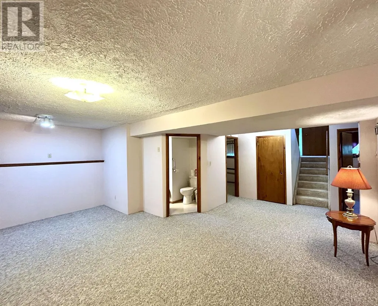
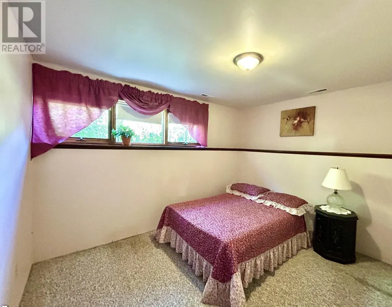
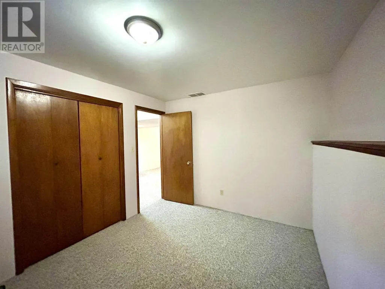
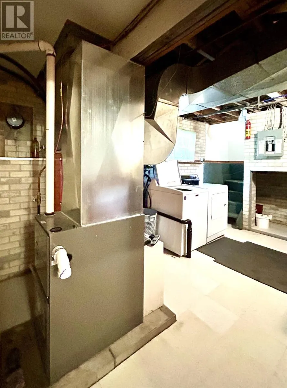
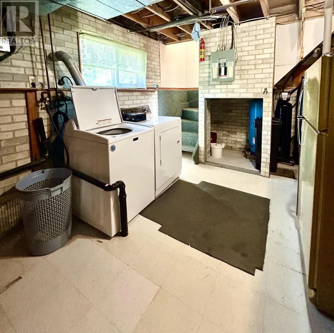
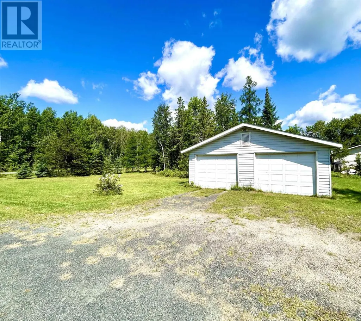
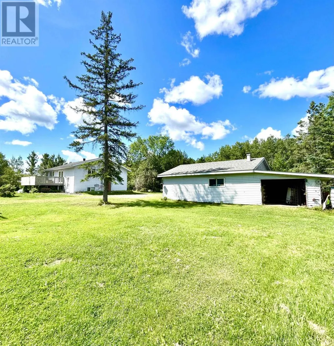
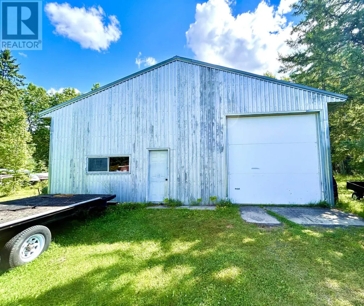
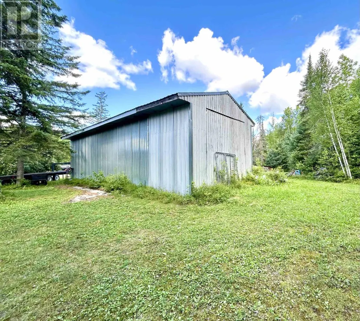
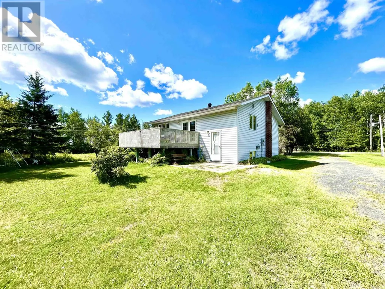
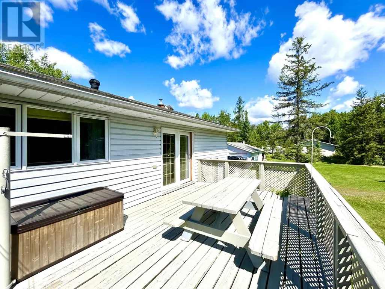
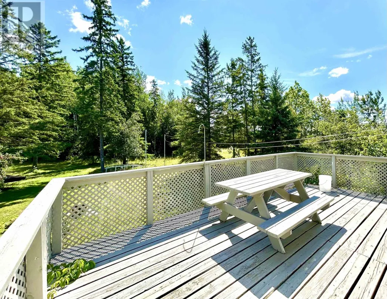
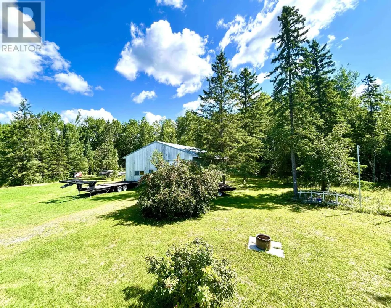
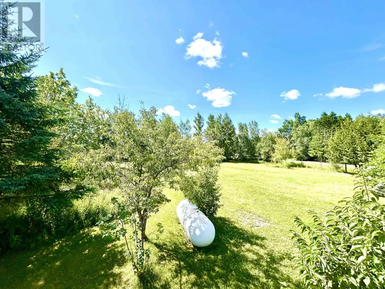
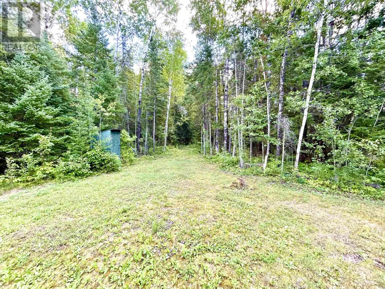
Country Charm! Well Maintained 2+2 bedroom, 2 bath bi-level home surrounded by beautiful property (approx 9 acres) and trails, just minutes from Town. This is not just a home, it's a lifestyle!! Excellent functional layout with the main floor featuring: Updated Kitchen with built in dishwasher, and breakfast bar open to a large dining area with patio doors accessing the rear deck; Cozy living room with gleaming hardwood floors; large front entry with storage; Spacious Primary bedroom, 1 further bedroom and 4 pce bath. The basement can be accessed from either the front or rear entry and features an abundance of natural light, rec room great for family fun & entertaining, 2 further bedrooms, 4 pce bath, and Laundry/Utility room. Outside you will enjoy well landscaped property with shrubs, apple & plum trees, a private deck/patio area, and trails. Double Detached Garage with additional storage shed, 36ft x 41ft Workshop/Storage Building. Appliances Included! F/A Propane Furnace (2014); Updated Water Treatment equipment (2023); Shingles (house) 2016; Drilled Well/Septic. (id:7434)
General Features
| Community Features | Bus Route |
|---|---|
| Property Type | Single Family |
| CommunityName | Alberton |
| Building Appliances | Dishwasher, Water softener, Water purifier, Stove, Dryer, Window Coverings, Refrigerator, Washer |
| Building Architectural Style | Bi-level |
| Location Description | From Highway 11 to Highway 611S to sign (between Whitmore Road and Highway 602). |
Interior Features
| Building Fireplace Present | False |
|---|---|
| Building Heating Type | Forced air |
| Building Heating Fuel | Propane |
| Basement Development | Finished |
| Basement Type | Full (Finished) |
| Construction Style Attachment | Detached |
| Living Area Range | 925 |
| Bedrooms | 2+2 |
Exterior Features
| Structure | Deck, Shed |
|---|---|
| Sewer | Septic System |
| Exterior Finish | Aluminum siding, Vinyl |
Room Details
| Room | Dimensions | Level | Flooring | Details |
|---|---|---|---|---|
| Bathroom | 4 pce | Main level | ||
| Bedroom | 12.2 x 8.7 | Main level | ||
| Dining room | 10.5 x 20.10 | Main level | ||
| Kitchen | 11.5 x 9 | Main level | ||
| Laundry room | 19 x 8 | Basement | ||
| Living room | 14.5 x 12 | Main level | ||
| Primary Bedroom | 12.10 x 12.2 | Main level | ||
| Recreation room | 20.4 x 19 | Basement |
Amenities
- Views
- New Construction
- Adult 55+
- Lease To Own
- No Strata Fees
- Furnished
- Primary On Main
- Air Conditioning
- Seller Finance
- Green
- Fixer Upper
- Horse
- Golf
- Fireplace
- Deck
- Garage
- Basement
- Pool

Property vs Single Family Average in P9A 3M2
Price
Year Built
In The Neighbourhood
Alberton
$ 89,900
- Type
- Single Family
- Size
- 1,776 SqFt
- Rooms
- 3 Beds + 1 Baths
CENTURY 21 NORTHUMBERLAND REALTY
Alberton
$ 399,000
- Type
- Single Family
- Size
- 1,440 SqFt
- Rooms
- 3 Beds + 2 Baths
CENTURY 21 NORTHERN CHOICE REALTY LTD.
Primary On Main
Alberton
$ 275,000
- Type
- Single Family
- Size
- 1,450 SqFt
- Rooms
- 2 Beds + 2 Baths
RE/MAX FIRST CHOICE REALTY LTD.
Golf Course
Alberton
$ 329,900
- Type
- Single Family
- Size
- 1,462 SqFt
- Rooms
- 4 Beds + 1.5 Baths
ROYAL LEPAGE COUNTRY ESTATES 1985 LTD
Reduced
Alberton
$ 550,000
- Type
- Single Family
- Size
- 3,200 SqFt
- Rooms
- 6 Beds + 1.5 Baths
CENTURY 21 NORTHUMBERLAND REALTY
 Data is supplied by Pillar 9™ MLS® System. Pillar 9™ is the owner of the copyright in its MLS® System. Data is deemed reliable but is not guaranteed accurate by Pillar 9™. The trademarks MLS®, Multiple Listing Service® and the associated logos are owned by The Canadian Real Estate Association (CREA) and identify the quality of services provided by real estate professionals who are members of CREA. Used under license.

 All information deemed reliable but not guaranteed. All properties are subject to prior sale, change or withdrawal. Neither listing broker(s) or information provider(s) shall be responsible for any typographical errors, misinformation, misprints and shall be held totally harmless. Listing(s) information is provided for consumer's personal, non-commercial use and may not be used for any purpose other than to identify prospective properties consumers may be interested in purchasing. The data relating