
Address
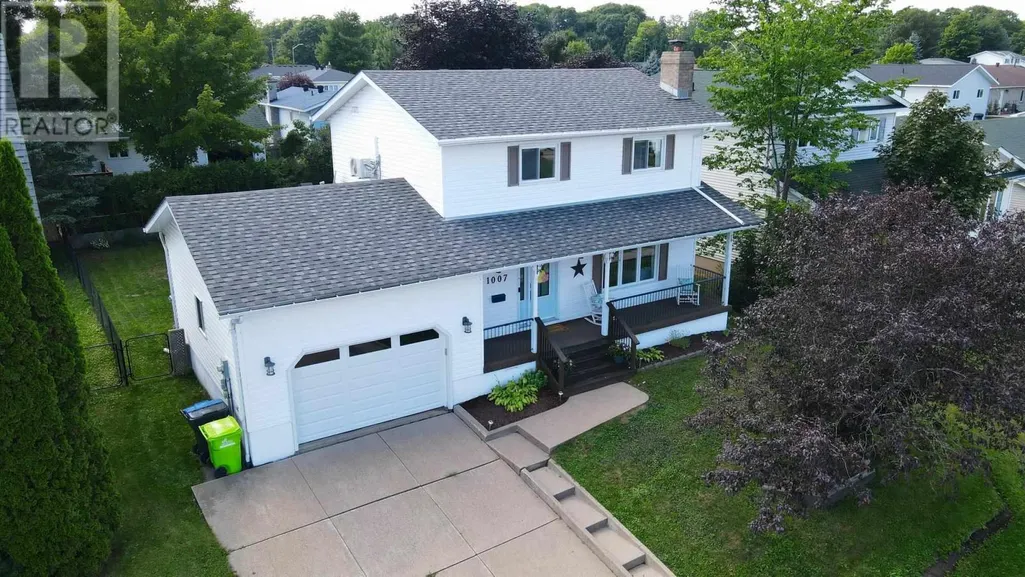
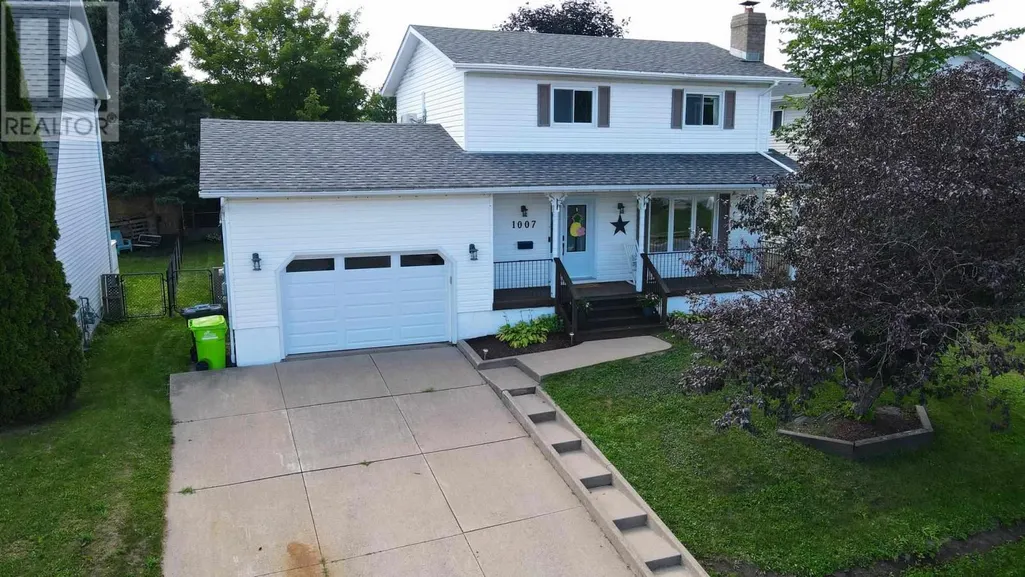
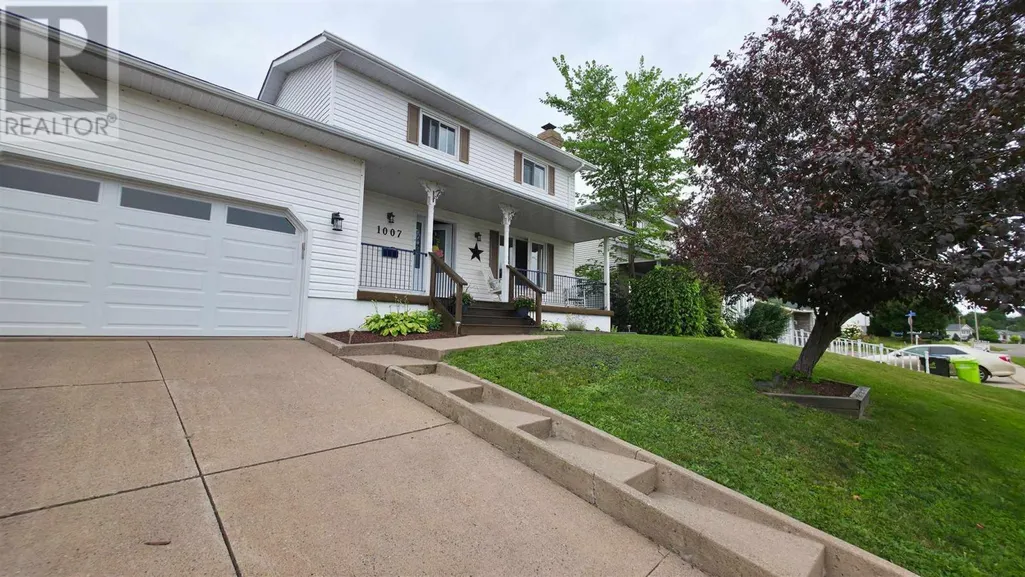
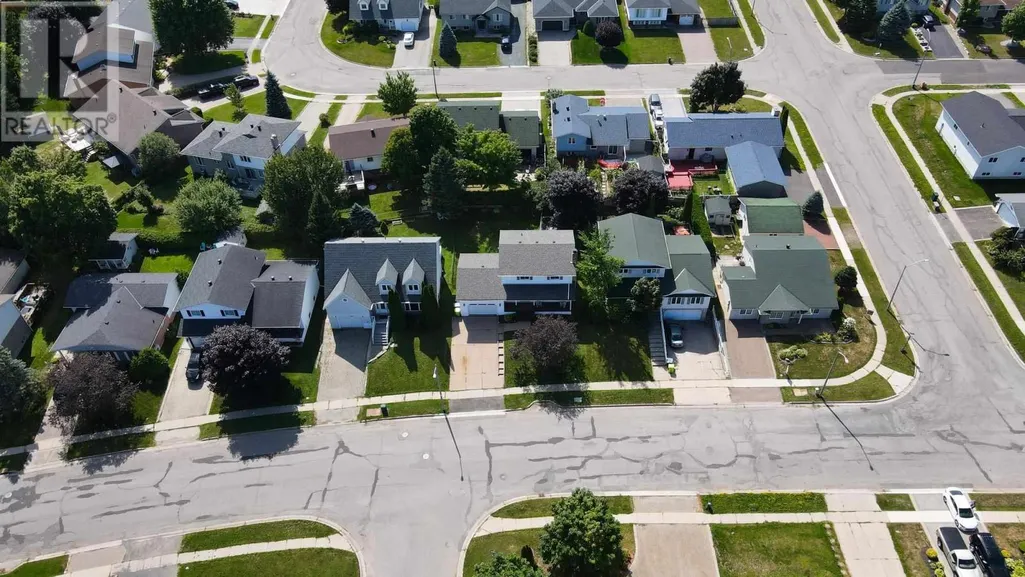
1007 Lake St, Sault Ste. Marie, ON
Price
$ 482,900
Property Attributes
- ID#SM262580
- TypeSingle Family
- Listing Status Active
- MunicipalitySault Ste. Marie
- CitySault Ste. Marie
- AreaSault Ste. Marie
- NeighbourhoodSault Ste. Marie
- Postal CodeP6B 6C8
- Style2 Level
- Year Built1989
- Price$ 482,900
- Bedrooms3
- Bathrooms2
- Half Bathrooms2
- Sqr Footage1397
Data Source:
Canadian Real Estate Association (CREA)
Property Description
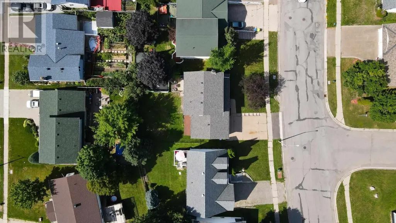
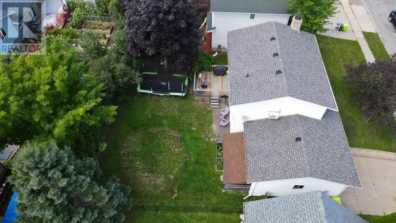
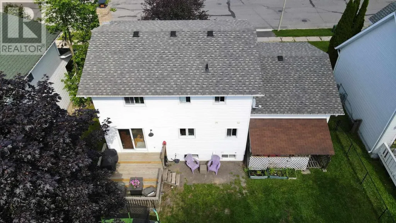
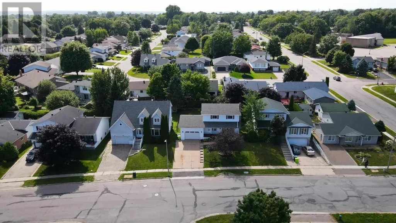
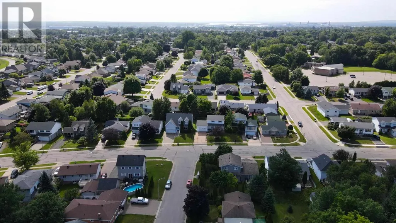
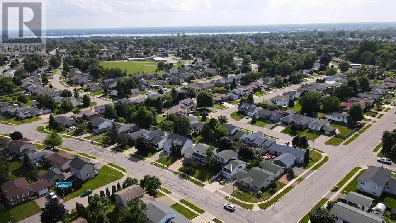
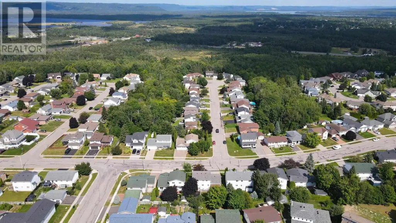
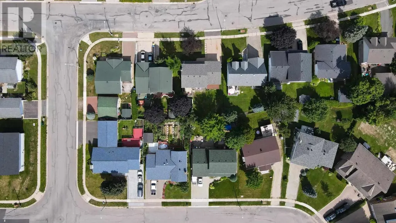
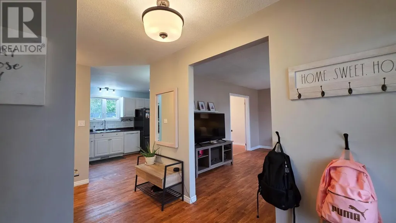
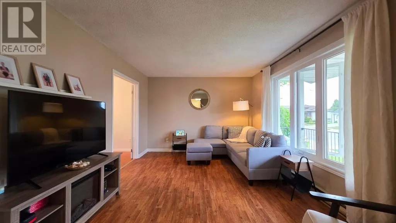
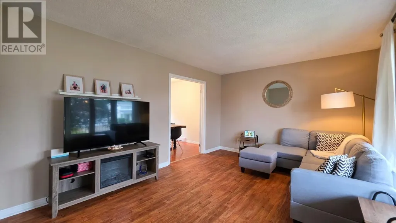
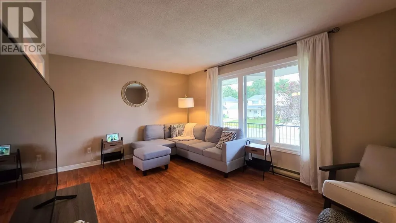
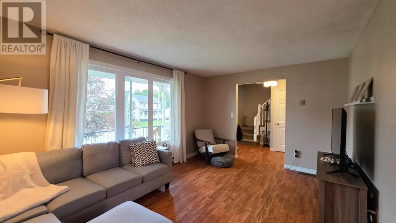
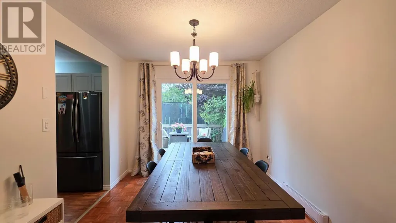
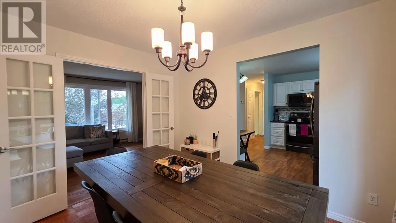
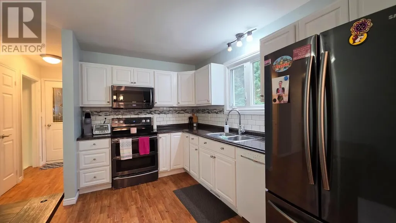
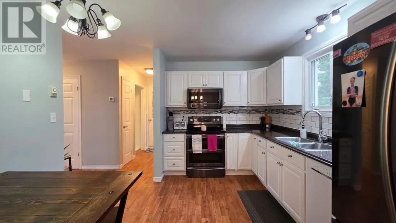
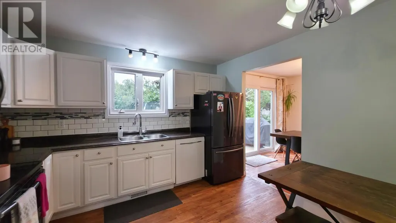
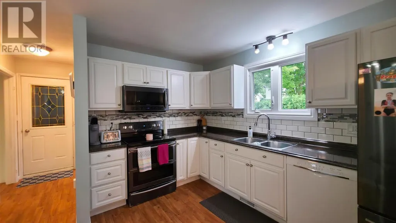
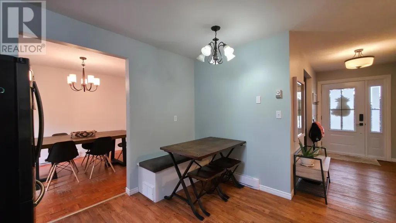
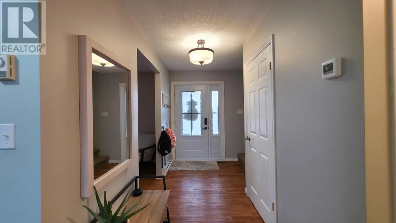
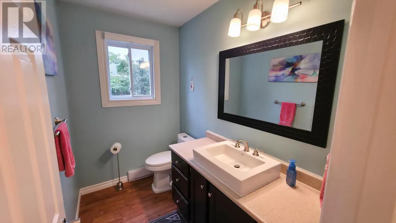
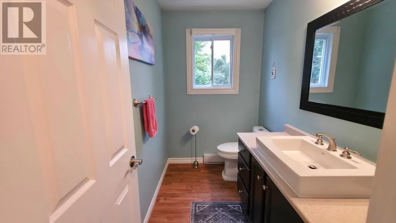
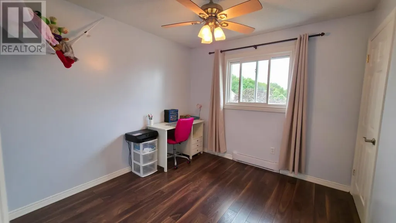
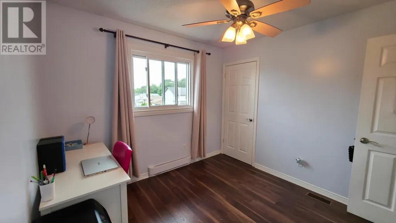
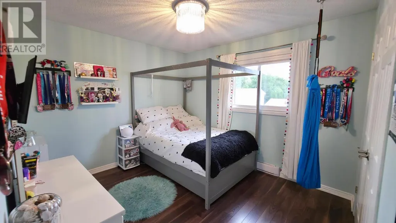
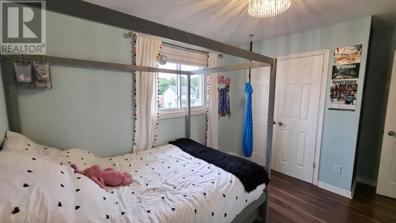
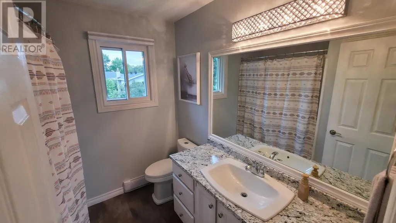
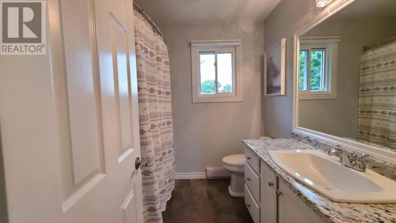
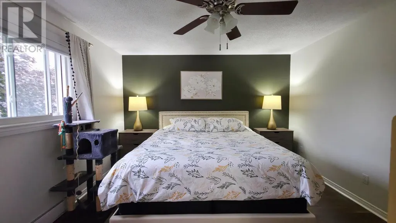
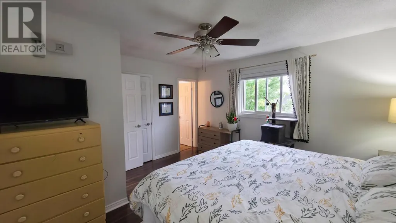
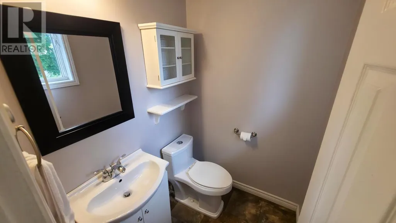
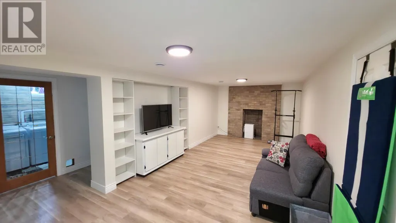
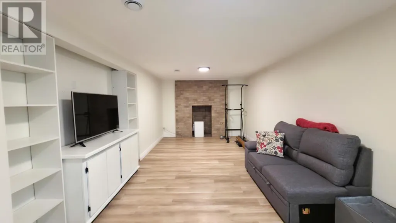
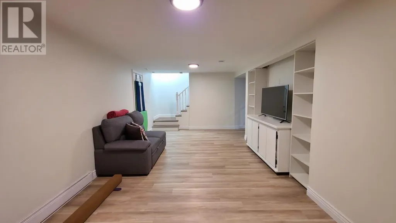
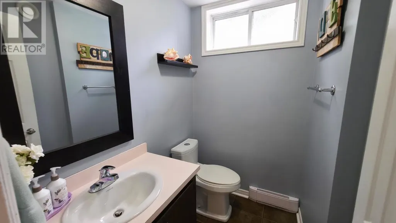
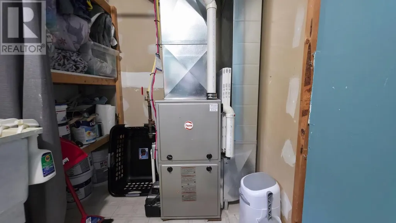
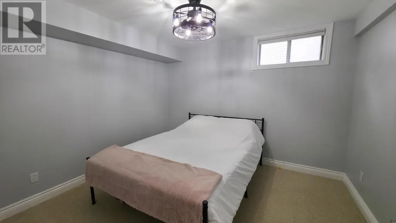
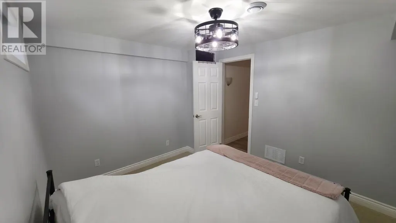
Welcome to this beautifully updated, move-in-ready family home located in a great family-friendly neighbourhood. Offering plenty of space for the whole family, this home features three spacious bedrooms, including a generous primary bedroom complete with its own 2-piece ensuite and walk-in closet. The home also offers three additional bathrooms, providing plenty of convenience for busy families and guests. Stay comfortable year-round with gas forced-air heating and a heat/cooling pump. The finished basement adds even more living space with a spacious recreation room, along with another finished room that would make an ideal home office, playroom or flex space. Enjoy the comfort and functionality of a 1.5-car attached garage, a welcoming front porch, and a rear yard deck that's perfect for relaxing or entertaining. With its thoughtful updates, spacious layout, efficient heating and cooling, and excellent location, this is a home that's ready for you to move in and enjoy. (id:7434)
General Features
| Features | Paved driveway |
|---|---|
| Community Features | Bus Route |
| Property Type | Single Family |
| CommunityName | Sault Ste. Marie |
| Building Appliances | Microwave Built-in, Central Vacuum, Stove, Dryer, Microwave, Window Coverings, Dishwasher, Refrigerator, Washer |
| Building Architectural Style | 2 Level |
| Building Cooling Type | Air Conditioned |
| Foundation Type | Poured Concrete |
| Building.StoriesTotal | 2 |
Interior Features
| Building Fireplace Present | False |
|---|---|
| Building Heating Type | Forced air, Heat Pump |
| Building Heating Fuel | Electric, Natural gas |
| Basement Development | Partially finished |
| Basement Type | Full (Partially finished) |
| Construction Style Attachment | Detached |
| Living Area Range | 1397 |
| Bedrooms | 3 |
Exterior Features
| Structure | Deck, Patio(s), Shed |
|---|---|
| Sewer | Sanitary sewer |
| Exterior Finish | Vinyl |
Room Details
| Room | Dimensions | Level | Flooring | Details |
|---|---|---|---|---|
| Bathroom | 4.7 x 7.5 | Main level | ||
| Bedroom | 9.8 x 12.11 | Second level | ||
| Cold room | 3.6 x 26 | Basement | ||
| Dining room | 9.3 x 10.10 | Main level | ||
| Ensuite | 4.1 x 4.9 | Second level | ||
| Kitchen | 10.10 x 11.4 | Main level | ||
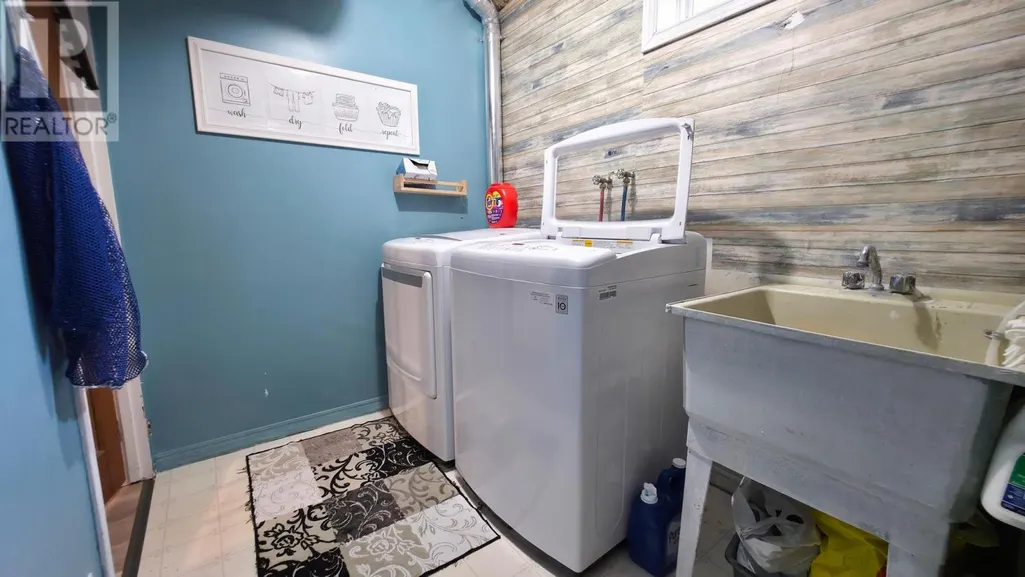
| Laundry room | 5.6 x 10.8 | Basement | ||
| Living room | 10.11 x 15.6 | Main level | ||
| Office | 9.6 x 10.8 | Basement | ||
| Primary Bedroom | 12.1 x 13.4 | Second level | ||
| Recreation room | 10.4 x 22.7 | Basement |
Amenities
- Views
- New Construction
- Adult 55+
- Lease To Own
- No Strata Fees
- Furnished
- Primary On Main
- Air Conditioning
- Seller Finance
- Green
- Fixer Upper
- Horse
- Golf
- Fireplace
- Deck
- Garage
- Basement
- Pool

Property vs Single Family Average in P6B 6C8
Price
Year Built
In The Neighbourhood
Just Listed
Sault Ste. Marie
$ 139,900
- Type
- Single Family
- Size
- 1,100 SqFt
- Rooms
- 3 Beds + 1 Baths
Royal LePage® Northern Advantage
Open House
Sault Ste. Marie
$ 359,900
- Type
- Single Family
- Size
- 1,160 SqFt
- Rooms
- 3 Beds + 2 Baths
Royal LePage® Northern Advantage
Just Listed
Sault Ste. Marie
$ 469,900
- Type
- Single Family
- Size
- 1,091 SqFt
- Rooms
- 3 Beds + 2 Baths
Century 21 Choice Realty Inc.
Just Listed
Sault Ste. Marie
$ 299,900
- Type
- Single Family
- Size
- 1,359 SqFt
- Rooms
- 3 Beds + 2 Baths
Exit Realty True North
Just Listed
Sault Ste. Marie
$ 364,900
- Type
- Single Family
- Size
- 1,100 SqFt
- Rooms
- 4 Beds + 1 Baths
Exit Realty True North
Just Listed
Sault Ste. Marie
$ 424,900
- Type
- Single Family
- Size
- 1,075 SqFt
- Rooms
- 3 Beds + 2 Baths
EXP Realty Brokerage
Just Listed
Sault Ste. Marie
$ 714,900
- Type
- Single Family
- Rooms
- 4 Beds + 2.5 Baths
REVEL Realty Inc.
Open House
Sault Ste. Marie
$ 339,000
- Type
- Single Family
- Size
- 1,150 SqFt
- Rooms
- 3 Beds + 1.5 Baths
Century 21 Choice Realty Inc.
Just Listed
Sault Ste. Marie
$ 179,900
- Type
- Single Family
- Size
- 1,764 SqFt
- Rooms
- 4 Beds + 2 Baths
Royal LePage Burloak Real Estate Services
Just Listed
Sault Ste. Marie
$ 179,900
- Type
- Single Family
- Size
- 700 SqFt
- Rooms
- 2 Beds + 1 Baths
Royal LePage® Northern Advantage
Just Listed
Sault Ste. Marie
$ 1,250,000
- Type
- Single Family
- Size
- 2,751 SqFt
- Rooms
- 3 Beds + 4 Baths
Century 21 Choice Realty Inc.
Just Listed
Sault Ste. Marie
$ 329,900
- Type
- Single Family
- Size
- 800 SqFt
- Rooms
- 2 Beds + 1 Baths
Exit Realty True North
Just Listed
Sault Ste. Marie
$ 1,399,000
- Type
- Single Family
- Size
- 2,772 SqFt
- Rooms
- 4 Beds + 4 Baths
Century 21 Choice Realty Inc.
Just Listed
Sault Ste. Marie
$ 239,900
- Type
- Single Family
- Rooms
- 3 Beds + 1 Baths
Royal LePage® Northern Advantage
 Data is supplied by Pillar 9™ MLS® System. Pillar 9™ is the owner of the copyright in its MLS® System. Data is deemed reliable but is not guaranteed accurate by Pillar 9™. The trademarks MLS®, Multiple Listing Service® and the associated logos are owned by The Canadian Real Estate Association (CREA) and identify the quality of services provided by real estate professionals who are members of CREA. Used under license.

 All information deemed reliable but not guaranteed. All properties are subject to prior sale, change or withdrawal. Neither listing broker(s) or information provider(s) shall be responsible for any typographical errors, misinformation, misprints and shall be held totally harmless. Listing(s) information is provided for consumer's personal, non-commercial use and may not be used for any purpose other than to identify prospective properties consumers may be interested in purchasing. The data relating