


Address
212 Crystal Villa, Warman, SK
Price
$ 334,900
Property Attributes
- ID#SK052504
- TypeSingle Family
- Listing Status Active
- MunicipalityWarman
- CityWarman
- AreaWarman
- Postal CodeS0K 0A1
- Style
- Year Built2001
- Price$ 334,900
- Bedrooms3
- Bathrooms2
- Half Bathrooms0
- Sqr Footage957
Data Source:
Canadian Real Estate Association (CREA)
Property Description
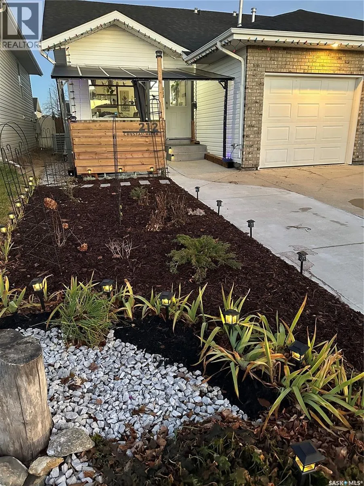
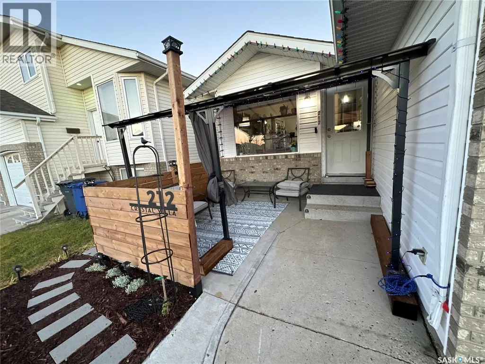
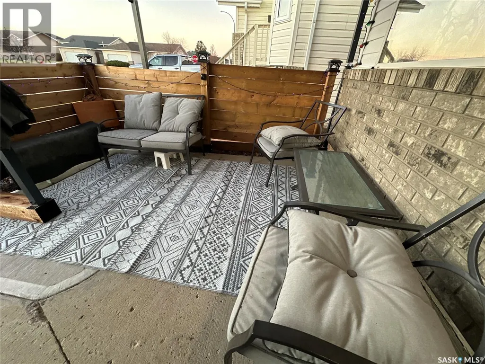
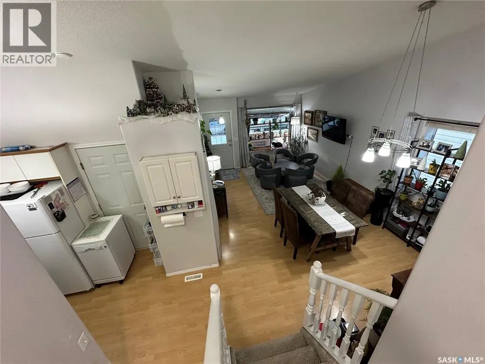
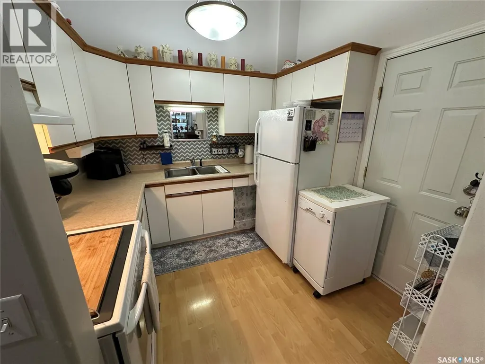
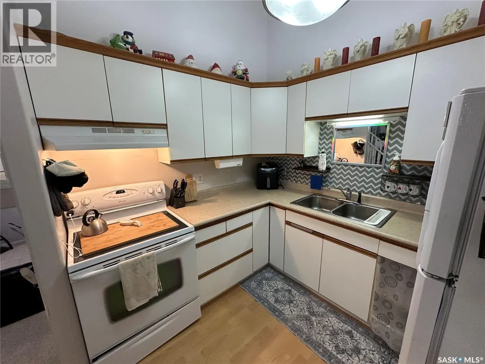
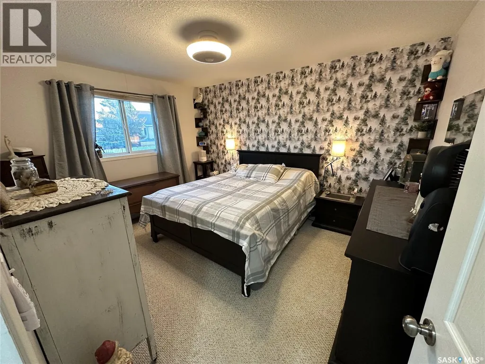
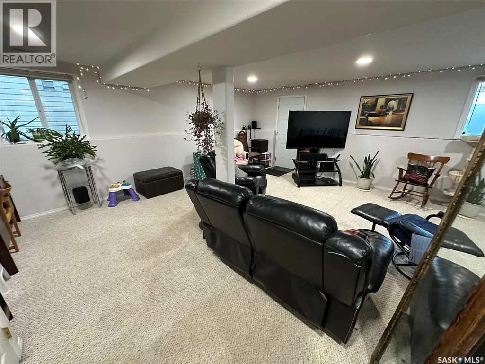
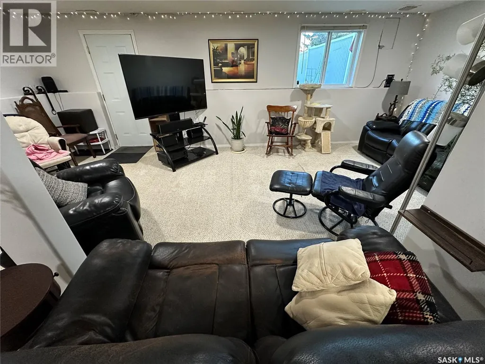
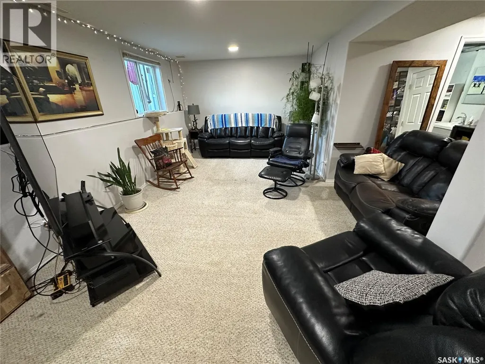
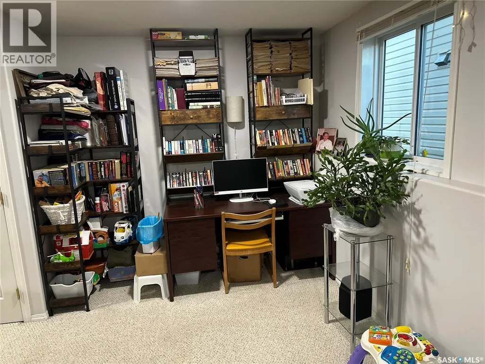
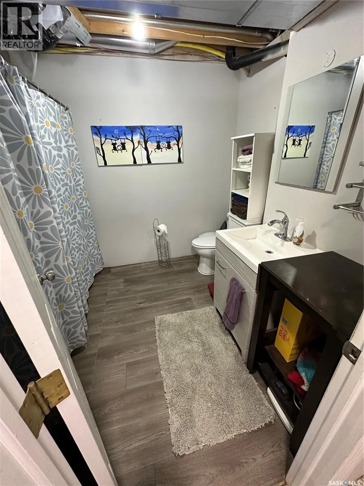
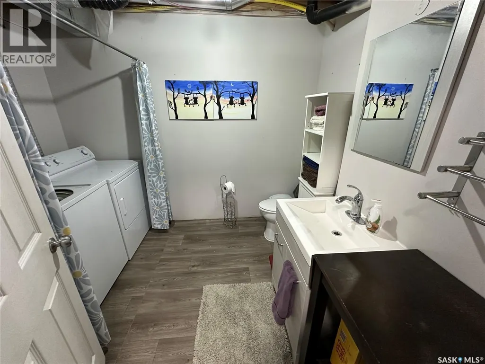
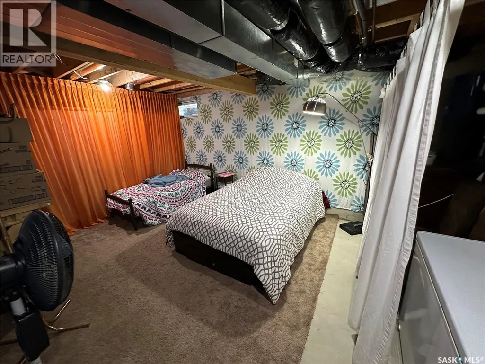
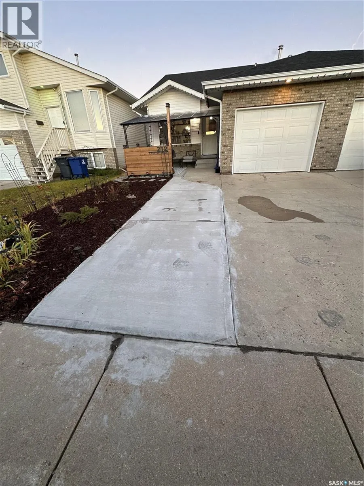
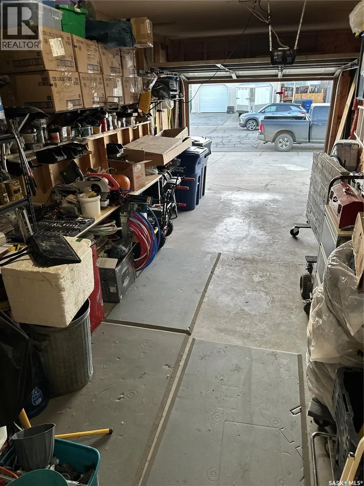
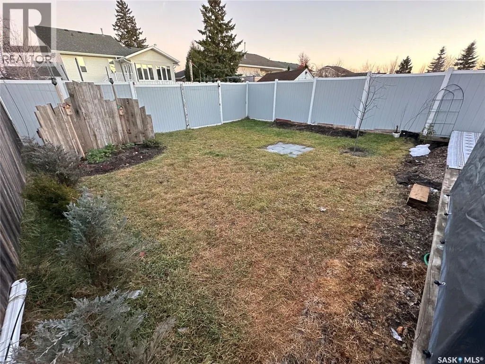
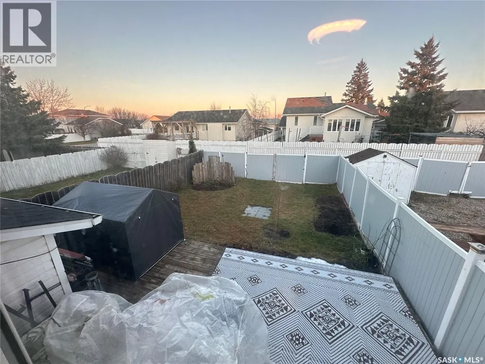
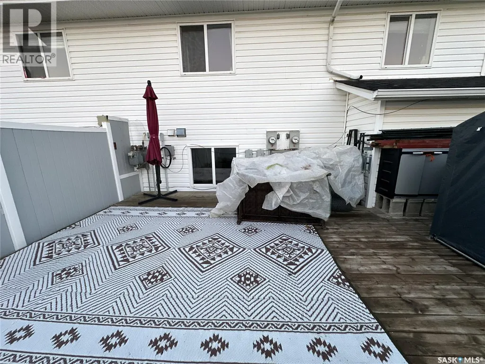
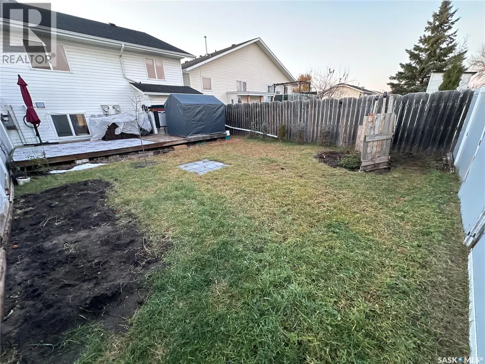
Here's your chance to own in Warman and no condo fees! This semi-detached 1/2 duplex is 957 sq ft with 3 bedrooms & 2 baths. You can park inside your own garage this winter! This home comes with a fenced back yard & rear deck for your summer bbq's, a garden spot and grass area for play. An additional front patio is beautifully set up for relaxing & entertaining! So many great features. The 3rd level is developed with a spacious family room and part of it can be used as an office area or there is the 4th level that could be developed (currently shown as guest sleeping area) to suit your needs as a fourth bedroom or family room. The front yard has been landscaped and the driveway has enough room to park two vehicles. (id:7434)
General Features
| Features | Rectangular |
|---|---|
| Property Type | Single Family |
| Building Appliances | Washer, Refrigerator, Dryer, Garage door opener remote(s), Storage Shed, Stove |
| Building Cooling Type | Central air conditioning |
| Ownership Type | Freehold |
Interior Features
| Building Fireplace Present | False |
|---|---|
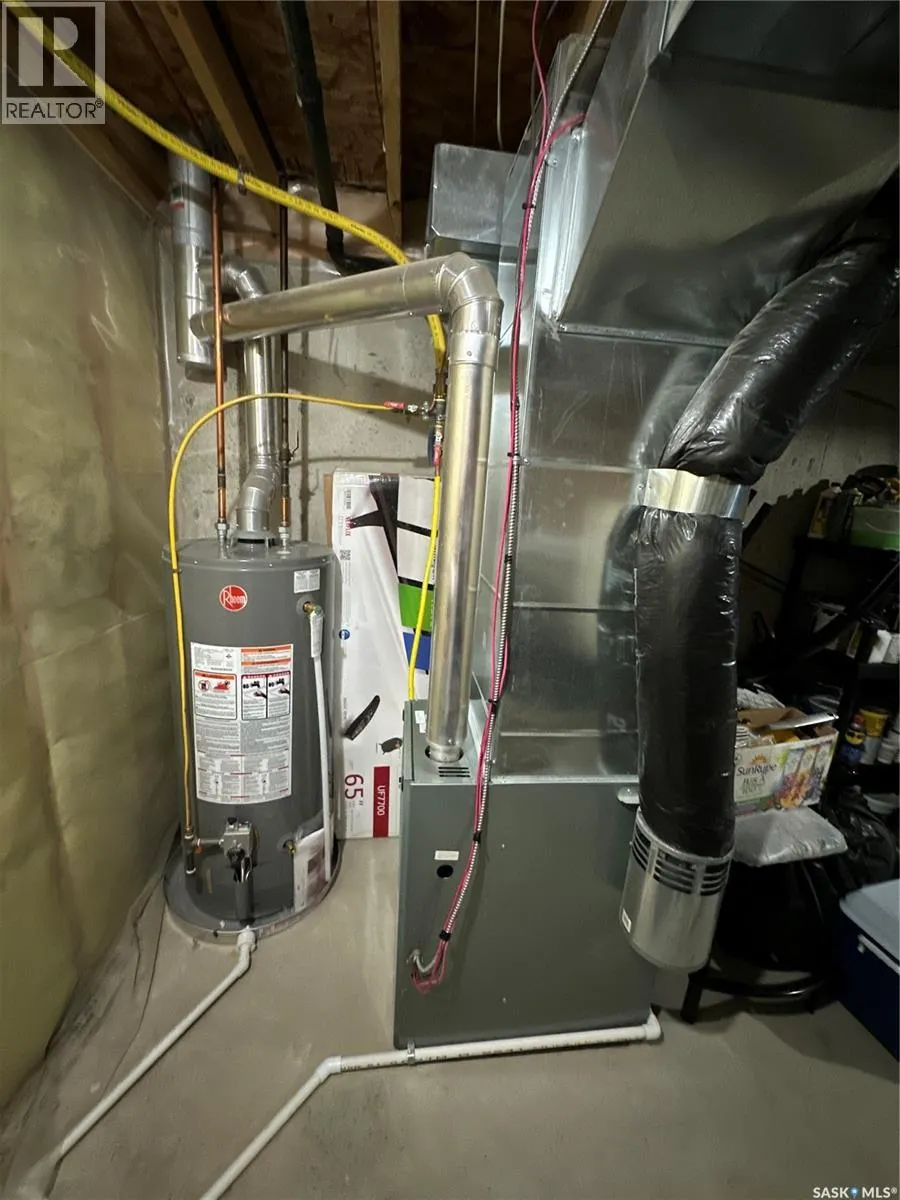
| Building Heating Type | Forced air |
| Building Heating Fuel | Natural gas |
| Basement Development | Partially finished |
| Basement Type | Full (Partially finished) |
| Construction Style Attachment | Semi-detached |
| Living Area Range | 957 |
| Bedrooms | 3 |
Exterior Features
| Structure | Patio(s) |
|---|---|
| Landscape Features | Lawn, Garden Area |
| Fence Type | Fence |
Room Details
| Room | Dimensions | Level | Flooring | Details |
|---|---|---|---|---|
| 2pc Bathroom | Measurements not available | Third level | ||
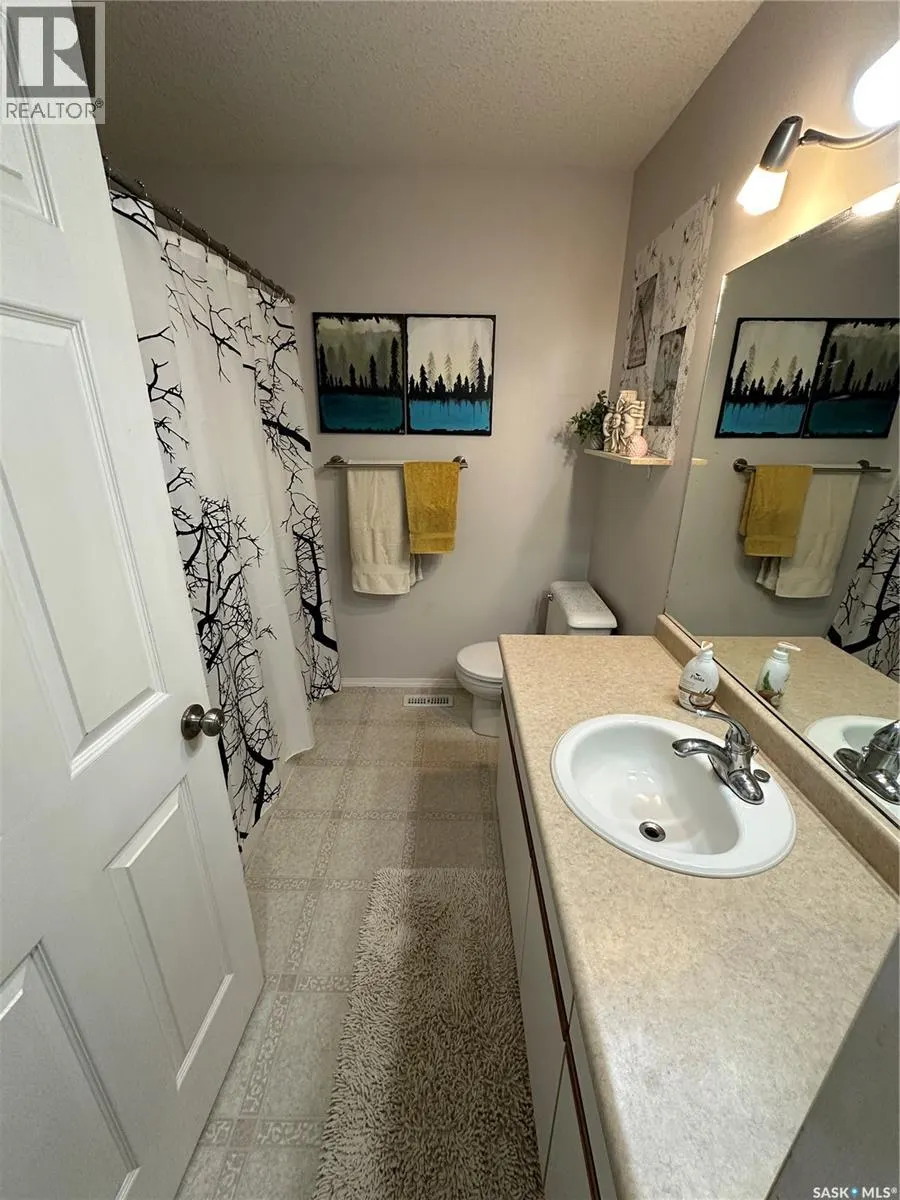
| 3pc Bathroom | 7 ft ,7 in x 7 ft ,5 in | Second level | 7 ft ,5 in | |
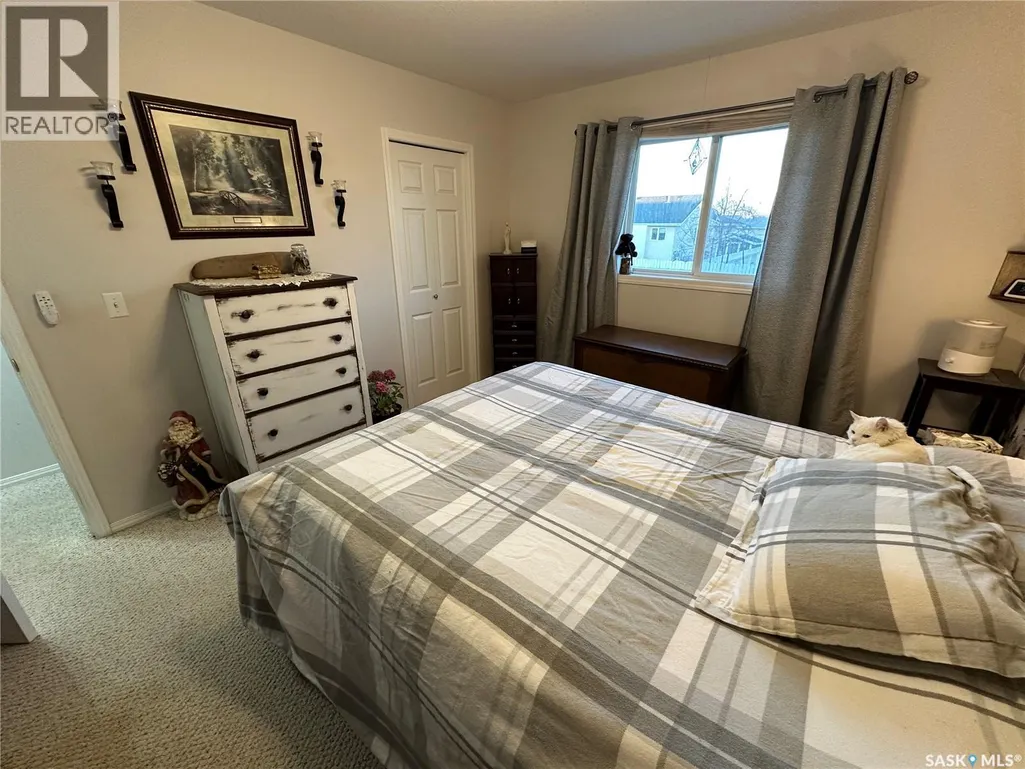
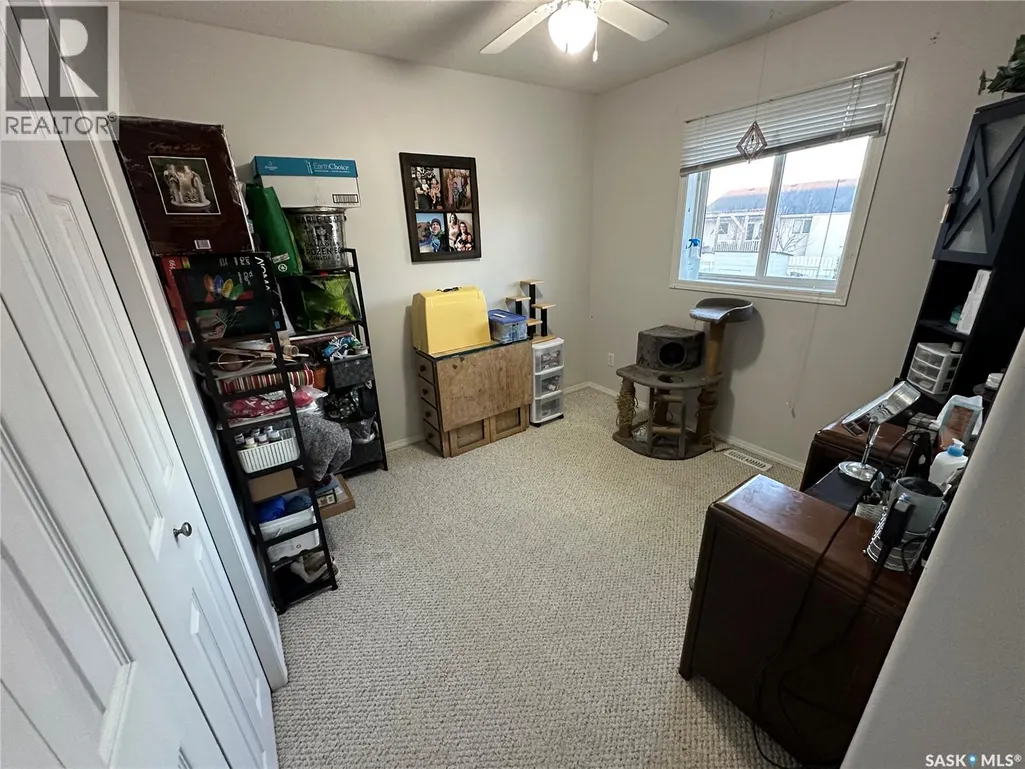
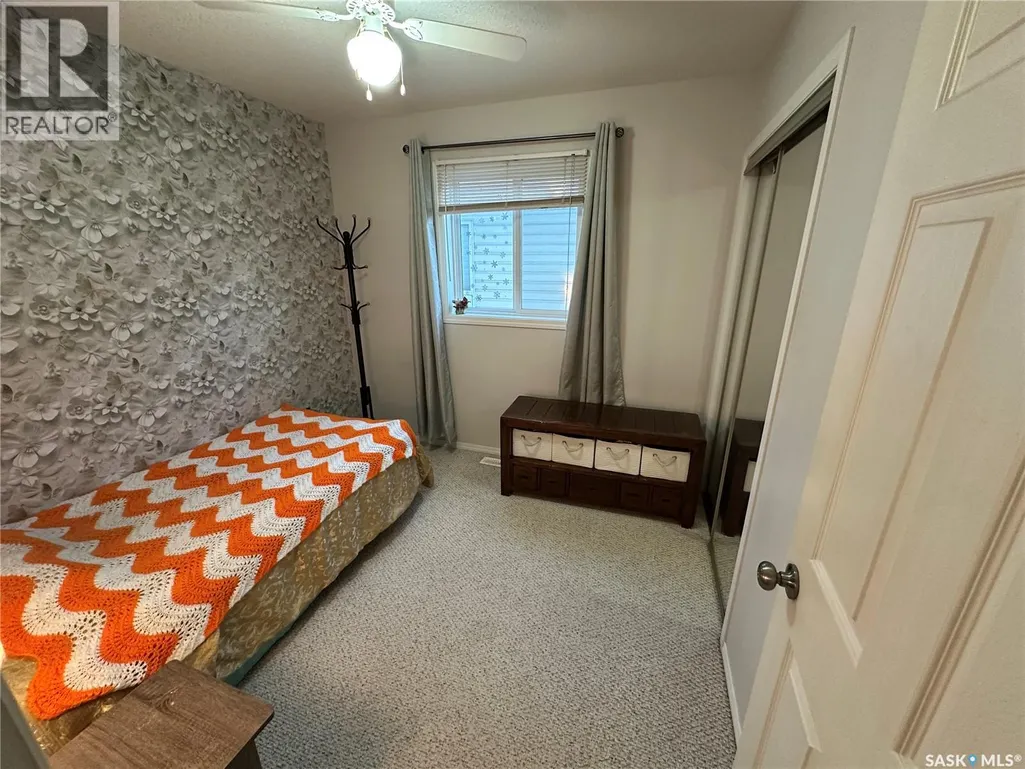
| Bedroom | 9 ft ,3 in x 8 ft ,6 in | Second level | 8 ft ,6 in | |
| Bonus Room | 16 ft x 11 ft ,6 in | Fourth level | 11 ft ,6 in | |
| Den | 10 ft ,8 in x 7 ft ,7 in | Third level | 7 ft ,7 in | |
| Dining room | 10 ft x 12 ft | Main level | 12 ft | |
| Family room | 18 ft ,2 in x 14 ft ,9 in | Third level | 14 ft ,9 in | |
| Kitchen | 8 ft ,9 in x 8 ft ,2 in | Main level | 8 ft ,2 in | |
| Laundry room | 8 ft ,9 in x 7 ft ,6 in | Third level | 7 ft ,6 in | |
| Living room | 11 ft x 12 ft ,2 in | Main level | 12 ft ,2 in | |
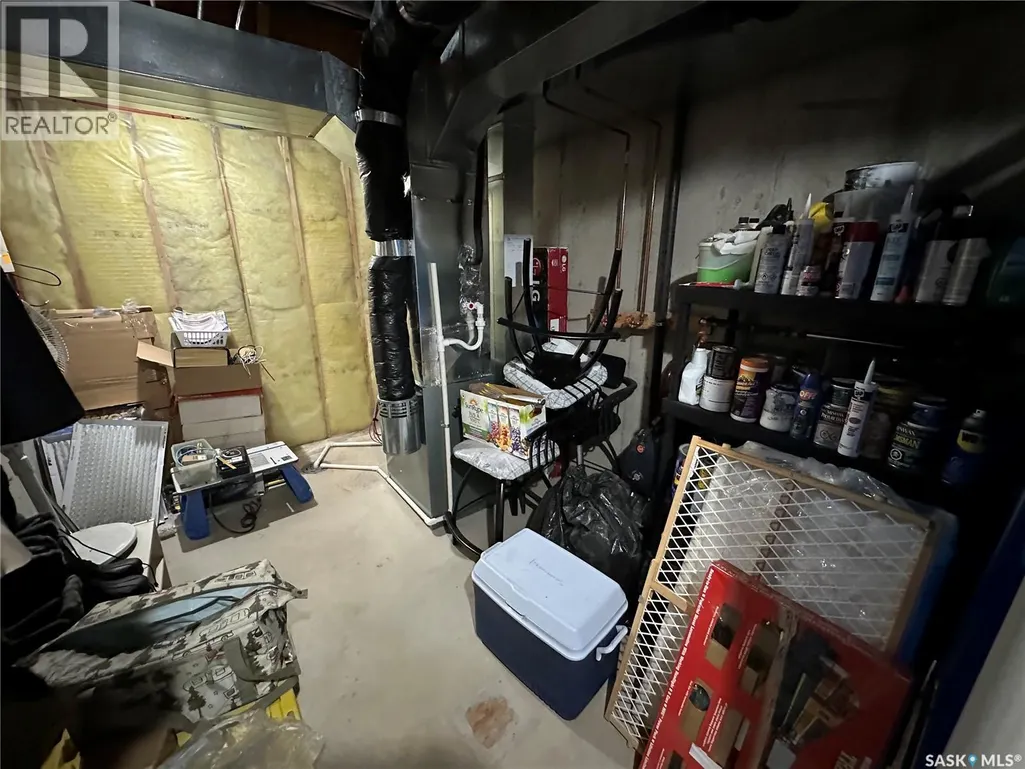
| Other | Measurements not available | Fourth level | ||
| Primary Bedroom | 13 ft ,2 in x 10 ft ,8 in | Second level | 10 ft ,8 in |
Amenities
- Views
- New Construction
- Adult 55+
- Lease To Own
- No Strata Fees
- Furnished
- Primary On Main
- Air Conditioning
- Seller Finance
- Green
- Fixer Upper
- Horse
- Golf
- Fireplace
- Deck
- Garage
- Basement
- Pool

Property vs Single Family Average in S0K 0A1
Price
Year Built
 Data is supplied by Pillar 9™ MLS® System. Pillar 9™ is the owner of the copyright in its MLS® System. Data is deemed reliable but is not guaranteed accurate by Pillar 9™. The trademarks MLS®, Multiple Listing Service® and the associated logos are owned by The Canadian Real Estate Association (CREA) and identify the quality of services provided by real estate professionals who are members of CREA. Used under license.

 All information deemed reliable but not guaranteed. All properties are subject to prior sale, change or withdrawal. Neither listing broker(s) or information provider(s) shall be responsible for any typographical errors, misinformation, misprints and shall be held totally harmless. Listing(s) information is provided for consumer's personal, non-commercial use and may not be used for any purpose other than to identify prospective properties consumers may be interested in purchasing. The data relating