



Address
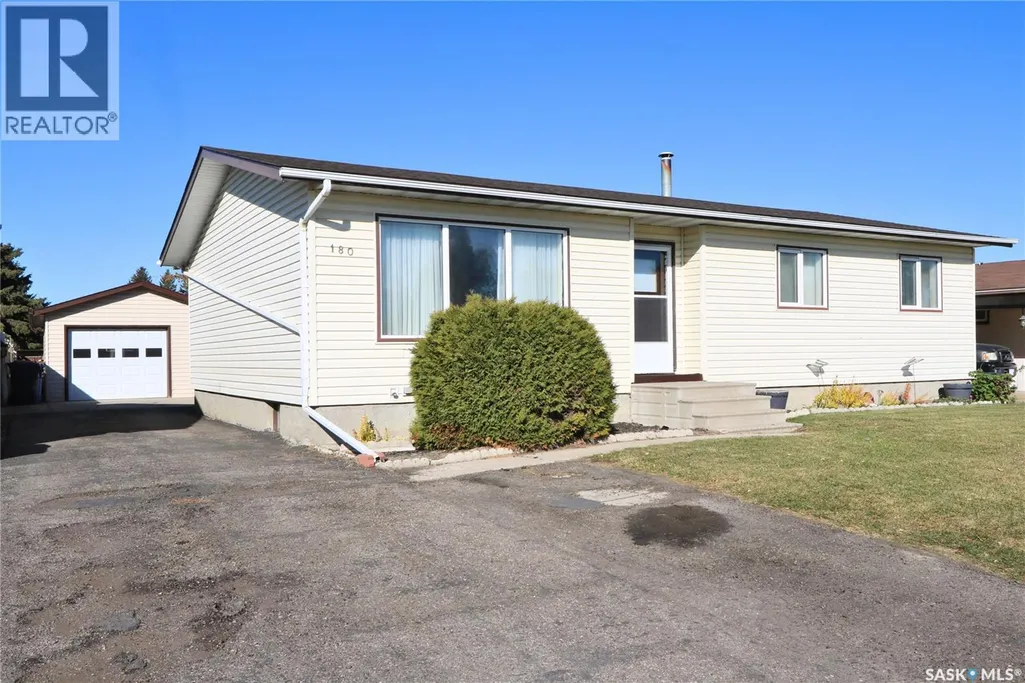
180 Mcburney Drive, Yorkton, SK
Price
$ 269,900
Property Attributes
- ID#SK051764
- TypeSingle Family
- Listing Status Active
- MunicipalityYorkton
- CityYorkton
- AreaYorkton
- NeighbourhoodHeritage Heights
- Postal CodeS3N 3M4
- StyleBungalow
- Year Built1981
- Price$ 269,900
- Bedrooms4
- Bathrooms3
- Half Bathrooms0
- Sqr Footage1222
Data Source:
Canadian Real Estate Association (CREA)
Property Description
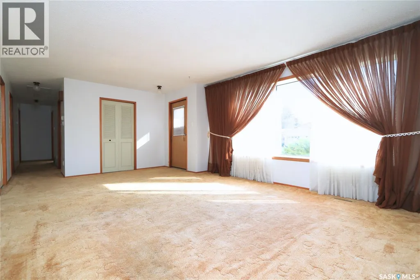
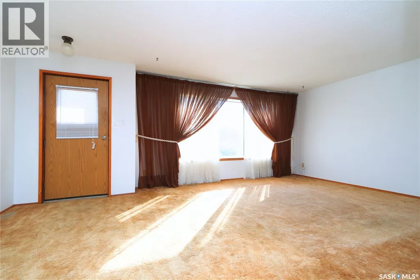
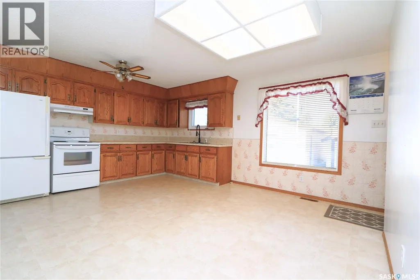
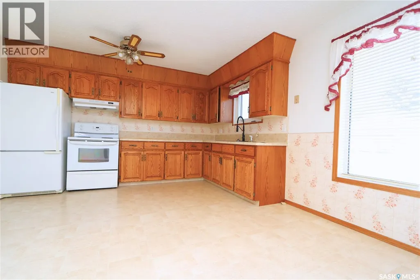
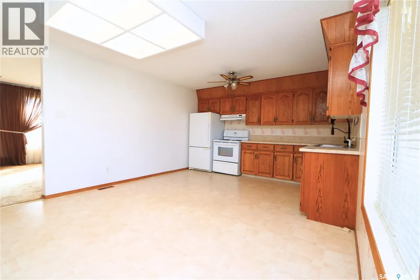
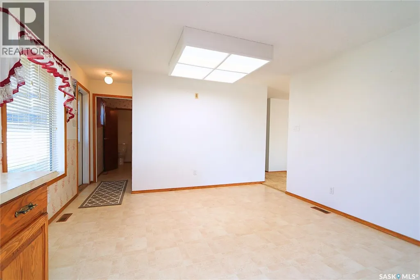
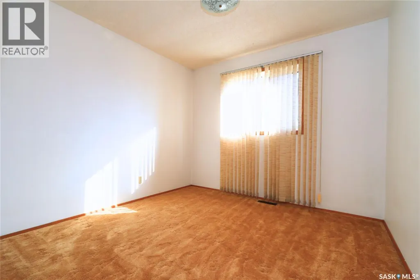
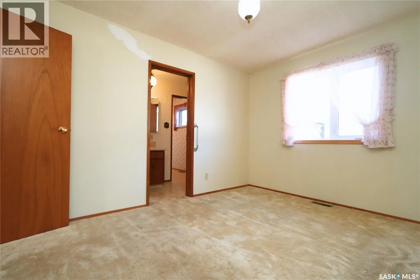
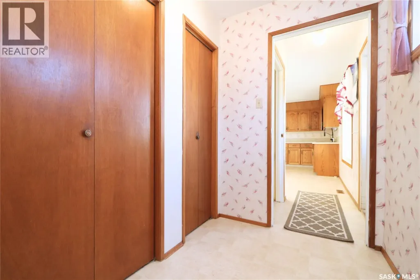
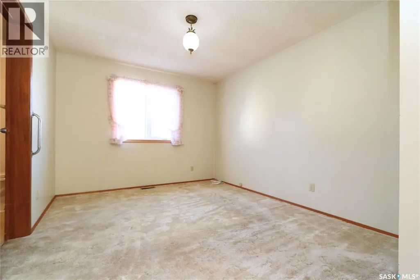
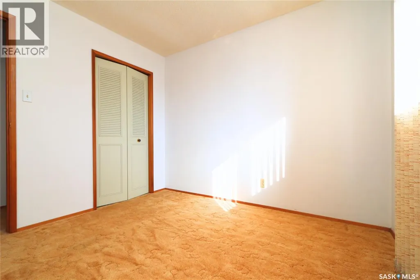
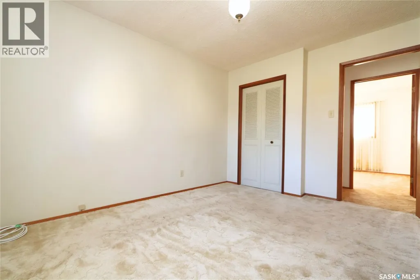
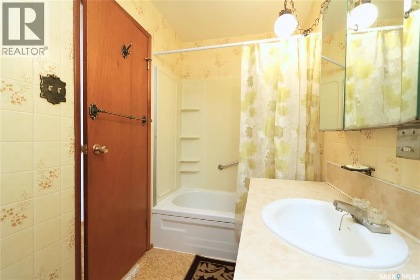
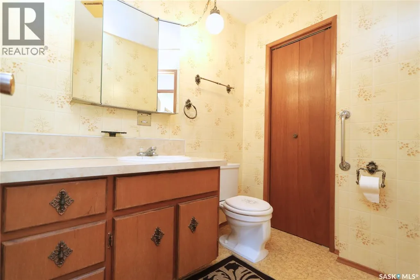
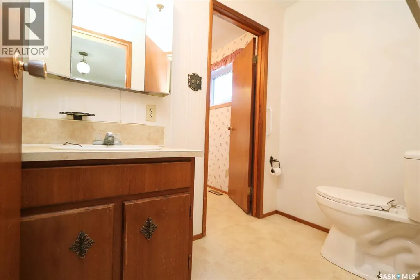
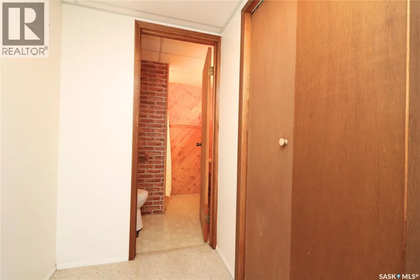
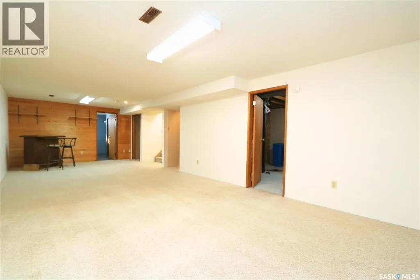
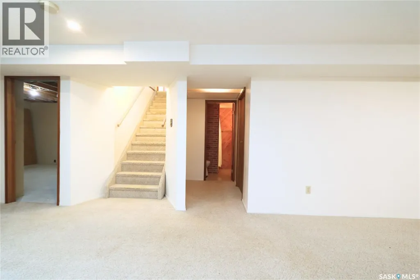
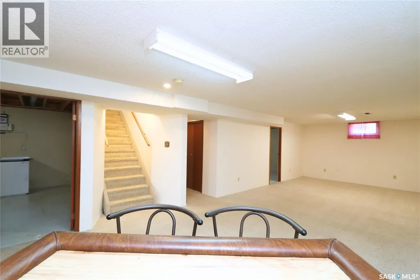
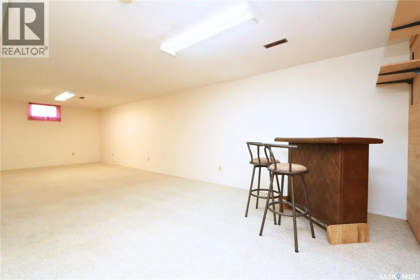
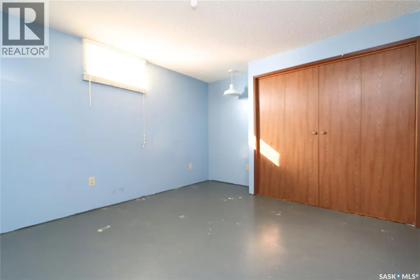
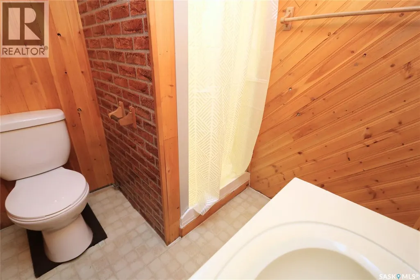
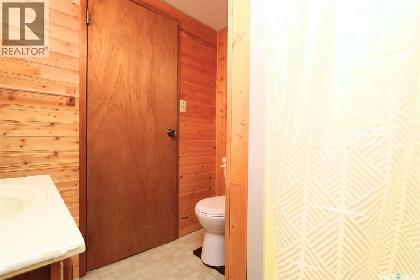
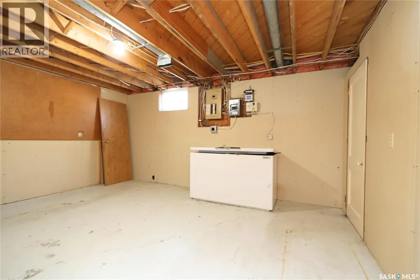
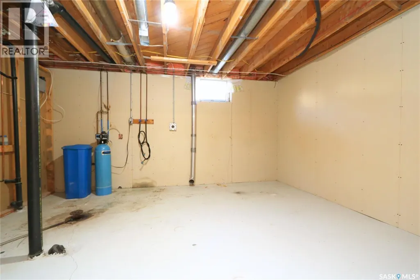
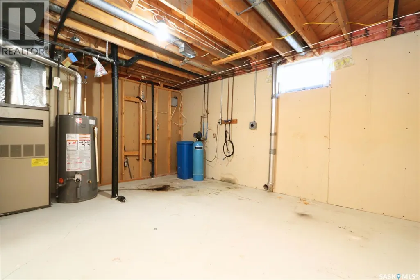
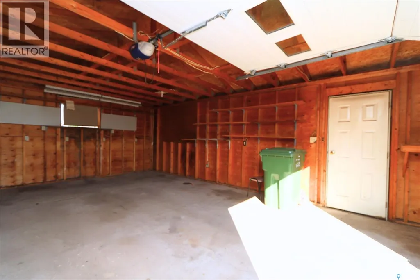
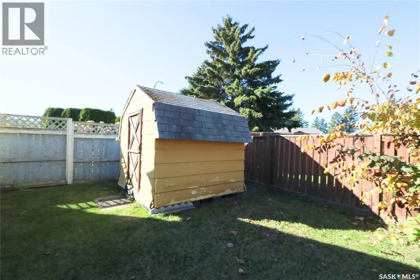
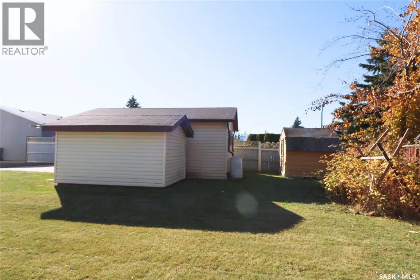
Welcome to 180 McBurney Drive, located in Yorkton’s sought-after Heritage Heights neighbourhood! It's easy to see why families love this location, with two schools, Parkland Mall, and Linden Square Mall all within walking distance. Paved walking trails connect you to a fantastic central park featuring a playground, sports court that transforms into a skating rink in winter, plus tennis and pickleball courts! Now let's talk about the home! Offering over 1,200 sq. ft. on the main floor, this home features a functional layout with plenty of room for the family. The spacious living room is perfect for gatherings, while the kitchen and dining area provide direct access to the backyard and large deck, making summer entertaining a breeze! Down the hall are three bedrooms and a 4-piece bathroom. The primary bedroom features a convenient 2-piece walk-through bathroom connecting to the mudroom and back entrance. Head downstairs and you'll appreciate the wide-open recreation room with no posts or obstructions! There's plenty of space for a family room, games area, or entertainment space. The basement also offers another bedroom, 3-piece bathroom, storage room with potential for an additional bedroom, and a generous utility room. Outside, the spacious, partially fenced yard features a large deck, two storage sheds (one with power), and a well-wired 16' x 24' garage, perfect for those who enjoy tackling projects! Great neighbourhood, fantastic location, functional floor plan, and plenty of space inside and out! OPEN HOUSE — Saturday, October 24, 10–11 AM! Come have a look at this beauty and see why Heritage Heights is such a wonderful place to call home! (id:7434)
General Features
| Features | Irregular lot size |
|---|---|
| Property Type | Single Family |
| Neighbourhood | Heritage Heights |
| Building Appliances | Refrigerator, Freezer, Window Coverings, Garage door opener remote(s), Hood Fan, Storage Shed, Stove |
| Building Architectural Style | Bungalow |
| Building Cooling Type | Central air conditioning |
| Building Type | House |
| Ownership Type | Freehold |
| Building.StoriesTotal | 1 |
Interior Features
| Building Fireplace Present | False |
|---|---|
| Building Heating Type | Forced air |
| Building Heating Fuel | Natural gas |
| Basement Development | Finished |
| Basement Type | Full (Finished) |
| Construction Style Attachment | Detached |
| Living Area Range | 1222 |
| Bedrooms | 4 |
Exterior Features
| Structure | Deck |
|---|---|
| Landscape Features | Lawn |
| Fence Type | Partially fenced |
Room Details
| Room | Dimensions | Level | Flooring | Details |
|---|---|---|---|---|
| 2pc Bathroom | 7 ft ,5 in x 4 ft ,4 in | Main level | 4 ft ,4 in | |
| 4pc Bathroom | 4 ft ,8 in x 9 ft ,2 in | Main level | 9 ft ,2 in | |
| Bedroom | 10 ft x 13 ft | Main level | 13 ft | |
| Dining room | 12 ft ,5 in x 8 ft ,9 in | Main level | 8 ft ,9 in | |
| Foyer | 4 ft ,8 in x 10 ft ,5 in | Main level | 10 ft ,5 in | |
| Kitchen | 12 ft ,5 in x 8 ft | Main level | 8 ft | |
| Living room | 20 ft ,4 in x 12 ft ,1 in | Main level | 12 ft ,1 in | |
| Other | 14 ft ,8 in x 13 ft | Basement | 13 ft | |
| Storage | 11 ft ,4 in x 15 ft ,6 in | Basement | 15 ft ,6 in |
Amenities
- Views
- New Construction
- Adult 55+
- Lease To Own
- No Strata Fees
- Furnished
- Primary On Main
- Air Conditioning
- Seller Finance
- Green
- Fixer Upper
- Horse
- Golf
- Fireplace
- Deck
- Garage
- Basement
- Pool

Property vs Single Family Average in S3N 3M4
Price
Year Built
In The Neighbourhood
Open House
Lethbridge
$ 465,000
- Type
- Single Family
- Size
- 1,246 SqFt
- Rooms
- 5 Beds + 3 Baths
RE/MAX REAL ESTATE - LETHBRIDGE
Lethbridge
$ 550,000
- Type
- Single Family
- Size
- 1,478 SqFt
- Rooms
- 4 Beds + 3 Baths
RE/MAX REAL ESTATE - LETHBRIDGE
Lethbridge
$ 579,900
- Type
- Single Family
- Size
- 1,435 SqFt
- Rooms
- 5 Beds + 3 Baths
SUTTON GROUP - LETHBRIDGE
Reduced
Lethbridge
$ 483,900
- Type
- Single Family
- Size
- 1,085 SqFt
- Rooms
- 4 Beds + 3 Baths
Century 21 Foothills South Real Estate
 Data is supplied by Pillar 9™ MLS® System. Pillar 9™ is the owner of the copyright in its MLS® System. Data is deemed reliable but is not guaranteed accurate by Pillar 9™. The trademarks MLS®, Multiple Listing Service® and the associated logos are owned by The Canadian Real Estate Association (CREA) and identify the quality of services provided by real estate professionals who are members of CREA. Used under license.

 All information deemed reliable but not guaranteed. All properties are subject to prior sale, change or withdrawal. Neither listing broker(s) or information provider(s) shall be responsible for any typographical errors, misinformation, misprints and shall be held totally harmless. Listing(s) information is provided for consumer's personal, non-commercial use and may not be used for any purpose other than to identify prospective properties consumers may be interested in purchasing. The data relating