
Primary on Main




Address
43 Franklin Avenue, Yorkton, SK
Price
$ 599,400
Property Attributes
- ID#SK050609
- TypeSingle Family
- Listing Status Active
- MunicipalityYorkton
- CityYorkton
- AreaYorkton
- Postal CodeS3N 2G1
- StyleBungalow
- Year Built2026
- Price$ 599,400
- Bedrooms3
- Bathrooms3
- Half Bathrooms0
- Sqr Footage2160
- Lot Size0.24 Acres
Data Source:
Canadian Real Estate Association (CREA)
Property Description
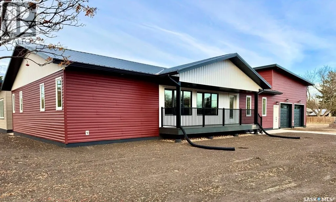
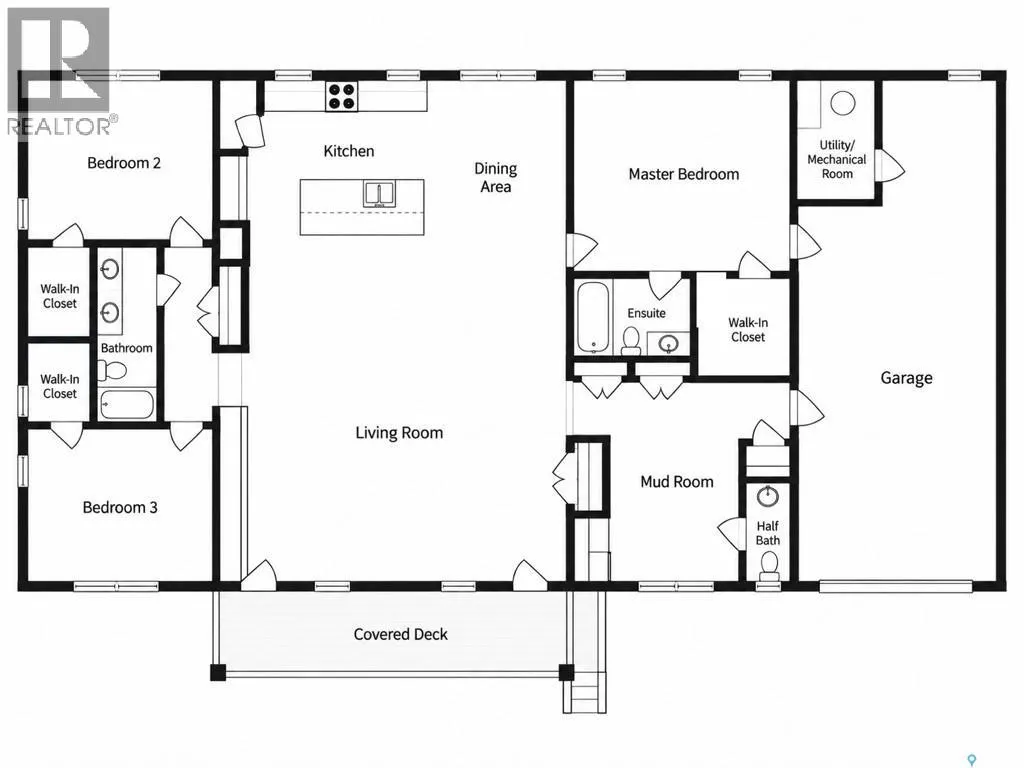
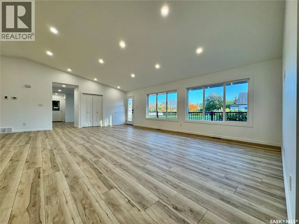
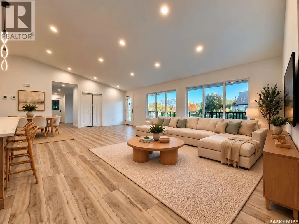
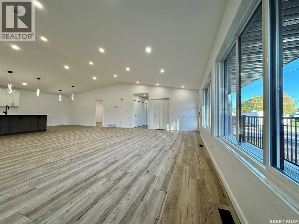
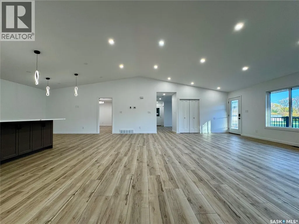
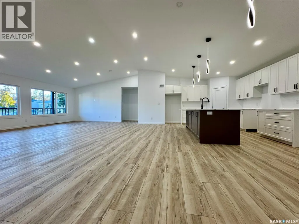
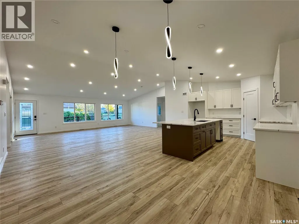
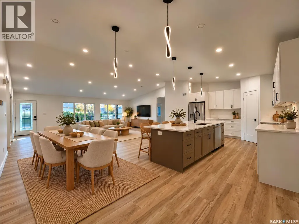
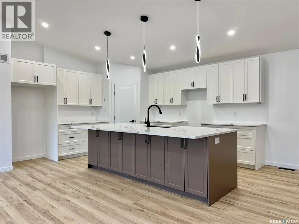
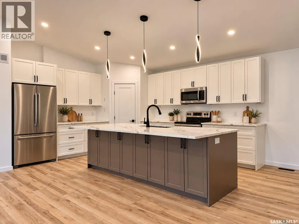
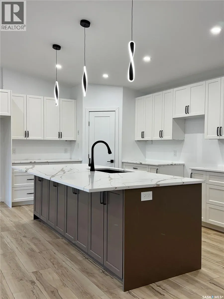
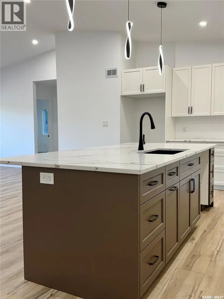
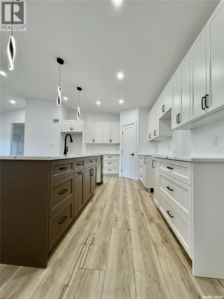
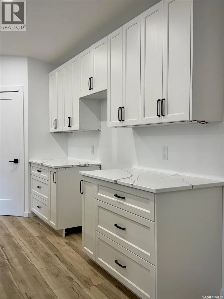
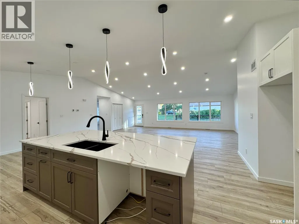
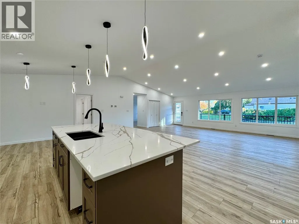
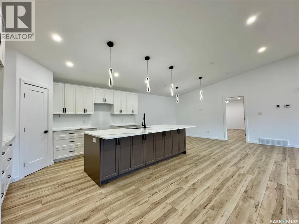
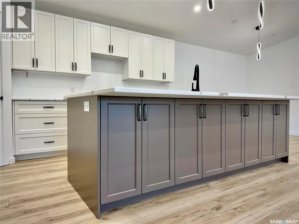
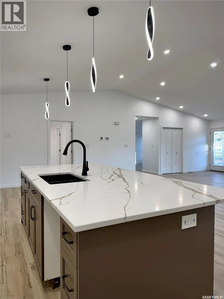
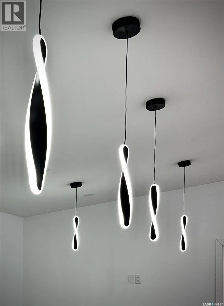
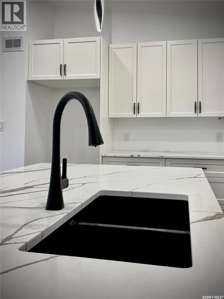
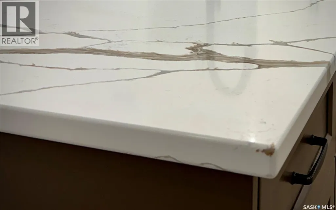
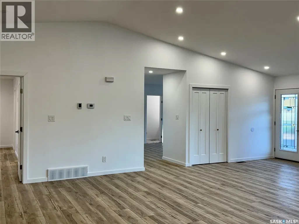
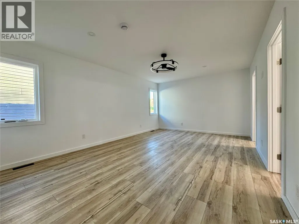
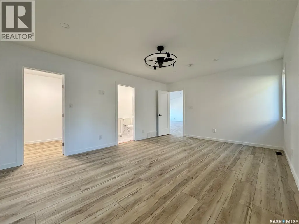
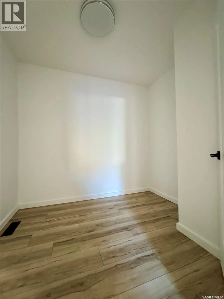
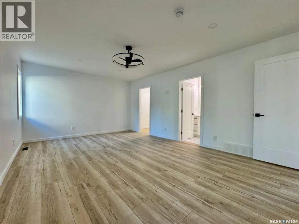
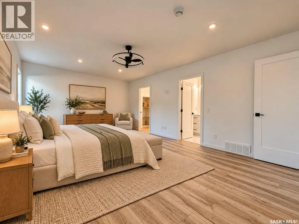
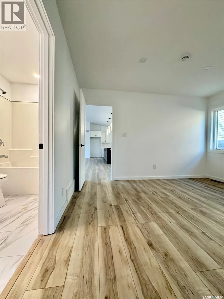
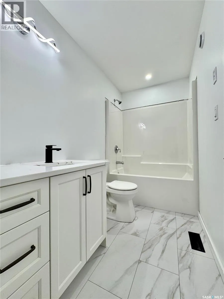
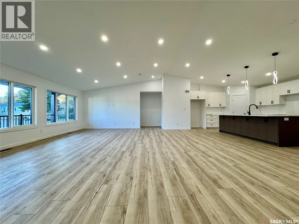
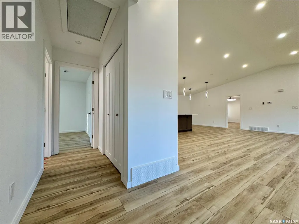
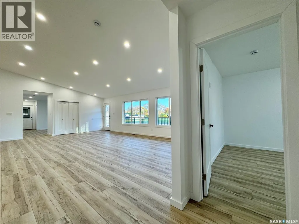
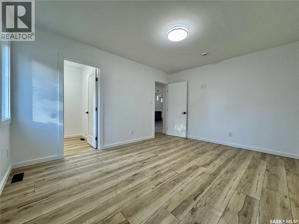
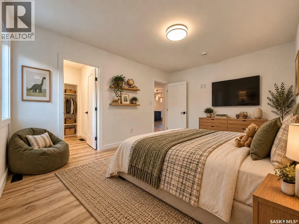
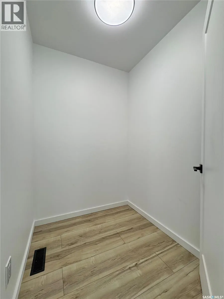
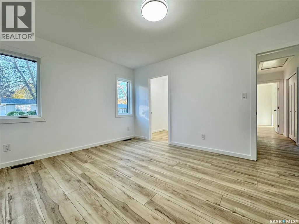
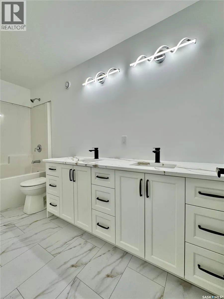
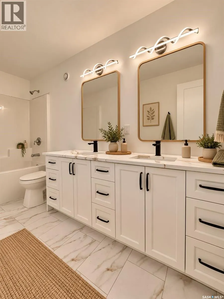
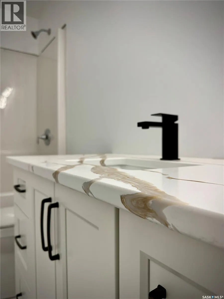
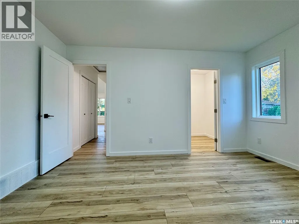
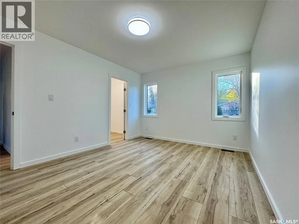
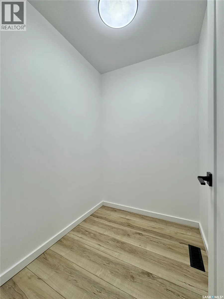
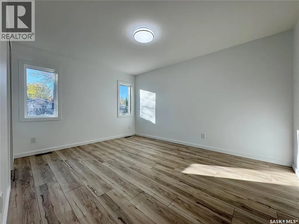
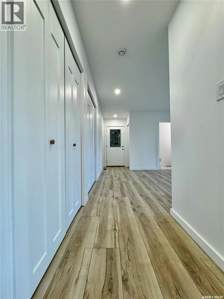
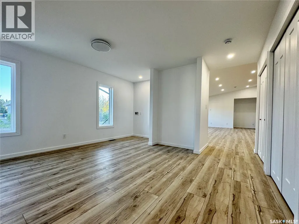
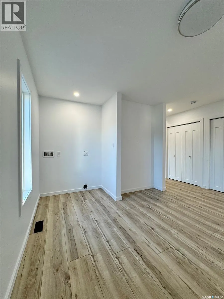
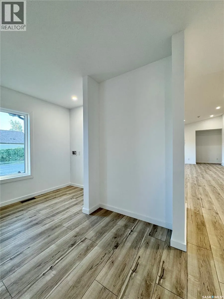
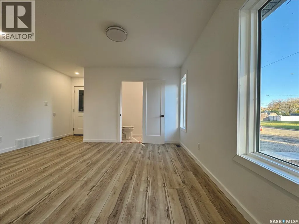
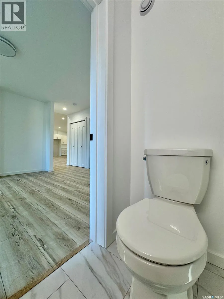
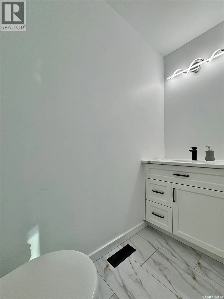
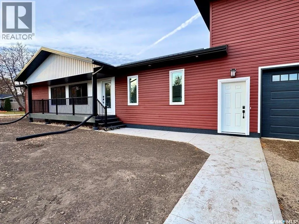
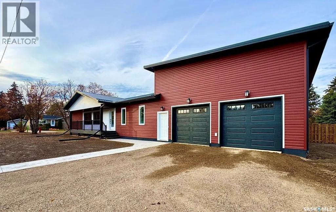
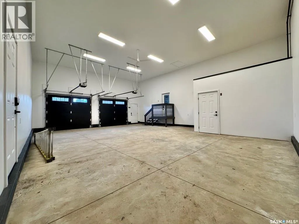
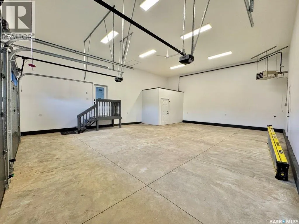
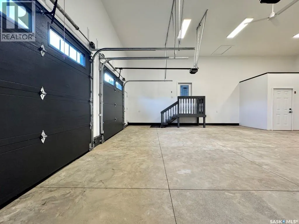
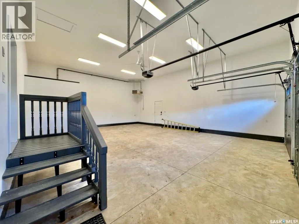
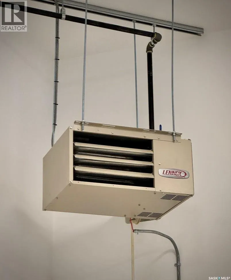
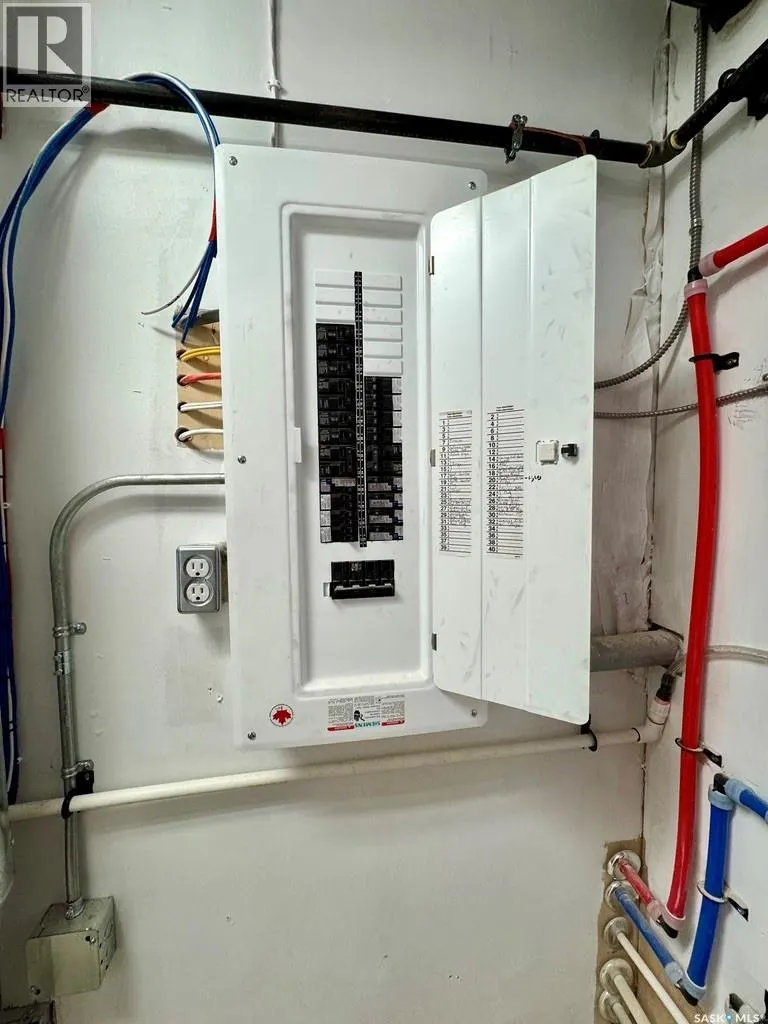
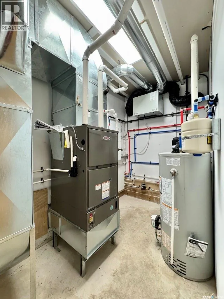
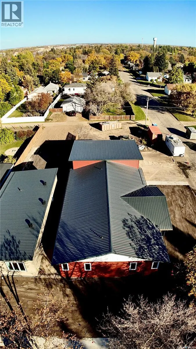
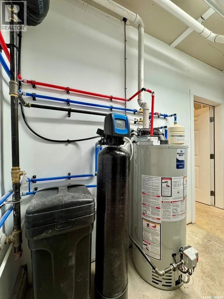
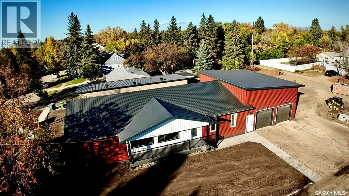
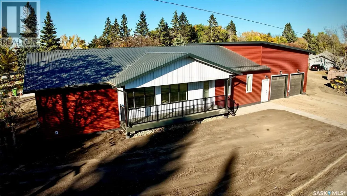
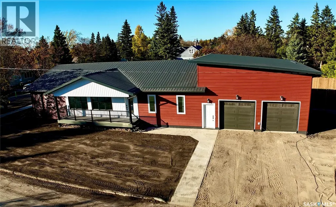
A BRAND NEW BUILD in Yorkton, SK? Now that’s something worth getting excited about! Welcome to 43 Franklin, where 2,160 sq. ft. of thoughtfully designed, single-level living space is ready for its very first owners. Built with Yorkton's water table in mind, this home features a spacious crawl space rather than a traditional basement, with major utilities conveniently accessible through a dedicated utility room off the oversized, heated double garage. Step inside to a mudroom that truly understands busy households! Complete with main-floor laundry, two generous closets, space for lockers or custom storage, a 2-piece bathroom and plenty of room for boots, hockey bags and muddy paws, this drop-and-go zone is as practical as it is impressive. The main living area is equally exciting, featuring soaring vaulted ceilings, oversized windows, abundant lighting and convenient entertainment connections. The showstopping kitchen offers a massive centre island, gorgeous two-tone cabinetry, gleaming stone countertops, a corner pantry and a spacious dining area. This open-concept layout was made for gathering, entertaining and everyday living. The primary suite offers plenty of space for king-sized furnishings, a walk-in closet and a full ensuite with additional closet storage. At the opposite end of the home, two more generously sized bedrooms and a spacious main bathroom with double sinks complete the layout. All three bedrooms feature walk-in closets and TV connections! Brand new, beautifully finished and designed with everyday functionality in mind, 43 Franklin is ready for you to make it your own. As an added bonus Buyers will be happy to learn that there is a THREE YEAR tax exception here for the City of Yorkton Municipal Tax. Purchase price includes GST and PST. Buyers are responsible for applying for any eligible GST/PST rebates following possession. (id:7434)
General Features
| Features | Corner Site, Rectangular, Double width or more driveway, Sump Pump |
|---|---|
| Property Type | Single Family |
| Building Architectural Style | Bungalow |
| Building Cooling Type | Central air conditioning, Air exchanger |
| Building Type | House |
| Ownership Type | Freehold |
| Building.StoriesTotal | 1 |
Interior Features
| Building Fireplace Present | False |
|---|---|
| Building Heating Type | Forced air |
| Building Heating Fuel | Natural gas |
| Basement Development | Not Applicable |
| Basement Type | Crawl space (Not Applicable) |
| Construction Style Attachment | Detached |
| Living Area Range | 2160 |
| Bedrooms | 3 |
Exterior Features
| Structure | Deck |
|---|---|
| Fence Type | Partially fenced |
Room Details
| Room | Dimensions | Level | Flooring | Details |
|---|---|---|---|---|
| 2pc Bathroom | 8'4 x 3'9 | Main level | ||
| 3pc Ensuite bath | 5 ft x Measurements not availa | Main level | ||
| 5pc Bathroom | 12'7 x 5'4 | Main level | ||
| Bedroom | 11' x 14' | Main level | ||
| Kitchen | 18 ft x Measurements not avail | Main level | ||
| Living room | 17'8 x 26'4 | Main level | ||
| Other | 10'8 x 15'2 | Main level | ||
| Primary Bedroom | 12'8 x 18'4 | Main level | ||
| Storage | 6 ft x 5 ft | Main level | 5 ft |
Amenities
- Views
- New Construction
- Adult 55+
- Lease To Own
- No Strata Fees
- Furnished
- Primary On Main
- Air Conditioning
- Seller Finance
- Green
- Fixer Upper
- Horse
- Golf
- Fireplace
- Deck
- Garage
- Basement
- Pool

Property vs Single Family Average in S3N 2G1
Price
Year Built
 Data is supplied by Pillar 9™ MLS® System. Pillar 9™ is the owner of the copyright in its MLS® System. Data is deemed reliable but is not guaranteed accurate by Pillar 9™. The trademarks MLS®, Multiple Listing Service® and the associated logos are owned by The Canadian Real Estate Association (CREA) and identify the quality of services provided by real estate professionals who are members of CREA. Used under license.

 All information deemed reliable but not guaranteed. All properties are subject to prior sale, change or withdrawal. Neither listing broker(s) or information provider(s) shall be responsible for any typographical errors, misinformation, misprints and shall be held totally harmless. Listing(s) information is provided for consumer's personal, non-commercial use and may not be used for any purpose other than to identify prospective properties consumers may be interested in purchasing. The data relating