
Waterfront
Address
3 Anderson Drive, Sturgeon Lake, SK
Price
$ 289,900
Property Attributes
- ID#SK050528
- TypeSingle Family
- Listing Status Active
- MunicipalitySturgeon Lake
- CitySturgeon Lake
- AreaSturgeon Lake
- NeighbourhoodSturgeon Lake
- Postal CodeS0J 2E1
- Style
- Year Built2014
- Price$ 289,900
- Bedrooms2
- Bathrooms2
- Half Bathrooms0
- Sqr Footage1032
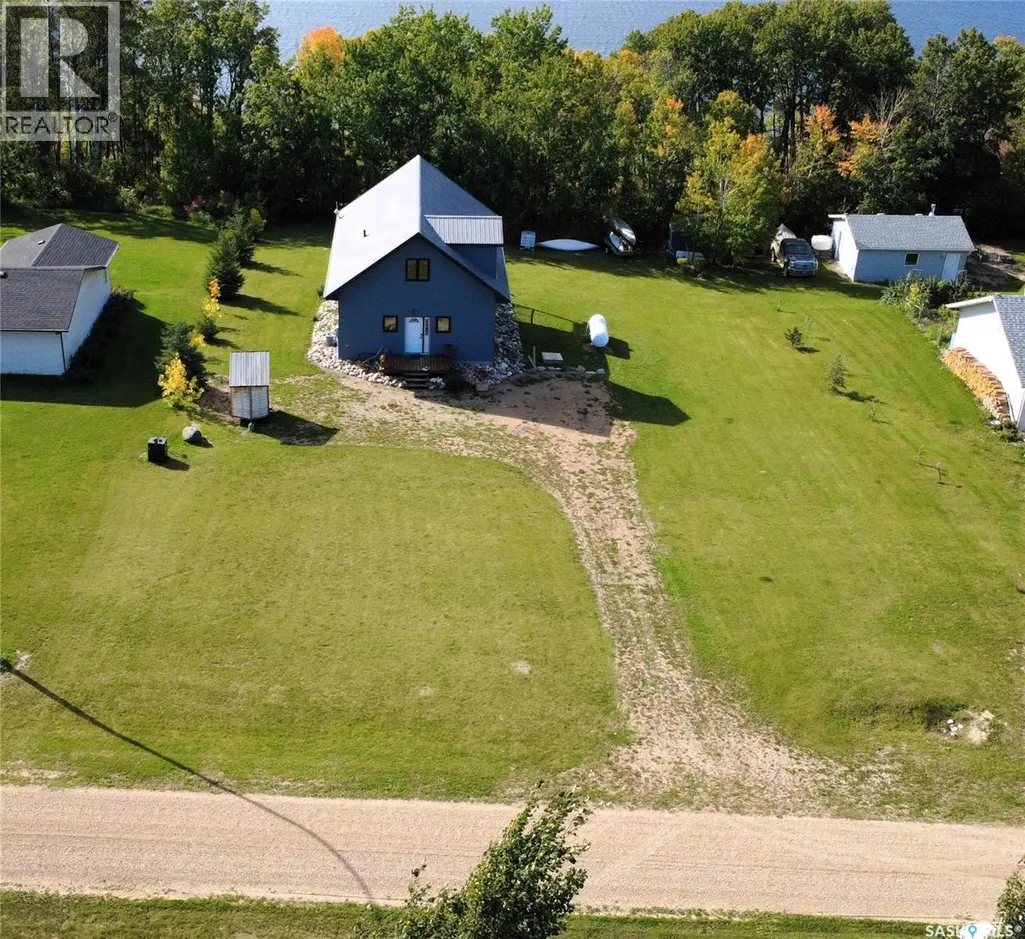
- Lot Size0.52 Acres
Data Source:
Canadian Real Estate Association (CREA)
Property Description
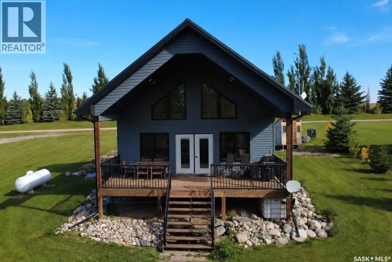
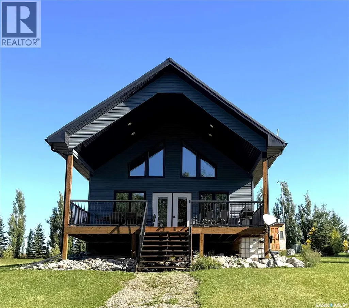
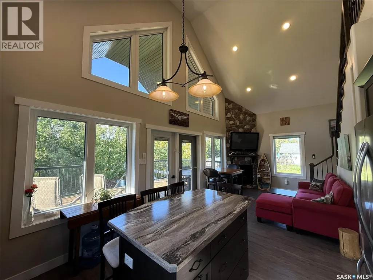
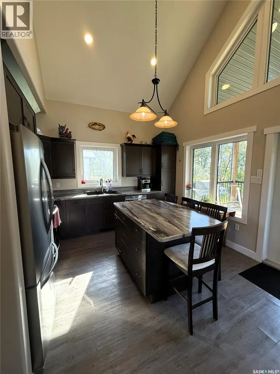
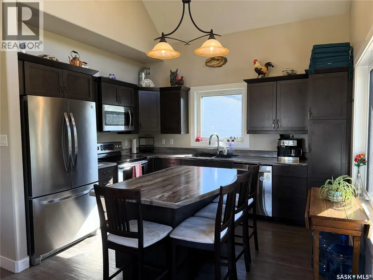
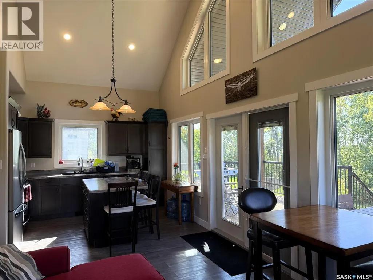
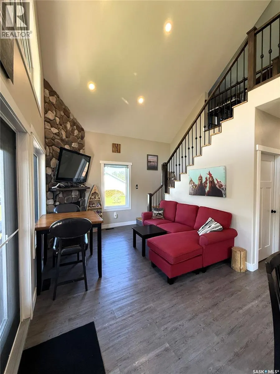
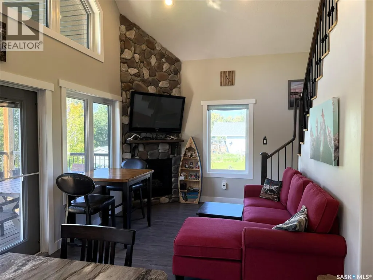
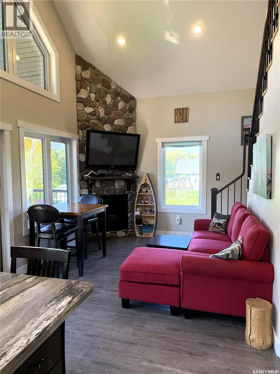
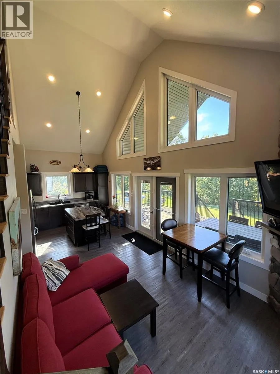
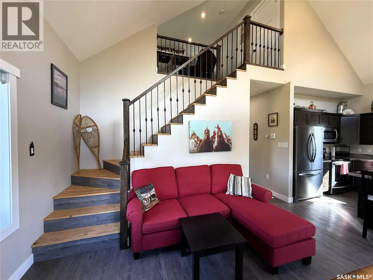
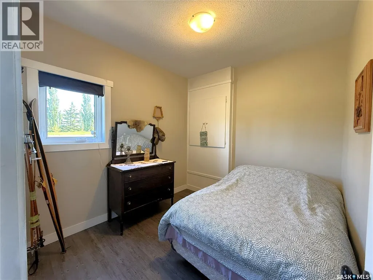
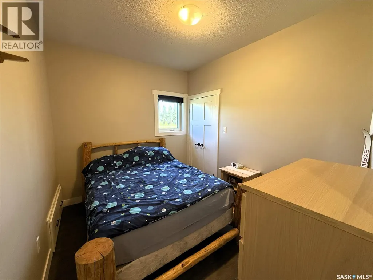
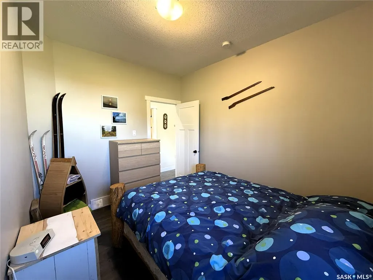
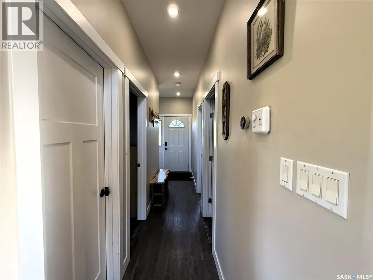
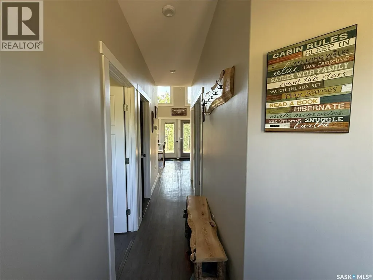
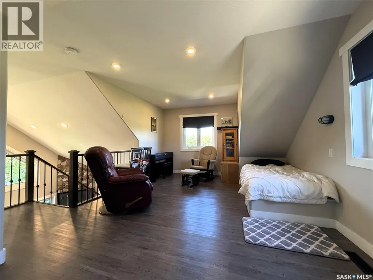
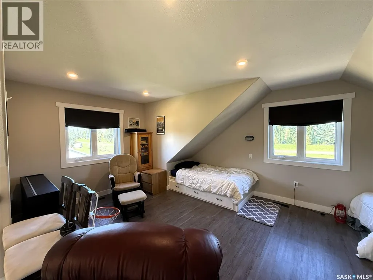
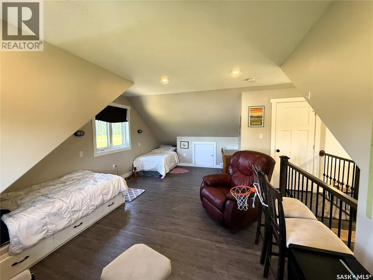
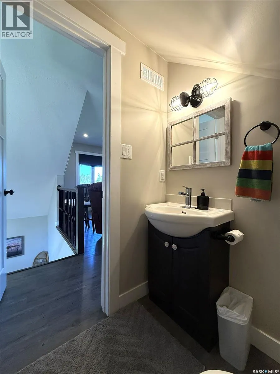
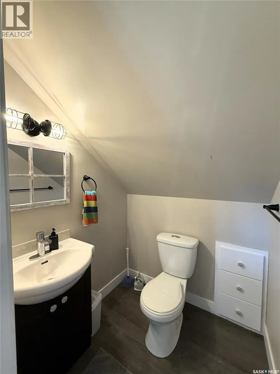
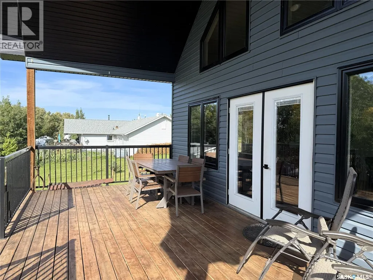
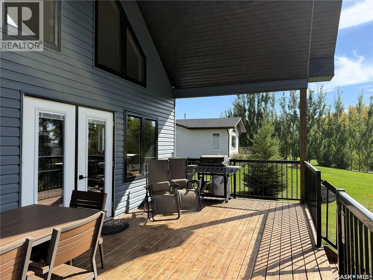
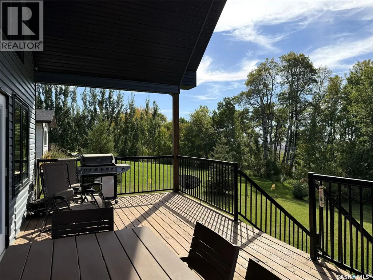
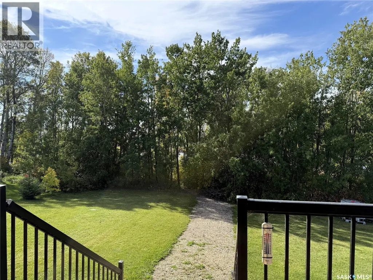
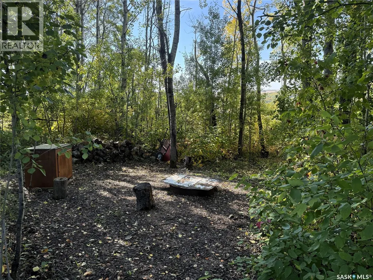
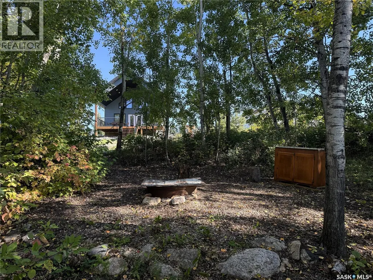
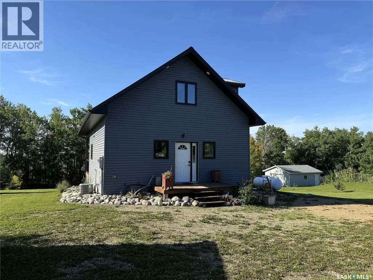
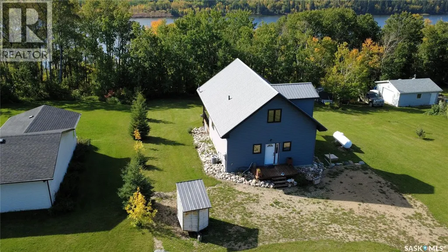
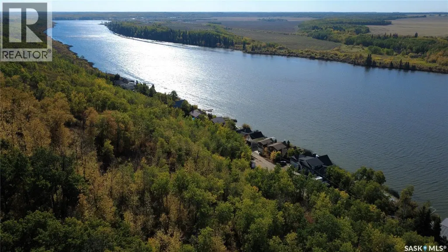
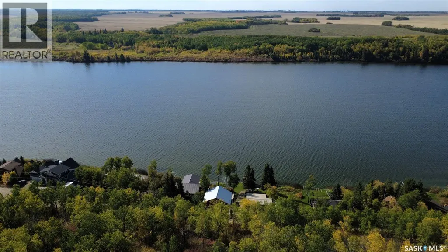
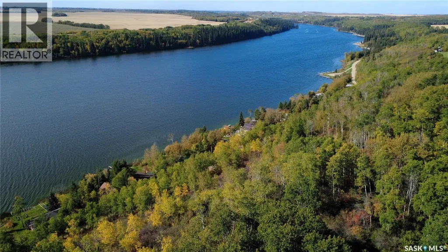
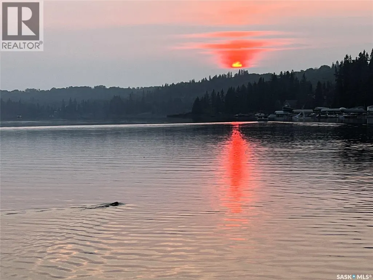
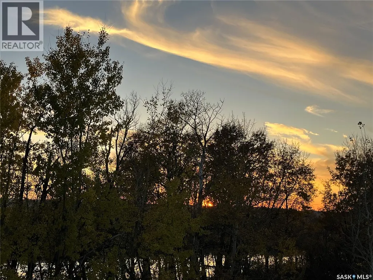
This beautiful Sturgeon Lake cabin is one you won’t want to miss! Situated on an owned lot, this all-season cabin features two good-sized bedrooms on the main floor, a bright kitchen with cappuccino cabinetry and laminate flooring throughout. Upstairs, you’ll find a spacious loft with a 2-piece ensuite, making it a great option for a primary bedroom, additional sleeping space or a place for the kids to hang out. Step outside to the large covered deck, enjoy a fire in the firepit area tucked into the trees, or make your way down to the lake. Central air keeps things comfortable through the summer months. Whether you’re looking for a weekend getaway or a place to enjoy year-round, this cabin is ready for you to make it your own! (id:7434)
General Features
| Features | Treed, Rectangular, Recreational |
|---|---|
| Property Type | Single Family |
| Neighbourhood | Sturgeon Lake |
| Building Appliances | Washer, Refrigerator, Satellite Dish, Dishwasher, Dryer, Microwave, Storage Shed, Stove |
| Building Cooling Type | Central air conditioning, Air exchanger |
| Building Type | House |
| Ownership Type | Freehold |
| Building.StoriesTotal | 1.5 |
Interior Features
| Building Fireplace Present | True |
|---|---|
| Building Fireplace Type | Conventional |
| Building Heating Type | Forced air |
| Building Heating Fuel | Propane |
| Basement Development | Not Applicable |
| Basement Type | Crawl space (Not Applicable) |
| Construction Style Attachment | Detached |
| Fireplace Fuel | Gas |
| Living Area Range | 1032 |
| Bedrooms | 2 |
Exterior Features
| Structure | Deck |
|---|---|
| Water Front Name | Sturgeon Lake |
| Landscape Features | Lawn |
Room Details
| Room | Dimensions | Level | Flooring | Details |
|---|---|---|---|---|
| 2pc Bathroom | 4'10" x 4'11" | Second level | ||
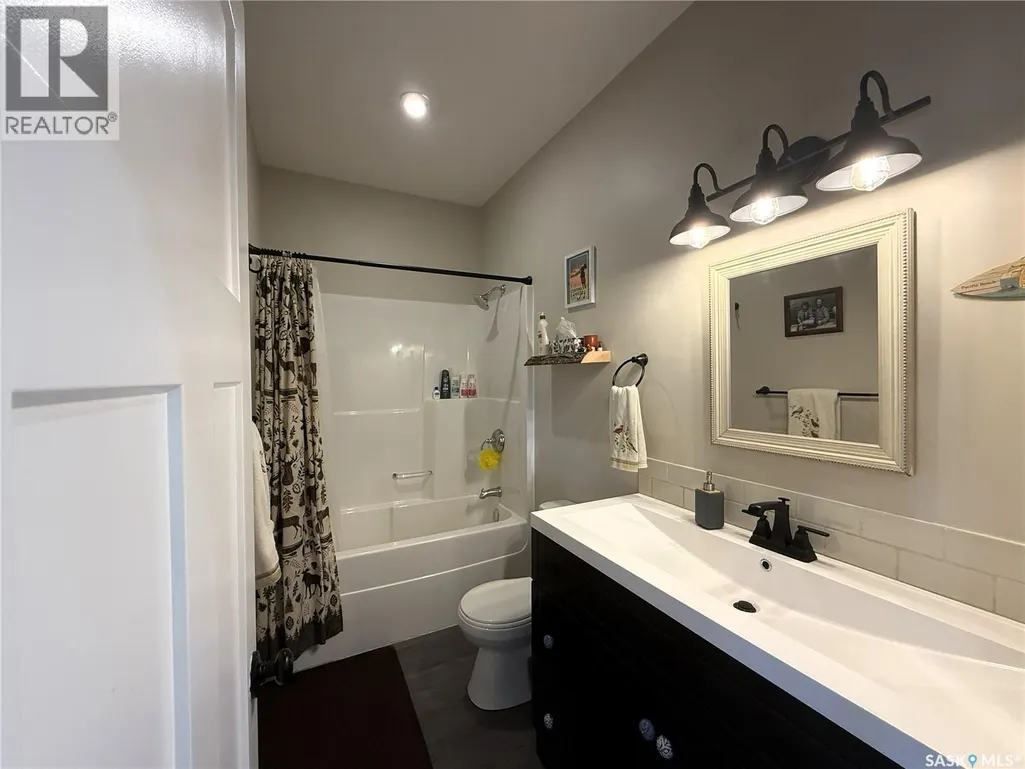
| 4pc Bathroom | 9'7" x 4'11" | Main level | ||
| Bedroom | 11'1" x 8'11" | Main level | ||
| Kitchen | 10'3" x 12'2" | Main level | ||
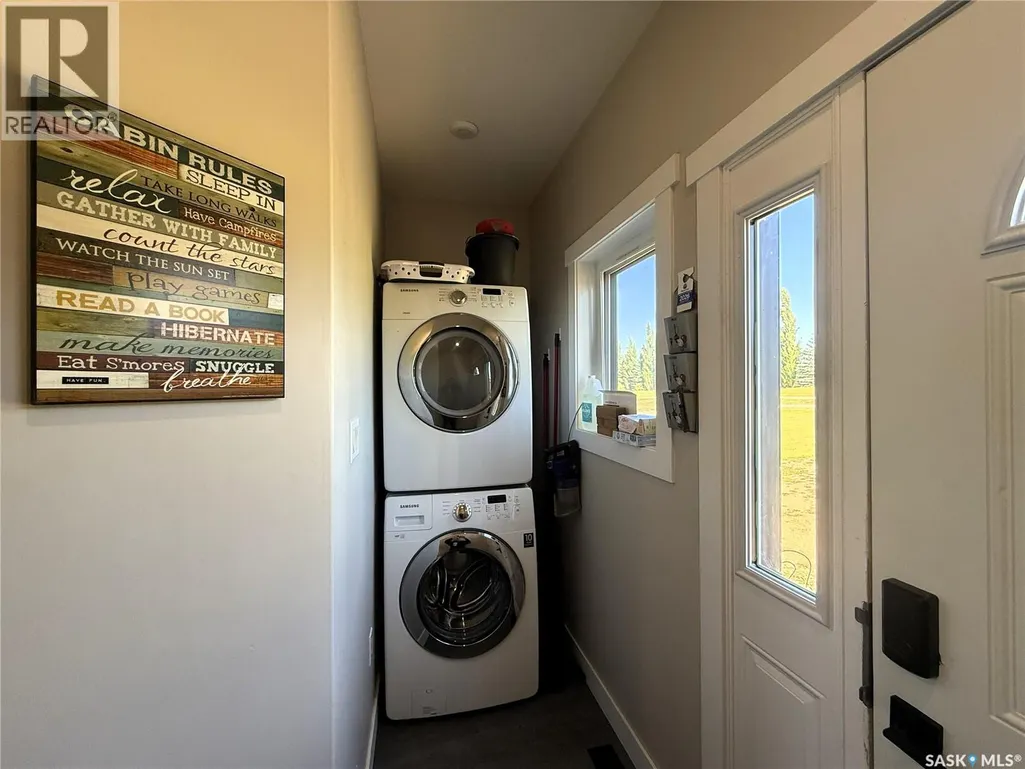
| Laundry room | 6'3" x 3'3" | Main level | ||
| Living room | 11'5" x 10'5" | Main level | ||
| Loft | 19'9" x 12'8" | Second level |
Amenities
- Views
- New Construction
- Adult 55+
- Lease To Own
- No Strata Fees
- Furnished
- Primary On Main
- Air Conditioning
- Seller Finance
- Green
- Fixer Upper
- Horse
- Golf
- Fireplace
- Deck
- Garage
- Basement
- Pool

Property vs Single Family Average in S0J 2E1
Price
Year Built
In The Neighbourhood
Waterfront
Sturgeon Lake
$ 259,000
- Type
- Single Family
- Size
- 1,260 SqFt
- Rooms
- 2 Beds + 2 Baths
eXp Realty
 Data is supplied by Pillar 9™ MLS® System. Pillar 9™ is the owner of the copyright in its MLS® System. Data is deemed reliable but is not guaranteed accurate by Pillar 9™. The trademarks MLS®, Multiple Listing Service® and the associated logos are owned by The Canadian Real Estate Association (CREA) and identify the quality of services provided by real estate professionals who are members of CREA. Used under license.

 All information deemed reliable but not guaranteed. All properties are subject to prior sale, change or withdrawal. Neither listing broker(s) or information provider(s) shall be responsible for any typographical errors, misinformation, misprints and shall be held totally harmless. Listing(s) information is provided for consumer's personal, non-commercial use and may not be used for any purpose other than to identify prospective properties consumers may be interested in purchasing. The data relating