
Primary on Main


Address
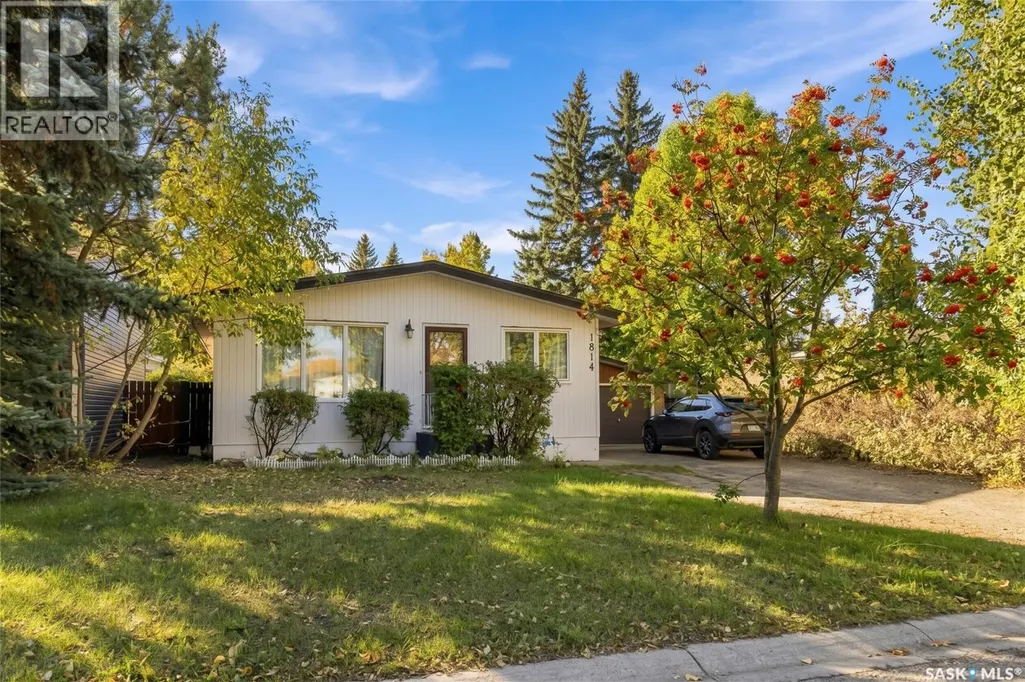
1814 Wilson Crescent, Saskatoon, SK
Price
$ 499,000
Property Attributes
- ID#SK050176
- TypeSingle Family
- Listing Status Active
- MunicipalitySaskatoon
- CitySaskatoon
- AreaSaskatoon
- NeighbourhoodNutana Park
- Postal CodeS7J 2P1
- StyleBungalow
- Year Built1965
- Price$ 499,000
- Bedrooms5
- Bathrooms2
- Half Bathrooms0
- Sqr Footage1144
Data Source:
Canadian Real Estate Association (CREA)
Property Description
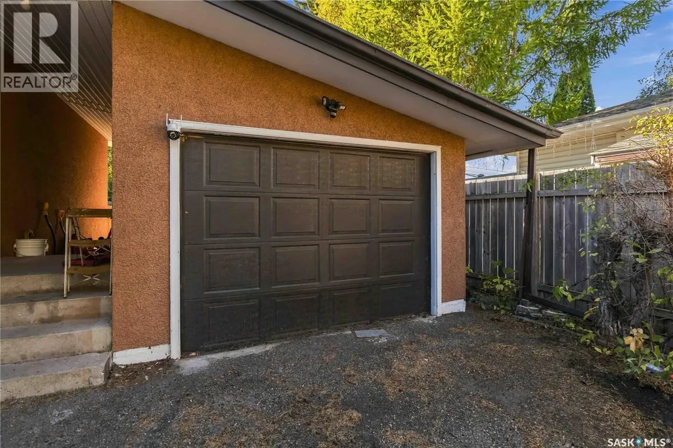
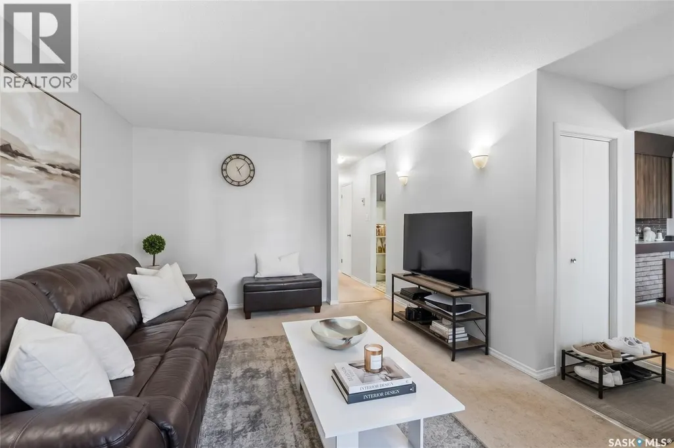
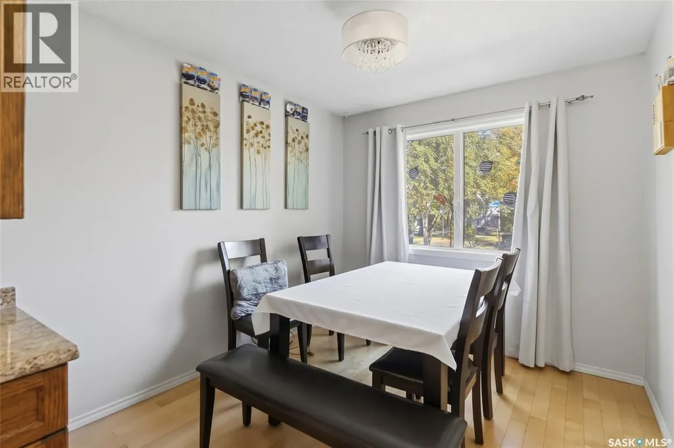
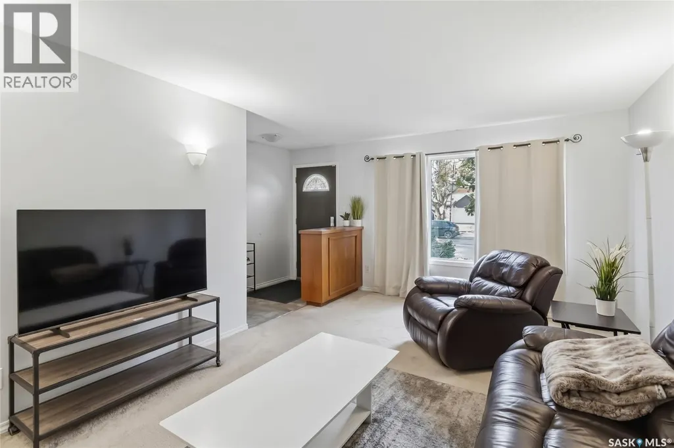
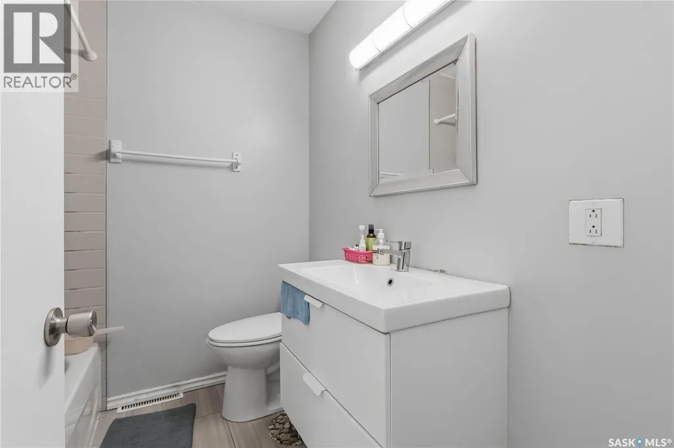
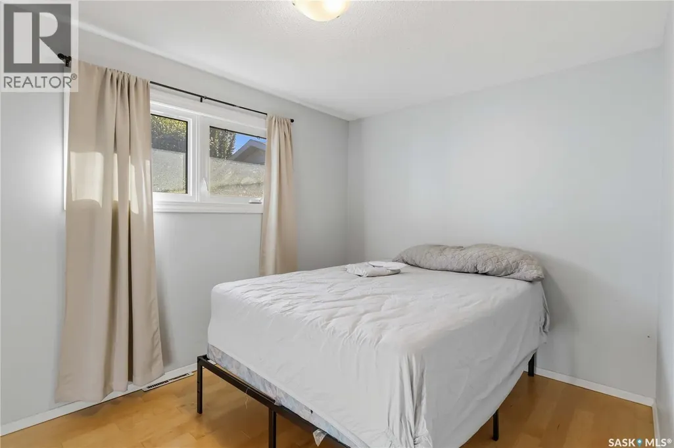
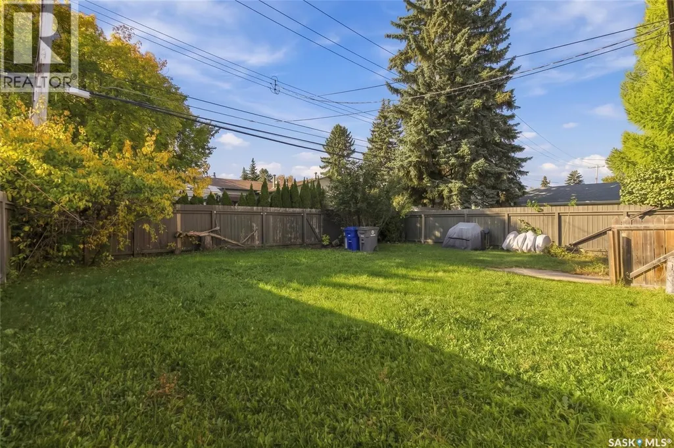
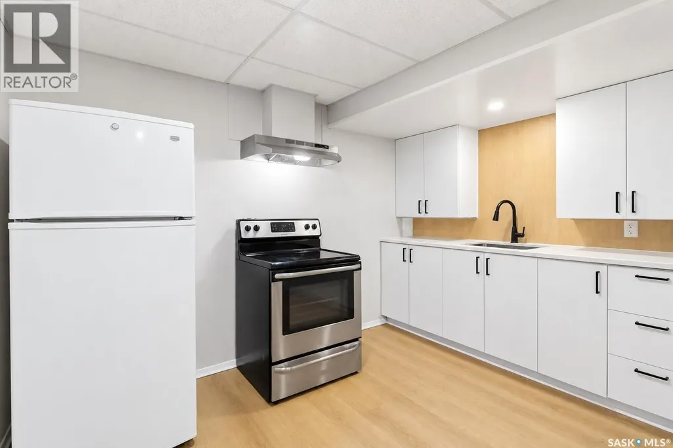
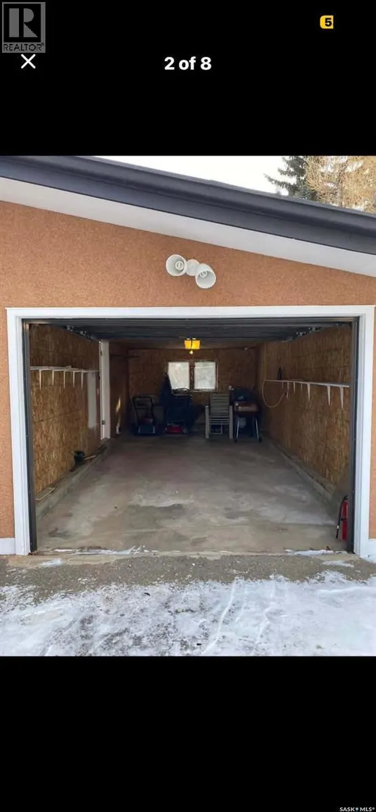
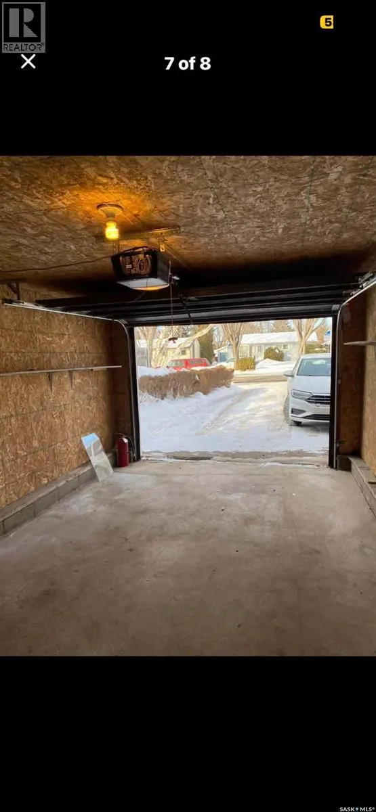
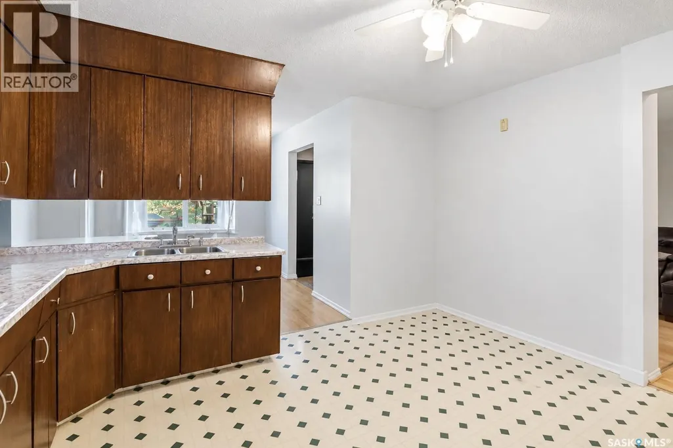
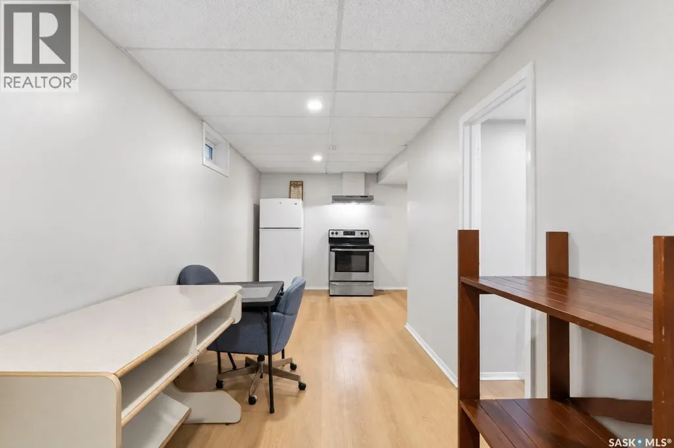
Welcome to this exceptional Nutana Park bungalow—a ideal place to call home with built-in financial flexibility! Situated on a generous 50-foot lot with rear alley access, this solid, sunlit property offers the perfect foundation for family living while holding outstanding long-term equity potential.The bright main floor features all big windows, central air conditioning, hardwood flooring in bed rooms . Main floor has a 4-piece bath across 3 generous bedrooms and ample dining space. Below, a dedicated separate entrance leads to a spacious 2-bedroom non-conforming suite with large rooms, new kitchen and vinyl flooring, a 3 piece bath and storage—offering immediate flexibility for extended family or rental arrangements. Basement includes all-new windows as well. A single detached garage, extra driveway parking for two vehicles, and an expansive yard. Unbeatable location minutes from Market Mall, Stonebridge, Circle Drive access, and direct public transit right out front ensures high tenant demand and continuous occupancy. Photos used are staged to show the potential of this home. Contact your realtor to book a showing . (id:7434)
General Features
| Features | Treed, Rectangular |
|---|---|
| Property Type | Single Family |
| Neighbourhood | Nutana Park |
| Building Appliances | Washer, Refrigerator, Dryer, Microwave, Window Coverings, Stove |
| Building Architectural Style | Bungalow |
| Building Cooling Type | Central air conditioning |
| Building Type | House |
| Ownership Type | Freehold |
| Building.StoriesTotal | 1 |
Interior Features
| Building Fireplace Present | True |
|---|---|
| Building Fireplace Type | Rough In |
| Building Heating Type | Forced air |
| Building Heating Fuel | Natural gas |
| Basement Development | Finished |
| Basement Type | Full (Finished) |
| Construction Style Attachment | Detached |
| Fireplace Fuel | Unknown |
| Living Area Range | 1144 |
| Bedrooms | 5 |
Exterior Features
| Landscape Features | Lawn, Garden Area |
|---|---|
| Fence Type | Fence |
Room Details
| Room | Dimensions | Level | Flooring | Details |
|---|---|---|---|---|
| 3pc Bathroom | X x X | Basement | ||
| 4pc Bathroom | X x X | Main level | ||
| Bedroom | 8'11" x 10'7" | Main level | ||
| Dining room | 8'9" x 10'3" | Main level | ||
| Kitchen | 11'8" x 12'1" | Main level | ||
| Kitchen/Dining room | 9'5" x 23' | Basement | ||
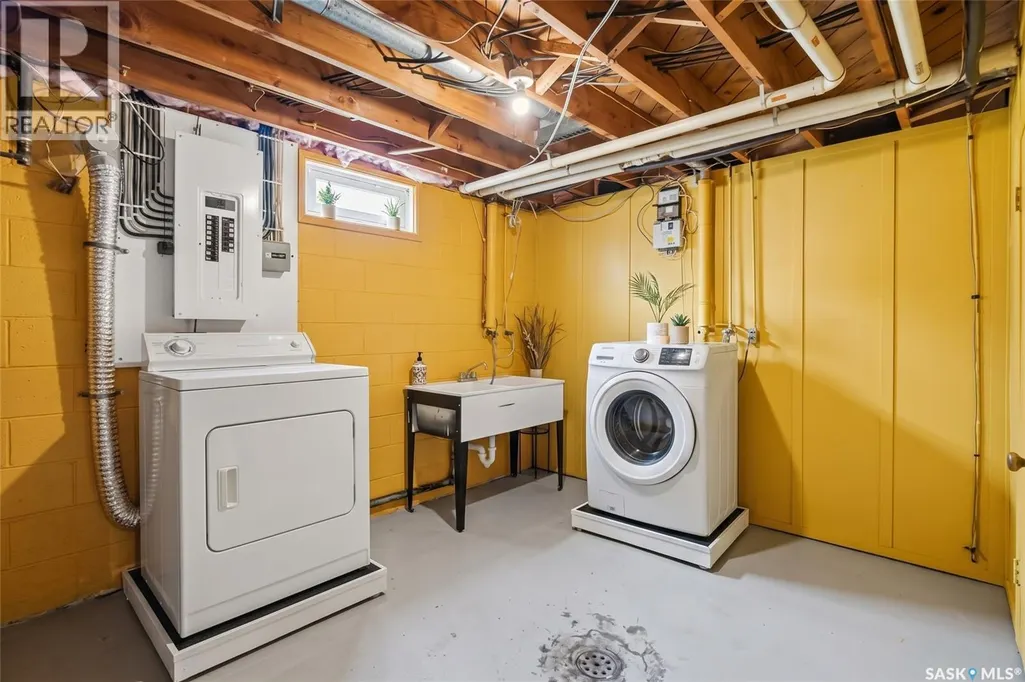
| Laundry room | X x X | Basement | ||
| Living room | 12' x 17'6" | Main level | ||
| Primary Bedroom | 9'1" x 12'5" | Main level |
Amenities
- Views
- New Construction
- Adult 55+
- Lease To Own
- No Strata Fees
- Furnished
- Primary On Main
- Air Conditioning
- Seller Finance
- Green
- Fixer Upper
- Horse
- Golf
- Fireplace
- Deck
- Garage
- Basement
- Pool

Property vs Single Family Average in S7J 2P1
Price
Year Built
In The Neighbourhood
Primary On Main
Saskatoon
$ 519,900
- Type
- Single Family
- Size
- 1,010 SqFt
- Rooms
- 4 Beds + 2 Baths
RE/MAX Saskatoon
 Data is supplied by Pillar 9™ MLS® System. Pillar 9™ is the owner of the copyright in its MLS® System. Data is deemed reliable but is not guaranteed accurate by Pillar 9™. The trademarks MLS®, Multiple Listing Service® and the associated logos are owned by The Canadian Real Estate Association (CREA) and identify the quality of services provided by real estate professionals who are members of CREA. Used under license.

 All information deemed reliable but not guaranteed. All properties are subject to prior sale, change or withdrawal. Neither listing broker(s) or information provider(s) shall be responsible for any typographical errors, misinformation, misprints and shall be held totally harmless. Listing(s) information is provided for consumer's personal, non-commercial use and may not be used for any purpose other than to identify prospective properties consumers may be interested in purchasing. The data relating