
Address
101 Fifth Avenue, Rhein, SK
Price
$ 299,000
Property Attributes
- ID#SK048165
- TypeSingle Family
- Listing Status Active
- MunicipalityRhein
- CityRhein
- AreaRhein
- Postal CodeS0A 3K0
- Style2 Level
- Year Built1979
- Price$ 299,000
- Bedrooms5
- Bathrooms3
- Half Bathrooms0
- Sqr Footage1780
Data Source:
Canadian Real Estate Association (CREA)
Property Description
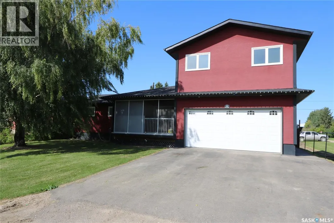
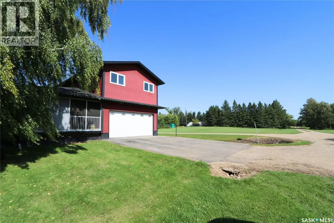
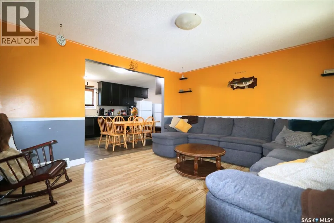
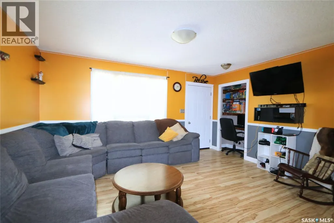
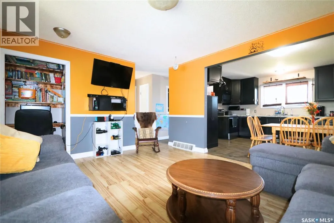
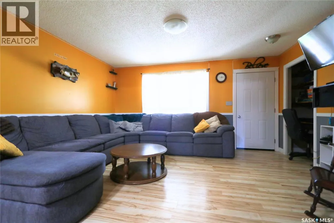
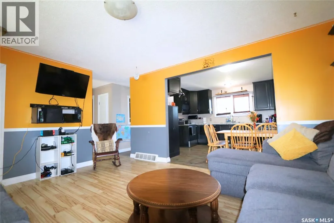
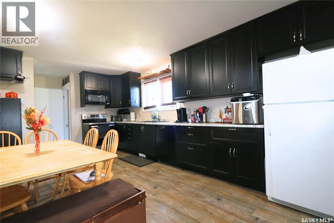
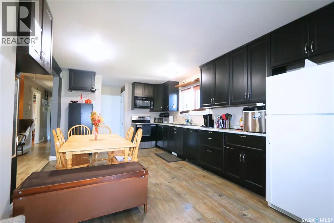
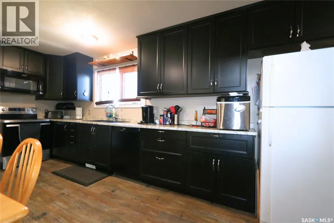
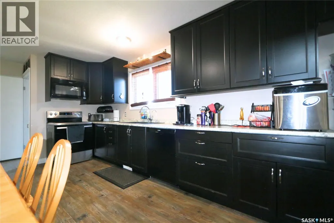
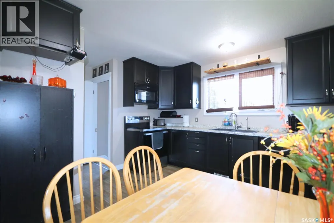
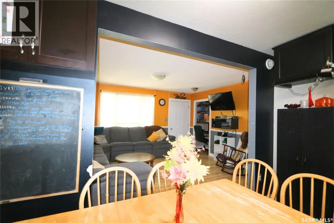
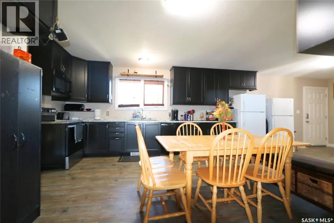
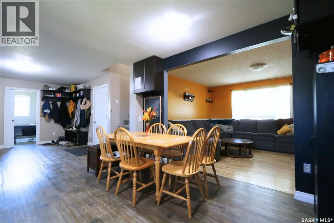
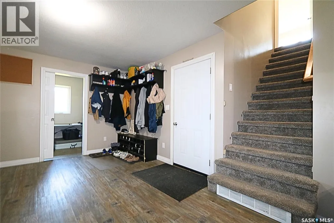
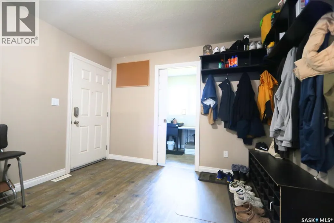
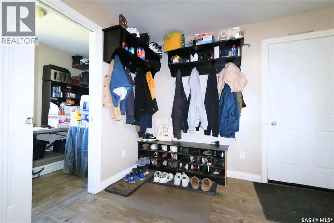
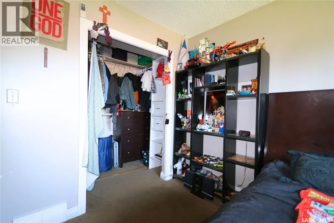
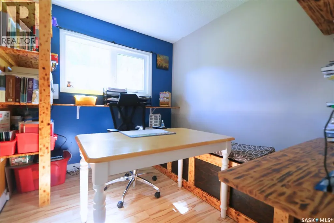
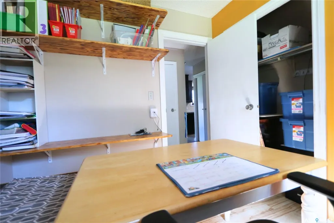
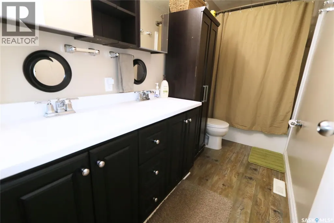
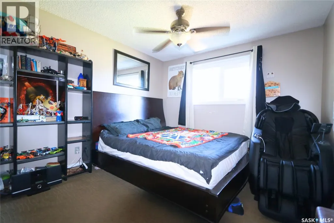
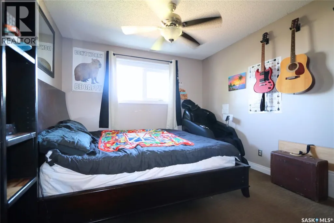
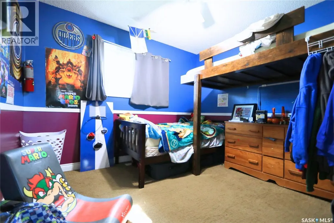
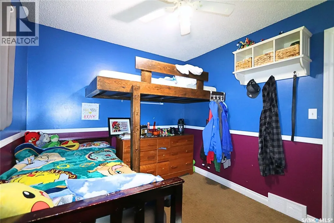
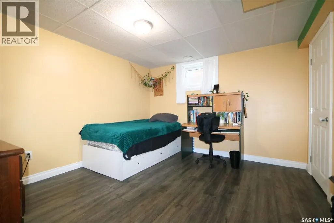
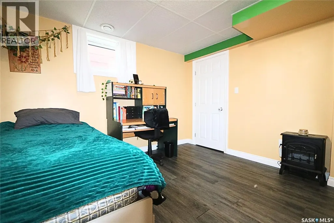
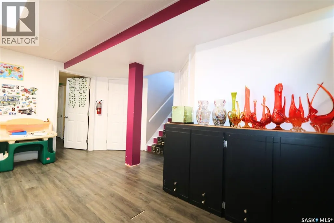
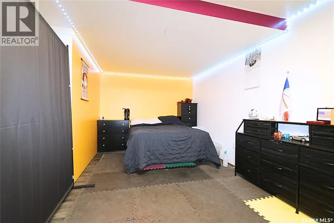
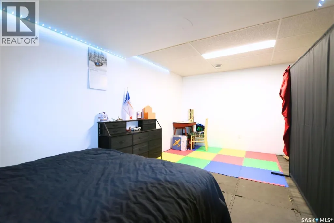
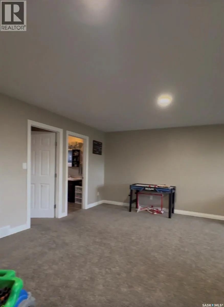
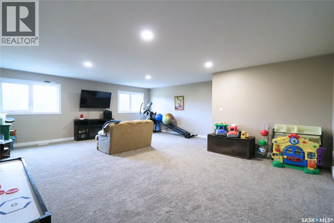
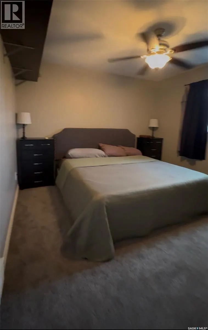
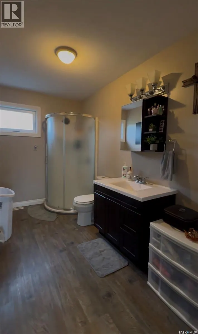
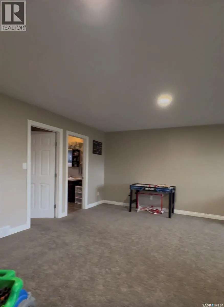
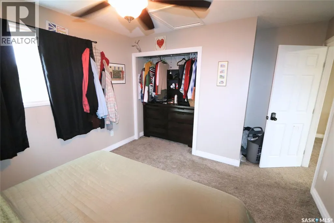
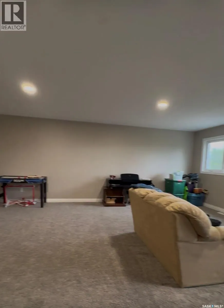
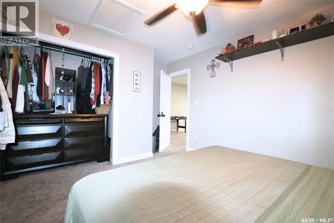
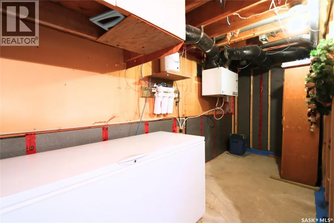
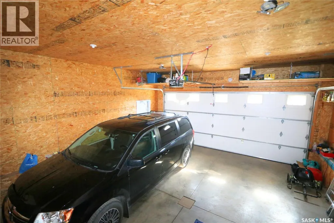
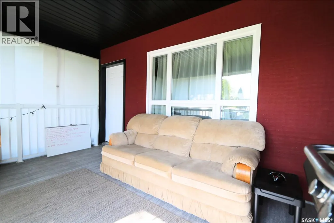
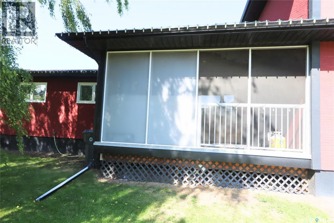
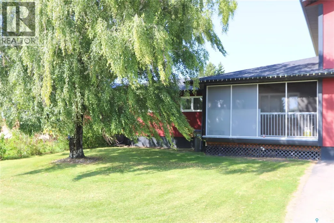
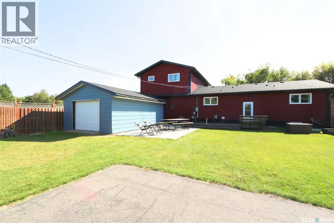
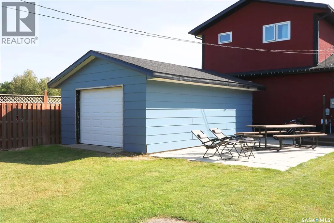
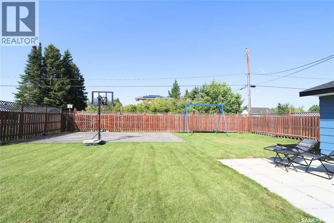
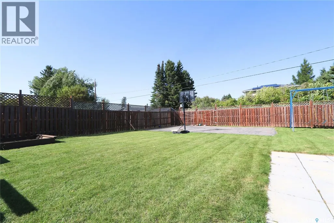
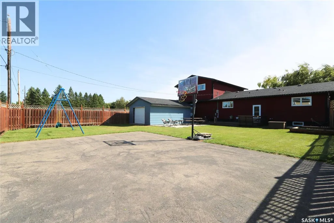
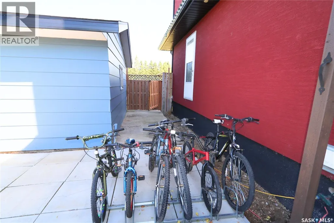
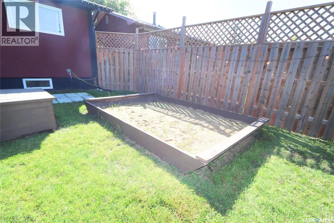
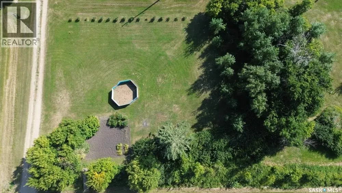
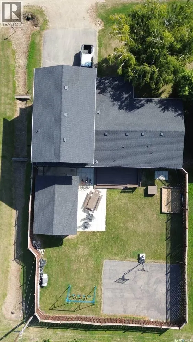
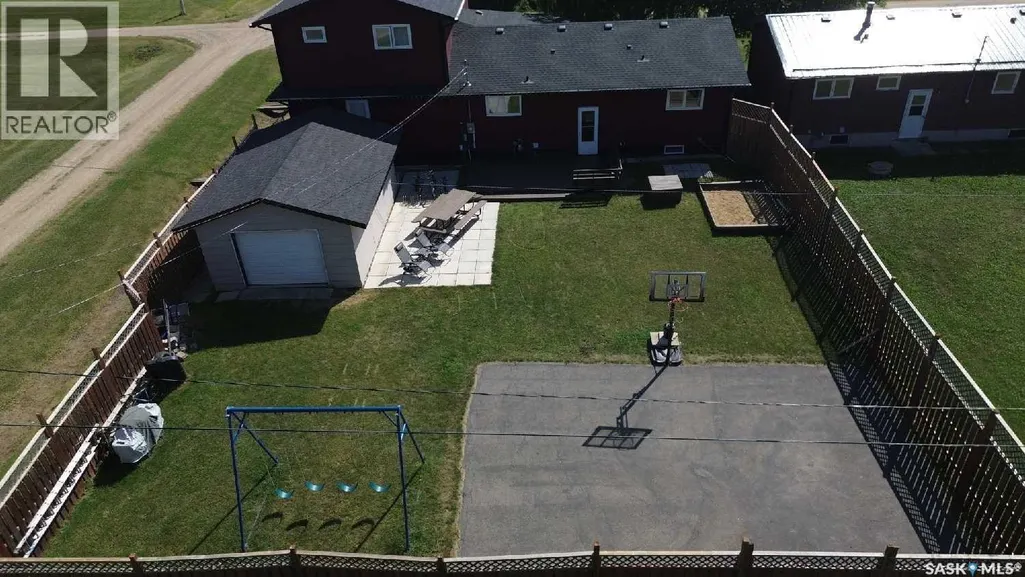
Welcome to 101 Fifth Avenue in Rhein, where the lots are huge, the pace is slower and kids still have room to be kids! Located just off a secondary highway, Rhein offers easy access to Yorkton, school bus service to Yorkdale School and a local skating rink regularly enjoyed by the community. This impressive home sits on a fenced corner double lot PLUS includes 4 additional lots across the road! Note property taxes for additional lots 291. Originally built in 1979 at 988 sq. ft., a 792 sq. ft. addition in 2016 created approximately 1,780 sq. ft. over two levels, plus a developed basement. The low-maintenance exterior features acrylic stucco, metal soffits/fascia and PVC windows. Pull into the insulated double garage with direct entry and a floor pit for snow melt. Inside, a large mudroom welcomes the crew, with a walk-in laundry/pantry conveniently nearby. The open-concept main floor features a beautiful kitchen with rich cabinetry to the ceiling, dining area at the heart of the home and a cozy living room. Down the hall you'll find the wild animals… aka the kids! Three bedrooms and an updated 4-piece bath give them their own space. Upstairs offers a large family room, spacious primary bedroom and 4-piece bath. The basement adds another bedroom, 2-piece bath, cold room, storage and a huge rec room—perfect for mini sticks or burning off some energy! And the backyard ROCKS! There's a large paved sport pad, deck, sandbox and 16'x24' detached garage. Across the road, the additional 3 lots offer a garden, trees for fort building and even more room to play—all while you watch from your screened-in veranda. Room to run. Room to grow. Room to make some incredible family memories. Come see it for yourself! (id:7434)
General Features
| Features | Treed, Rectangular, Double width or more driveway, Sump Pump |
|---|---|
| Property Type | Single Family |
| Building Appliances | Washer, Refrigerator, Dishwasher, Dryer, Microwave, Window Coverings, Garage door opener remote(s), Stove |
| Building Architectural Style | 2 Level |
| Building Cooling Type | Central air conditioning |
| Building Type | House |
| Ownership Type | Freehold |
| Building.StoriesTotal | 2 |
Interior Features
| Building Fireplace Present | False |
|---|---|
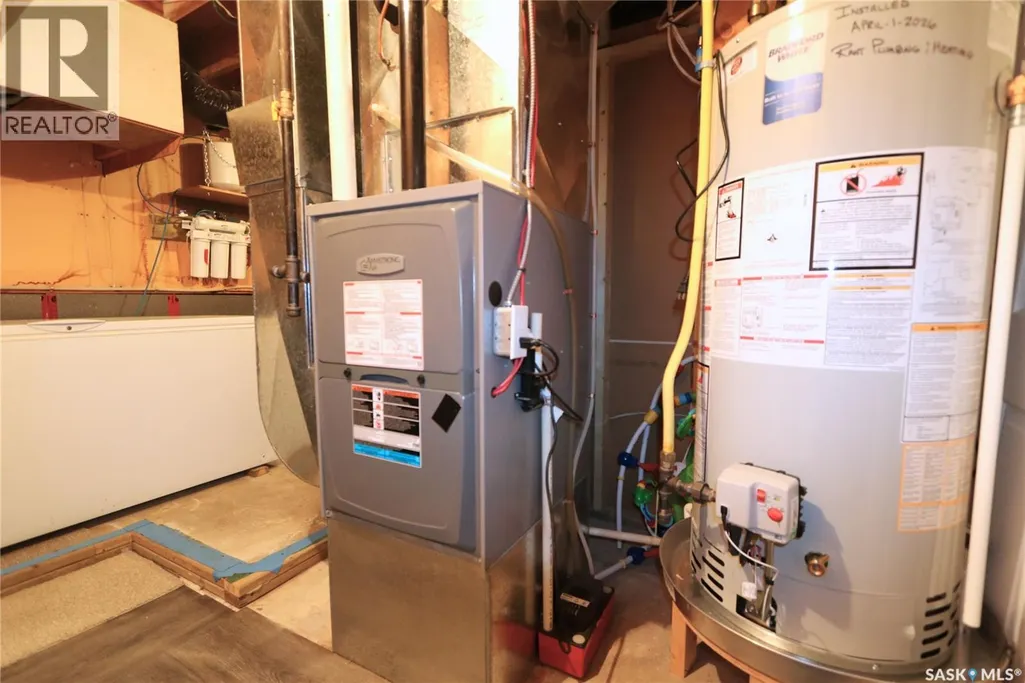
| Building Heating Type | Forced air |
| Building Heating Fuel | Natural gas |
| Basement Development | Finished |
| Basement Type | Full (Finished) |
| Construction Style Attachment | Detached |
| Living Area Range | 1780 |
| Bedrooms | 5 |
Exterior Features
| Structure | Deck, Patio(s) |
|---|---|
| Landscape Features | Lawn |
| Fence Type | Fence |
Room Details
| Room | Dimensions | Level | Flooring | Details |
|---|---|---|---|---|
| 2pc Bathroom | 7 ft x 3 ft ,4 in | Basement | 3 ft ,4 in | |
| 4pc Bathroom | 4 ft ,11 in x 12 ft ,3 in | Main level | 12 ft ,3 in | |
| Bedroom | 9 ft ,6 in x 10 ft ,8 in | Main level | 10 ft ,8 in | |
| Dining room | Measurements not available | Main level | ||
| Family room | 23 ft ,7 in x 21 ft | Second level | 21 ft | |
| Foyer | 10 ft ,10 in x 11 ft ,6 in | Main level | 11 ft ,6 in | |
| Kitchen | 11 ft ,10 in x 15 ft ,4 in | Main level | 15 ft ,4 in | |
| Laundry room | 2 ft ,6 in x 6 ft ,6 in | Main level | 6 ft ,6 in | |
| Living room | 15 ft ,10 in x 13 ft ,4 in | Main level | 13 ft ,4 in | |
| Other | 17 ft ,4 in x 12 ft ,2 in | Basement | 12 ft ,2 in | |
| Storage | 9 ft ,2 in x 11 ft ,10 in | Basement | 11 ft ,10 in |
Amenities
- Views
- New Construction
- Adult 55+
- Lease To Own
- No Strata Fees
- Furnished
- Primary On Main
- Air Conditioning
- Seller Finance
- Green
- Fixer Upper
- Horse
- Golf
- Fireplace
- Deck
- Garage
- Basement
- Pool

Property vs Single Family Average in S0A 3K0
Price
Year Built
 Data is supplied by Pillar 9™ MLS® System. Pillar 9™ is the owner of the copyright in its MLS® System. Data is deemed reliable but is not guaranteed accurate by Pillar 9™. The trademarks MLS®, Multiple Listing Service® and the associated logos are owned by The Canadian Real Estate Association (CREA) and identify the quality of services provided by real estate professionals who are members of CREA. Used under license.

 All information deemed reliable but not guaranteed. All properties are subject to prior sale, change or withdrawal. Neither listing broker(s) or information provider(s) shall be responsible for any typographical errors, misinformation, misprints and shall be held totally harmless. Listing(s) information is provided for consumer's personal, non-commercial use and may not be used for any purpose other than to identify prospective properties consumers may be interested in purchasing. The data relating