
Address
1801 Centennial Crescent, North Battleford, SK
Price
$ 289,900
Property Attributes
- ID#SK046755
- TypeSingle Family
- Listing Status Active
- MunicipalityNorth Battleford
- CityNorth Battleford
- AreaNorth Battleford
- NeighbourhoodCollege Heights
- Postal CodeS9A 3J2
- StyleBungalow
- Year Built1979
- Price$ 289,900
- Bedrooms5
- Bathrooms3
- Half Bathrooms0
- Sqr Footage1256
Data Source:
Canadian Real Estate Association (CREA)
Property Description
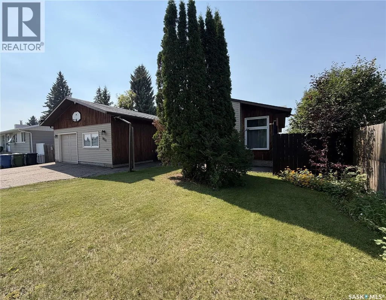
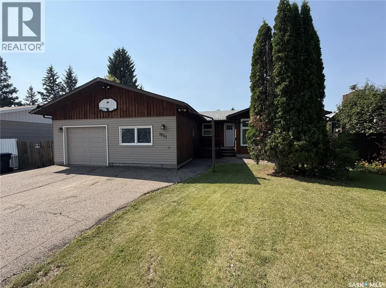
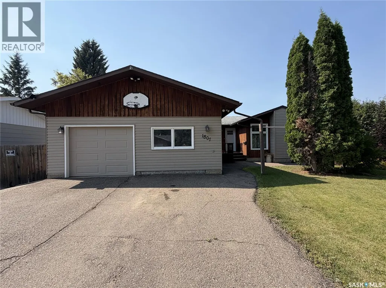
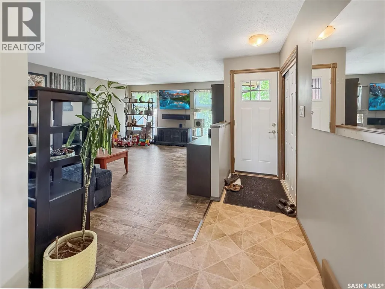
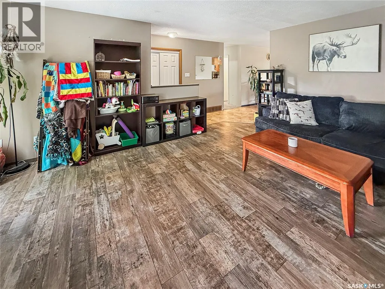
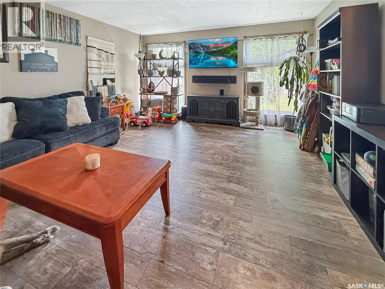
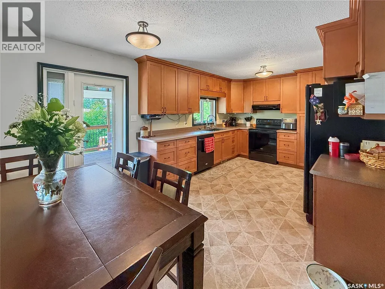
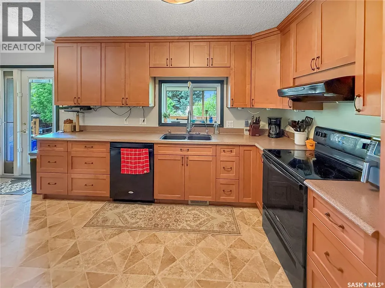
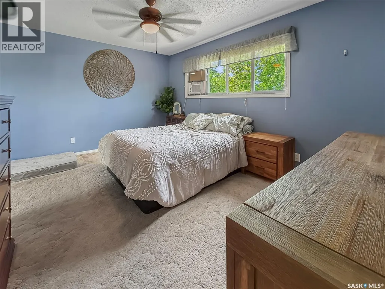
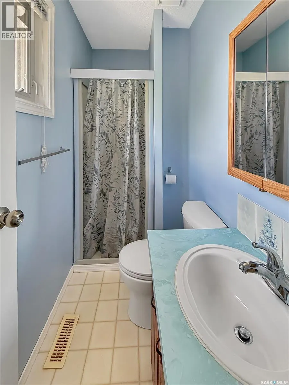
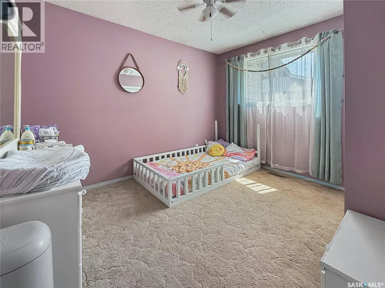
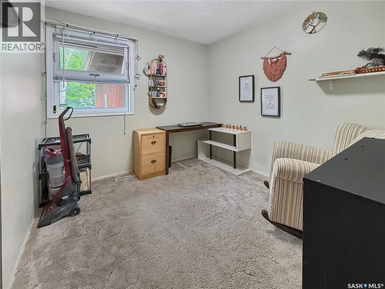
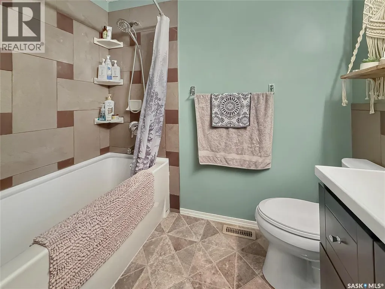
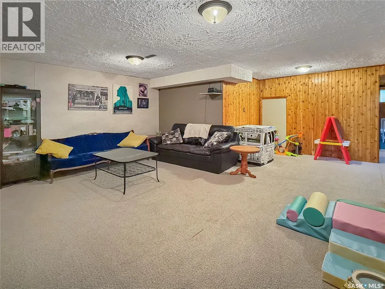
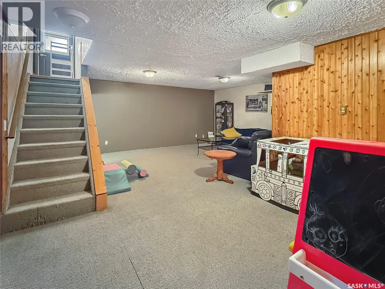
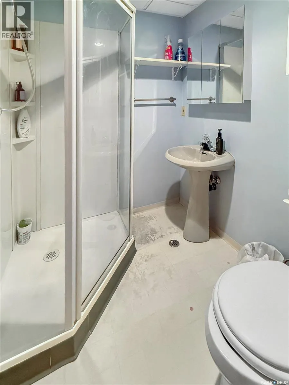
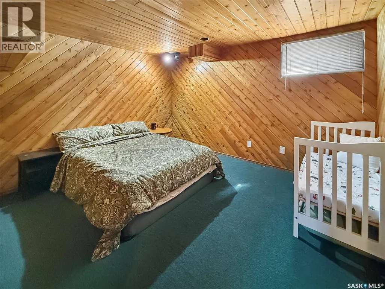
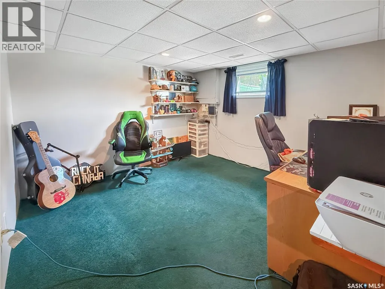
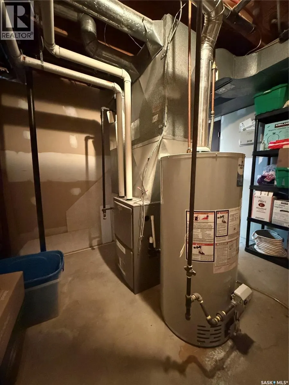
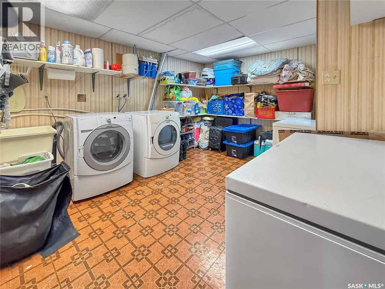
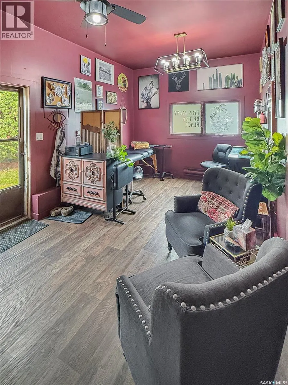
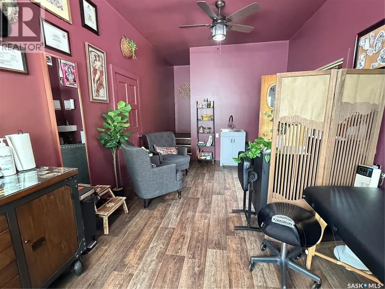
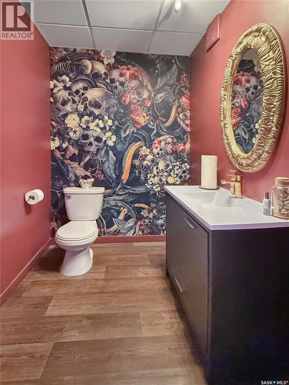
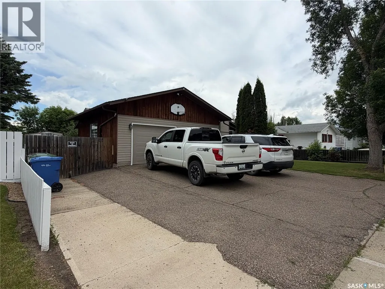
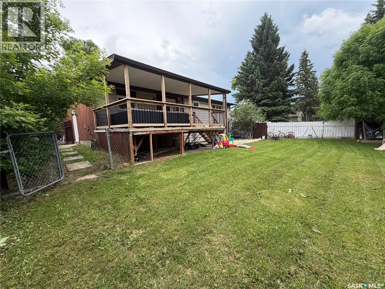
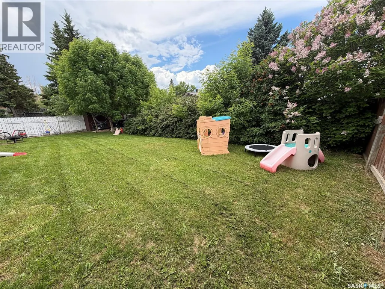
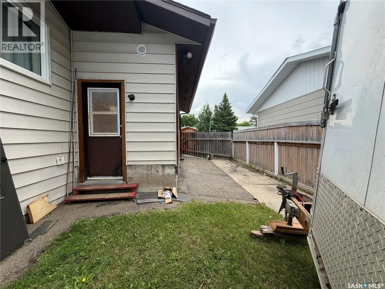
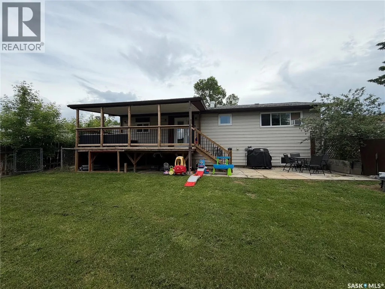
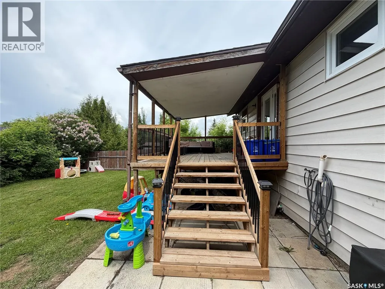
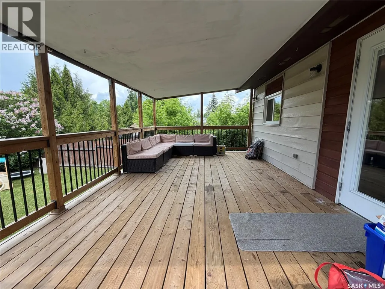
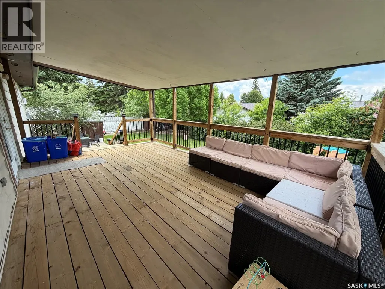
Are you looking for a home that is extra special that will bring wow factor? This property features over 1,200 sq ft, oversize lot, 5 bedrooms, 3 bathrooms (in the house) but the most unique feature in this property is one former bay of the garage which is now used as a home based business, complete with plumbing, electric heat and a 2 piece bathroom and still has access to the other garage bay that is perfect for any handy man. A man cave or she shed that one can only wish for or can be converted back into garage space! A charming front deck will give guests a warm welcome and remind you that 'its good to be home'. The large living room greets you as you walk through the front door and the dining area that has a great view of the large covered deck. An updated kitchen with tons of cupboards and counter space is perfect for any chef. The main floor 4 piece bathroom has been updated with a deep, tile surround and large vanity. 3 spacious bedrooms offer perfect space for all the members of the family including a large master bedroom with a 3 piece ensuite. Head down to the basement and you will find lots of space for family and friends to unwind in the rec room or the 2 basement bedrooms. Completing the basement is a 3 piece bathroom, huge laundry and storage areas. You wont be short of space or storage in this home. Outside you can relax on the 240 sq ft covered deck or enjoy the ground level patio. In addition to the ample grass space, the fenced off dog run and the large gate that allows RV or boat storage, the driveway also allows for 3+ vehicles. This property has received many updates over the years including windows (approx 2012/2015), hot water heater (2025), furnace (approx 2015), kitchen, main floor bathroom and some flooring. This property is a perfect family home and is waiting for its new owners, call today to make it yours. (id:7434)
General Features
| Features | Treed, Rectangular, Double width or more driveway |
|---|---|
| Property Type | Single Family |
| Neighbourhood | College Heights |
| Building Appliances | Washer, Refrigerator, Dishwasher, Dryer, Garage door opener remote(s), Hood Fan, Storage Shed, Stove |
| Building Architectural Style | Bungalow |
| Building Type | House |
| Ownership Type | Freehold |
| Building.StoriesTotal | 1 |
Interior Features
| Building Fireplace Present | False |
|---|---|
| Building Heating Type | Forced air |
| Building Heating Fuel | Natural gas |
| Basement Development | Partially finished |
| Basement Type | Full (Partially finished) |
| Construction Style Attachment | Detached |
| Living Area Range | 1256 |
| Bedrooms | 5 |
Exterior Features
| Structure | Deck, Patio(s) |
|---|---|
| Landscape Features | Lawn, Underground sprinkler |
| Fence Type | Fence |
Room Details
| Room | Dimensions | Level | Flooring | Details |
|---|---|---|---|---|
| 3pc Bathroom | Measurements not available | Basement | ||
| 3pc Ensuite bath | Measurements not available | Main level | ||
| 4pc Bathroom | Measurements not available | Main level | ||
| Bedroom | 11 ft ,3 in x 14 ft ,7 in | Main level | 14 ft ,7 in | |
| Kitchen | 11 ft ,3 in x 18 ft ,5 in | Main level | 18 ft ,5 in | |
| Laundry room | 8 ft ,7 in x 13 ft | Basement | 13 ft | |
| Living room | 17 ft ,7 in x 14 ft ,9 in | Main level | 14 ft ,9 in | |
| Other | 11 ft x 10 ft ,7 in | Basement | 10 ft ,7 in | |
| Storage | 7 ft ,6 in x 8 ft ,9 in | Basement | 8 ft ,9 in |
Amenities
- Views
- New Construction
- Adult 55+
- Lease To Own
- No Strata Fees
- Furnished
- Primary On Main
- Air Conditioning
- Seller Finance
- Green
- Fixer Upper
- Horse
- Golf
- Fireplace
- Deck
- Garage
- Basement
- Pool

Property vs Single Family Average in S9A 3J2
Price
Year Built
In The Neighbourhood
Primary On Main
North Bay (College Heights)
$ 499,900
- Type
- Single Family
- Rooms
- 5 Beds + 2 Baths
Century 21 Blue Sky Region Realty Inc., Brokerage
Thunder Bay (College Heights)
$ 349,900
- Type
- Single Family
- Rooms
- 3 Beds + 2 Baths
Town & Country Realty (TBAY) Inc.
Golf Course
North Bay (College Heights)
$ 530,000
- Type
- Single Family
- Rooms
- 4 Beds + 2.5 Baths
REALTY EXECUTIVES Local Group Inc. Brokerage
Primary On Main
Thunder Bay (College Heights)
$ 299,900
- Type
- Single Family
- Rooms
- 2 Beds + 1.5 Baths
Royal LePage® Lannon Realty
Thunder Bay (College Heights)
$ 279,000
- Type
- Single Family
- Rooms
- 3 Beds + 1 Baths
Royal LePage® Lannon Realty
Primary On Main
Thunder Bay (College Heights)
$ 399,900
- Type
- Single Family
- Rooms
- 4 Beds + 1 Baths
Re/Max First Choice Realty Ltd.
Reduced
Thunder Bay (College Heights)
$ 691,900
- Type
- Single Family
- Rooms
- 4 Beds + 2.5 Baths
Royal LePage® Lannon Realty
Reduced
Thunder Bay (College Heights)
$ 259,000
- Type
- Single Family
- Rooms
- 2 Beds + 1 Baths
Royal LePage® Lannon Realty
Primary On Main
Thunder Bay (College Heights)
$ 599,900
- Type
- Single Family
- Rooms
- 4 Beds + 2 Baths
Royal LePage® Lannon Realty
Reduced
North Battleford
$ 272,500
- Type
- Single Family
- Size
- 1,368 SqFt
- Rooms
- 4 Beds + 3 Baths
RE/MAX Of The Battlefords
Reduced
North Bay (College Heights)
$ 860,000
- Type
- Single Family
- Rooms
- 6 Beds + 3.5 Baths
Royal LePage Northern Life Realty, Brokerage
Primary On Main
Thunder Bay (College Heights)
$ 359,900
- Type
- Single Family
- Rooms
- 5 Beds + 2 Baths
Re/Max Generations Realty
 Data is supplied by Pillar 9™ MLS® System. Pillar 9™ is the owner of the copyright in its MLS® System. Data is deemed reliable but is not guaranteed accurate by Pillar 9™. The trademarks MLS®, Multiple Listing Service® and the associated logos are owned by The Canadian Real Estate Association (CREA) and identify the quality of services provided by real estate professionals who are members of CREA. Used under license.

 All information deemed reliable but not guaranteed. All properties are subject to prior sale, change or withdrawal. Neither listing broker(s) or information provider(s) shall be responsible for any typographical errors, misinformation, misprints and shall be held totally harmless. Listing(s) information is provided for consumer's personal, non-commercial use and may not be used for any purpose other than to identify prospective properties consumers may be interested in purchasing. The data relating