
Address
Mirasty Acreage, Torch River Rm No. 488, SK
Price
$ 99,000
Property Attributes
- ID#SK042260
- TypeSingle Family
- Listing Status Active
- MunicipalityTorch River Rm No. 488
- CityTorch River Rm No. 488
- AreaTorch River Rm No. 488
- Postal CodeS0P 2K0
- StyleBungalow
- Year Built1939
- Price$ 99,000
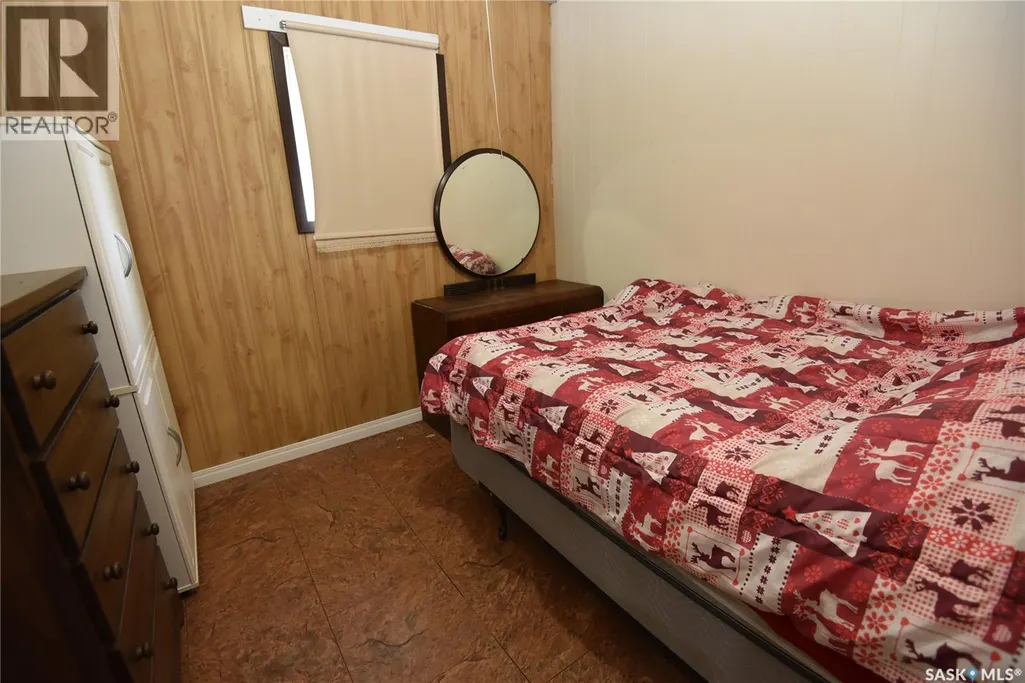
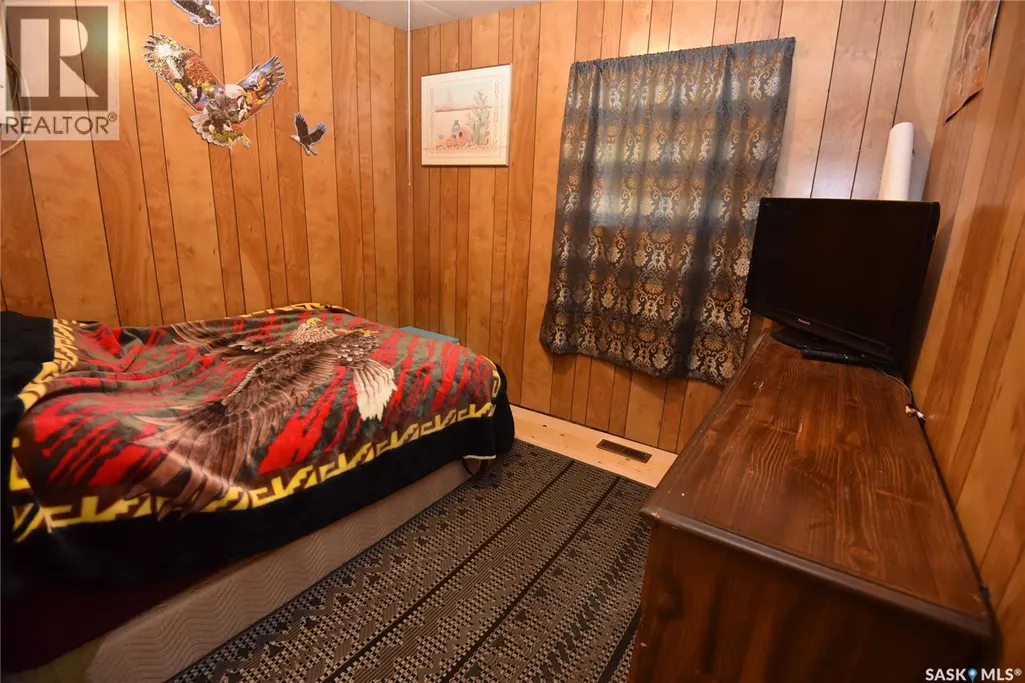
- Bedrooms3
- Bathrooms1
- Half Bathrooms0
- Sqr Footage996
- Lot Size3.86 Acres
Data Source:
Canadian Real Estate Association (CREA)
Property Description
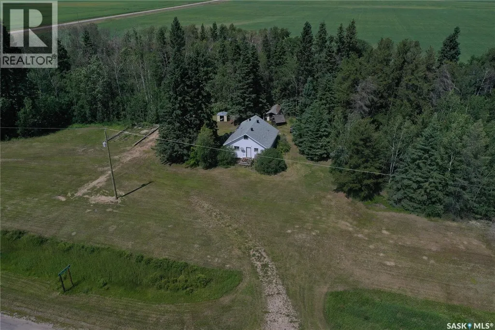
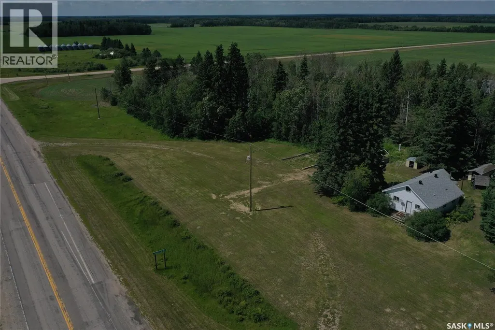
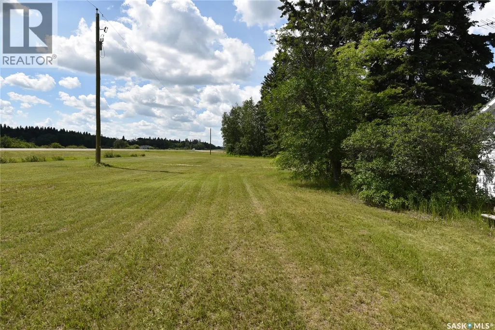
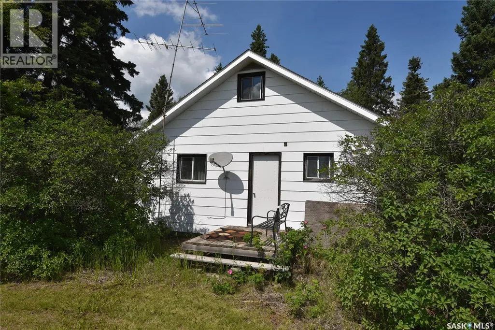
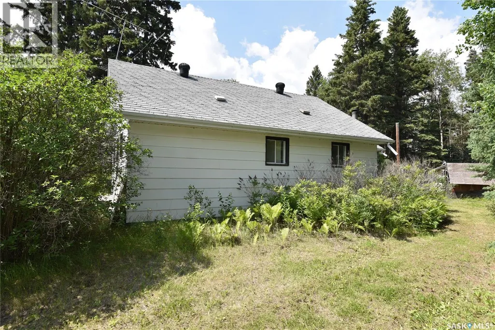
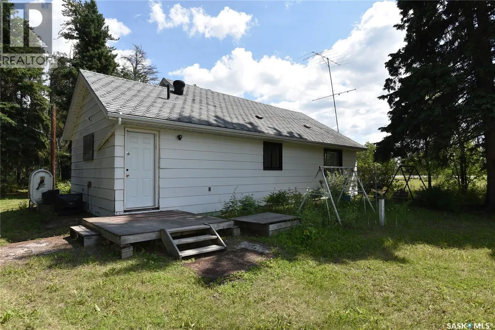
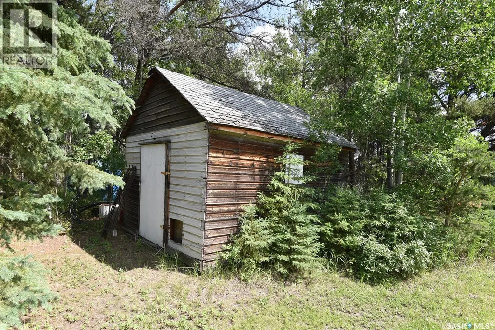
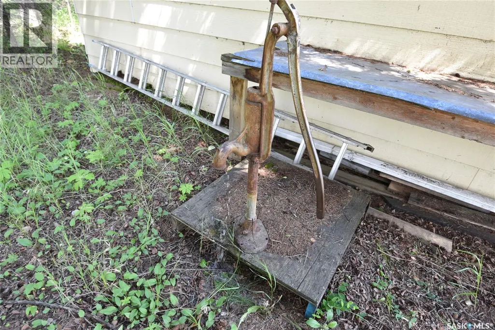
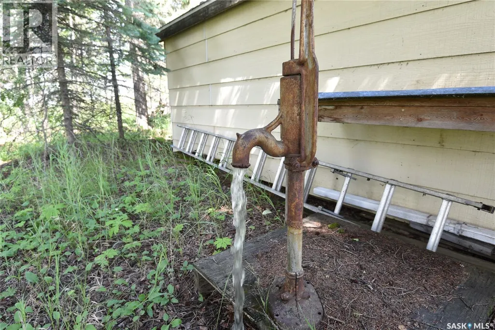
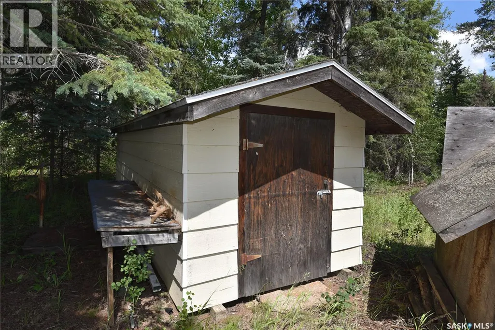
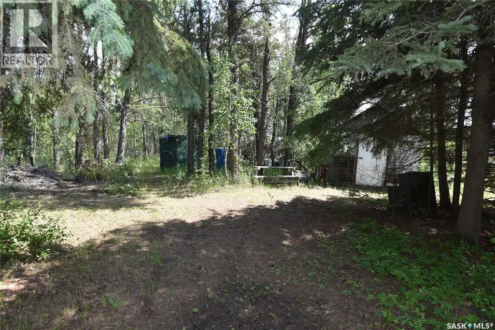
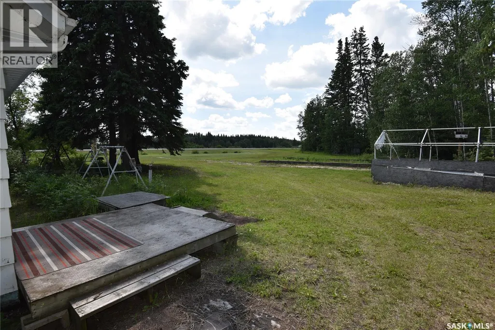
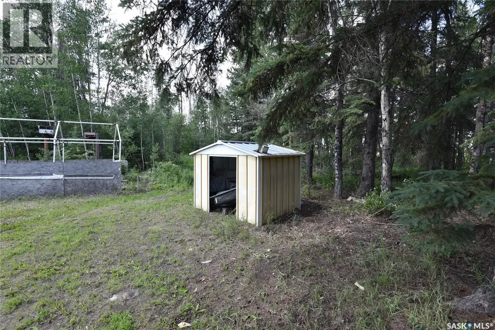
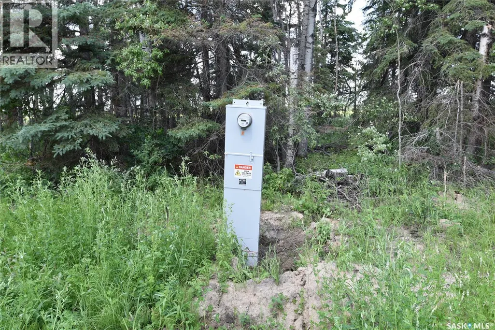
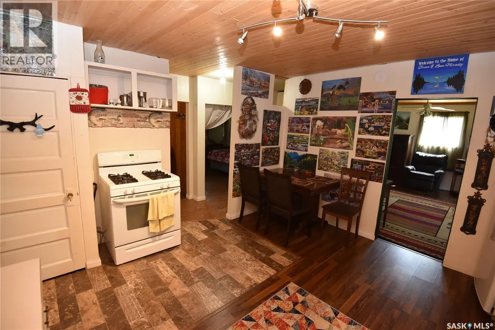
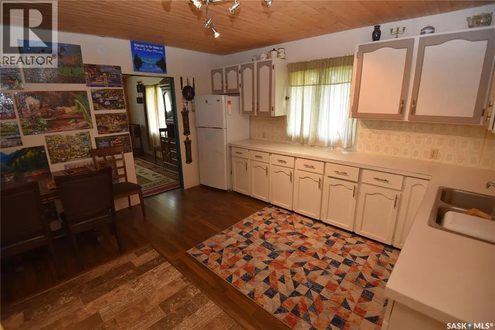
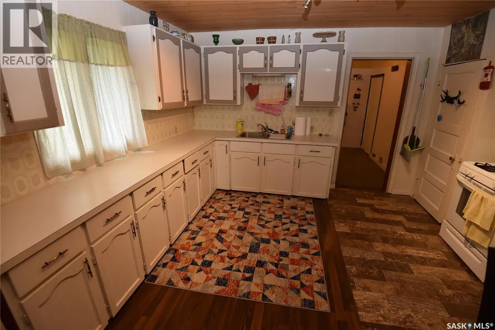
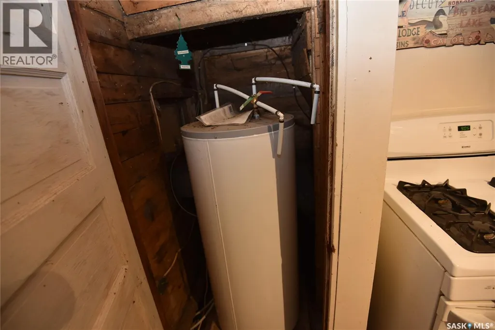
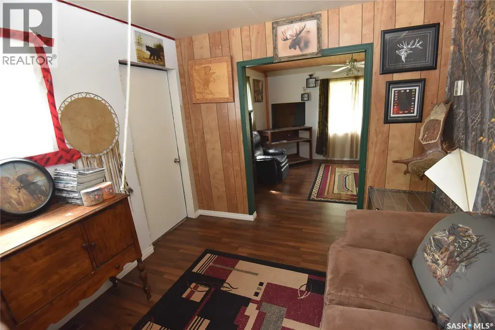
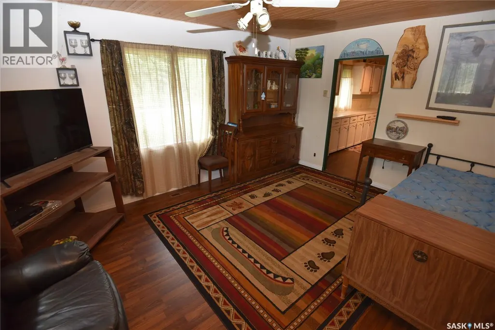
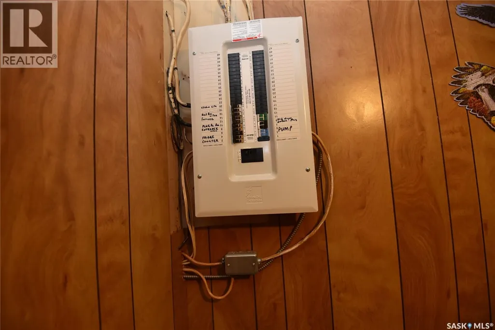
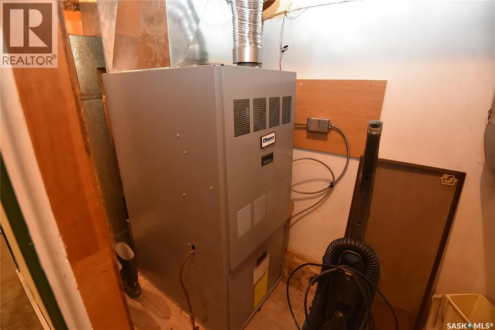
Discover the potential of this affordable 3.86-acre acreage located along Highway 35 north near the Village of Snowden, offering convenient access between Prince Albert and Nipawin. Situated in Wildlife Management Zone 50, this property is an excellent opportunity for hunters, outdoor enthusiasts, or anyone looking for a peaceful rural getaway. Whether you’re searching for a year-round home, a recreational cabin, or a basecamp for work or play, this property offers the essentials to get you started. The home features a functional well, power, forced-air heating, and an updated electrical panel, providing comfort and practicality in a rural setting. Several smaller outbuildings provide additional storage and utility, while the property’s location offers easy access to the Hanson Lake Road and Saskatchewan’s renowned northern fishing lakes. With convenient highway access and endless recreational opportunities nearby, this property is ready for its next owner to make it their own. Call your Realtor today to schedule your viewing! (id:7434)
General Features
| Features | Acreage, Treed, Rectangular |
|---|---|
| Property Type | Single Family |
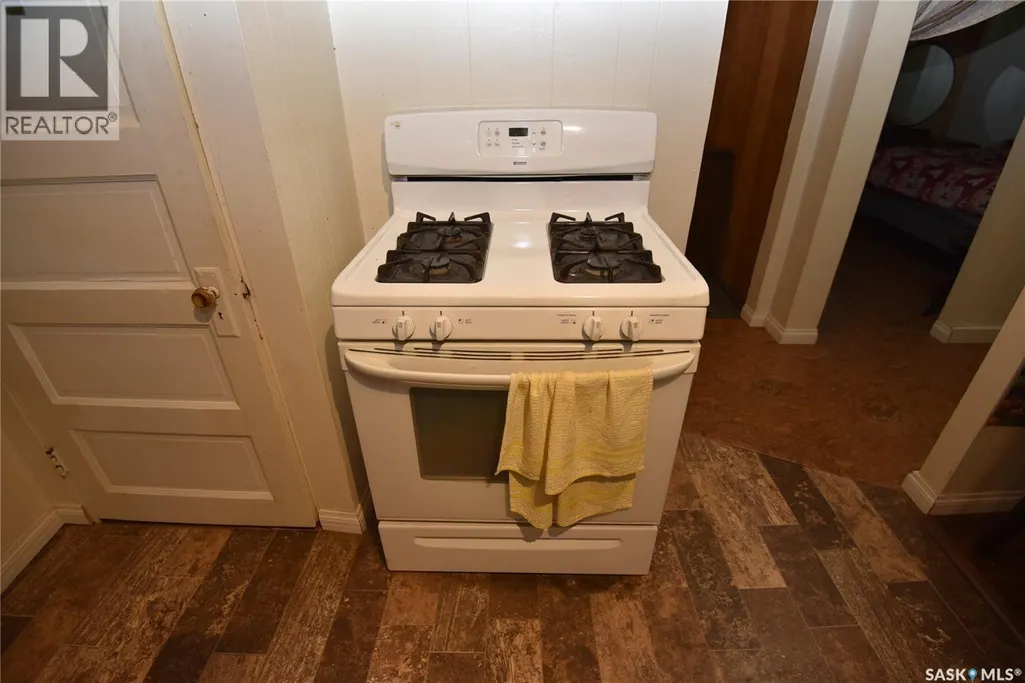
| Building Appliances | Refrigerator, Storage Shed, Stove |
| Building Architectural Style | Bungalow |
| Building Type | House |
| Ownership Type | Freehold |
| Building.StoriesTotal | 1 |
Interior Features
| Building Fireplace Present | False |
|---|---|
| Building Heating Type | Forced air |
| Building Heating Fuel | Oil |
| Basement Development | Not Applicable |
| Basement Type | Crawl space (Not Applicable) |
| Living Area Range | 996 |
| Bedrooms | 3 |
Exterior Features
| Landscape Features | Lawn |
|---|
Room Details
| Room | Dimensions | Level | Flooring | Details |
|---|---|---|---|---|
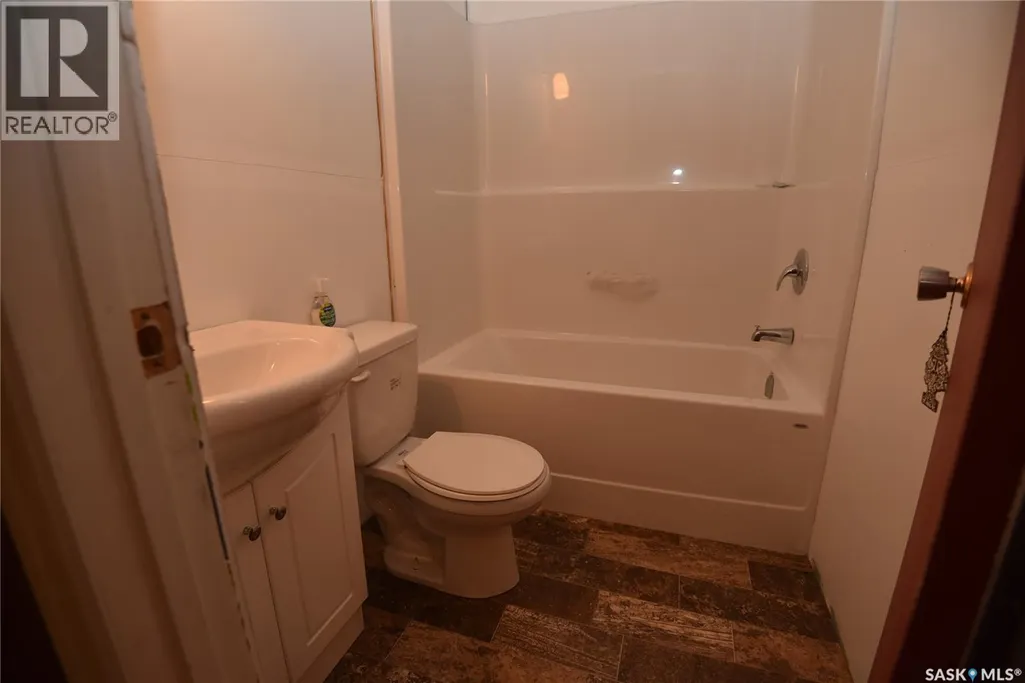
| 4pc Bathroom | 4'11" x 6'8" | Main level | ||
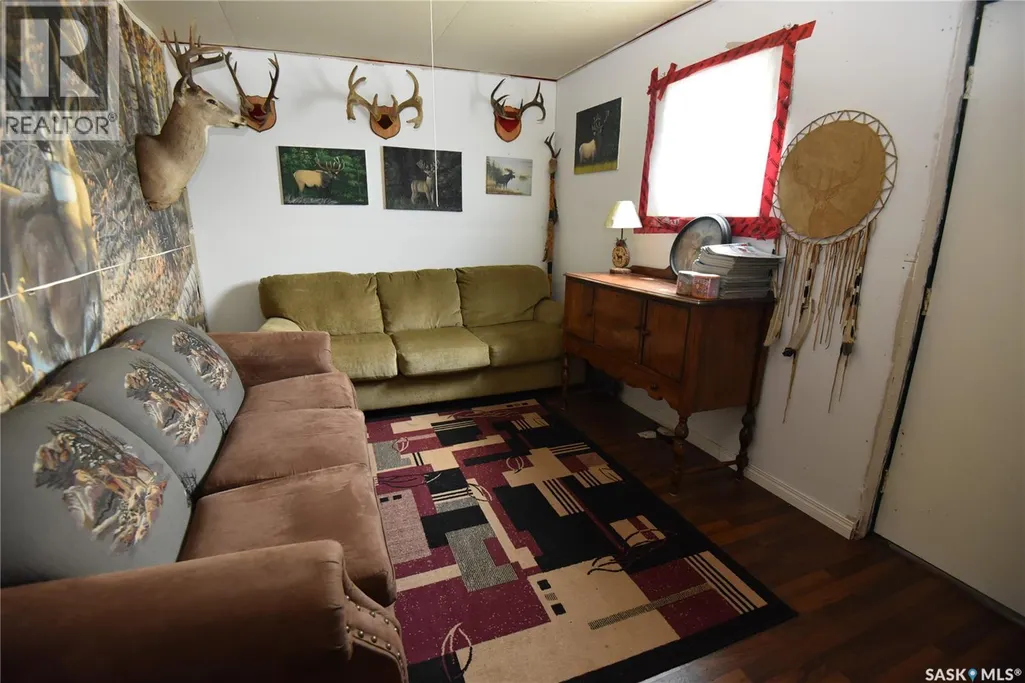
| Bedroom | 9'3" x 12'8" | Main level | ||
| Kitchen/Dining room | 11'10" x 13'5" | Main level | ||
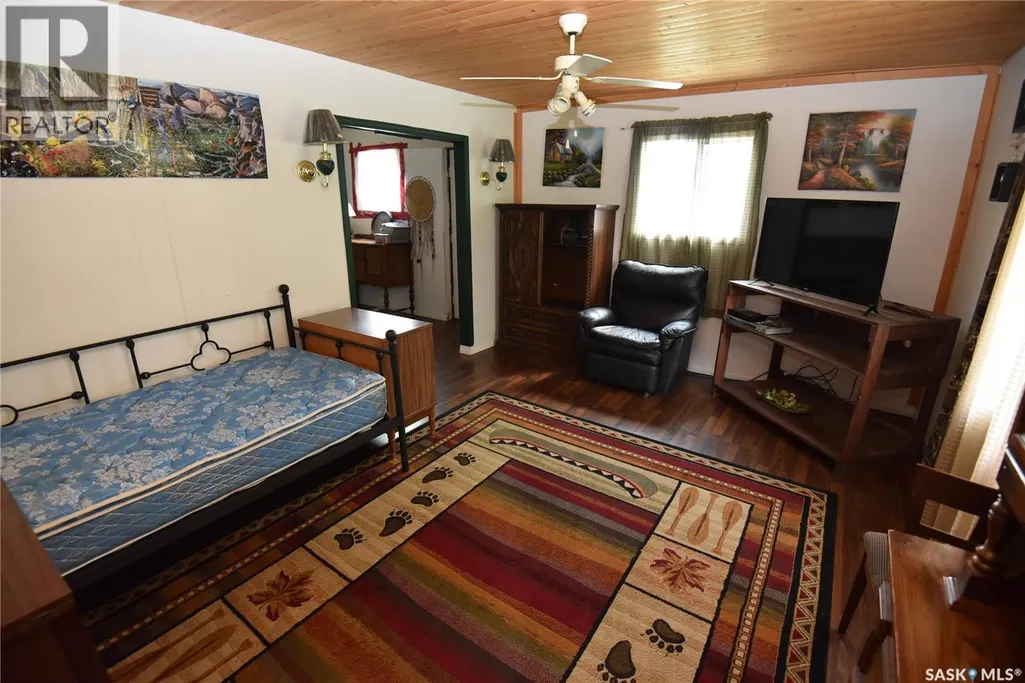
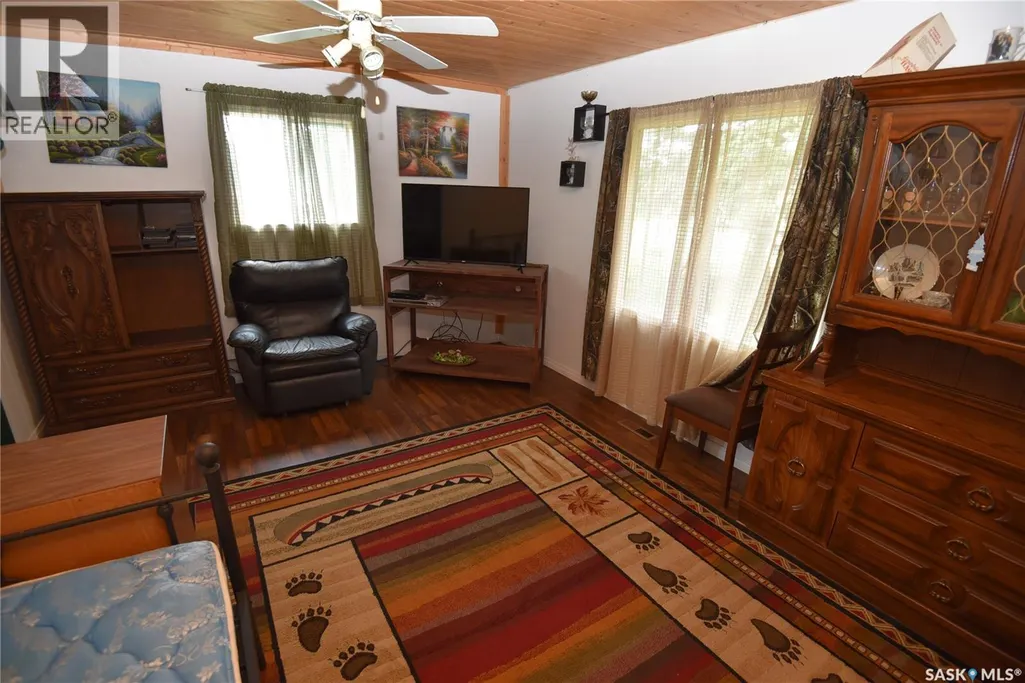
| Living room | 11'10" x 15'4" | Main level | ||
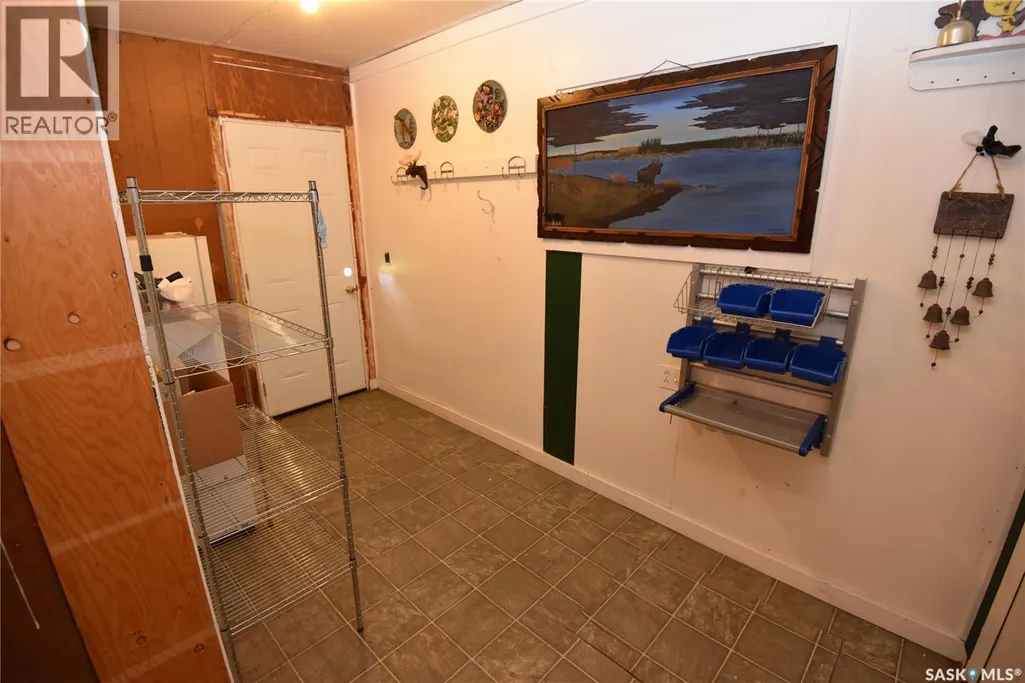
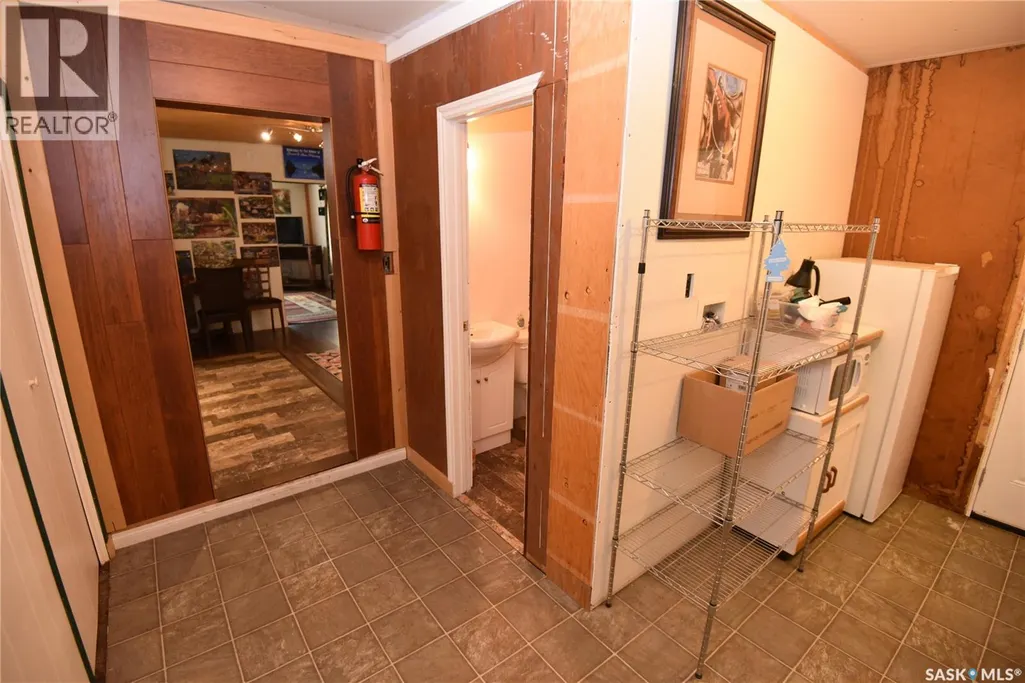
| Mud room | 5'11' x 12'6" | Main level |
Amenities
- Views
- New Construction
- Adult 55+
- Lease To Own
- No Strata Fees
- Furnished
- Primary On Main
- Air Conditioning
- Seller Finance
- Green
- Fixer Upper
- Horse
- Golf
- Fireplace
- Deck
- Garage
- Basement
- Pool

Property vs Single Family Average in S0P 2K0
Price
Year Built
 Data is supplied by Pillar 9™ MLS® System. Pillar 9™ is the owner of the copyright in its MLS® System. Data is deemed reliable but is not guaranteed accurate by Pillar 9™. The trademarks MLS®, Multiple Listing Service® and the associated logos are owned by The Canadian Real Estate Association (CREA) and identify the quality of services provided by real estate professionals who are members of CREA. Used under license.

 All information deemed reliable but not guaranteed. All properties are subject to prior sale, change or withdrawal. Neither listing broker(s) or information provider(s) shall be responsible for any typographical errors, misinformation, misprints and shall be held totally harmless. Listing(s) information is provided for consumer's personal, non-commercial use and may not be used for any purpose other than to identify prospective properties consumers may be interested in purchasing. The data relating