

Address
368 4th Avenue E, Melville, SK
Price
$ 389,999
Property Attributes
- ID#SK041539
- TypeSingle Family
- Listing Status Active
- MunicipalityMelville
- CityMelville
- AreaMelville
- Postal CodeS0A 2P0
- Style2 Level
- Year Built1910
- Price$ 389,999
- Bedrooms5
- Bathrooms2
- Half Bathrooms0
- Sqr Footage1898
Data Source:
Canadian Real Estate Association (CREA)
Property Description
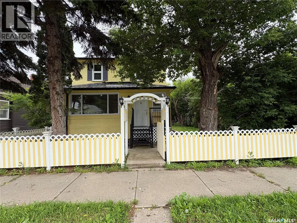
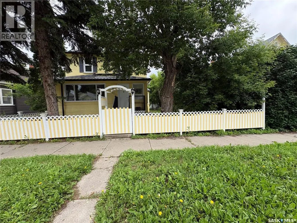
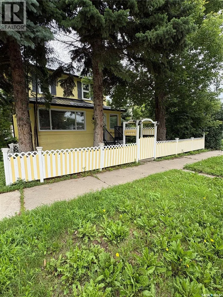
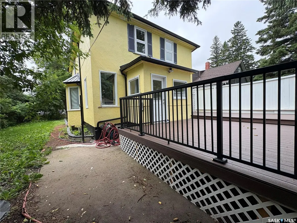
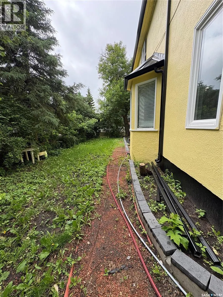
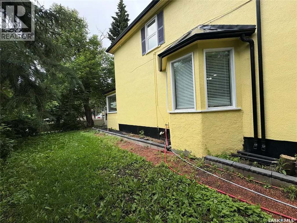
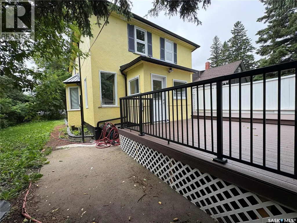
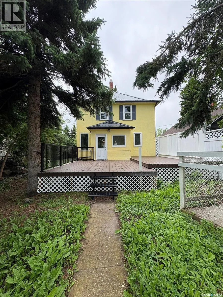
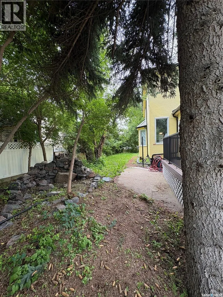
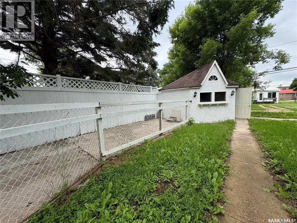
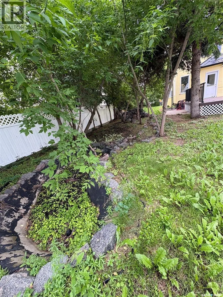
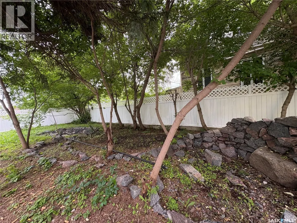
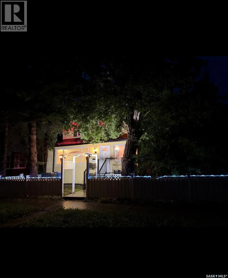
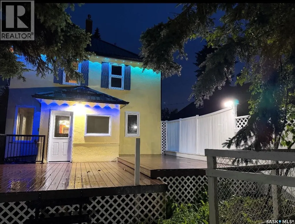
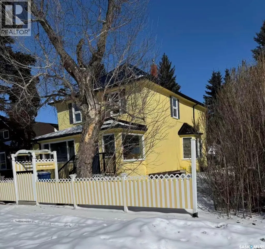
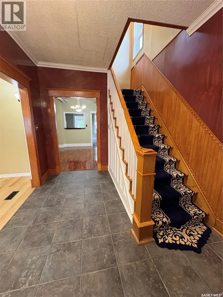
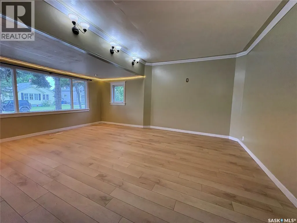
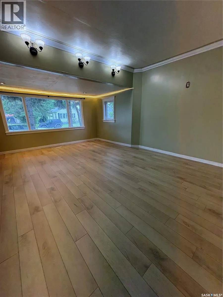
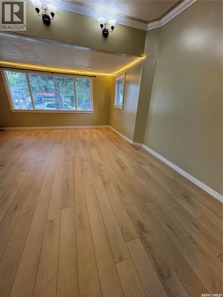
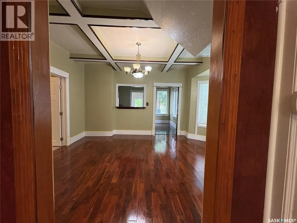
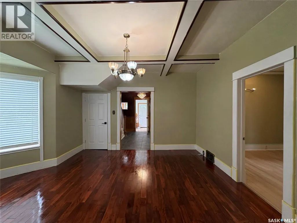
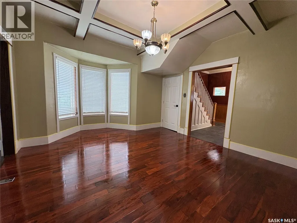
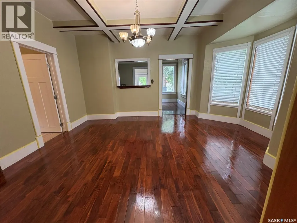
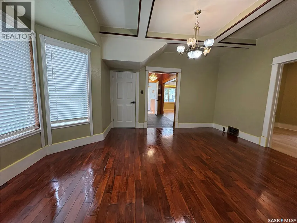
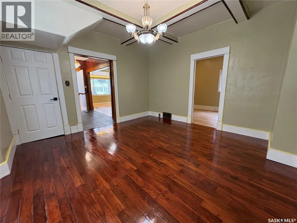
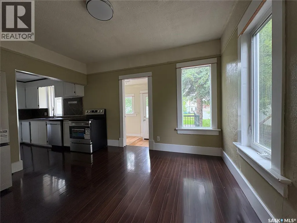
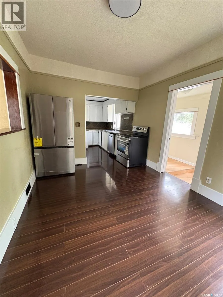
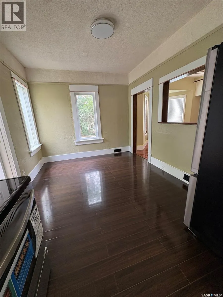
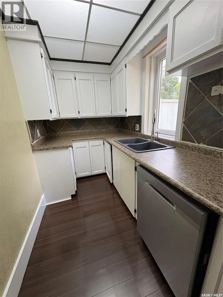
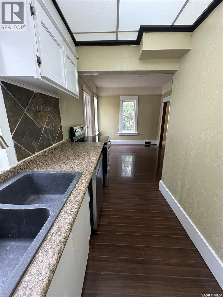
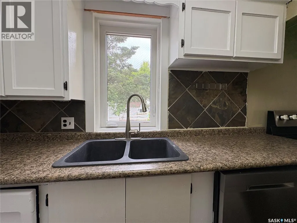
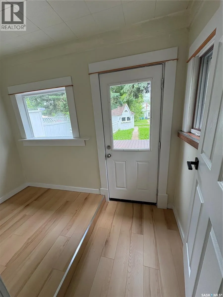
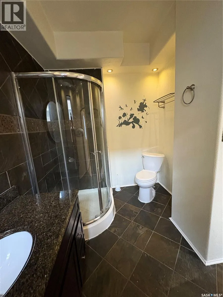
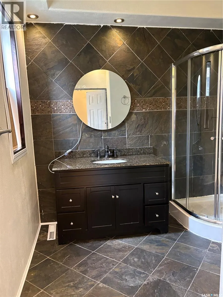
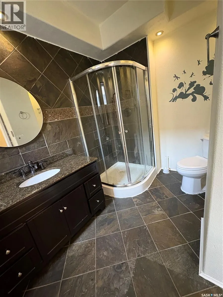
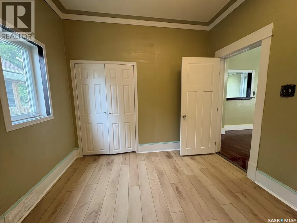
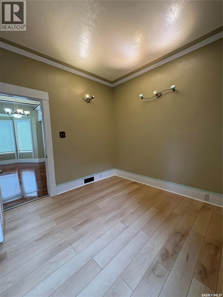
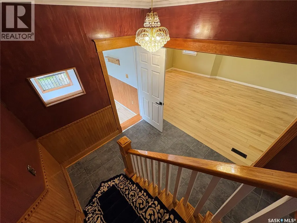
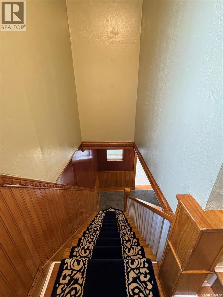
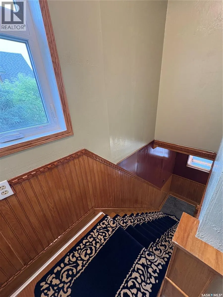
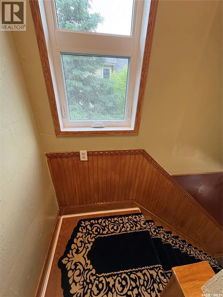
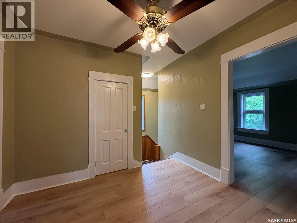
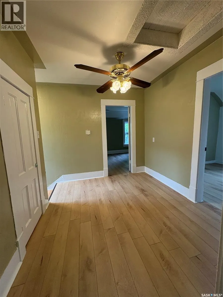
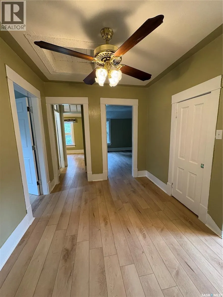
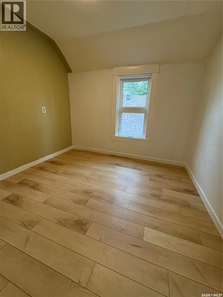
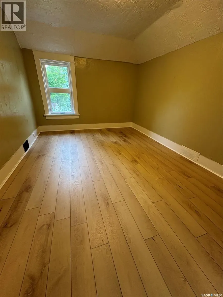
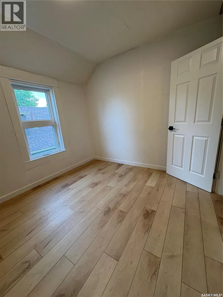
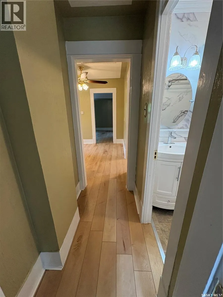
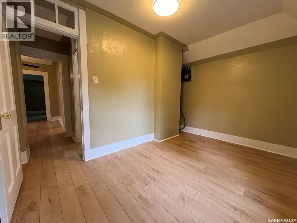
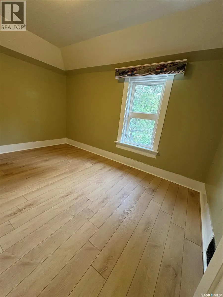
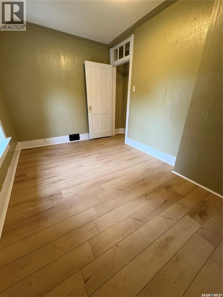
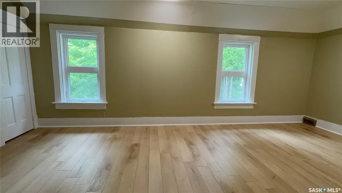
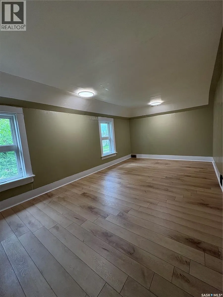
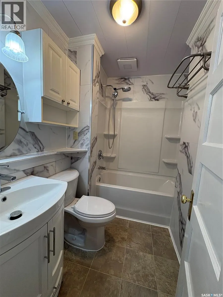
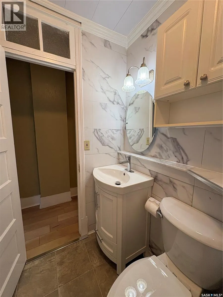
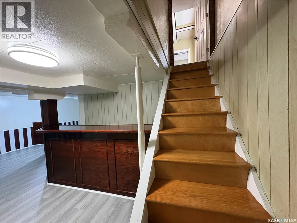
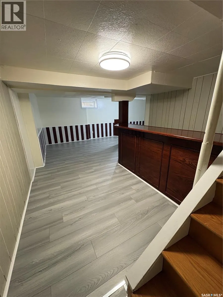
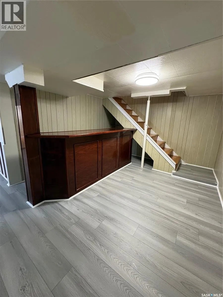
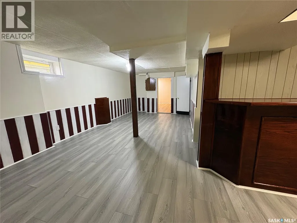
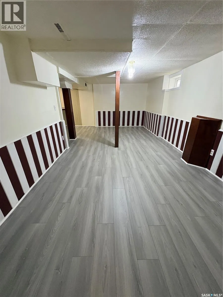
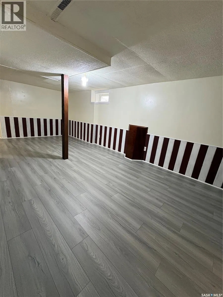
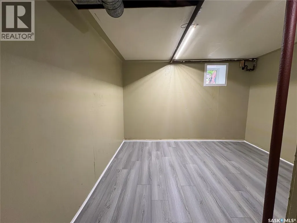
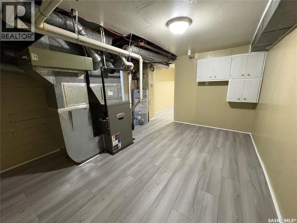
Step into a home where timeless elegance meets exceptional craftsmanship. This remarkable 1910 charater home has undergone an extensive top-bottom renovation. From the moment you enter the foyer, you are welcomed by the stunning staircase. The beautifully preserved mouldings and trim create a sense of warmth and sophistication, setting the tone for the rest of the residense. The main floor has been beautifully reimagined while honouring the home's original charm. A gracious dining room provides the perfect setting for family dinners while the updated kitchen blends classic style with modern functionality(new appliances). The spacious main floor bedroom offers comfort and convenience, complemented by a stunning renovated bathroom. The second floor features four generously sized bedrooms and a 3 piece bathroom. The fully developed basement expands the living space with an enterainment area ideal for gatherings. Step outside to discover an equally impressive outdoor retreat. The low maintenance compostie deck overlooks a beautifully landscaped yard with ponds ready to be filled. Perfect for summer bbq's or simply unwinding . Every renovation completed was with exceptional care and respect to the homes heritage. Creating a residence that beautifully celebrates the past while offering a renovated home top to bottom. (id:7434)
General Features
| Property Type | Single Family |
|---|---|
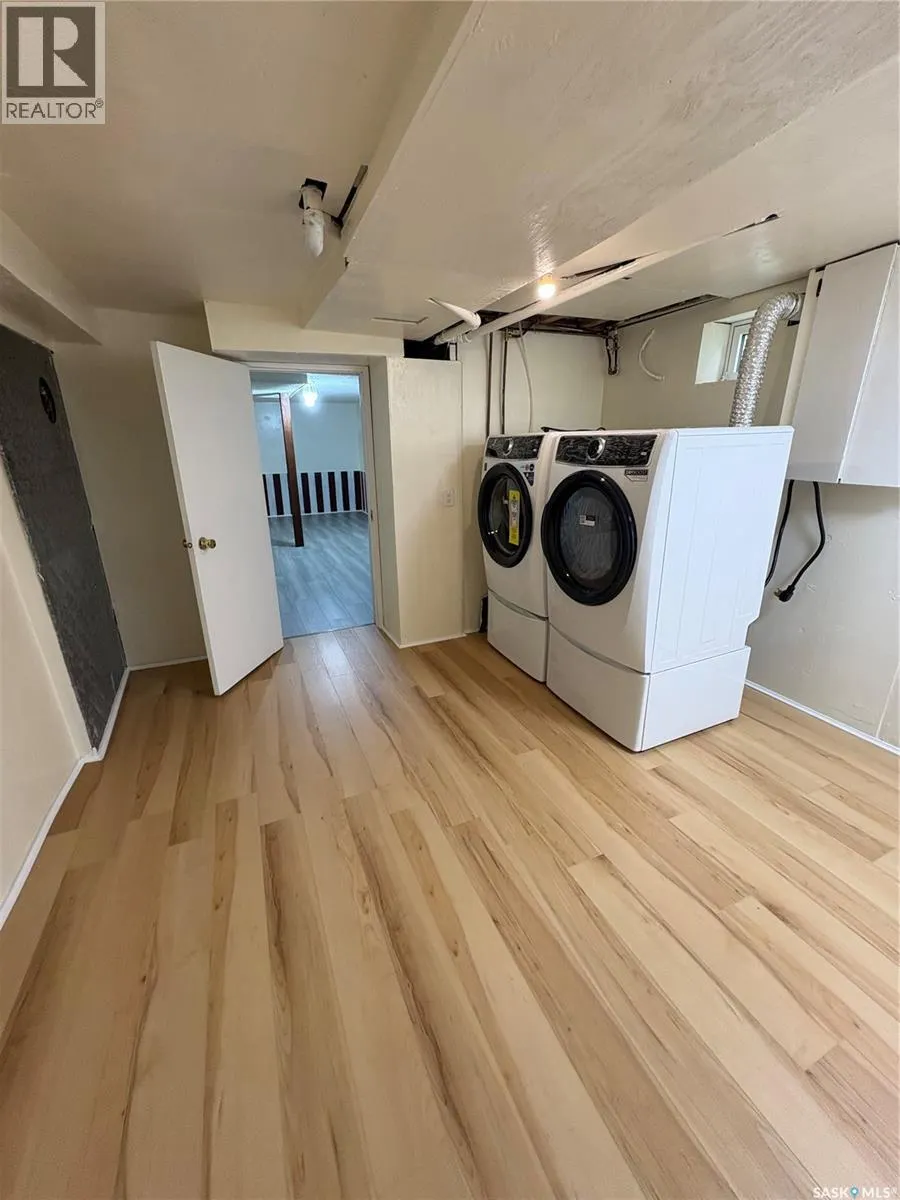
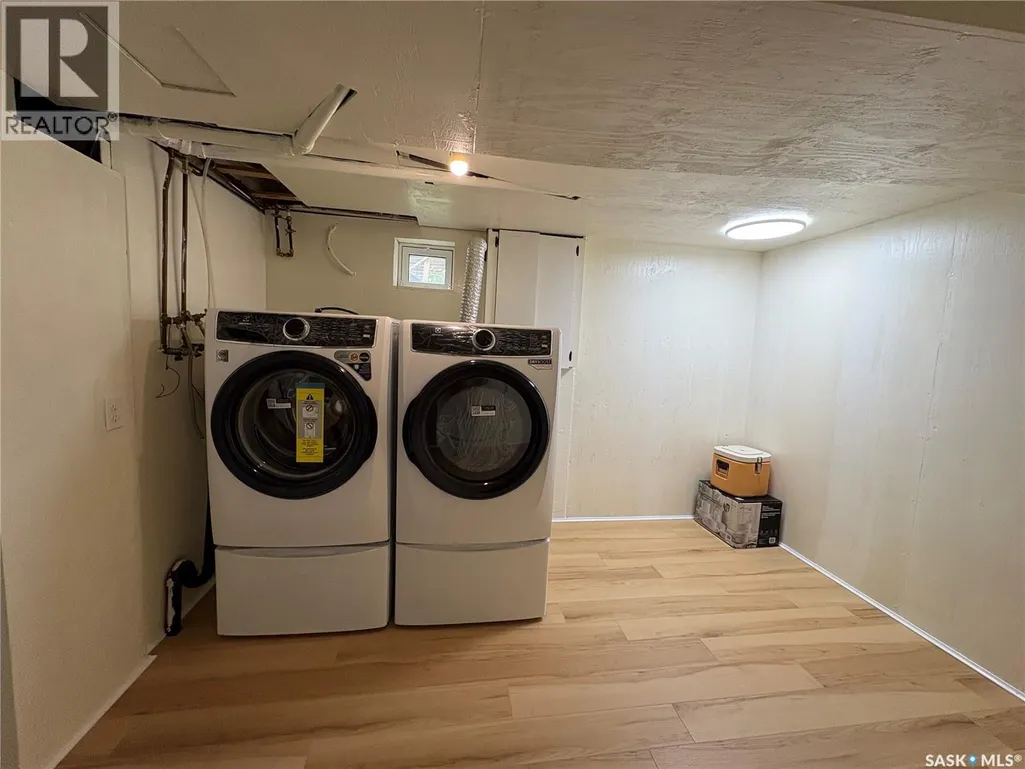
| Building Appliances | Washer, Refrigerator, Dishwasher, Dryer, Storage Shed, Stove |
| Building Architectural Style | 2 Level |
| Building Type | House |
| Ownership Type | Freehold |
| Building.StoriesTotal | 2 |
Interior Features
| Building Fireplace Present | False |
|---|---|
| Building Heating Type | Forced air |
| Building Heating Fuel | Natural gas |
| Basement Development | Finished |
| Basement Type | Full (Finished) |
| Construction Style Attachment | Detached |
| Living Area Range | 1898 |
| Bedrooms | 5 |
Room Details
| Room | Dimensions | Level | Flooring | Details |
|---|---|---|---|---|
| 3pc Bathroom | 9 ft ,7 in x 6 ft ,11 in | Main level | 6 ft ,11 in | |
| 4pc Bathroom | 7 ft ,3 in x 5 ft ,1 in | Second level | 5 ft ,1 in | |
| Bedroom | 9 ft ,7 in x 9 ft ,10 in | Main level | 9 ft ,10 in | |
| Dining room | 13 ft x 12 ft ,3 in | Main level | 12 ft ,3 in | |
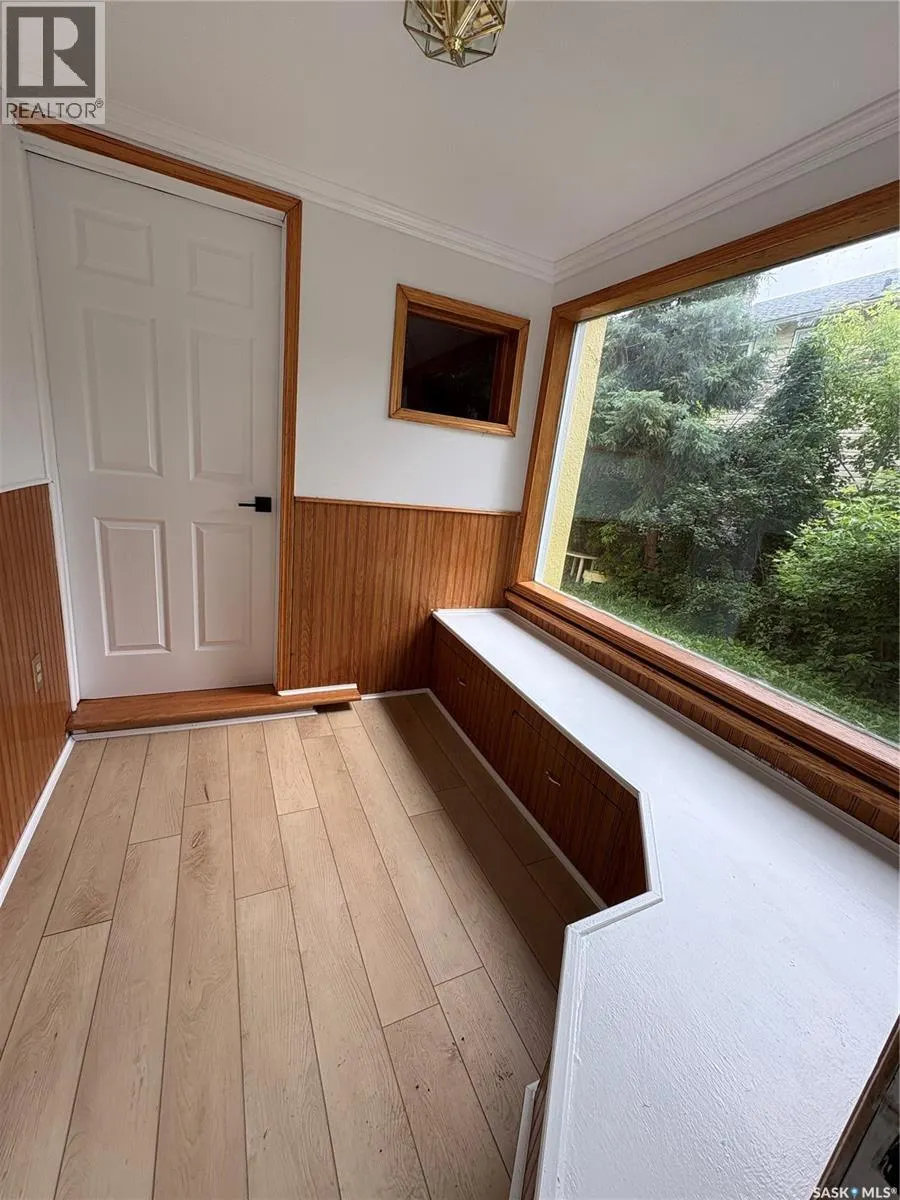
| Enclosed porch | 9 ft ,4 in x 4 ft ,11 in | Main level | 4 ft ,11 in | |
| Family room | 9 ft ,8 in x 20 ft | Basement | 20 ft | |
| Foyer | 6 ft ,10 in x 7 ft ,3 in | Main level | 7 ft ,3 in | |
| Kitchen | 23 ft x 7 ft | Main level | 7 ft | |
| Laundry room | 10 ft x 10 ft ,10 in | Basement | 10 ft ,10 in | |
| Living room | 14 ft x 18 ft ,11 in | Main level | 18 ft ,11 in | |
| Other | 10 ft x 13 ft | Basement | 13 ft | |
| Storage | 10 ft x 9 ft | Basement | 9 ft |
Amenities
- Views
- New Construction
- Adult 55+
- Lease To Own
- No Strata Fees
- Furnished
- Primary On Main
- Air Conditioning
- Seller Finance
- Green
- Fixer Upper
- Horse
- Golf
- Fireplace
- Deck
- Garage
- Basement
- Pool

Property vs Single Family Average in S0A 2P0
Price
Year Built
 Data is supplied by Pillar 9™ MLS® System. Pillar 9™ is the owner of the copyright in its MLS® System. Data is deemed reliable but is not guaranteed accurate by Pillar 9™. The trademarks MLS®, Multiple Listing Service® and the associated logos are owned by The Canadian Real Estate Association (CREA) and identify the quality of services provided by real estate professionals who are members of CREA. Used under license.

 All information deemed reliable but not guaranteed. All properties are subject to prior sale, change or withdrawal. Neither listing broker(s) or information provider(s) shall be responsible for any typographical errors, misinformation, misprints and shall be held totally harmless. Listing(s) information is provided for consumer's personal, non-commercial use and may not be used for any purpose other than to identify prospective properties consumers may be interested in purchasing. The data relating