
Primary on Main
Address
East # 1 Acreage, Swift Current Rm No. 137, SK
Price
$ 1,100,000
Property Attributes
- ID#SK039665
- TypeSingle Family
- Listing Status Active
- MunicipalitySwift Current Rm No. 137
- CitySwift Current Rm No. 137
- AreaSwift Current Rm No. 137
- Postal CodeS9H 4M6
- StyleBungalow
- Year Built2000
- Price$ 1,100,000
- Bedrooms5
- Bathrooms3
- Half Bathrooms0
- Sqr Footage1424
- Lot Size61.95 Acres
Data Source:
Canadian Real Estate Association (CREA)
Property Description
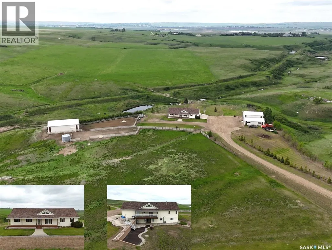
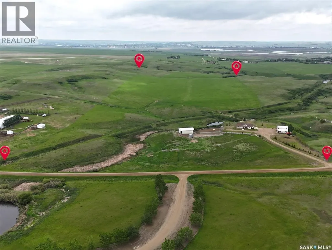
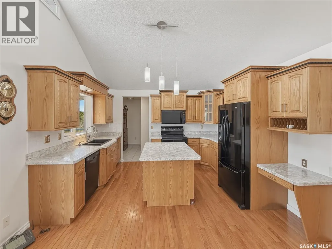
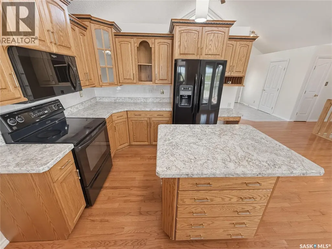
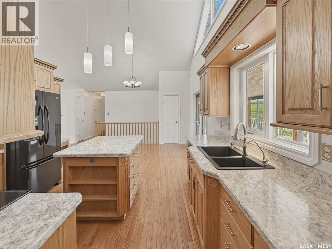
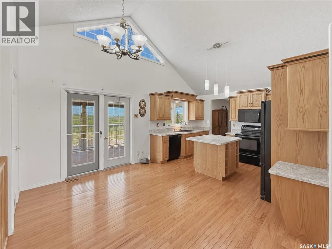
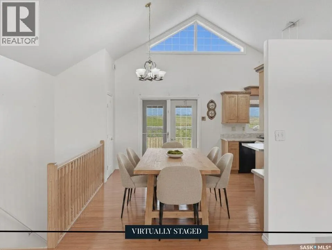
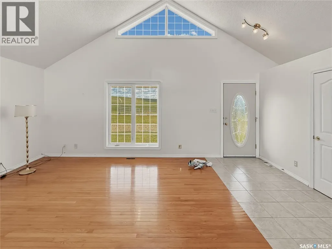
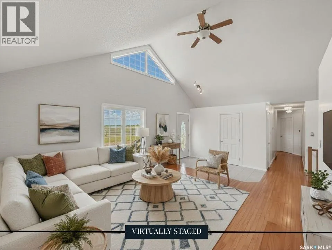
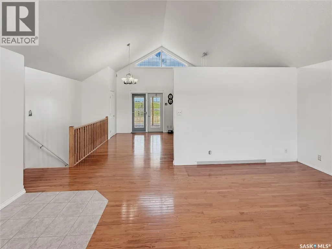
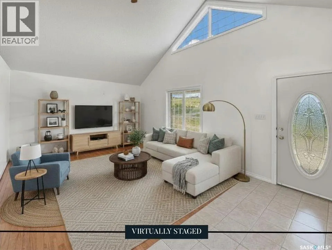
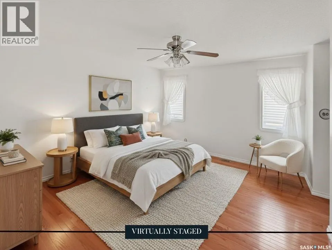
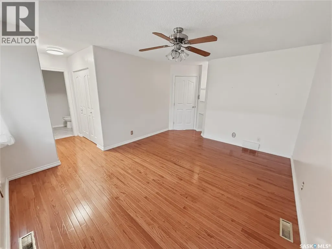
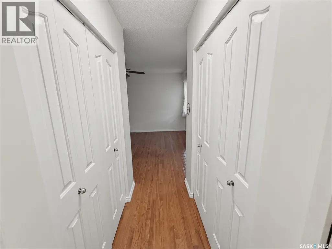
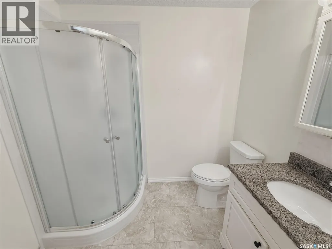
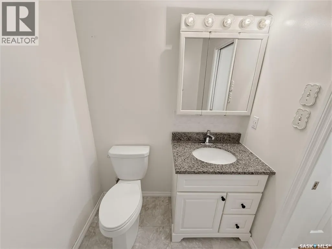
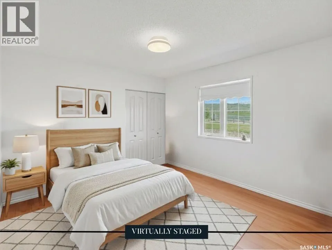
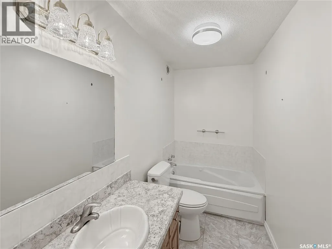
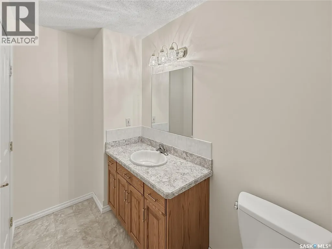
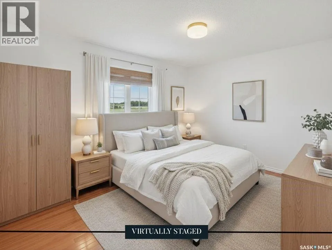
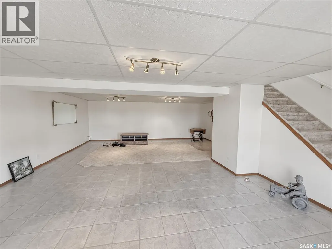
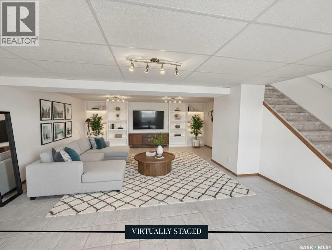
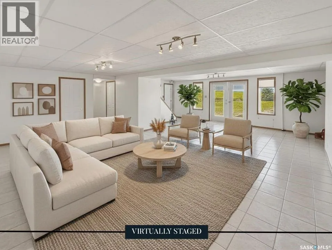
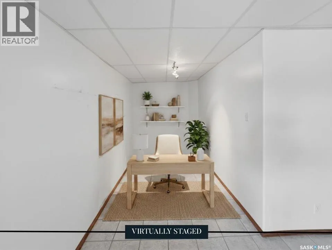
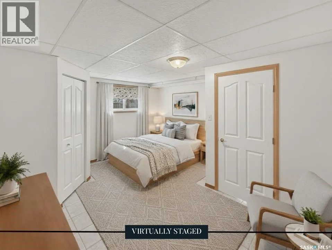
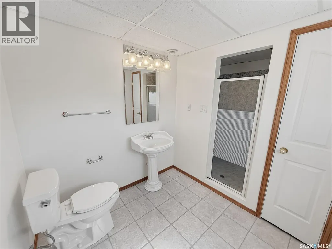
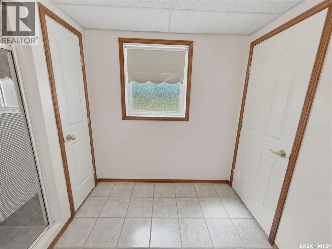
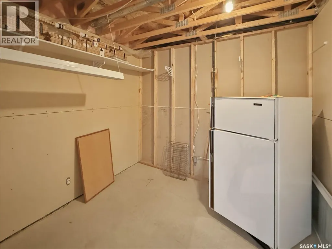
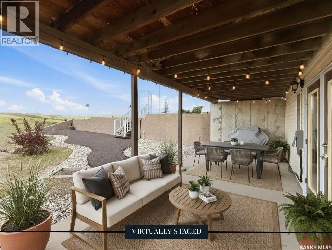
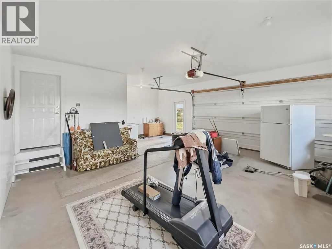
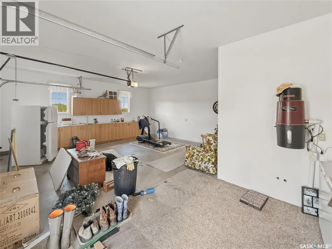
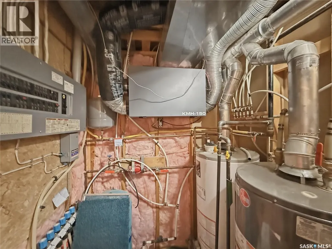
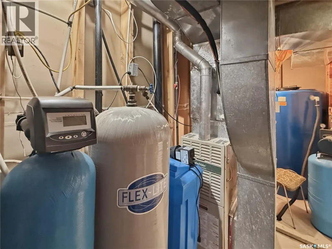
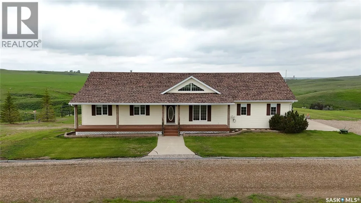
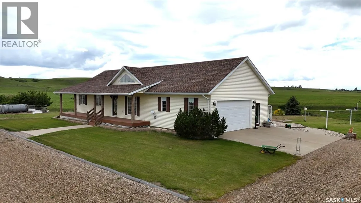
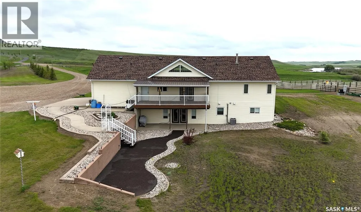
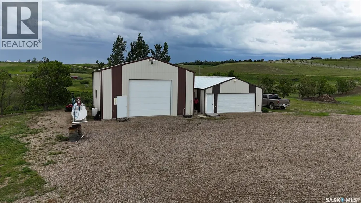
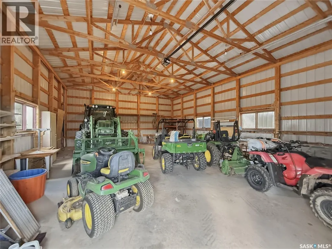
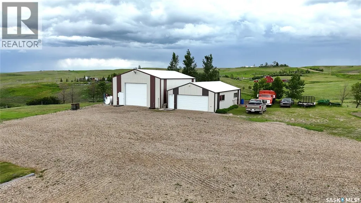
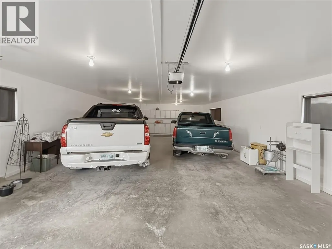
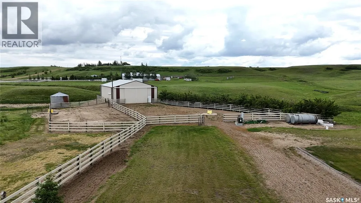
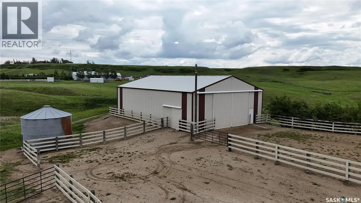
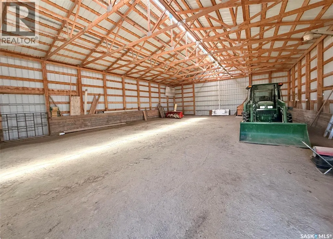
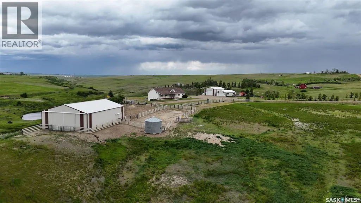
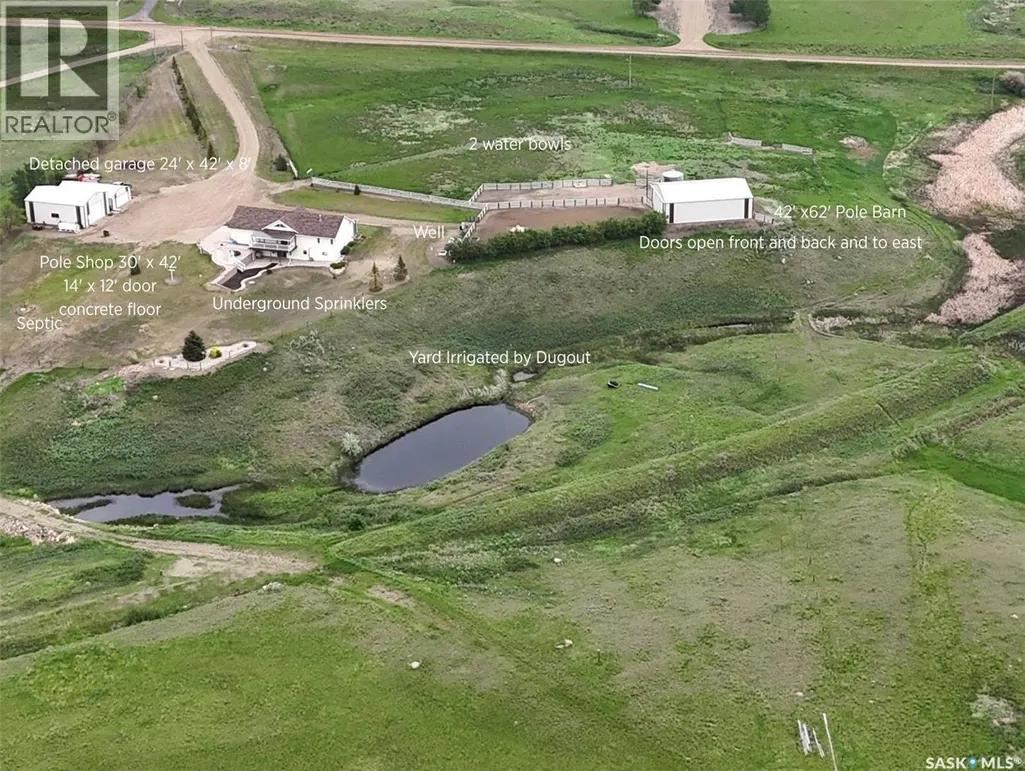
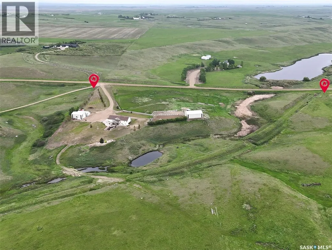
COUNTRY LIVING AT ITS FINEST! Located just east of Swift Current & minutes from the airport, this immaculate 61.95-acre acreage offers the perfect blend of country living & space for livestock, horses, or hobby farming. From the moment you turn into the driveway, you'll appreciate the pristine condition, manicured grounds & panoramic prairie views. Built in 2000, this walk-out bungalow offers approx. 2,850 sq. ft. of finished living space. The bright open-concept design features vaulted ceilings, hardwood flooring & an oak kitchen w/island & abundant cabinetry. The dining area opens through patio doors to a covered maintenance-free composite deck, the perfect spot to enjoy morning coffee & stunning western sunsets. The main floor offers 3 bedrooms, including a spacious primary suite w/3-pc ensuite, a full bath & convenient main-floor laundry. The fully developed walk-out basement features in-floor hot water heat, a large family room w/garden doors leading to a covered patio, 2 additional bedrooms, a bath & ample storage/utility space. The beautifully maintained yard site showcases years of meticulous care. Water is supplied by a reliable well w/ample water, while a dugout provides irrigation. Additional features include RO system, Gemstone exterior lighting, septic tank replaced in 2022 & shingles new in 2023. Approx. 60 acres are fenced & cross-fenced into two 30-acre pastures w/4-wire fencing & corrals, making this property ideal for horses, cattle or hobby farming. Outbuildings include a 30' x 42' pole shed/shop w/14' x 12' overhead door, a 42' x 62' pole barn w/sliding door & dirt floor, plus a 24' x 42' insulated & wired detached garage. A double attached garage completes the package. Whether you're dreaming of country living, raising horses, running a small cattle operation, or simply enjoying wide-open prairie views close to the city, this turn-key acreage is ready to welcome you home. (id:7434)
General Features
| Features | Acreage, Treed, Rolling, Rectangular, Double width or more driveway |
|---|---|
| Community Features | School Bus |
| Property Type | Single Family |
| Building Appliances | Washer, Refrigerator, Dishwasher, Dryer, Microwave, Window Coverings, Garage door opener remote(s), Stove |
| Building Architectural Style | Bungalow |
| Building Basement Features | Walk out |
| Building Cooling Type | Central air conditioning |
| Building Type | House |
| Ownership Type | Freehold |
| Building.StoriesTotal | 1 |
Interior Features
| Building Fireplace Present | False |
|---|---|
| Building Heating Type | Forced air, Hot Water, In Floor Heating |
| Building Heating Fuel | Natural gas |
| Basement Development | Finished |
| Basement Type | Full (Finished) |
| Living Area Range | 1424 |
| Bedrooms | 5 |
Exterior Features
| Structure | Deck, Patio(s) |
|---|---|
| Landscape Features | Underground sprinkler |
| Fence Type | Fence, Partially fenced |
Room Details
| Room | Dimensions | Level | Flooring | Details |
|---|---|---|---|---|
| 3pc Bathroom | 10 ft x 4 ft ,11 in | Main level | 4 ft ,11 in | |
| 3pc Ensuite bath | 7 ft ,5 in x 5 ft ,7 in | Main level | 5 ft ,7 in | |
| Bedroom | 11 ft ,11 in x 9 ft ,11 in | Main level | 9 ft ,11 in | |
| Dining nook | 10 ft x 6 ft ,8 in | Basement | 6 ft ,8 in | |
| Dining room | 12 ft ,11 in x 10 ft | Main level | 10 ft | |
| Enclosed porch | 6 ft ,11 in x 3 ft ,11 in | Main level | 3 ft ,11 in | |
| Family room | 26 ft ,6 in x 19 ft | Basement | 19 ft | |
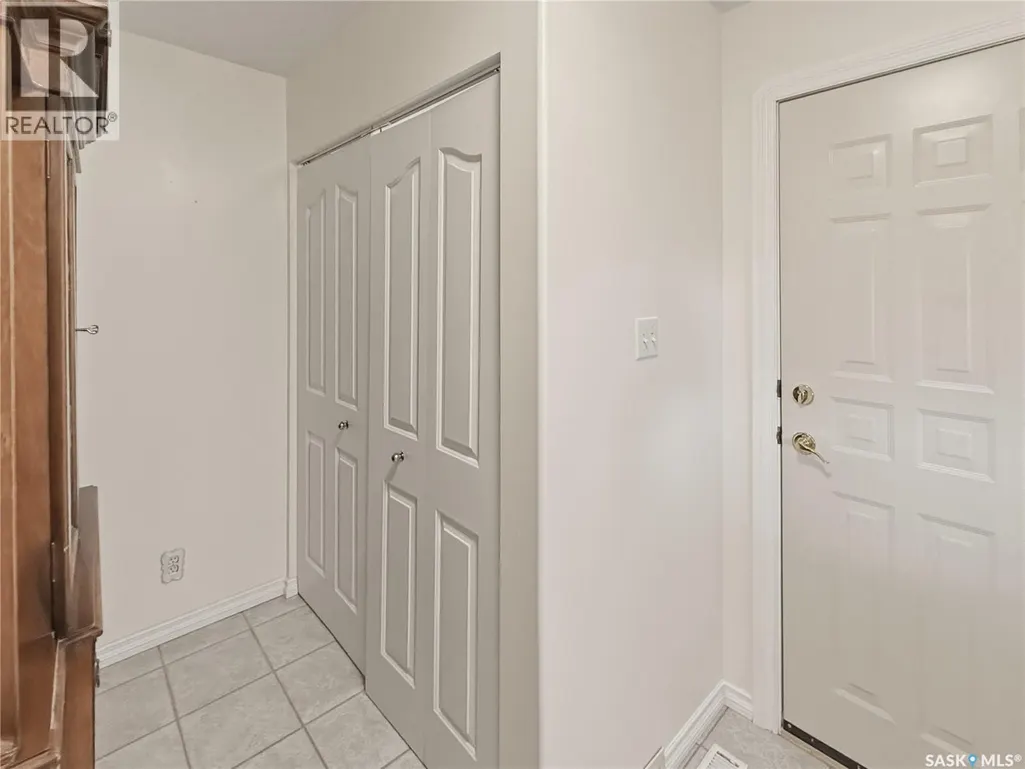
| Foyer | 10 ft ,3 in x 5 ft ,3 in | Main level | 5 ft ,3 in | |
| Kitchen | 12 ft ,11 in x 9 ft | Main level | 9 ft | |
| Laundry room | 5 ft ,3 in x 2 ft ,9 in | Main level | 2 ft ,9 in | |
| Living room | 13 ft ,6 in x 14 ft ,10 in | Main level | 14 ft ,10 in | |
| Other | 16 ft ,9 in x 5 ft ,10 in | Basement | 5 ft ,10 in | |
| Primary Bedroom | 11 ft ,10 in x 14 ft ,3 in | Main level | 14 ft ,3 in | |
| Storage | 9 ft x 9 ft ,4 in | Basement | 9 ft ,4 in |
Amenities
- Views
- New Construction
- Adult 55+
- Lease To Own
- No Strata Fees
- Furnished
- Primary On Main
- Air Conditioning
- Seller Finance
- Green
- Fixer Upper
- Horse
- Golf
- Fireplace
- Deck
- Garage
- Basement
- Pool

Property vs Single Family Average in S9H 4M6
Price
Year Built
 Data is supplied by Pillar 9™ MLS® System. Pillar 9™ is the owner of the copyright in its MLS® System. Data is deemed reliable but is not guaranteed accurate by Pillar 9™. The trademarks MLS®, Multiple Listing Service® and the associated logos are owned by The Canadian Real Estate Association (CREA) and identify the quality of services provided by real estate professionals who are members of CREA. Used under license.

 All information deemed reliable but not guaranteed. All properties are subject to prior sale, change or withdrawal. Neither listing broker(s) or information provider(s) shall be responsible for any typographical errors, misinformation, misprints and shall be held totally harmless. Listing(s) information is provided for consumer's personal, non-commercial use and may not be used for any purpose other than to identify prospective properties consumers may be interested in purchasing. The data relating