
Address
217 Wall Street, Dalmeny, SK
Price
$ 459,900
Property Attributes
- ID#SK039646
- TypeSingle Family
- Listing Status Active
- MunicipalityDalmeny
- CityDalmeny
- AreaDalmeny
- Postal CodeS0K 1E0
- StyleBi-level
- Year Built2026
- Price$ 459,900
- Bedrooms3
- Bathrooms2
- Half Bathrooms0
- Sqr Footage1278
Data Source:
Canadian Real Estate Association (CREA)
Property Description
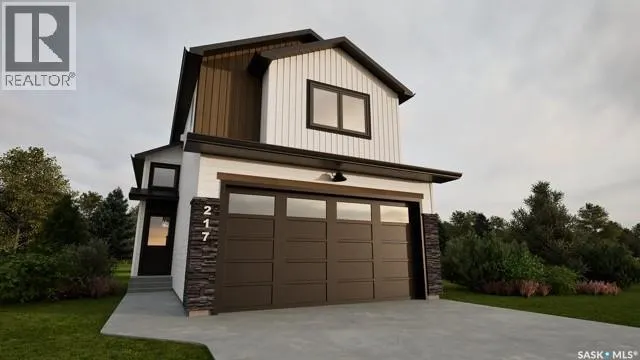
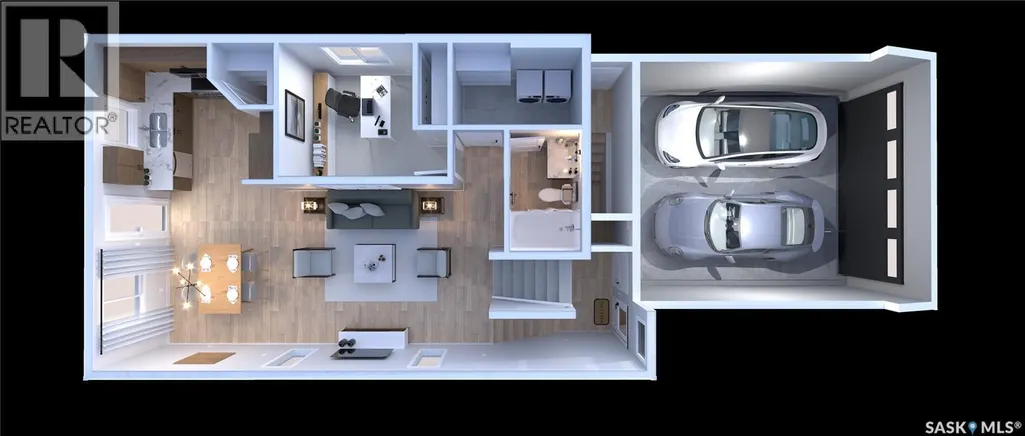
Welcome to the "Ironwood" in Dalmeny! This brand new build offers an opportunity to own a home with green space for views featuring a separate entrance for a future legal basement suite. The Ironwood is a 1278 square foot modified bilevel, w/ double attached garage, built on a desirable west backing lot directly onto Prairie View School Yard. A bright main floor layout includes a rear kitchen with corner pantry, a good sized dining area, living room, a bedroom, laundry, and a full 4-pce bath. The second level has 2 bedrooms and a second 4-piece bath. The basement is open for development and includes an exclusive side entrance set up for a future basement suite. This home includes a heat recovery ventilation system and high efficient furnace. Located in Dalmeny's newest sub-division, this is a great community to call home. Check out the link to a virtual tour of this future build with construction to begin July 2026. GST and PST included in purchase price with any rebates to builder. Saskatchewan Home Warranty Program. (id:7434)
General Features
| Features | Rectangular, Double width or more driveway, Sump Pump |
|---|---|
| Property Type | Single Family |
| Building Appliances | Garage door opener remote(s) |
| Building Architectural Style | Bi-level |
| Building Cooling Type | Air exchanger |
| Building Type | House |
| Ownership Type | Freehold |
Interior Features
| Building Fireplace Present | False |
|---|---|
| Building Heating Type | Forced air |
| Building Heating Fuel | Natural gas |
| Basement Development | Unfinished |
| Basement Type | Full (Unfinished) |
| Construction Style Attachment | Detached |
| Living Area Range | 1278 |
| Bedrooms | 3 |
Room Details
| Room | Dimensions | Level | Flooring | Details |
|---|---|---|---|---|
| 4pc Bathroom | Measurements not available | Main level | ||
| Bedroom | 9 ft x 9 ft | Main level | 9 ft | |
| Dining room | 12 ft x 9 ft | Main level | 9 ft | |
| Kitchen | 11 ft ,3 in x 8 ft ,2 in | Main level | 8 ft ,2 in | |
| Laundry room | Measurements not available | Main level | ||
| Living room | 13 ft x 12 ft | Main level | 12 ft |
Amenities
- Views
- New Construction
- Adult 55+
- Lease To Own
- No Strata Fees
- Furnished
- Primary On Main
- Air Conditioning
- Seller Finance
- Green
- Fixer Upper
- Horse
- Golf
- Fireplace
- Deck
- Garage
- Basement
- Pool

Property vs Single Family Average in S0K 1E0
Price
Year Built
 Data is supplied by Pillar 9™ MLS® System. Pillar 9™ is the owner of the copyright in its MLS® System. Data is deemed reliable but is not guaranteed accurate by Pillar 9™. The trademarks MLS®, Multiple Listing Service® and the associated logos are owned by The Canadian Real Estate Association (CREA) and identify the quality of services provided by real estate professionals who are members of CREA. Used under license.

 All information deemed reliable but not guaranteed. All properties are subject to prior sale, change or withdrawal. Neither listing broker(s) or information provider(s) shall be responsible for any typographical errors, misinformation, misprints and shall be held totally harmless. Listing(s) information is provided for consumer's personal, non-commercial use and may not be used for any purpose other than to identify prospective properties consumers may be interested in purchasing. The data relating