
Primary on Main

Address
Medernach 80 Acres, Lost River Rm No. 313, SK
Price
$ 599,900
Property Attributes
- ID#SK039039
- TypeSingle Family
- Listing Status Active
- MunicipalityLost River Rm No. 313
- CityLost River Rm No. 313
- AreaLost River Rm No. 313
- NeighbourhoodSouth Allan
- Postal CodeS0K 0C0
- StyleBungalow
- Year Built1996
- Price$ 599,900
- Bedrooms4
- Bathrooms3
- Half Bathrooms0
- Sqr Footage1474
- Lot Size79.8 Acres
Data Source:
Canadian Real Estate Association (CREA)
Property Description
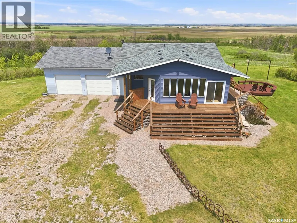
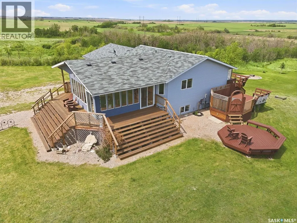
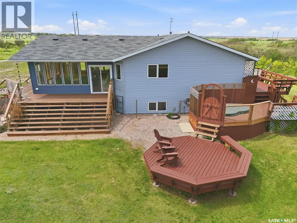
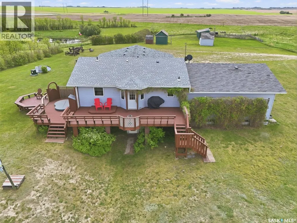
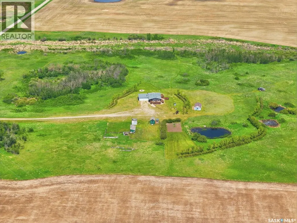
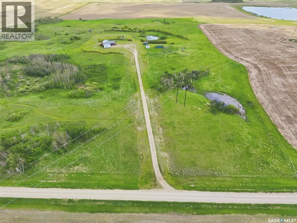
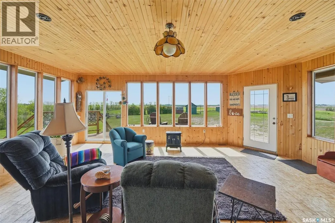
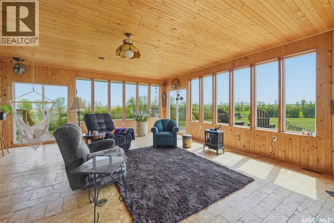
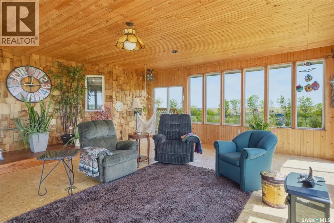
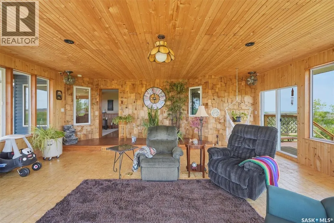
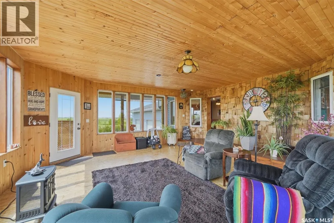
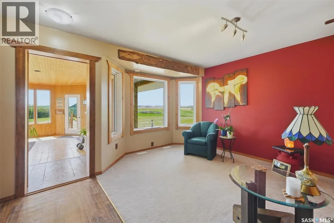
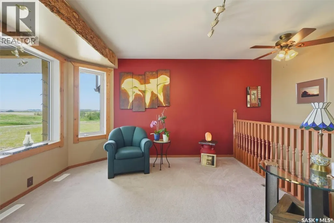
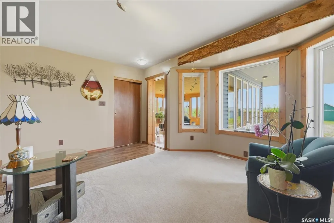
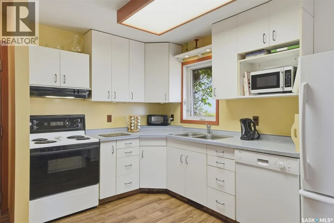
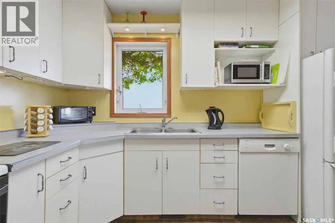
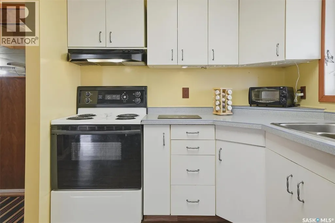
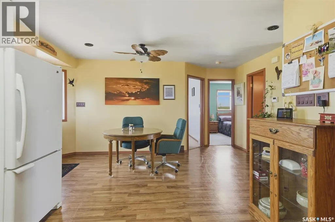
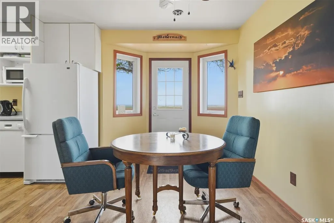
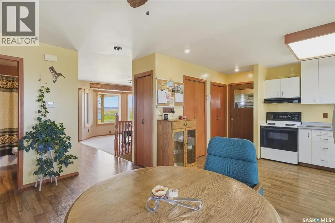
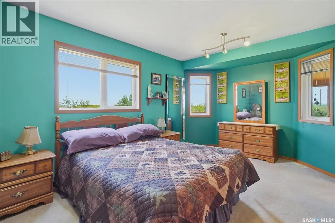
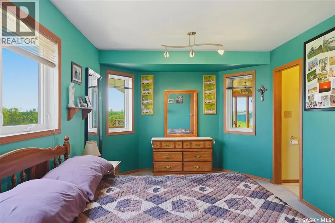
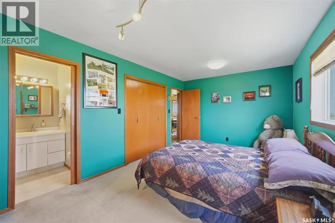
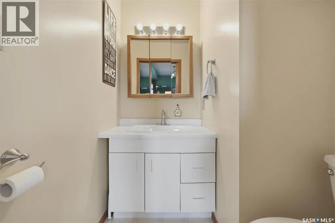
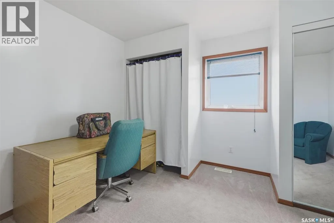
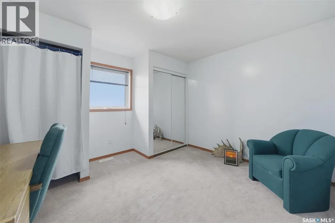
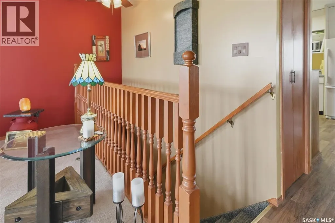
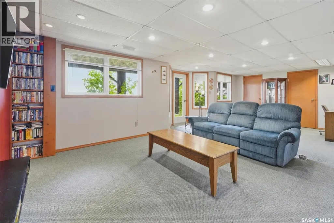
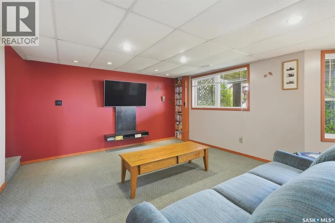
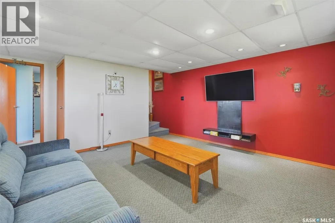
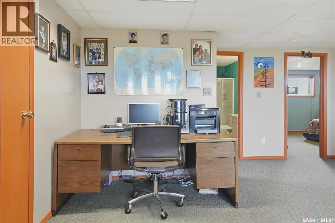
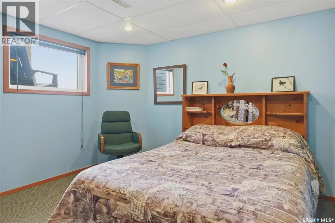
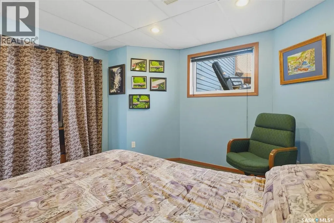
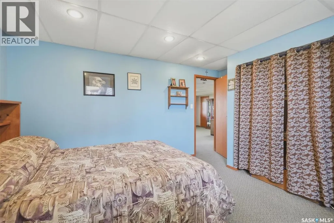
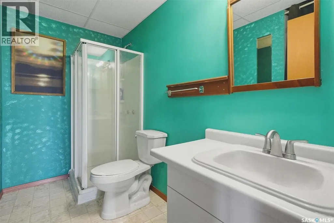
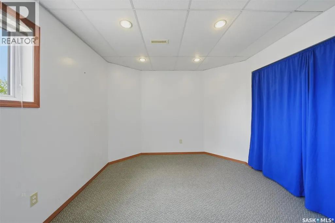
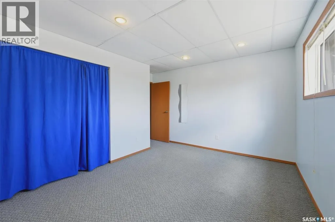
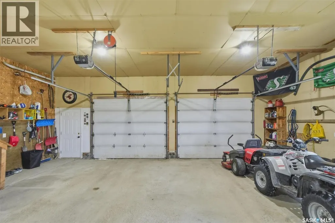
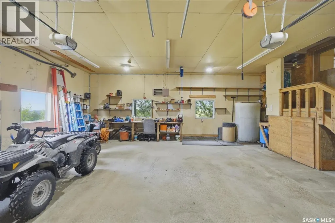
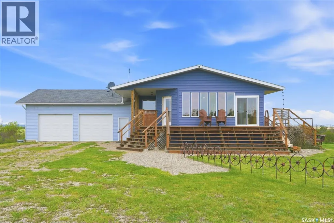
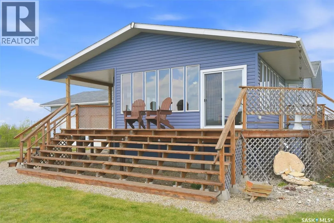
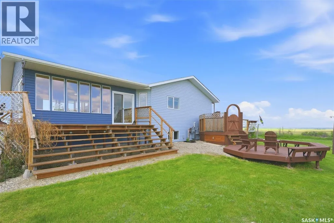
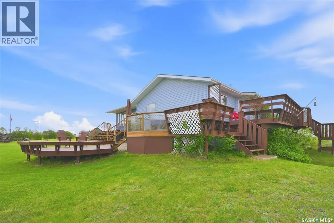
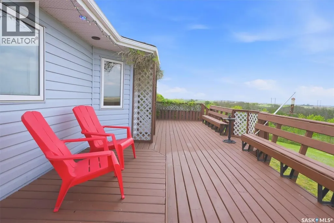
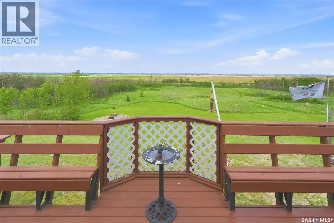
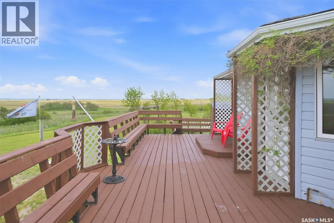
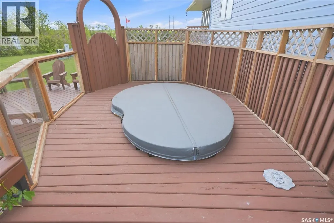
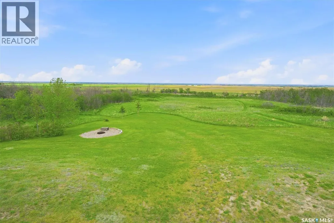
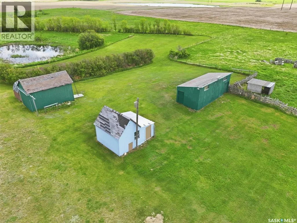
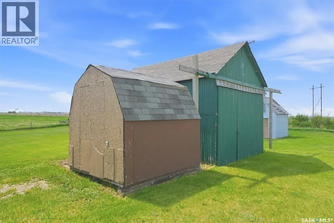
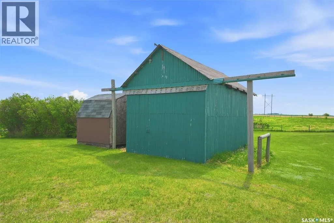
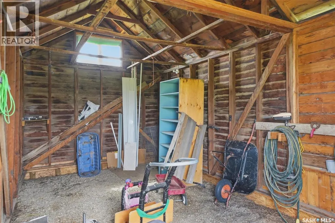
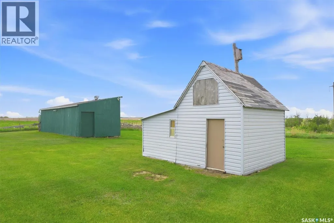
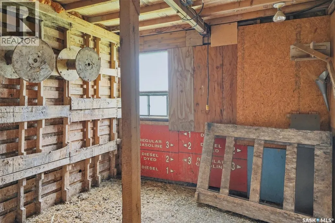
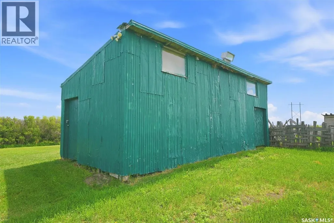
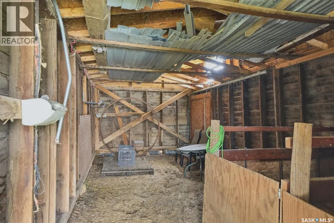
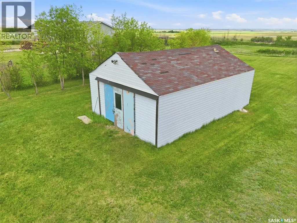
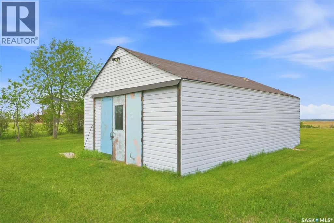
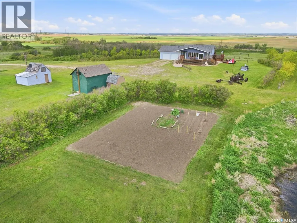
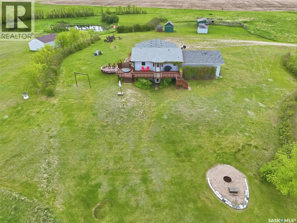
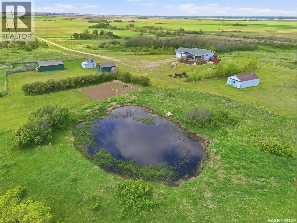
If you’re looking for space, privacy, and an incredible view, this could be your next home. Located approximately 45 minutes southeast of Saskatoon in the RM of Lost River, this 4-bedroom walkout bungalow features a stunning 22 x 20 four-season sunroom added in 2016 and a fully insulated and heated 28 by 30 attached garage. The main floor of the original home offers a cozy kitchen, spacious dining area, and a bright living room with beautiful south-facing views. The primary bedroom includes a walk-in closet and 2-piece ensuite, while the second bedroom is an impressive 13' x 11'9". The walkout lower level includes a large family room, two additional bedrooms, and a 3-piece bathroom, with direct access to the north-facing yard. Outside, you’ll find multiple decks to enjoy sun throughout the day, along with a 9-person hot tub—perfect for relaxing and taking in the surroundings. The property also features several outbuildings, including a large shop with gravel floor, all with power. Additional features include public water line to a drip system, a grandfathered lagoon septic system requiring minimal maintenance, and a preserved wood basement on concrete pilings. This is a property you’ll want to experience in person—contact your favorite REALTOR® to book a private viewing. (id:7434)
General Features
| Features | Acreage, Treed, Rolling, Rectangular |
|---|---|
| Community Features | School Bus |
| Property Type | Single Family |
| Neighbourhood | South Allan (Lost River Rm No. 313) |
| Building Appliances | Washer, Refrigerator, Dishwasher, Dryer, Window Coverings, Garage door opener remote(s), Hood Fan, Storage Shed, Stove |
| Building Architectural Style | Bungalow |
| Building Basement Features | Walk out |
| Building Type | House |
| Ownership Type | Freehold |
| Building.StoriesTotal | 1 |
Interior Features
| Building Fireplace Present | False |
|---|---|
| Building Heating Type | Forced air |
| Building Heating Fuel | Natural gas |
| Basement Development | Finished |
| Basement Type | Full (Finished) |
| Living Area Range | 1474 |
| Bedrooms | 4 |
Exterior Features
| Structure | Deck |
|---|---|
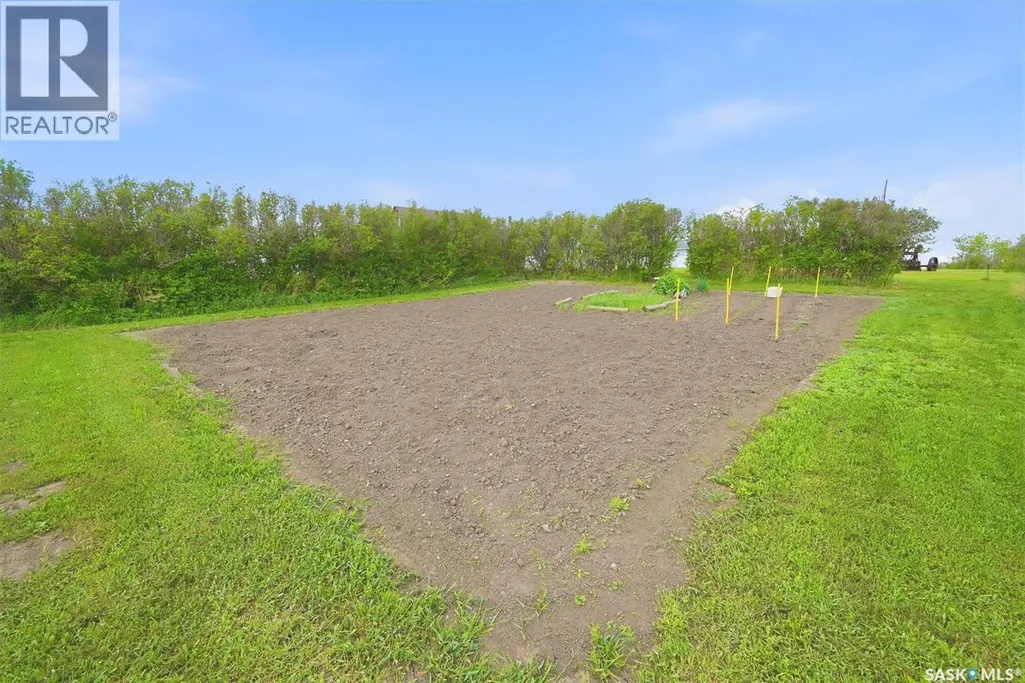
| Landscape Features | Lawn, Garden Area |
Room Details
| Room | Dimensions | Level | Flooring | Details |
|---|---|---|---|---|
| 2pc Ensuite bath | Measurements not available | Main level | ||
| 3pc Bathroom | Measurements not available | Basement | ||
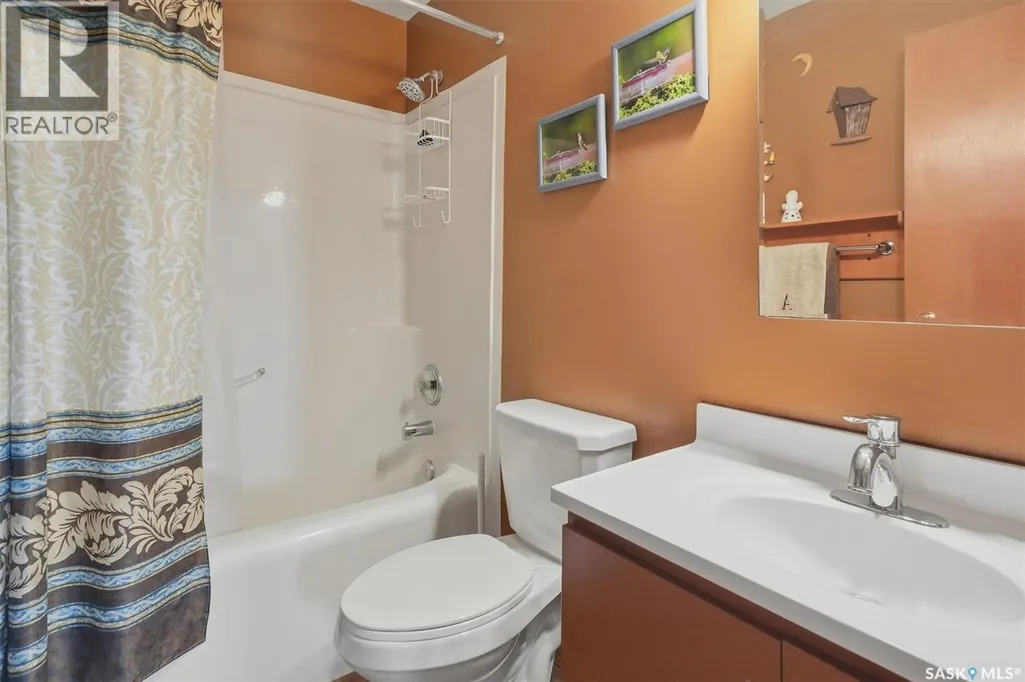
| 4pc Bathroom | Measurements not available | Main level | ||
| Bedroom | 11'9 x 13'1 | Main level | ||
| Dining room | 19'3 x 11'11 | Main level | ||
| Family room | 26 ft x Measurements not avail | Basement | ||
| Kitchen | Measurements not available x 1 | Main level | 11 ft | |
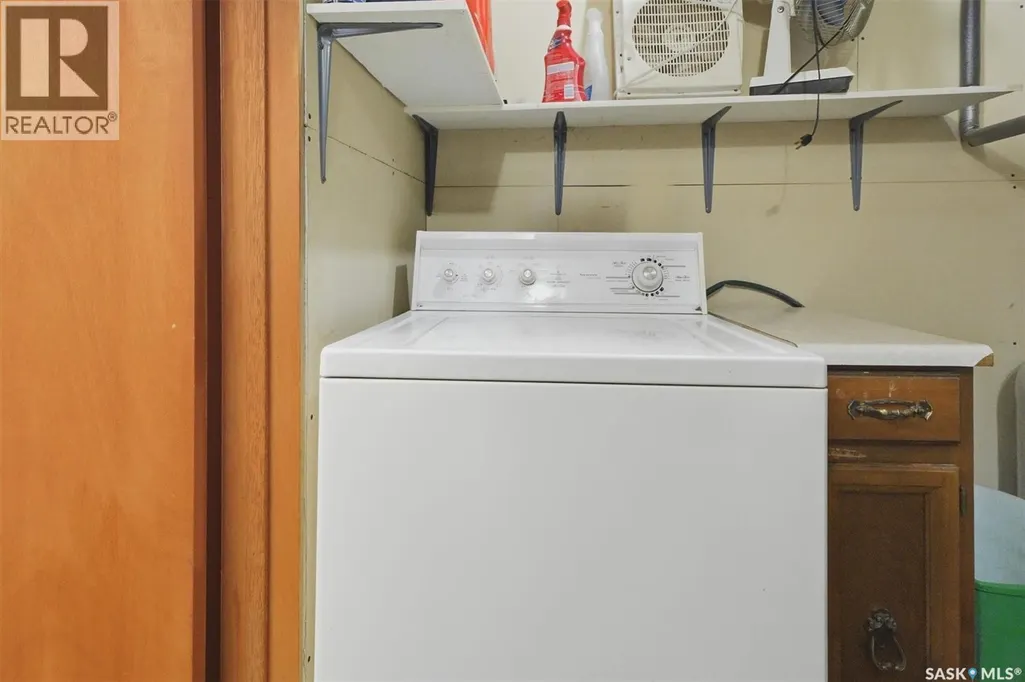
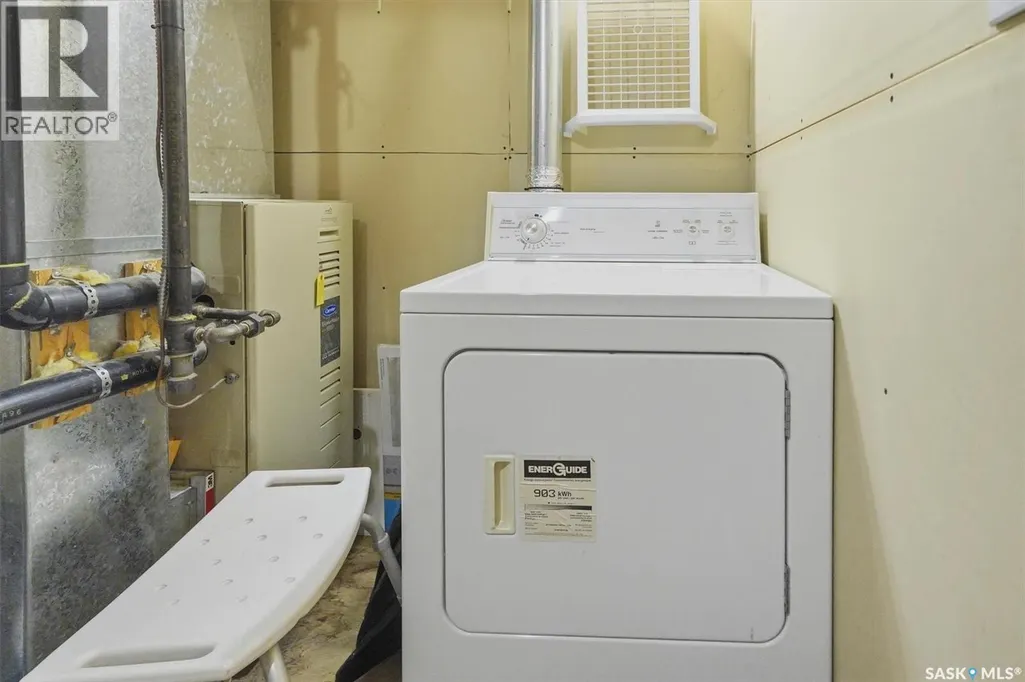
| Laundry room | 9'8 x 6'3 | Basement | ||
| Living room | 11'7 x 14' | Main level | ||
| Primary Bedroom | 17'3 x 10'1 | Main level | ||
| Sunroom | 20'10 x 22'10 | Main level |
Amenities
- Views
- New Construction
- Adult 55+
- Lease To Own
- No Strata Fees
- Furnished
- Primary On Main
- Air Conditioning
- Seller Finance
- Green
- Fixer Upper
- Horse
- Golf
- Fireplace
- Deck
- Garage
- Basement
- Pool

Property vs Single Family Average in S0K 0C0
Price
Year Built
 Data is supplied by Pillar 9™ MLS® System. Pillar 9™ is the owner of the copyright in its MLS® System. Data is deemed reliable but is not guaranteed accurate by Pillar 9™. The trademarks MLS®, Multiple Listing Service® and the associated logos are owned by The Canadian Real Estate Association (CREA) and identify the quality of services provided by real estate professionals who are members of CREA. Used under license.

 All information deemed reliable but not guaranteed. All properties are subject to prior sale, change or withdrawal. Neither listing broker(s) or information provider(s) shall be responsible for any typographical errors, misinformation, misprints and shall be held totally harmless. Listing(s) information is provided for consumer's personal, non-commercial use and may not be used for any purpose other than to identify prospective properties consumers may be interested in purchasing. The data relating