
Primary on Main


Address
1528 Dog Creek Road, Williams Lake, BC
Price
$ 515,000
Property Attributes
- ID#R3170733
- TypeSingle Family
- Listing Status Active
- MunicipalityWilliams Lake
- CityWilliams Lake
- AreaWilliams Lake
- Postal CodeV2G 3H4
- StyleSplit level entry
- Year Built1971
- Price$ 515,000
- Bedrooms4
- Bathrooms2
- Half Bathrooms0
- Sqr Footage2134
Data Source:
Canadian Real Estate Association (CREA)
Property Description
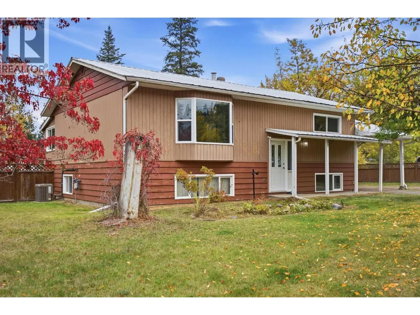
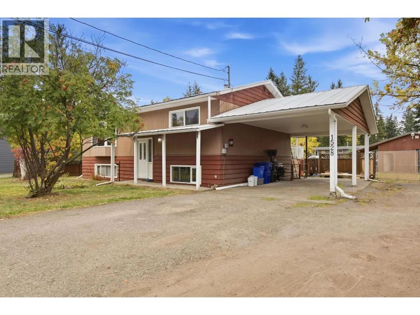
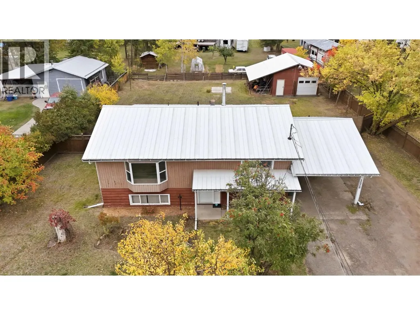
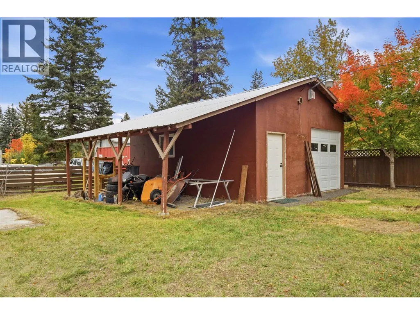
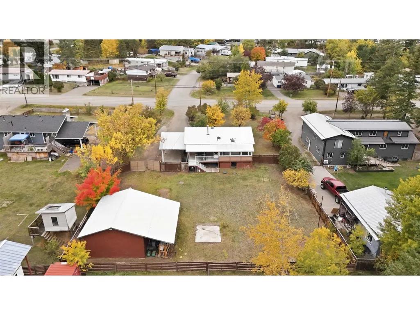
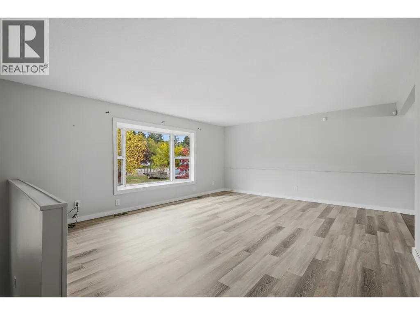
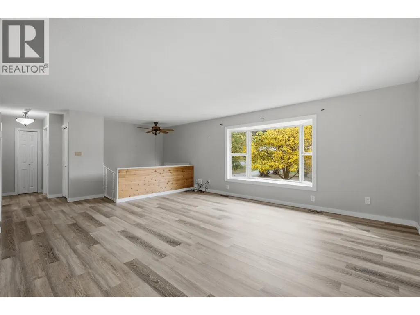
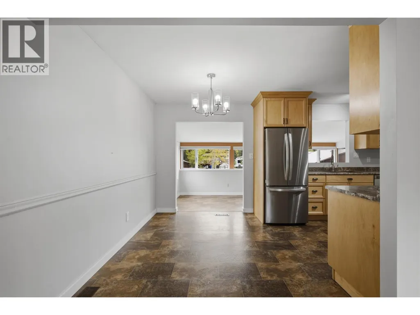
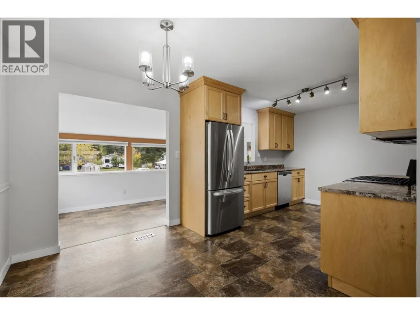
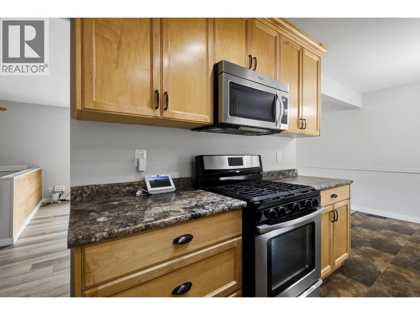
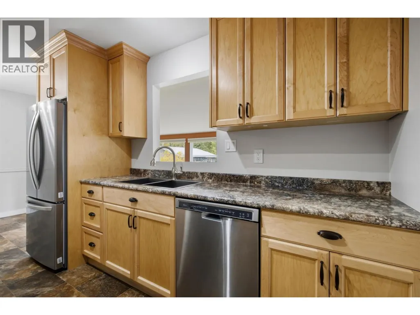
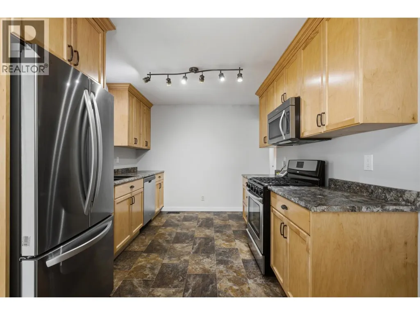
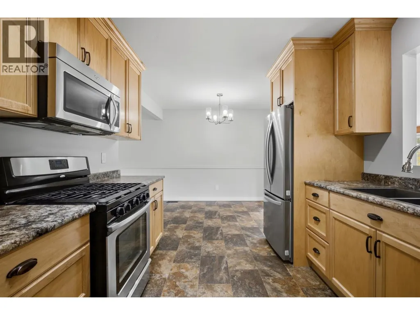
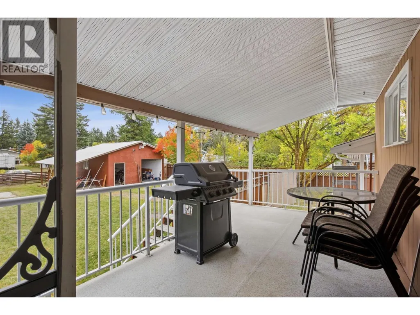
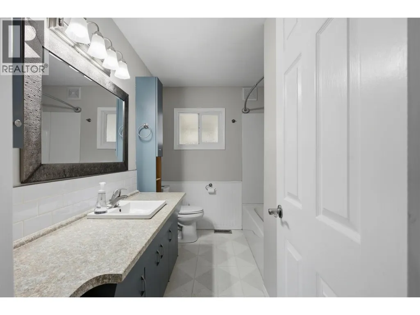
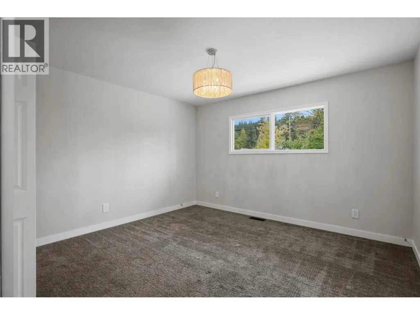
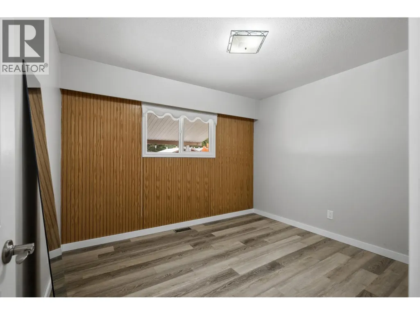
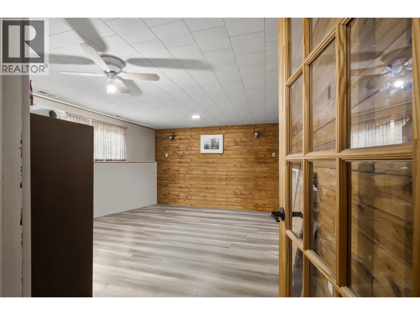
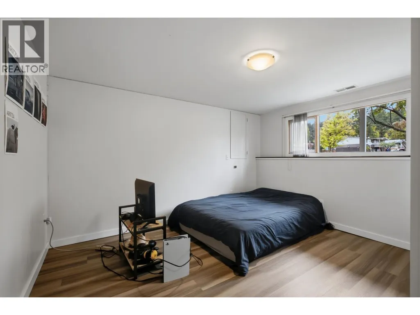
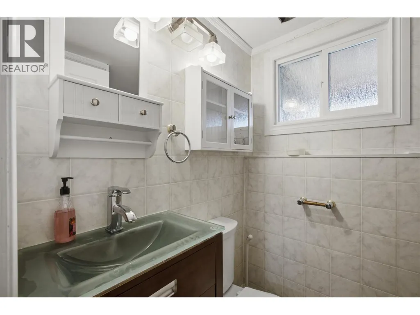
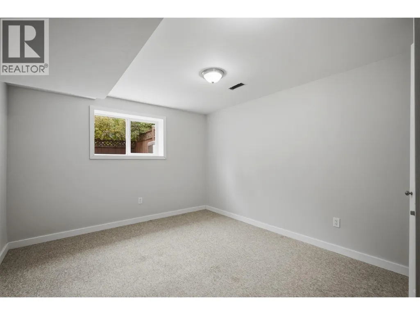
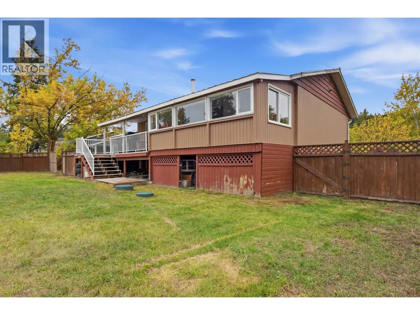
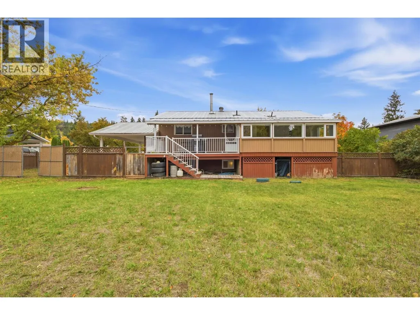
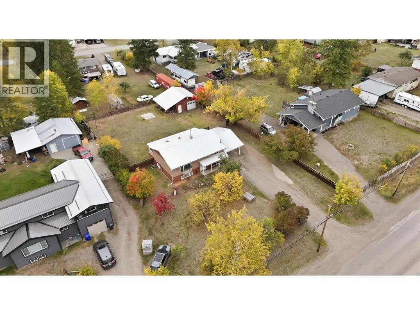
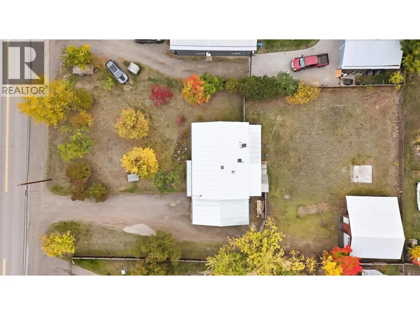
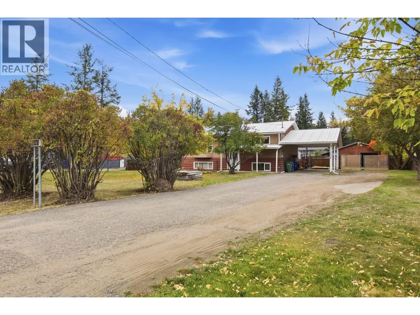
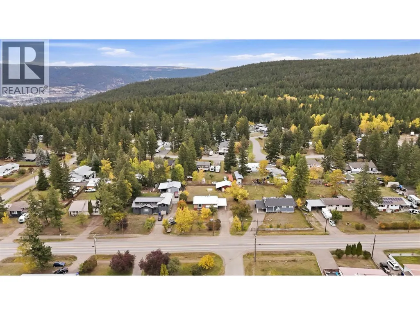
Some homes simply offer more—and this is one of them. Positioned on 0.36 acres minutes from Williams Lake, this thoughtfully updated home offers an exceptional combination of comfort, functionality, and outdoor space. A substantial 20' x 24' insulated detached shop anchors the property, while the flat, fully fenced backyard and generous covered deck invite you to spend as much time outside as in. The home itself offers over 2,100 sq. ft. finished with four bedrooms, two updated bathrooms, brand-new flooring, and a beautifully appointed kitchen featuring custom Purdy maple cabinetry, stainless steel appliances, and a gas range. Attached carport and RV parking add even more versatility to a property designed to accommodate the way you actually live. Quick possession available. (id:7434)
General Features
| Property Type | Single Family |
|---|---|
| Building Appliances | Washer, Dryer, Refrigerator, Stove, Dishwasher |
| Building Architectural Style | Split level entry |
| Building Cooling Type | Central air conditioning |
| Foundation Type | Concrete Perimeter |
| Building Type | House |
| Ownership Type | Freehold |
| Building.StoriesTotal | 2 |
Interior Features
| Building Fireplace Present | False |
|---|---|
| Building Heating Type | Forced air |
| Building Heating Fuel | Natural gas |
| Basement Type | Full |
| Construction Style Attachment | Detached |
| Living Area Range | 2134 |
| Bedrooms | 4 |
Exterior Features
| Structure | Workshop |
|---|---|
| Building Roof Material | Metal |
| Building Roof Style | Conventional |
| Exterior Finish | Wood |
Room Details
| Room | Dimensions | Level | Flooring | Details |
|---|---|---|---|---|
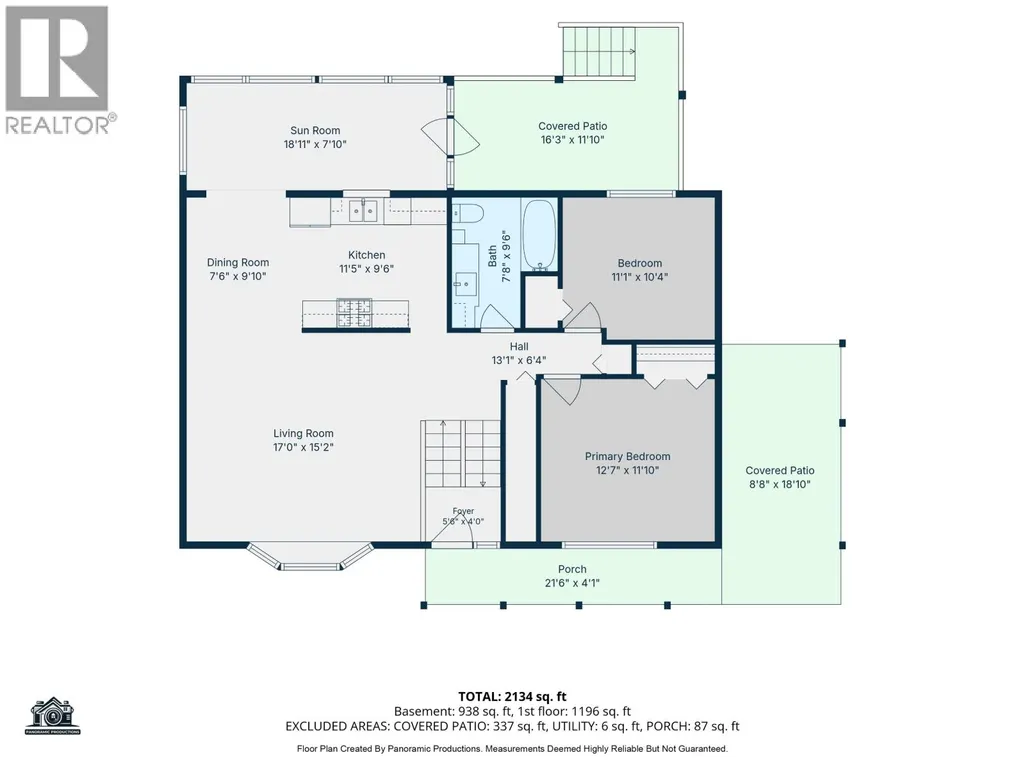
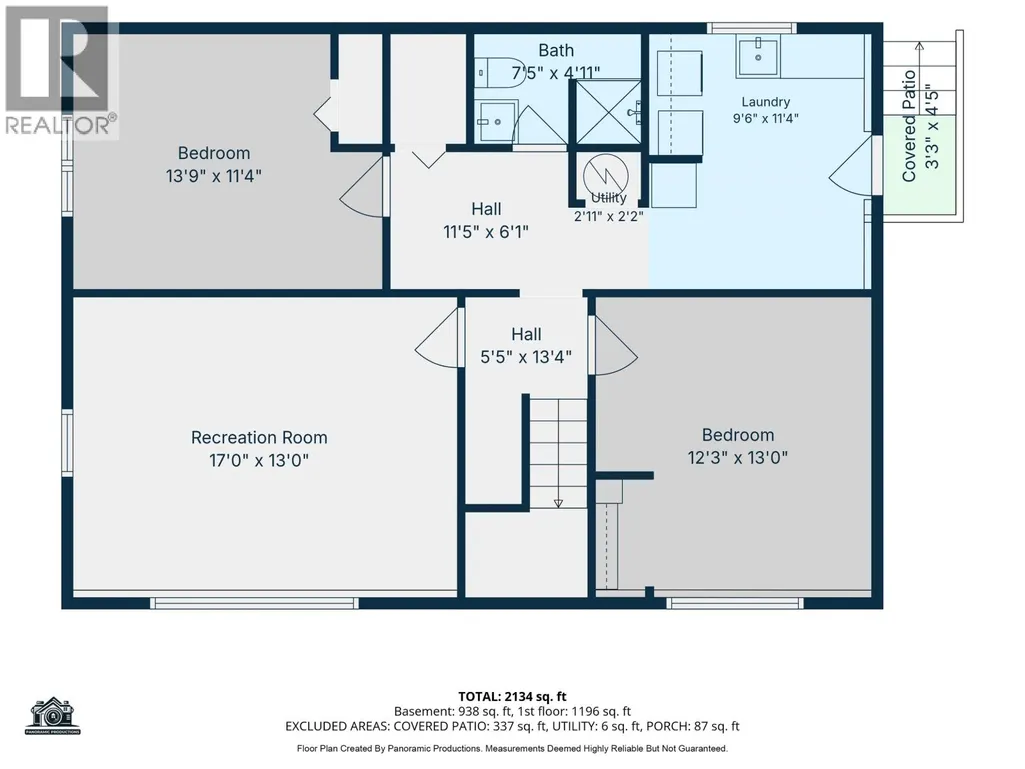
| Bedroom 2 | 11 ft ,1 in x 10 ft ,4 in | Main level | 10 ft ,4 in | |
| Bedroom 3 | 12 ft ,3 in x 13 ft | Basement | 13 ft | |
| Bedroom 4 | 13 ft ,9 in x 11 ft ,4 in | Basement | 11 ft ,4 in | |
| Dining room | 7 ft ,6 in x 9 ft ,1 in | Main level | 9 ft ,1 in | |
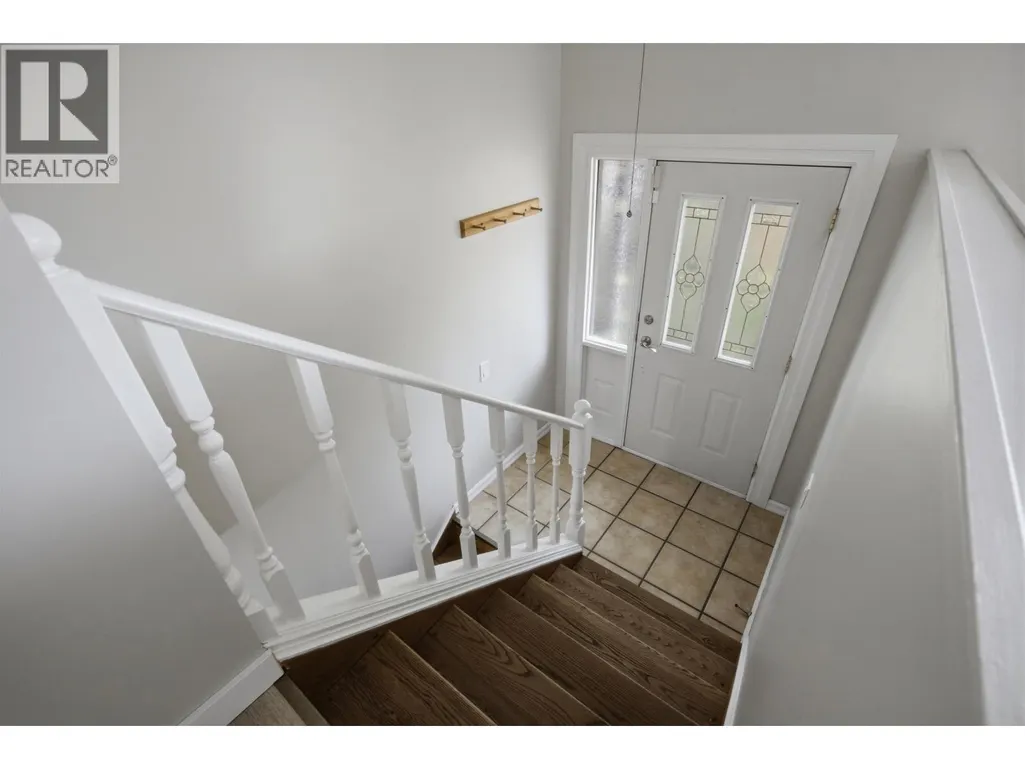
| Foyer | 5 ft ,6 in x 4 ft | Lower level | 4 ft | |
| Kitchen | 11 ft ,5 in x 9 ft ,6 in | Main level | 9 ft ,6 in | |
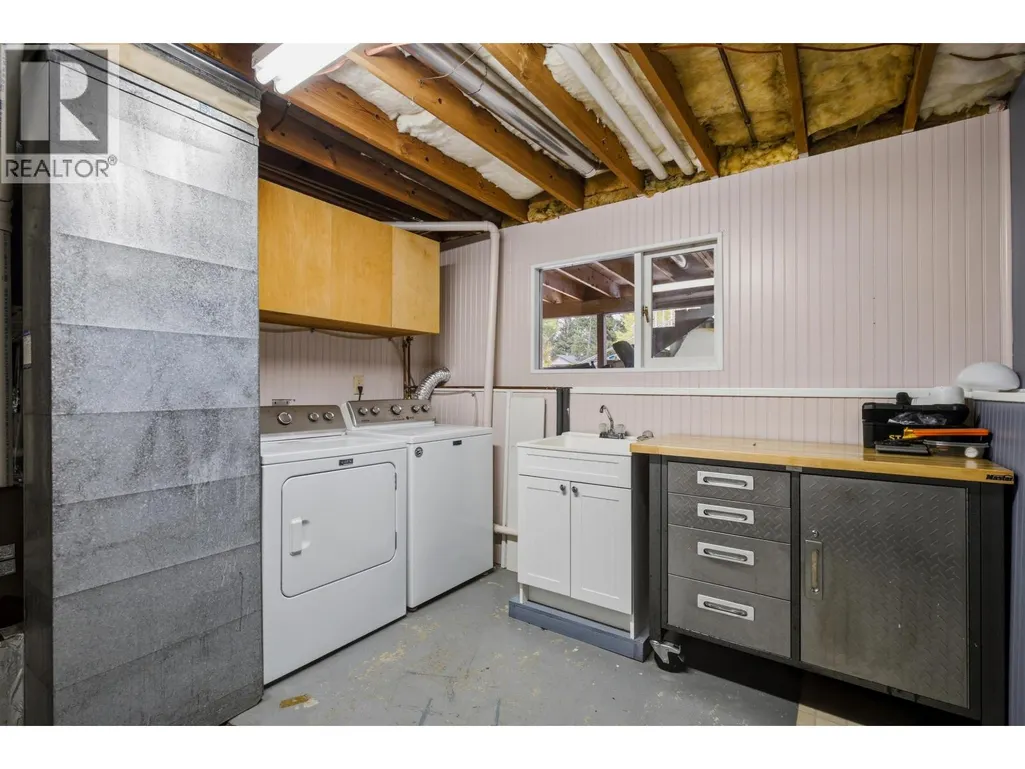
| Laundry room | 9 ft ,6 in x 11 ft ,4 in | Basement | 11 ft ,4 in | |
| Living room | 17 ft x 15 ft ,2 in | Main level | 15 ft ,2 in | |
| Primary Bedroom | 12 ft ,7 in x 11 ft ,1 in | Main level | 11 ft ,1 in | |
| Recreational, Games room | 17 ft x 13 ft | Basement | 13 ft | |
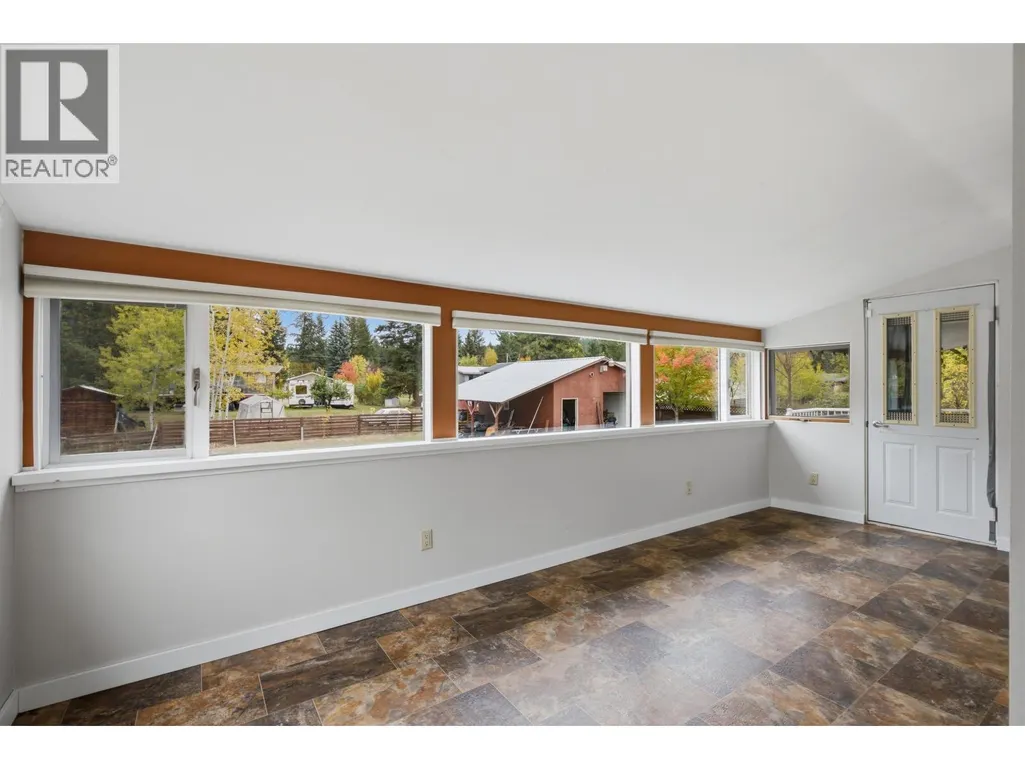
| Solarium | 18 ft ,1 in x 7 ft ,1 in | Main level | 7 ft ,1 in |
Amenities
- Views
- New Construction
- Adult 55+
- Lease To Own
- No Strata Fees
- Furnished
- Primary On Main
- Air Conditioning
- Seller Finance
- Green
- Fixer Upper
- Horse
- Golf
- Fireplace
- Deck
- Garage
- Basement
- Pool

Property vs Single Family Average in V2G 3H4
Price
Year Built
 Data is supplied by Pillar 9™ MLS® System. Pillar 9™ is the owner of the copyright in its MLS® System. Data is deemed reliable but is not guaranteed accurate by Pillar 9™. The trademarks MLS®, Multiple Listing Service® and the associated logos are owned by The Canadian Real Estate Association (CREA) and identify the quality of services provided by real estate professionals who are members of CREA. Used under license.

 All information deemed reliable but not guaranteed. All properties are subject to prior sale, change or withdrawal. Neither listing broker(s) or information provider(s) shall be responsible for any typographical errors, misinformation, misprints and shall be held totally harmless. Listing(s) information is provided for consumer's personal, non-commercial use and may not be used for any purpose other than to identify prospective properties consumers may be interested in purchasing. The data relating