
Views - Primary on Main
Address
4522 13th Avenue, New Hazelton, BC
Price
$ 525,000
Property Attributes
- ID#R3129624
- TypeSingle Family
- Listing Status Active
- MunicipalityNew Hazelton
- CityNew Hazelton
- AreaNew Hazelton
- Postal CodeV0J 2J0
- StyleSplit level entry
- Year Built1978
- Price$ 525,000
- Bedrooms4
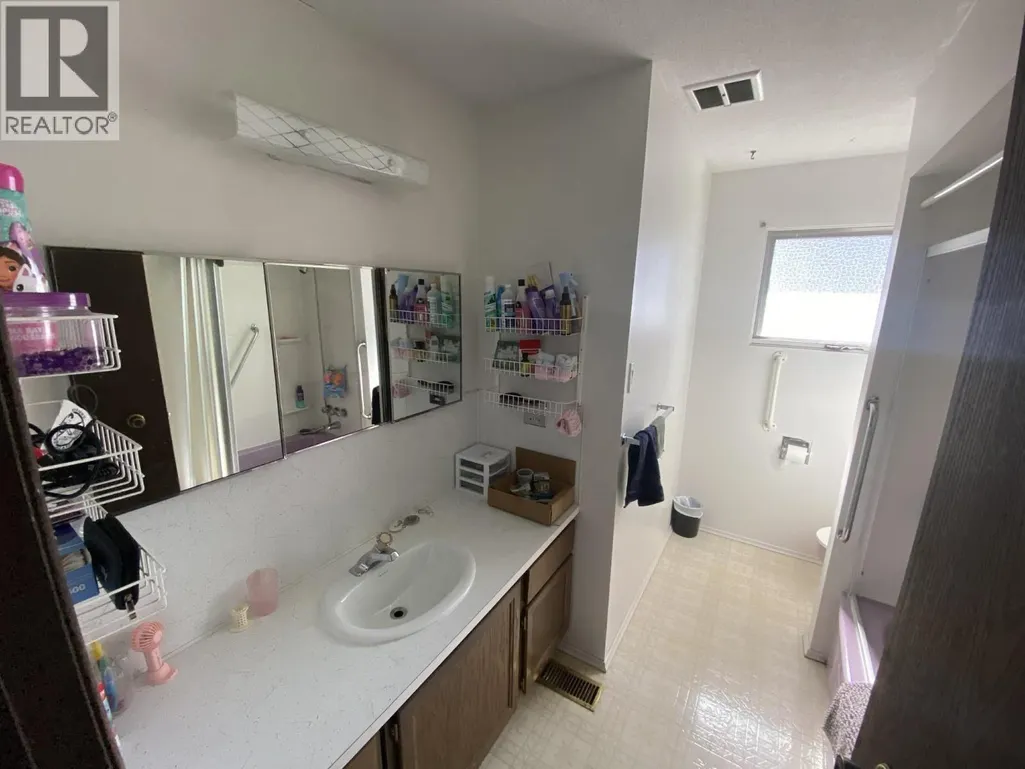
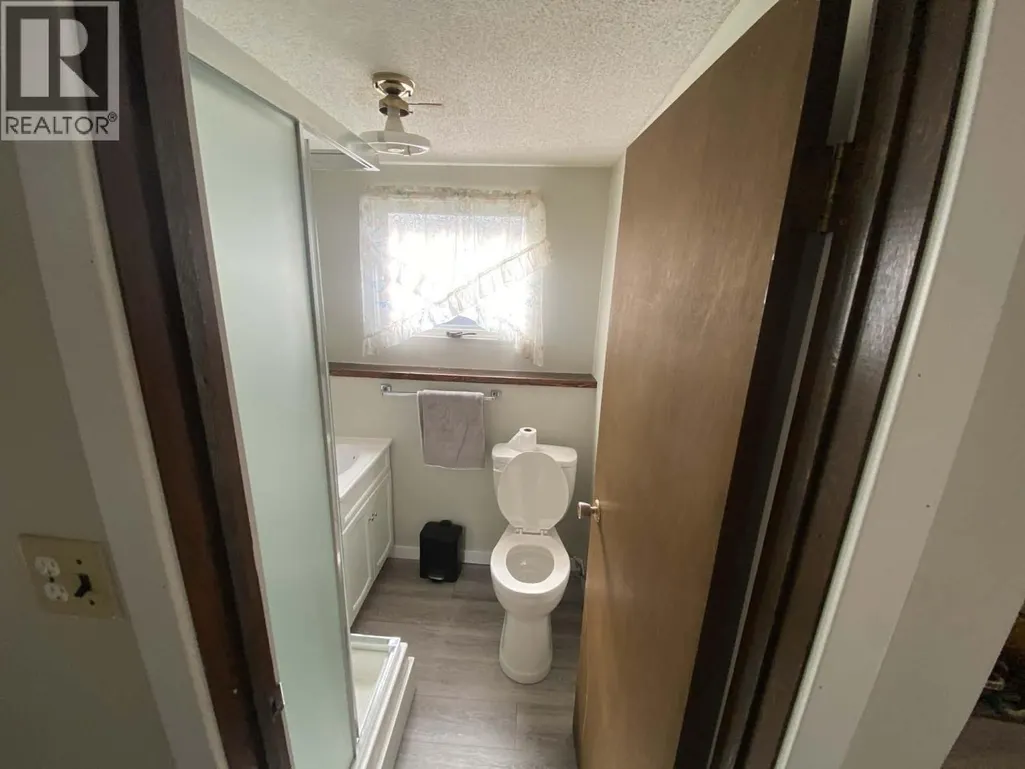
- Bathrooms3
- Half Bathrooms0
- Sqr Footage1248
Data Source:
Canadian Real Estate Association (CREA)
Property Description
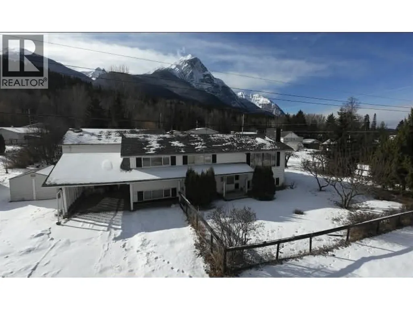
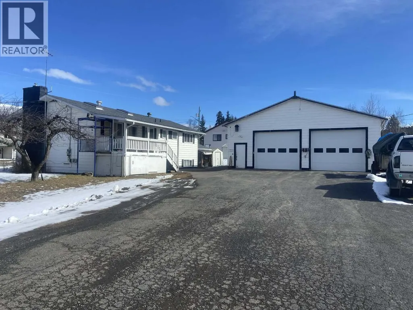
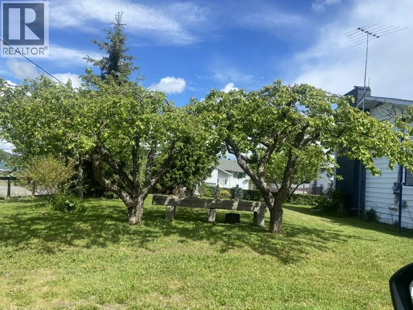
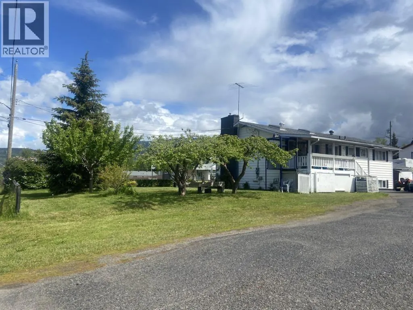
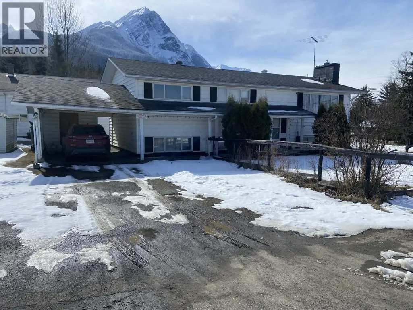
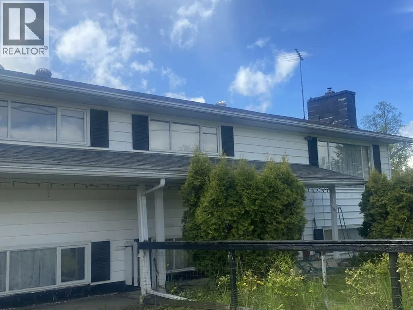
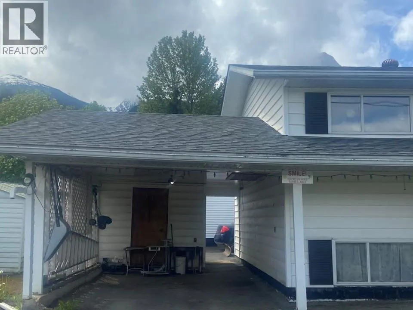
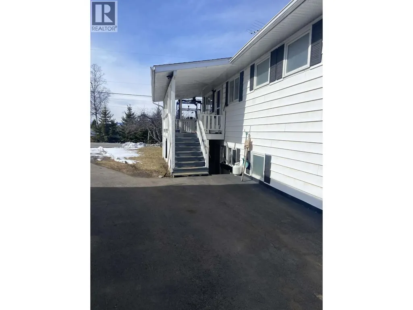
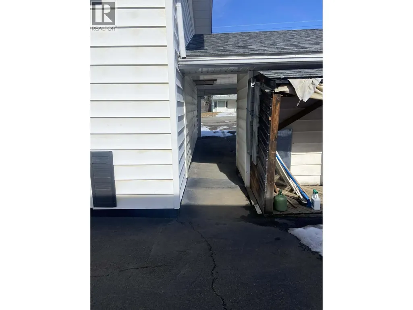
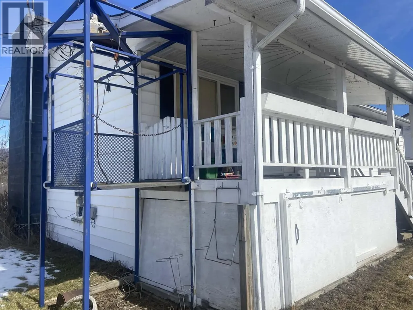
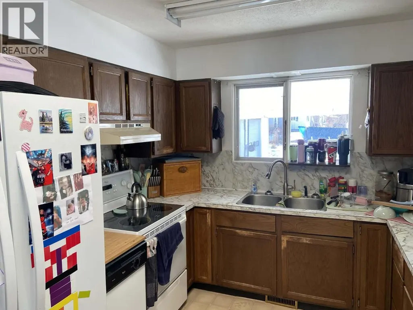
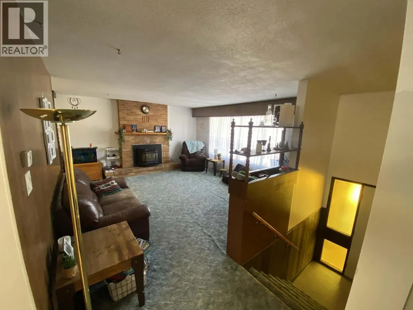
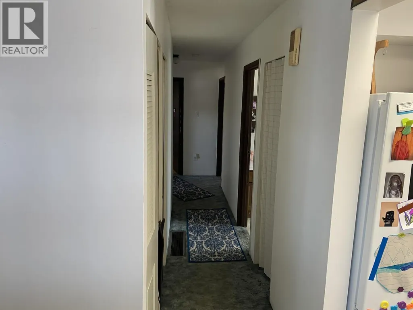
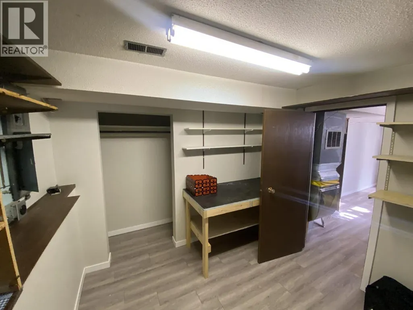
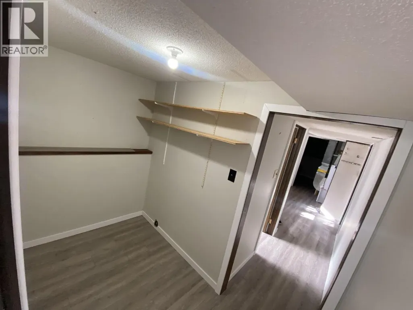
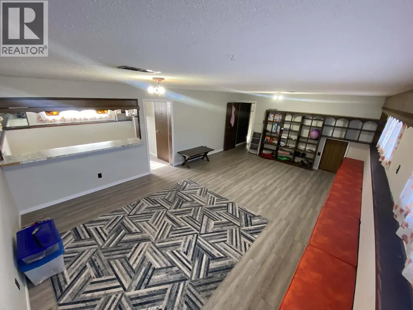
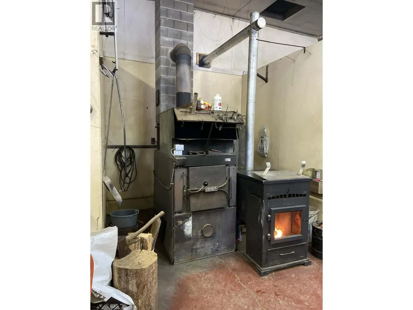
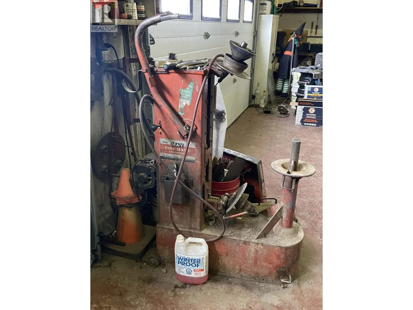
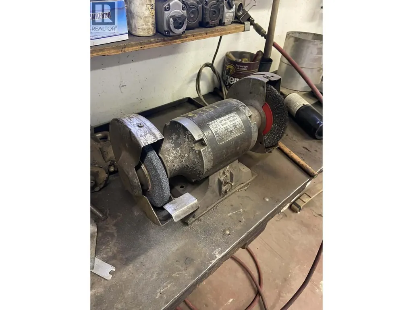
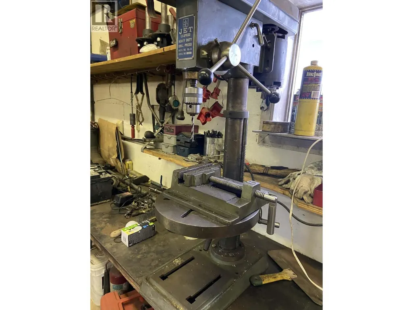
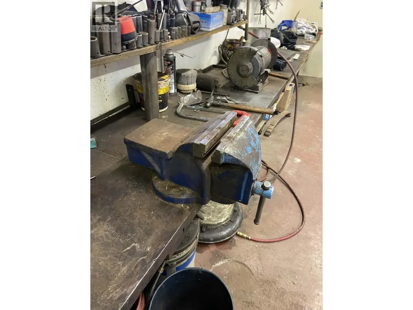
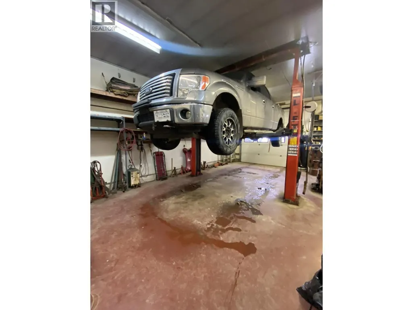
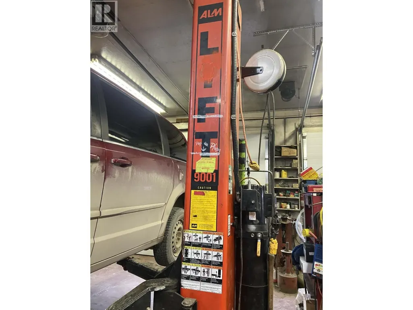
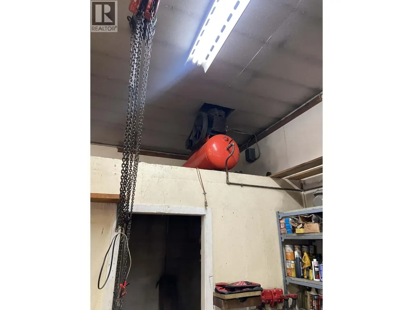
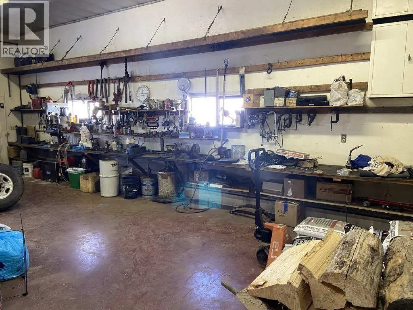
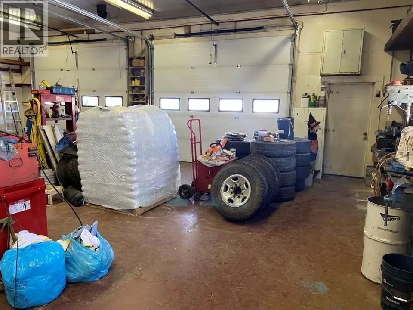
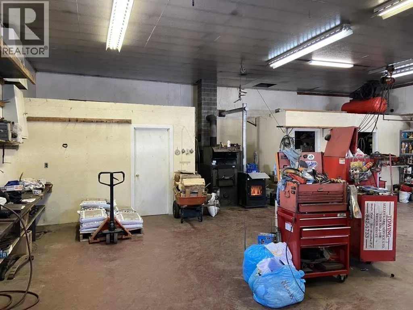
4-bedroom, 3-bath home with mountain and ocean views, close to amenities. The yard features mature fruit trees and bushes, creating a private outdoor retreat. The impressive 40x42 shop includes 2 overhead electric doors with fobs (2022), a parts room, office, bathroom, hot water tank, electric furnace, wood stove, and pellet stove. Fully equipped workspace includes a bench, 9,000 lb hoist, air compressor with tools, bench grinder, vice, drill press, and tire machine. Updates include 2018 roof on house and shop, R60 attic insulation, vinyl siding, and 2016 asphalt. Property offers 200-amp service to house and shop, separate hydro meters, and a storage shed. (id:7434)
General Features
| Property Type | Single Family |
|---|---|
| Building Appliances | Dishwasher, Refrigerator, Stove |
| Building Architectural Style | Split level entry |
| Fixture | Drapes/Window coverings |
| Foundation Type | Concrete Perimeter |
| Building Type | House |
| Ownership Type | Freehold |
| Building.StoriesTotal | 2 |
Interior Features
| Building Fireplace Present | True |
|---|---|
| Building Fireplace Total | 2 |
| Building Heating Fuel | Electric |
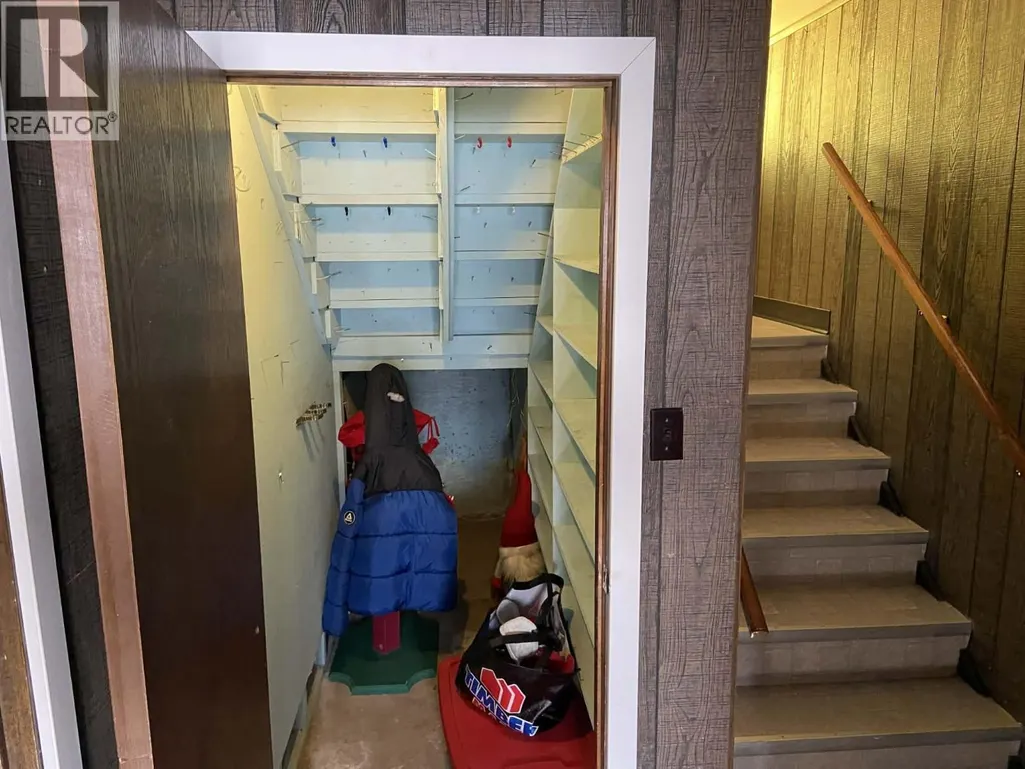
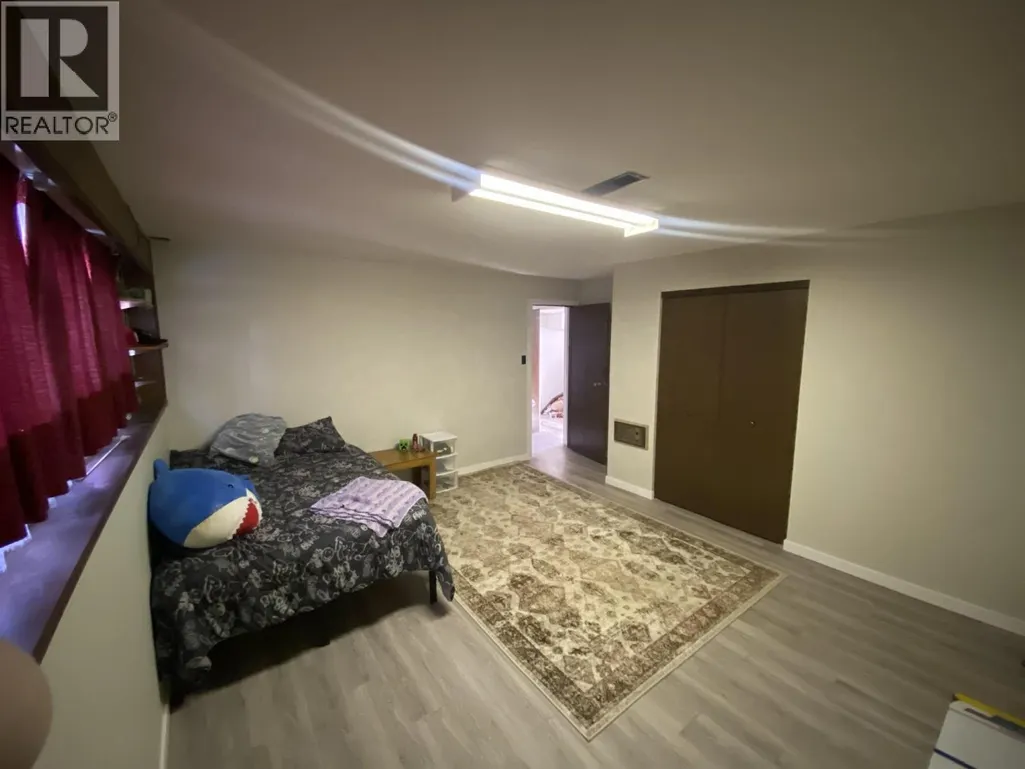
| Basement Development | Finished |
| Basement Type | N/A (Finished) |
| Construction Style Attachment | Detached |
| Living Area Range | 1248 |
| Bedrooms | 4 |
Exterior Features
| Structure | Workshop |
|---|---|
| ViewType | Mountain view, View (panoramic) |
| Building Roof Material | Asphalt shingle |
| Building Roof Style | Conventional |
| Exterior Finish | Vinyl siding |
Room Details
| Room | Dimensions | Level | Flooring | Details |
|---|---|---|---|---|
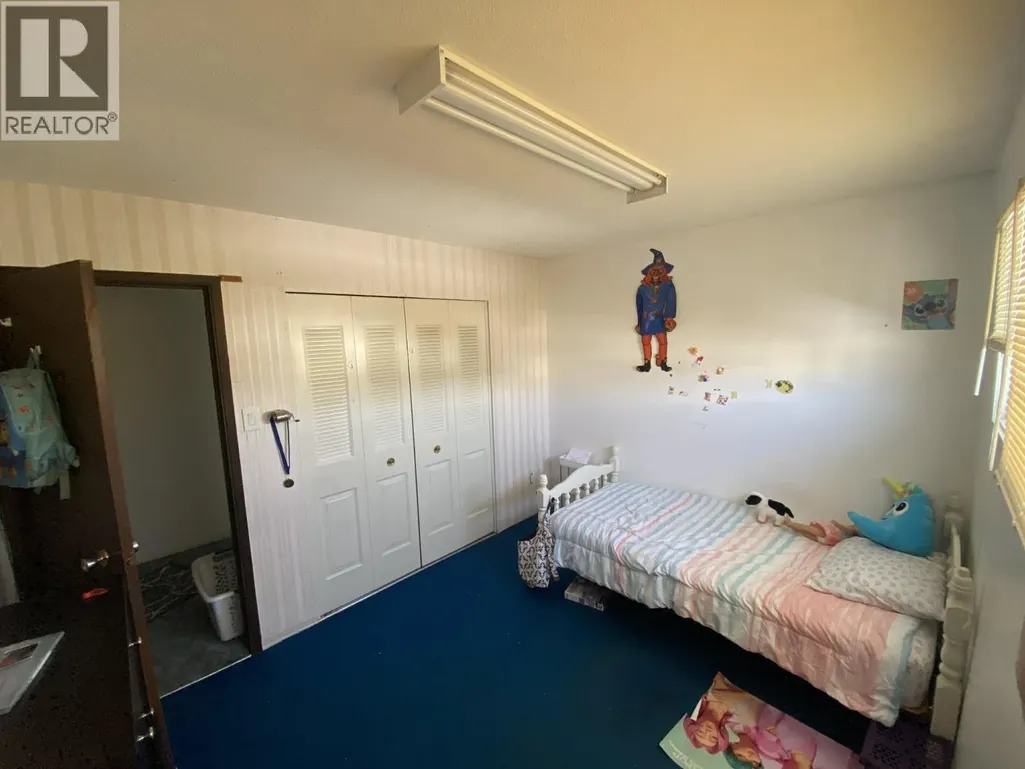
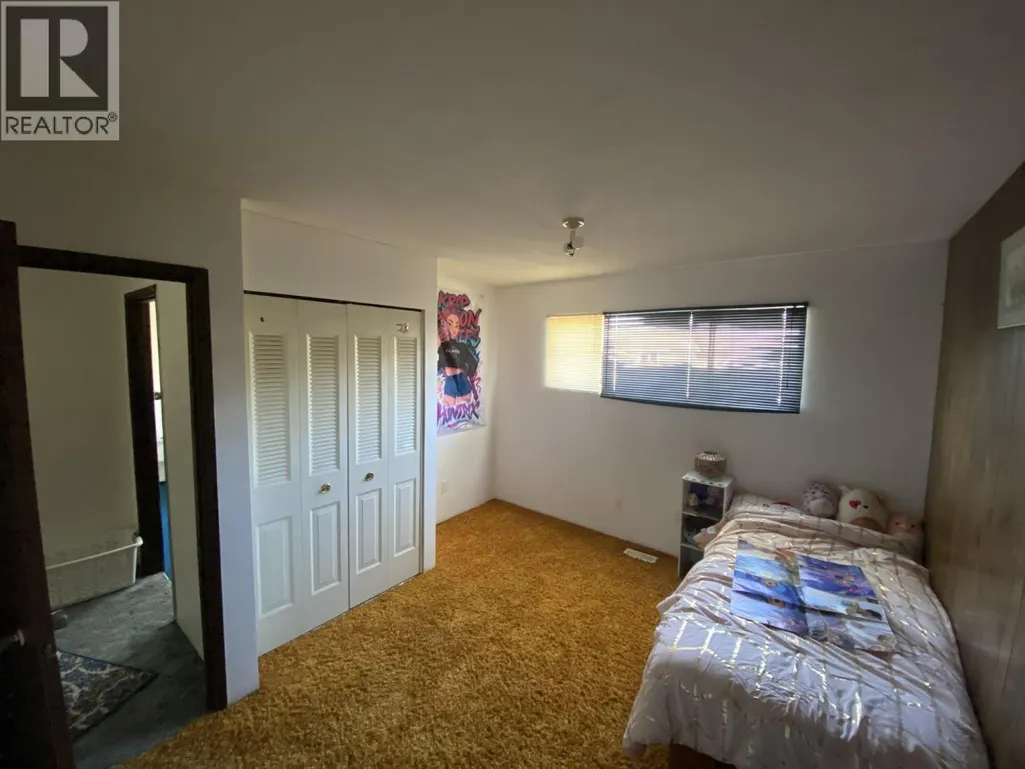
| Bedroom 2 | 12 ft x 12 ft | Main level | 12 ft | |
| Bedroom 3 | 9 ft x 12 ft | Main level | 12 ft | |
| Bedroom 4 | 12 ft ,6 in x 15 ft ,5 in | Basement | 15 ft ,5 in | |
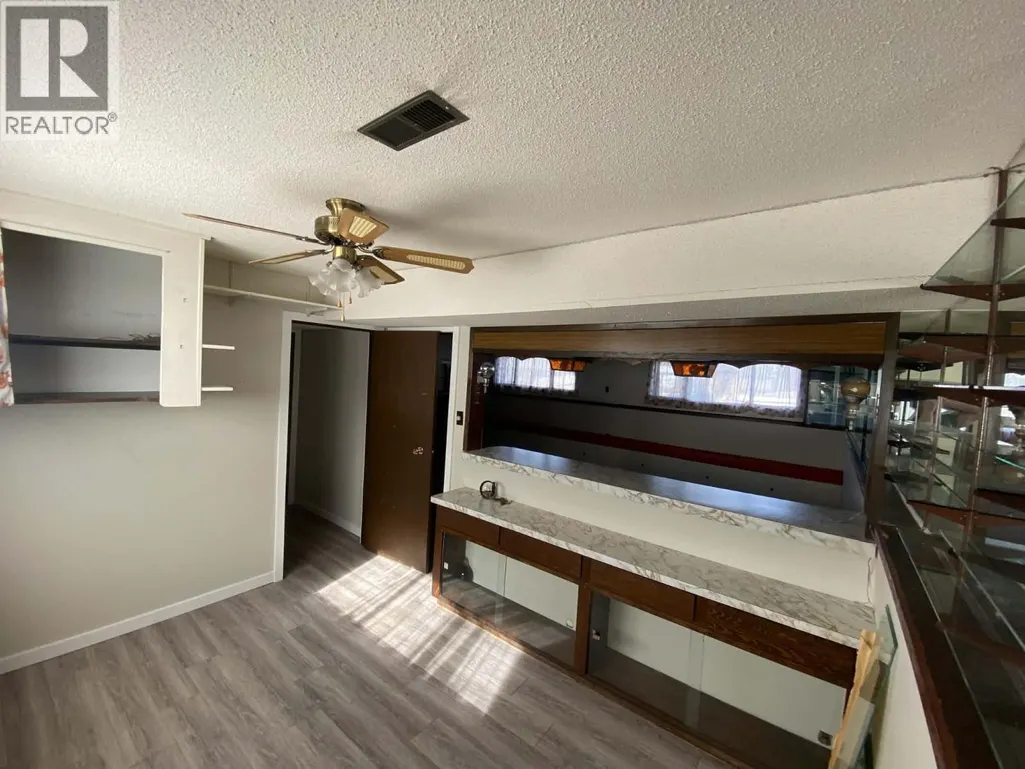
| Beverage room | 10 ft x 10 ft | Basement | 10 ft | |
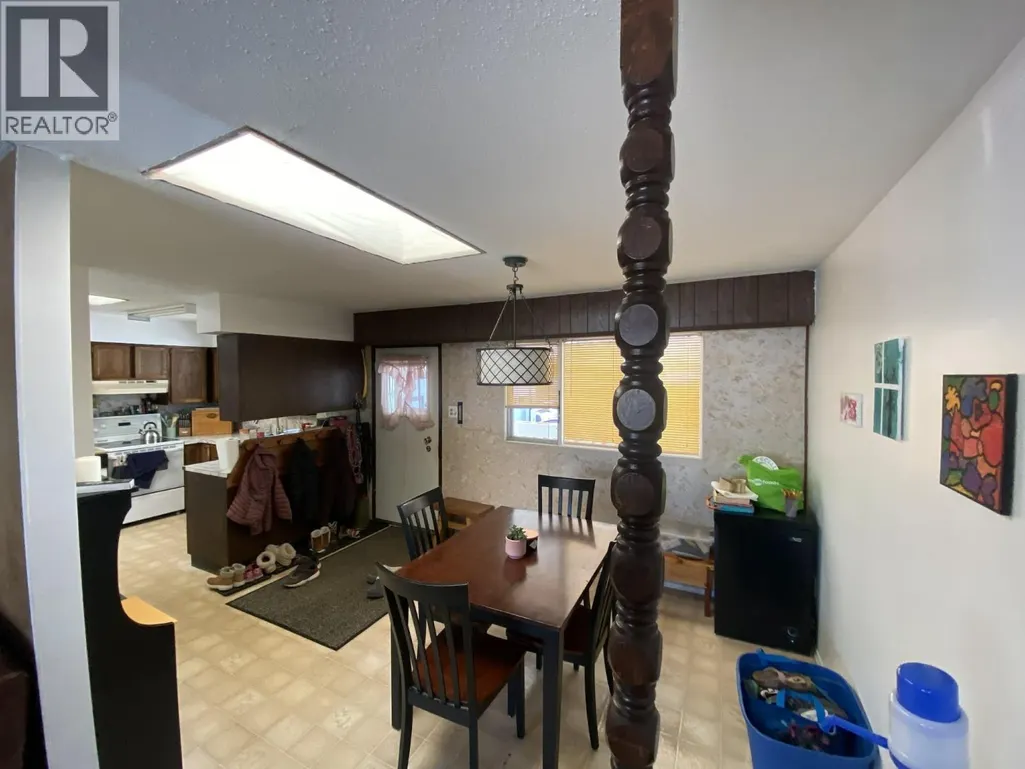
| Dining room | 10 ft x 14 ft | Main level | 14 ft | |
| Kitchen | 10 ft x 10 ft | Main level | 10 ft | |
| Living room | 15 ft x 16 ft | Main level | 16 ft | |
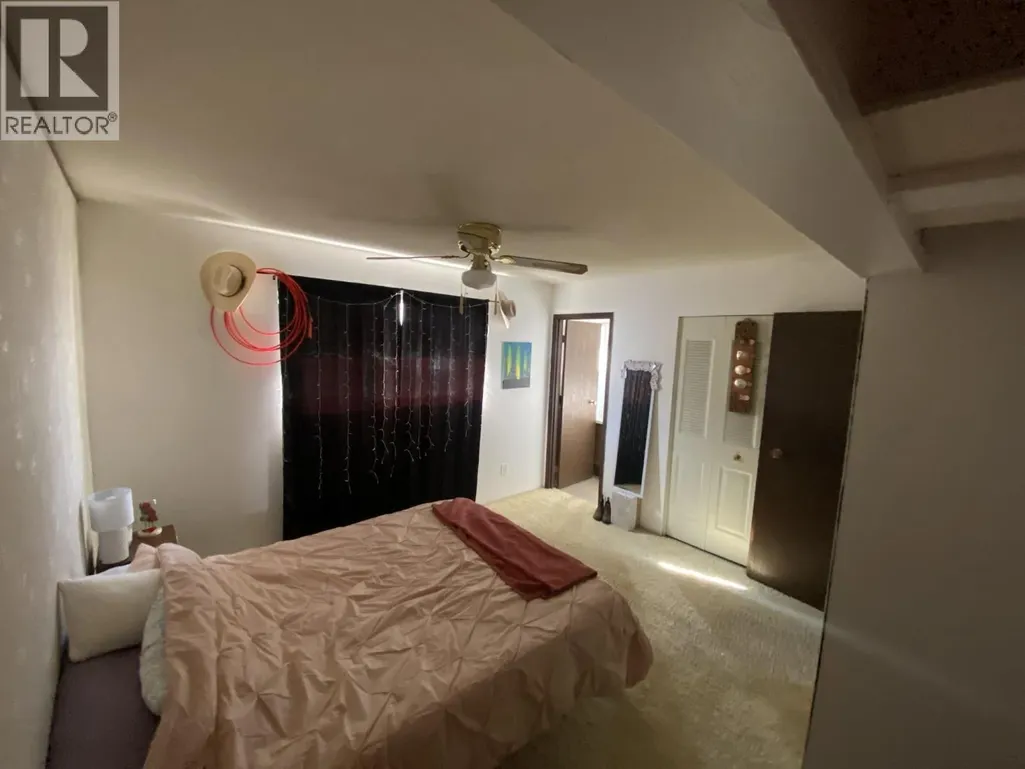
| Primary Bedroom | 12 ft x 12 ft ,8 in | Main level | 12 ft ,8 in | |
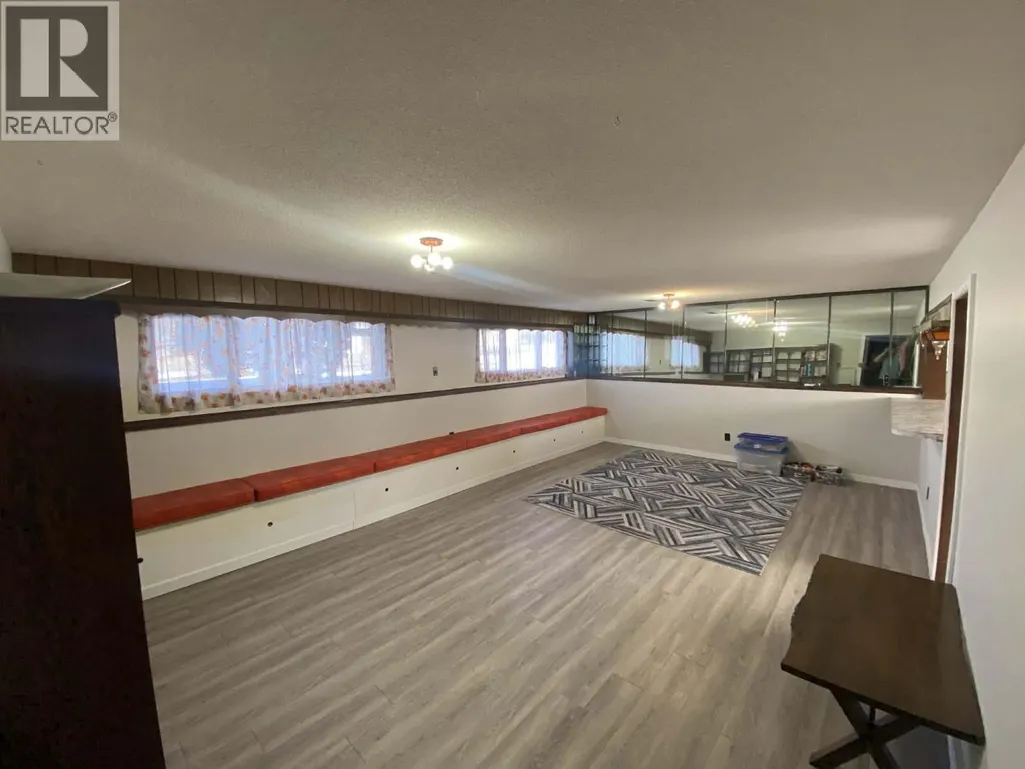
| Recreational, Games room | 22 ft ,6 in x 16 ft | Basement | 16 ft |
Amenities
- Views
- New Construction
- Adult 55+
- Lease To Own
- No Strata Fees
- Furnished
- Primary On Main
- Air Conditioning
- Seller Finance
- Green
- Fixer Upper
- Horse
- Golf
- Fireplace
- Deck
- Garage
- Basement
- Pool

Property vs Single Family Average in V0J 2J0
Price
Year Built
 Data is supplied by Pillar 9™ MLS® System. Pillar 9™ is the owner of the copyright in its MLS® System. Data is deemed reliable but is not guaranteed accurate by Pillar 9™. The trademarks MLS®, Multiple Listing Service® and the associated logos are owned by The Canadian Real Estate Association (CREA) and identify the quality of services provided by real estate professionals who are members of CREA. Used under license.

 All information deemed reliable but not guaranteed. All properties are subject to prior sale, change or withdrawal. Neither listing broker(s) or information provider(s) shall be responsible for any typographical errors, misinformation, misprints and shall be held totally harmless. Listing(s) information is provided for consumer's personal, non-commercial use and may not be used for any purpose other than to identify prospective properties consumers may be interested in purchasing. The data relating