
Waterfront - Primary on Main
Address
2568 Chimney Lake Road, Williams Lake, BC
Price
$ 1,500,000
Property Attributes
- ID#R3122941
- TypeSingle Family
- Listing Status Active
- MunicipalityWilliams Lake
- CityWilliams Lake
- AreaWilliams Lake
- Postal CodeV2G 5J2
- Style
- Year Built2012
- Price$ 1,500,000
- Bedrooms3
- Bathrooms3
- Half Bathrooms0
- Sqr Footage3231
- Lot Size2.53 Acres
Data Source:
Canadian Real Estate Association (CREA)
Property Description
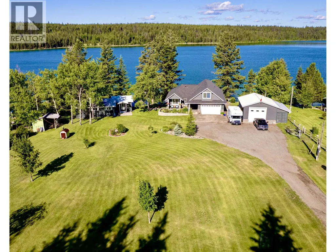
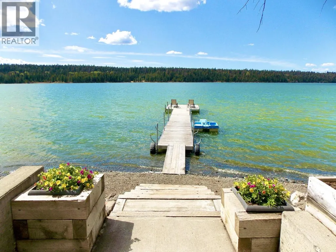
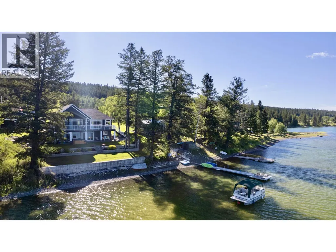
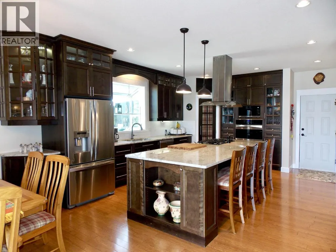
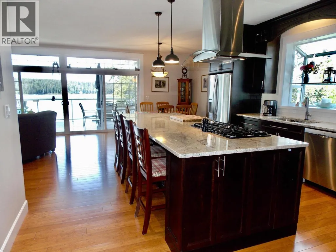
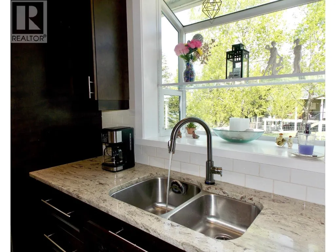
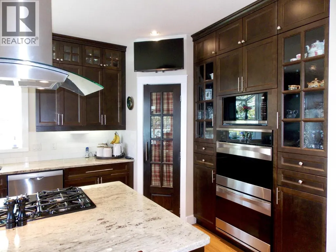
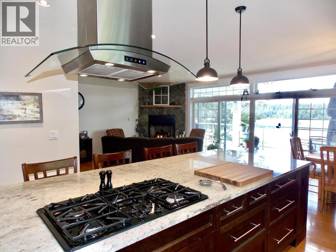
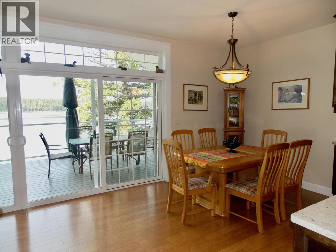
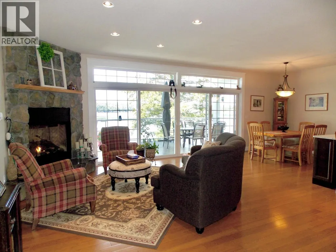
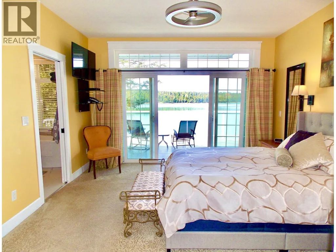
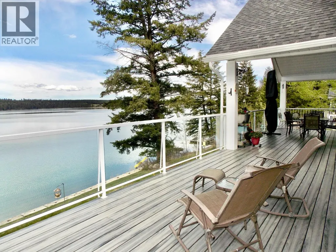
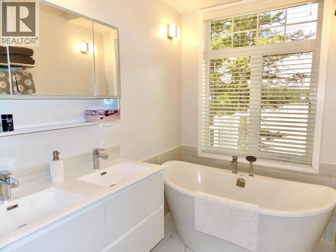
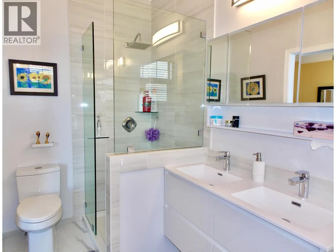
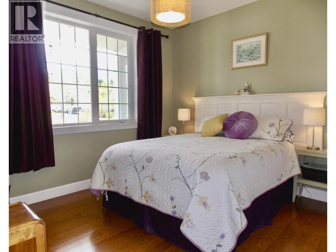
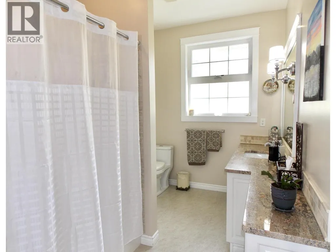
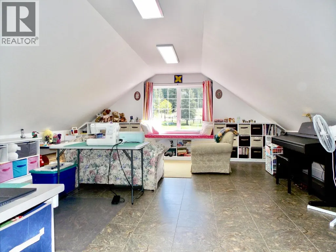
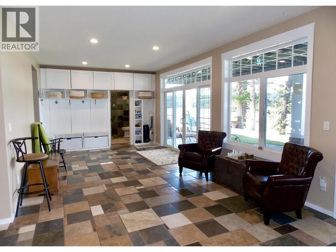
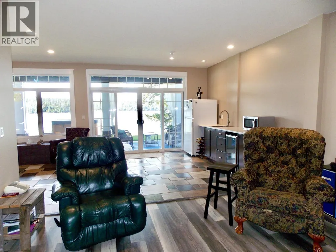
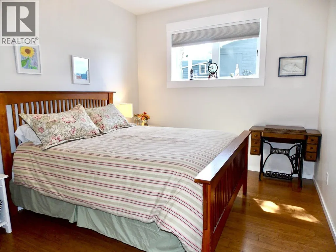
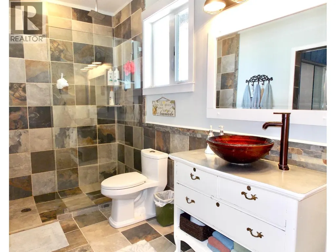
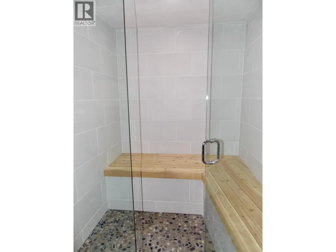
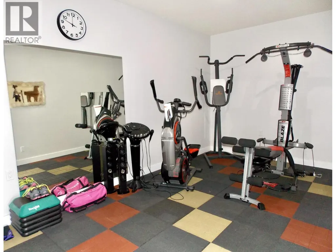
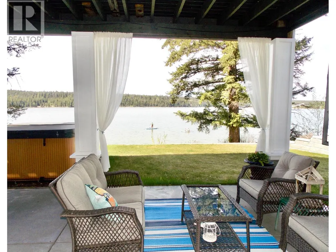
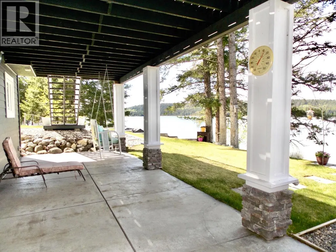
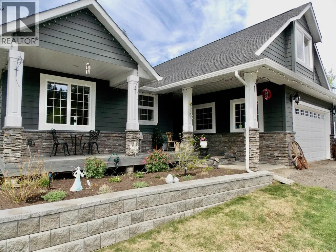
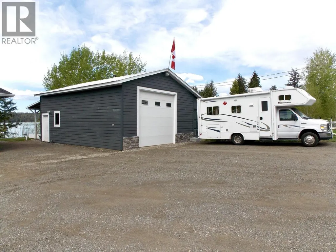
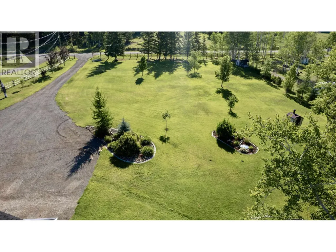
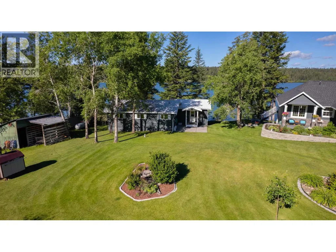
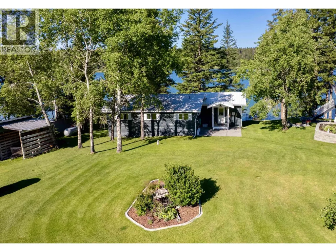
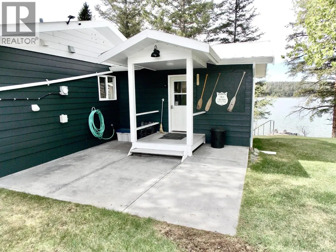
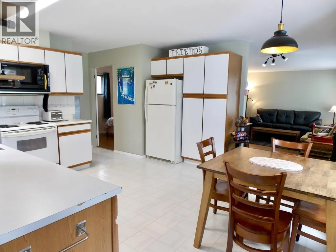
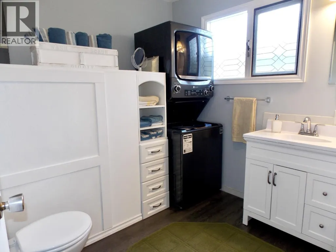
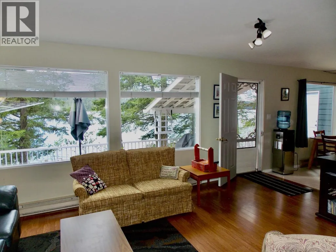
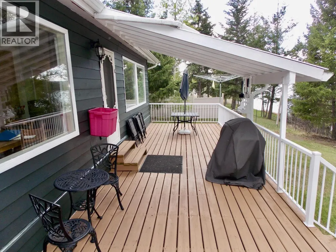
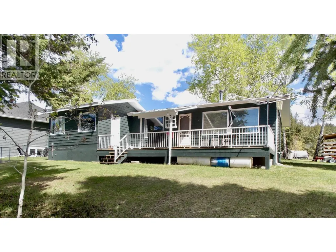
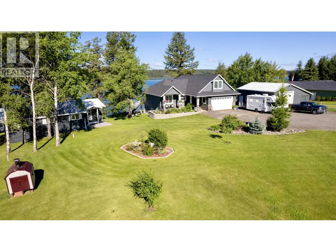
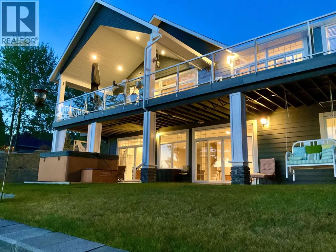
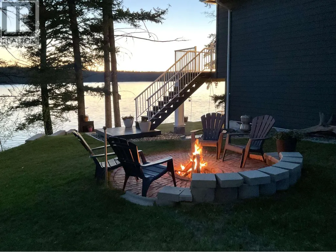
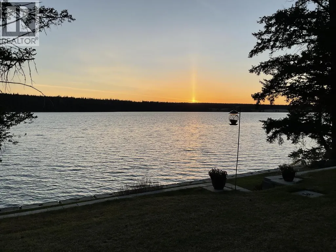
Stunning Waterfront Estate offering ultimate multi generational Lakeside Living 200' of Tranquil Shores on Beautiful Felker Lake! Luxurious 3 Level Custom Home 3231' of Living space+ additional 1075' "Little House" w/amazing views on 2.53 Acres extending to other side of Rd. Main Home: 3 Bdrms/3 Baths,Loft over Attached Garage. Gorgeous Chef inspired Kitchen. Grand lsland, Granite, Hardwood, Heated Flrs. Open Concept w/Gas Fireplace. Expansive View Windows & Covered Deck. M/Level Primary Bdrm w/Soaker Tub & Sep Shower. Sprawling WI Closet w/Deck Access. Daylight Bsmnt: Rec Rm, Media Rm,Gym, Bdrm, Laundry & Spa Inspired Bath w/Custom Steam Rm. Heatpump Covered Patio. Detached Shop, Little House-Reg Air BnB, w/Dock. Beautifully Landscaped, Lakefront-Paradise Dream come true! (id:7434)
General Features
| Property Type | Single Family |
|---|---|
| Building Appliances | Washer, Dryer, Refrigerator, Stove, Dishwasher |
| Foundation Type | Concrete Perimeter |
| Building Type | House |
| Ownership Type | Freehold |
| Building.StoriesTotal | 3 |
Interior Features
| Building Fireplace Present | True |
|---|---|
| Building Fireplace Total | 1 |
| Building Heating Type | Forced air |
| Building Heating Fuel | Propane |
| Basement Development | Finished |
| Basement Type | N/A (Finished) |
| Construction Style Attachment | Detached |
| Living Area Range | 3231 |
| Bedrooms | 3 |
Exterior Features
| Water Front Type | Waterfront |
|---|---|
| ViewType | View of water |
| Building Roof Material | Asphalt shingle |
| Building Roof Style | Conventional |
Room Details
| Room | Dimensions | Level | Flooring | Details |
|---|---|---|---|---|
| Bedroom 2 | 13 ft x 10 ft | Main level | 10 ft | |
| Bedroom 3 | 13 ft ,4 in x 10 ft | Basement | 10 ft | |
| Bedroom 4 | 13 ft ,4 in x 10 ft | Basement | 10 ft | |
| Dining room | 11 ft x 12 ft | Main level | 12 ft | |
| Foyer | 6 ft x 9 ft | Main level | 9 ft | |
| Gym | 19 ft x 9 ft | Basement | 9 ft | |
| Hobby room | 20 ft x 20 ft ,6 in | Above | 20 ft ,6 in | |
| Kitchen | 15 ft x 14 ft ,4 in | Main level | 14 ft ,4 in | |
| Laundry room | 8 ft x 6 ft | Basement | 6 ft | |
| Living room | 15 ft ,8 in x 16 ft ,8 in | Main level | 16 ft ,8 in | |
| Media | 13 ft ,1 in x 14 ft ,4 in | Basement | 14 ft ,4 in | |
| Other | 10 ft ,8 in x 8 ft | Main level | 8 ft | |
| Pantry | 4 ft x 6 ft | Main level | 6 ft | |
| Primary Bedroom | 13 ft x 14 ft ,1 in | Main level | 14 ft ,1 in | |
| Recreational, Games room | 34 ft ,8 in x 12 ft ,4 in | Basement | 12 ft ,4 in | |
| Steam room | 10 ft ,6 in x 7 ft | Basement | 7 ft | |
| Utility room | 4 ft x 6 ft | Basement | 6 ft |
Amenities
- Views
- New Construction
- Adult 55+
- Lease To Own
- No Strata Fees
- Furnished
- Primary On Main
- Air Conditioning
- Seller Finance
- Green
- Fixer Upper
- Horse
- Golf
- Fireplace
- Deck
- Garage
- Basement
- Pool

Property vs Single Family Average in V2G 5J2
Price
Year Built
 Data is supplied by Pillar 9™ MLS® System. Pillar 9™ is the owner of the copyright in its MLS® System. Data is deemed reliable but is not guaranteed accurate by Pillar 9™. The trademarks MLS®, Multiple Listing Service® and the associated logos are owned by The Canadian Real Estate Association (CREA) and identify the quality of services provided by real estate professionals who are members of CREA. Used under license.

 All information deemed reliable but not guaranteed. All properties are subject to prior sale, change or withdrawal. Neither listing broker(s) or information provider(s) shall be responsible for any typographical errors, misinformation, misprints and shall be held totally harmless. Listing(s) information is provided for consumer's personal, non-commercial use and may not be used for any purpose other than to identify prospective properties consumers may be interested in purchasing. The data relating