
Waterfront
Address
5977 Dempsey Lake Road, Lac La Hache, BC
Price
$ 475,000
Property Attributes
- ID#R3064843
- TypeSingle Family
- Listing Status Active
- MunicipalityLac La Hache
- CityLac La Hache
- AreaLac La Hache
- Postal CodeV0K 1T0
- Style
- Year Built2007
- Price$ 475,000
- Bedrooms5
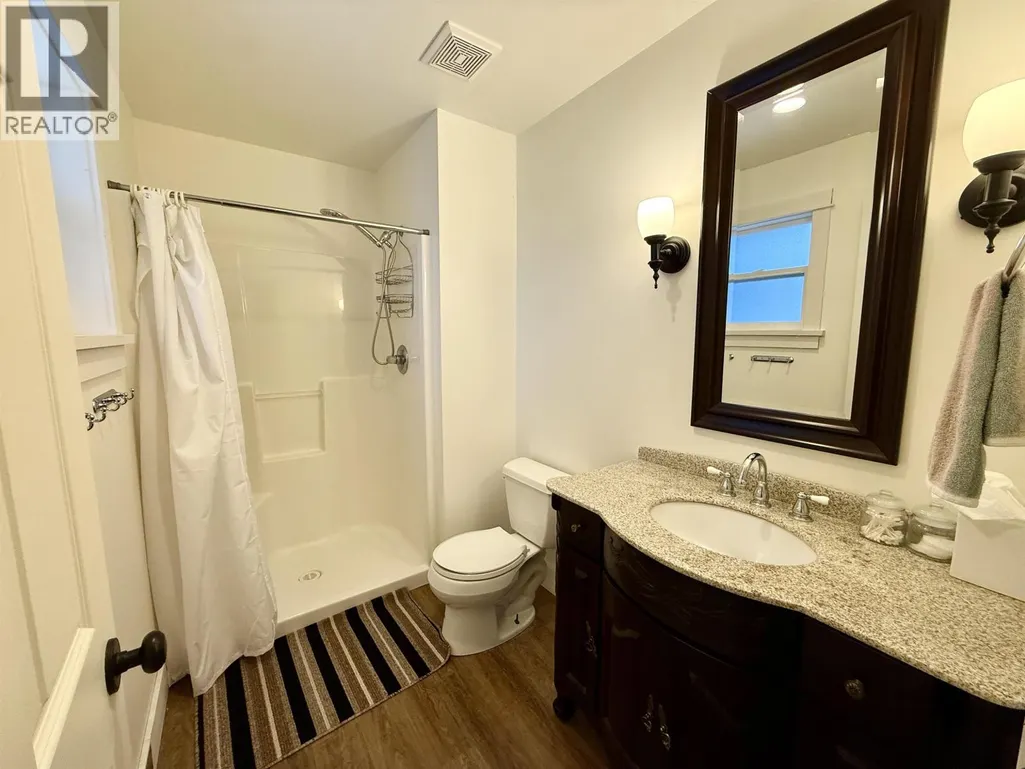
- Bathrooms3
- Half Bathrooms0
- Sqr Footage2166
- Lot Size1.29 Acres
Data Source:
Canadian Real Estate Association (CREA)
Property Description
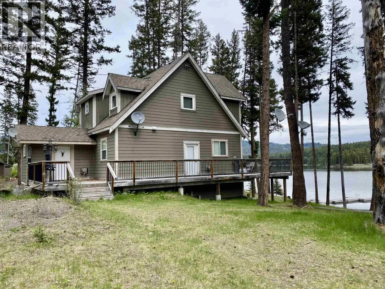
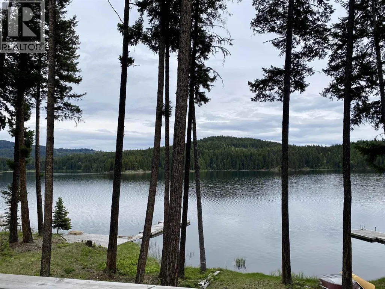
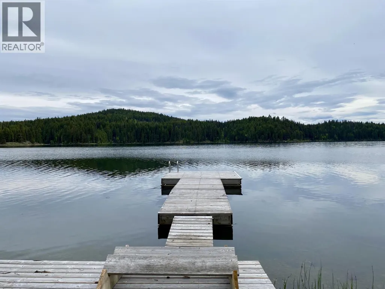
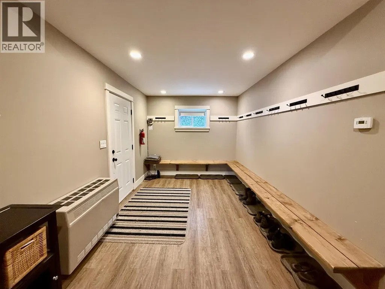
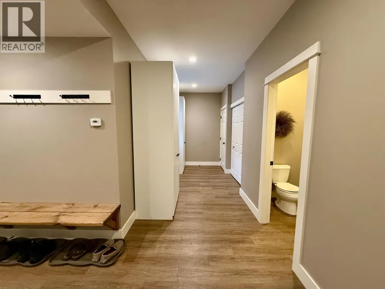
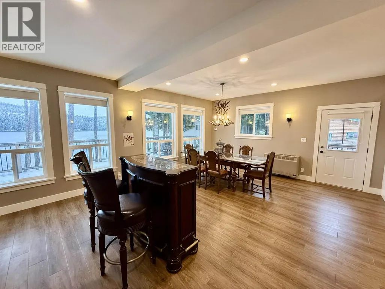
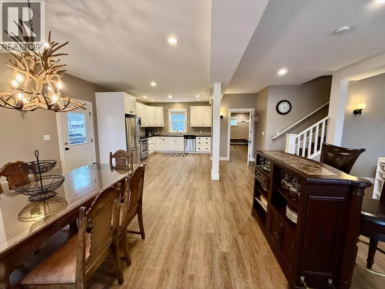
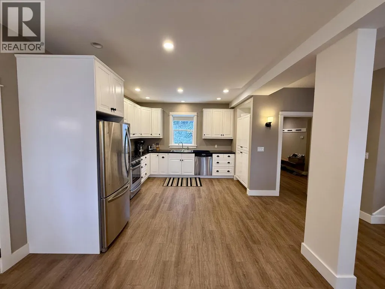
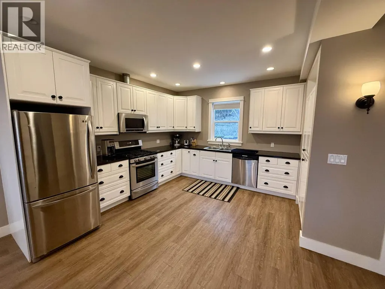
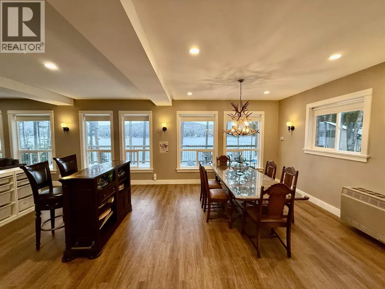
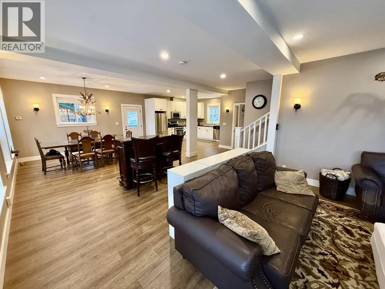
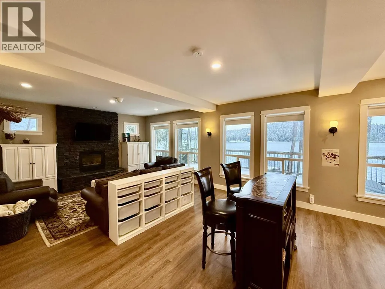
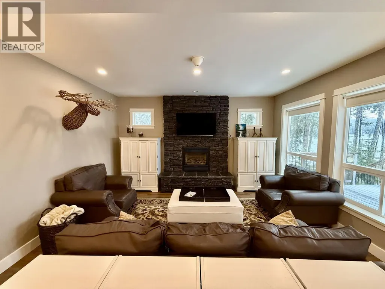
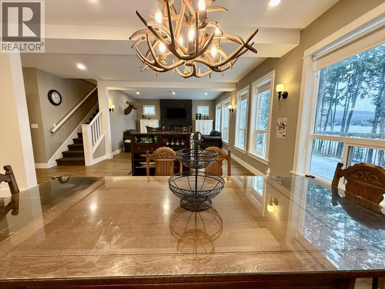
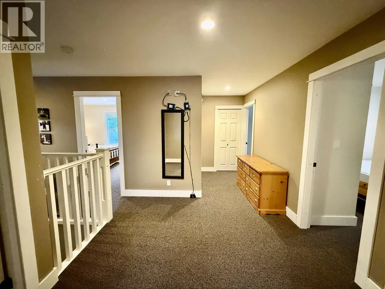
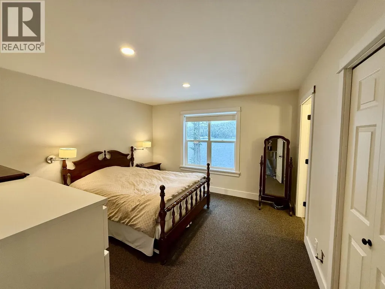
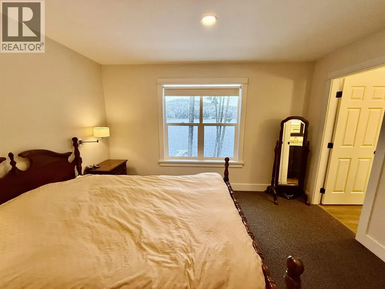
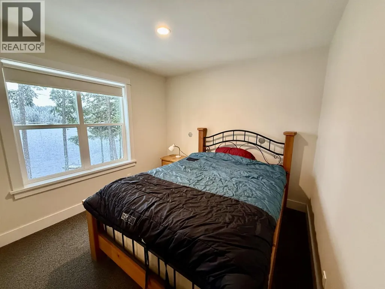
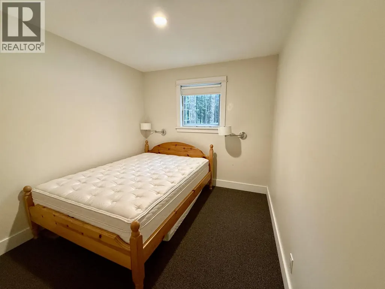
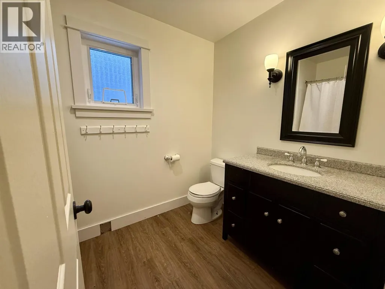
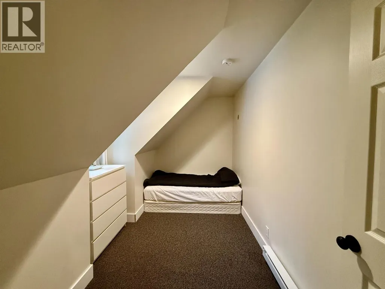
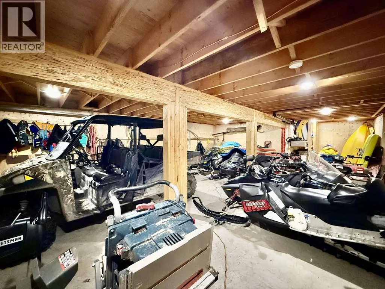
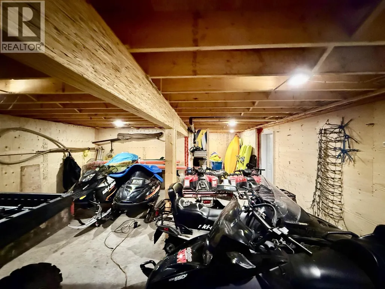
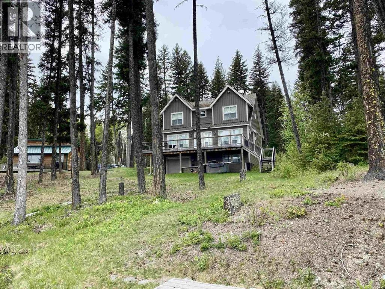
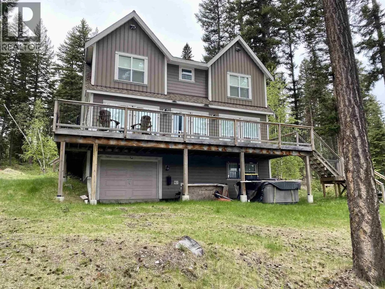
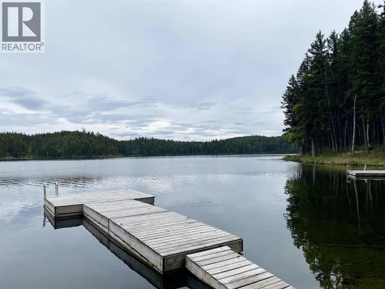
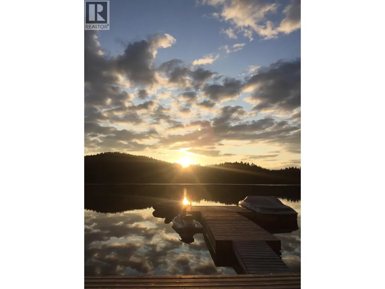
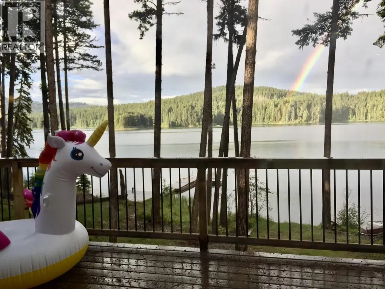
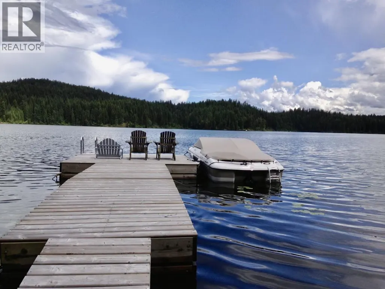
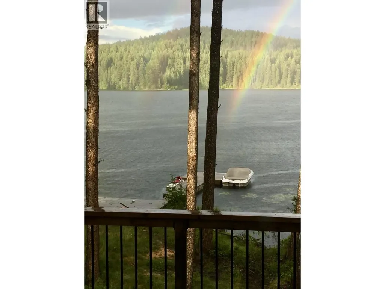
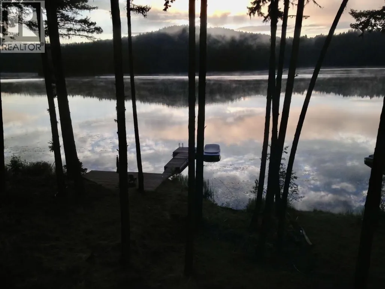
Experience the best of off-grid living on beautiful Timothy Lake. This 5-bedroom, 3-bathroom home sits on 1.29 acres with 128 feet of low-bank waterfront and nearly 2,200 square feet of finished living space. The open-concept kitchen, dining, and living area offers plenty of room to gather, complemented by Hardy Board siding, LED lighting, and a spacious sundeck overlooking the lake. You’d never know you’re off grid with a fully engineered septic system, complete dock setup, 6500 Honda generator, and propane systems throughout—three furnaces, a fireplace insert, and a kitchen range. The 22' x 30' enclosed garage adds excellent storage or workspace. Listed below assessed value, this exceptional waterfront home delivers quality, comfort, and unbeatable value. This is a must see! (id:7434)
General Features
| Property Type | Single Family |
|---|---|
| Building Amenities | Fireplace(s) |
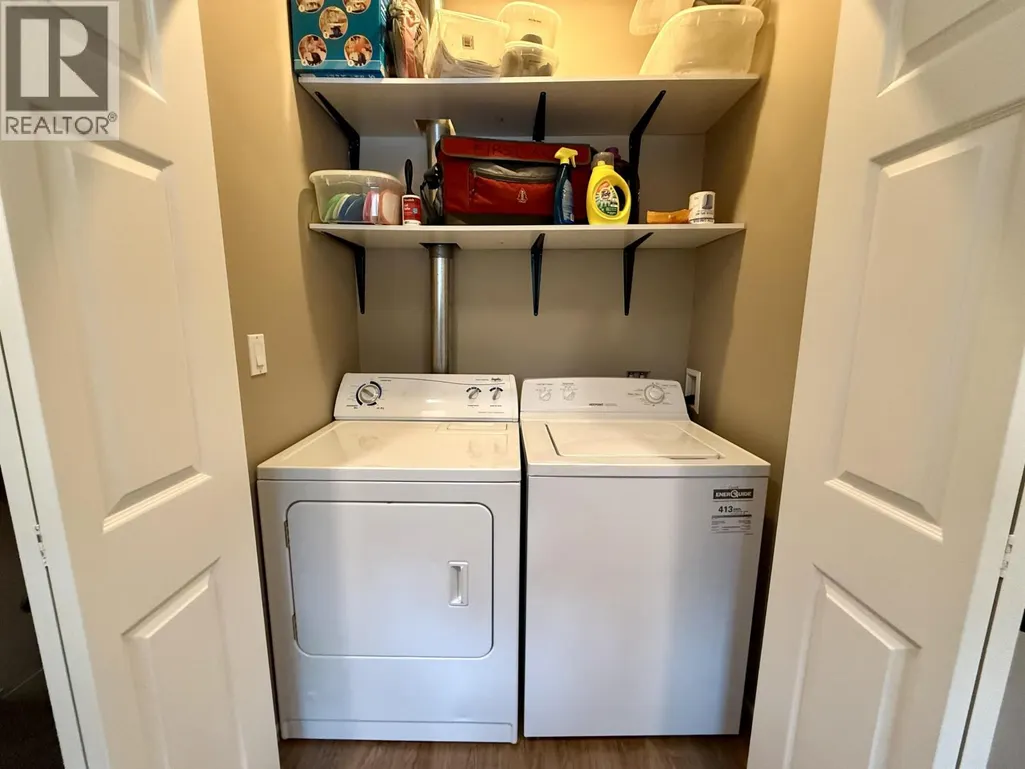
| Building Appliances | Washer, Dryer, Refrigerator, Stove, Dishwasher |
| Fixture | Drapes/Window coverings |
| Foundation Type | Concrete Perimeter |
| Building Type | House |
| Ownership Type | Freehold |
| Building.StoriesTotal | 3 |
Interior Features
| Building Fireplace Present | True |
|---|---|
| Building Fireplace Total | 1 |
| Building Heating Type | Radiant/Infra-red Heat |
| Building Heating Fuel | Propane |
| Basement Type | Full |
| Construction Style Attachment | Detached |
| Living Area Range | 2166 |
| Bedrooms | 5 |
Exterior Features
| Water Front Type | Waterfront |
|---|---|
| ViewType | Lake view |
| Building Roof Material | Asphalt shingle |
| Building Roof Style | Conventional |
| Exterior Finish | Composite Siding |
Room Details
| Room | Dimensions | Level | Flooring | Details |
|---|---|---|---|---|
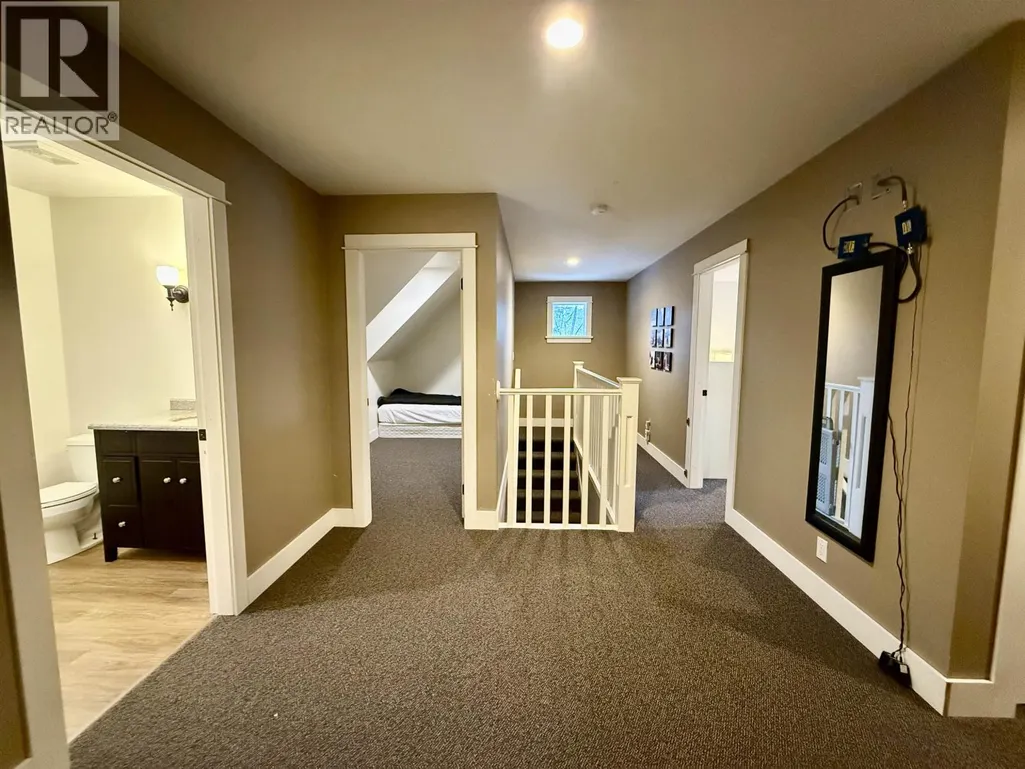
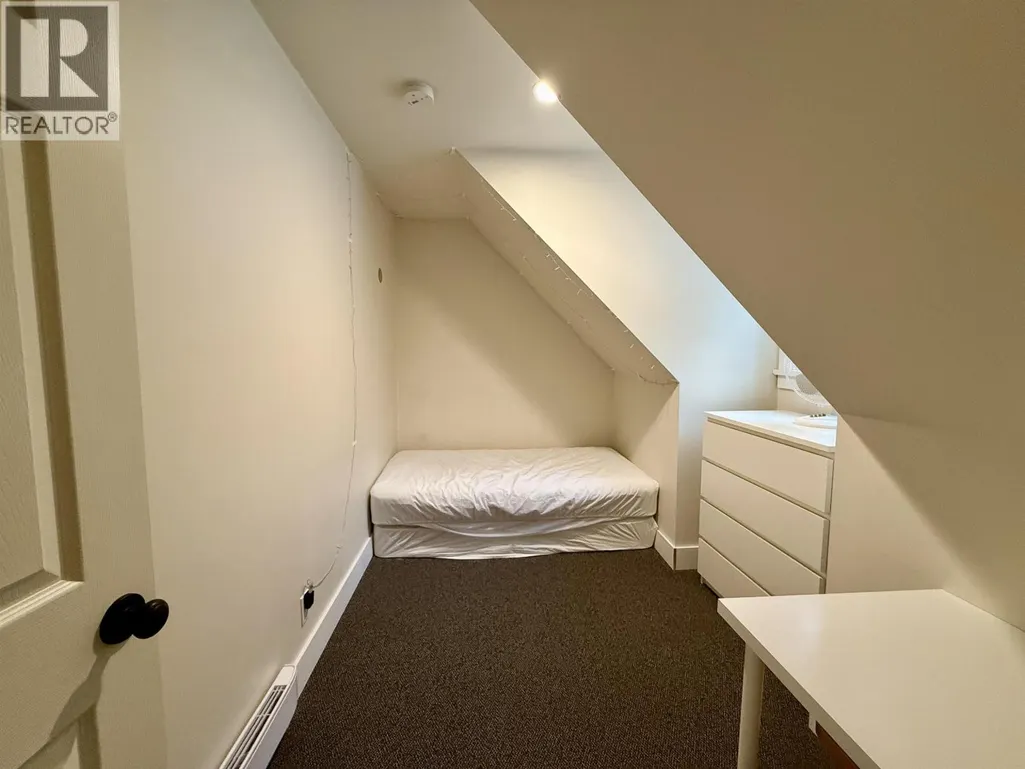
| Bedroom 2 | 12 ft x 6 ft ,6 in | Above | 6 ft ,6 in | |
| Bedroom 3 | 12 ft x 6 ft ,6 in | Above | 6 ft ,6 in | |
| Bedroom 4 | 12 ft x 9 ft ,6 in | Above | 9 ft ,6 in | |
| Bedroom 5 | 12 ft x 10 ft | Above | 10 ft | |
| Dining room | 16 ft ,1 in x 12 ft ,2 in | Main level | 12 ft ,2 in | |
| Flex Space | 9 ft ,6 in x 16 ft ,1 in | Main level | 16 ft ,1 in | |
| Foyer | 9 ft ,6 in x 8 ft | Main level | 8 ft | |
| Kitchen | 14 ft ,8 in x 12 ft ,2 in | Main level | 12 ft ,2 in | |
| Living room | 16 ft ,1 in x 13 ft ,4 in | Main level | 13 ft ,4 in | |
| Other | 6 ft ,6 in x 13 ft ,4 in | Main level | 13 ft ,4 in | |
| Primary Bedroom | 13 ft ,6 in x 13 ft | Above | 13 ft | |
| Utility room | 10 ft ,6 in x 12 ft ,6 in | Basement | 12 ft ,6 in |
Amenities
- Views
- New Construction
- Adult 55+
- Lease To Own
- No Strata Fees
- Furnished
- Primary On Main
- Air Conditioning
- Seller Finance
- Green
- Fixer Upper
- Horse
- Golf
- Fireplace
- Deck
- Garage
- Basement
- Pool

Property vs Single Family Average in V0K 1T0
Price
Year Built
 Data is supplied by Pillar 9™ MLS® System. Pillar 9™ is the owner of the copyright in its MLS® System. Data is deemed reliable but is not guaranteed accurate by Pillar 9™. The trademarks MLS®, Multiple Listing Service® and the associated logos are owned by The Canadian Real Estate Association (CREA) and identify the quality of services provided by real estate professionals who are members of CREA. Used under license.

 All information deemed reliable but not guaranteed. All properties are subject to prior sale, change or withdrawal. Neither listing broker(s) or information provider(s) shall be responsible for any typographical errors, misinformation, misprints and shall be held totally harmless. Listing(s) information is provided for consumer's personal, non-commercial use and may not be used for any purpose other than to identify prospective properties consumers may be interested in purchasing. The data relating