
Primary on Main
Address
2532 Route 127, Waweig, NB
Price
$ 325,000
Property Attributes
- ID#NB149502
- TypeSingle Family
- Listing Status Active
- MunicipalityWaweig
- CityWaweig
- AreaWaweig
- Postal CodeE3L 4M4
- Style2 Level
- Price$ 325,000
- Bedrooms3
- Bathrooms1
- Half Bathrooms0
- Sqr Footage1080
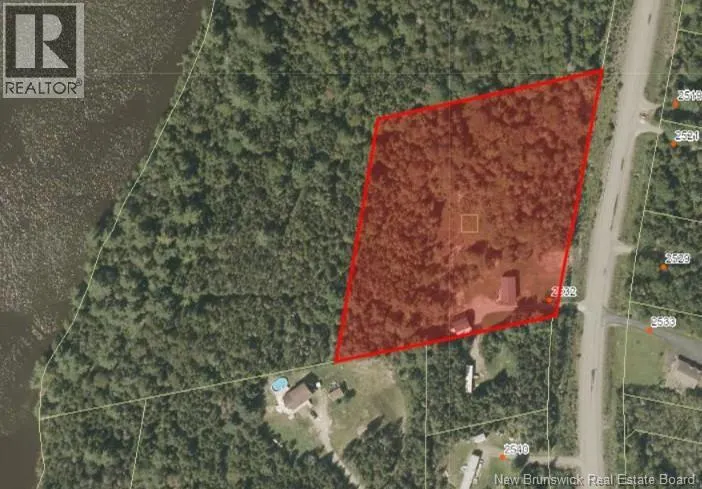
- Lot Size5.16 Acres
Data Source:
Canadian Real Estate Association (CREA)
Property Description
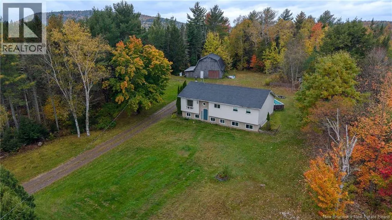
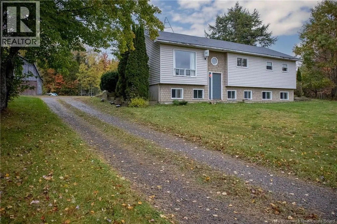
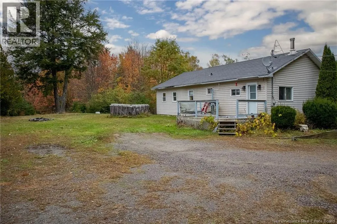
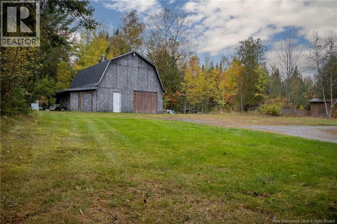
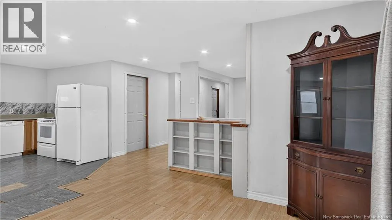
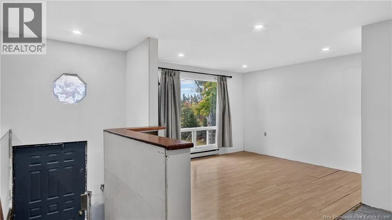
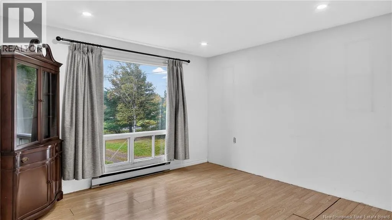
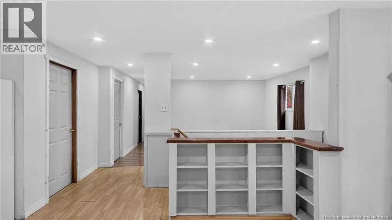
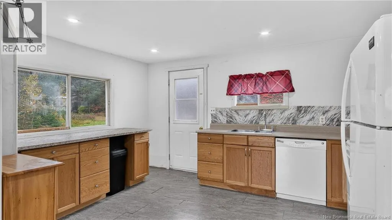
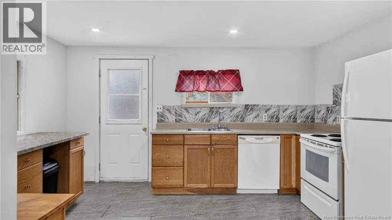
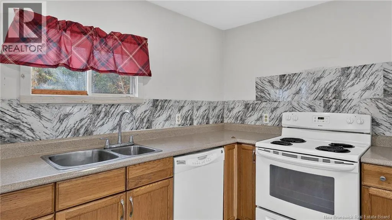
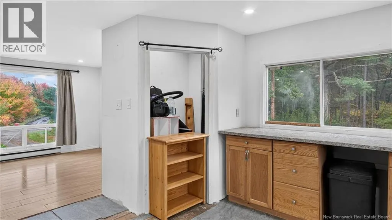
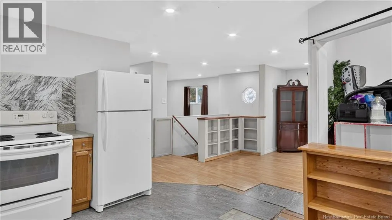
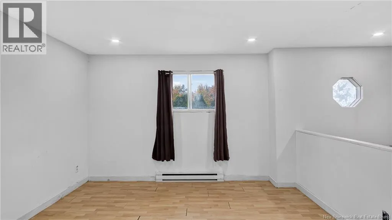
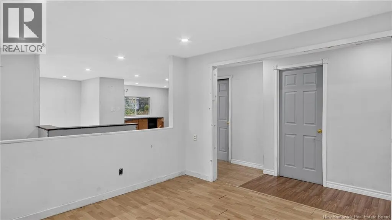
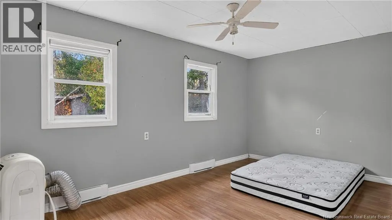
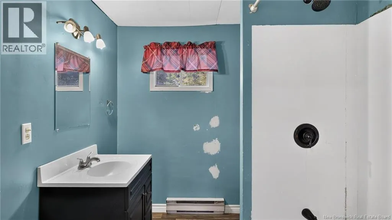
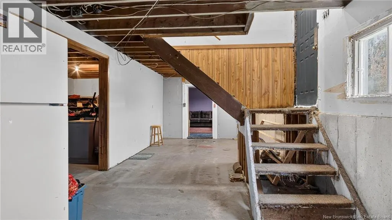
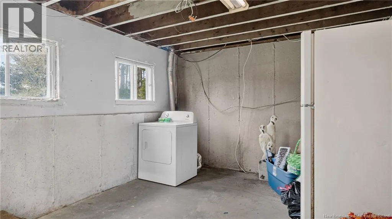
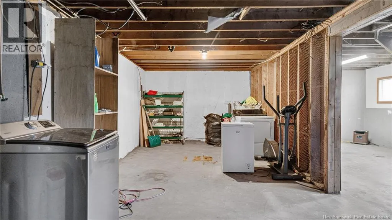
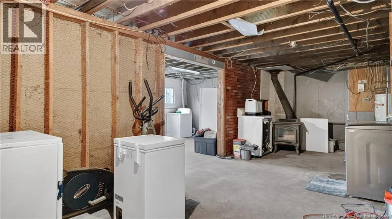
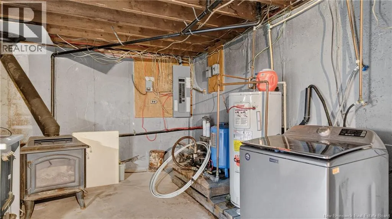
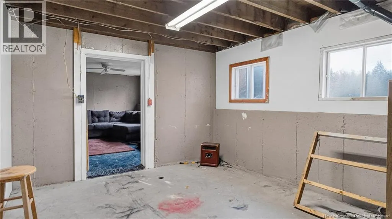
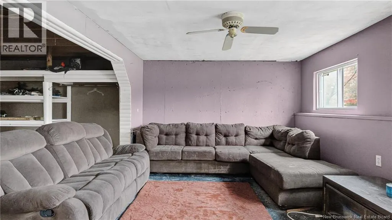
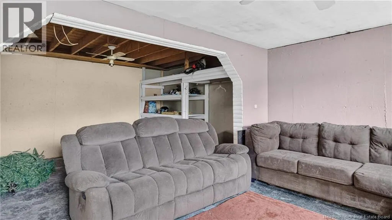
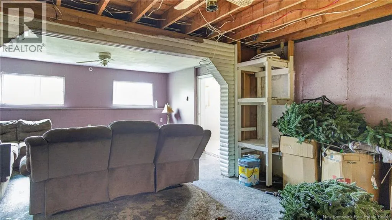
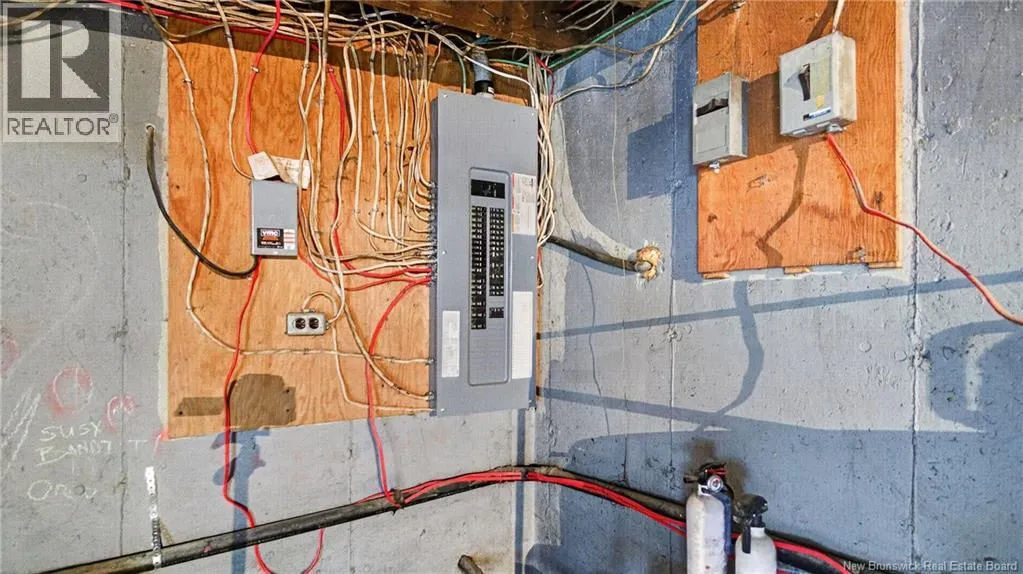
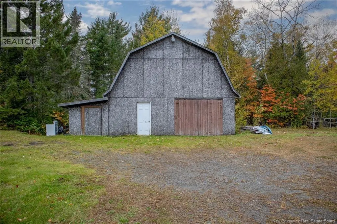
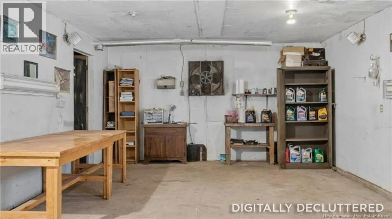
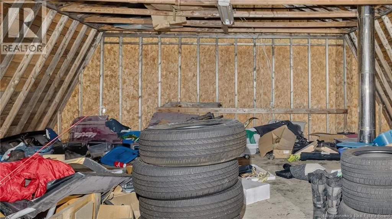
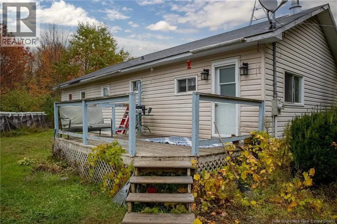
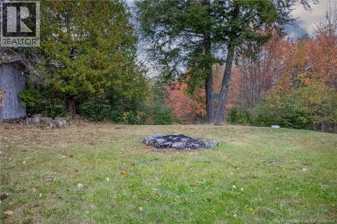
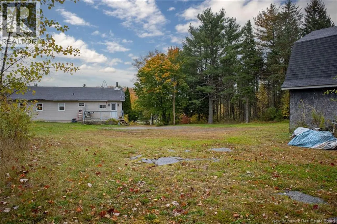
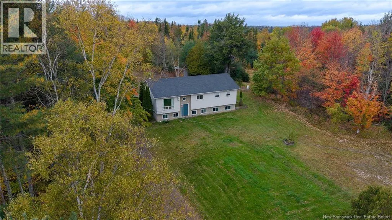
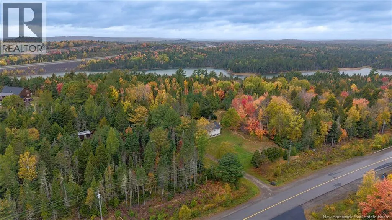
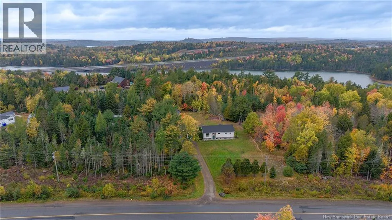
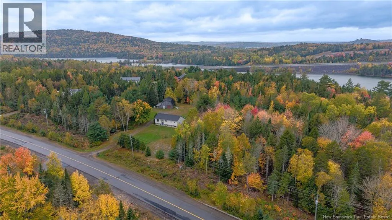
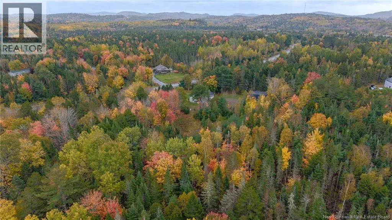
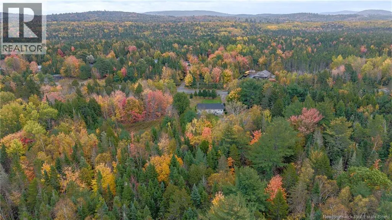
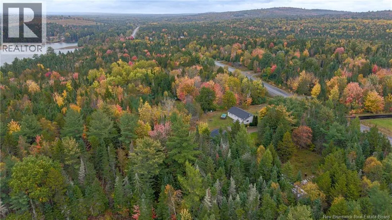
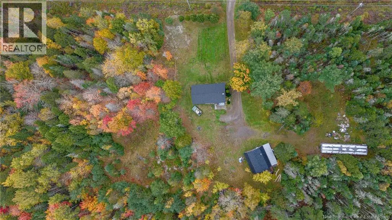
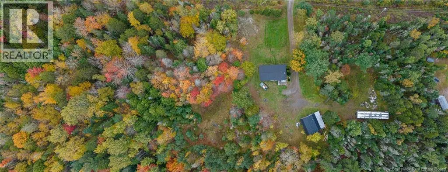
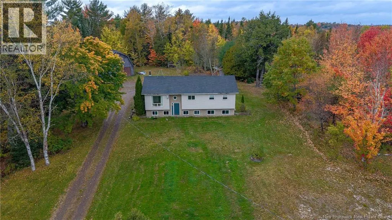
5+ Acres with Oversized Garage & Loft! This 3 bedroom one bath home with unfinished basement offers SPACE, PRIVACY & POTENTIAL! If youve been dreaming of a property where you can spread out, enjoy the privacy of over 5 acres, and create a home that reflects your own style, this could be the opportunity youve been waiting for! Set well back from the road and just 1 km from the main highway, this 3-bedroom home offers the perfect blend of country living and convenient access. Inside, the open-concept living room and kitchen with oak cabinets creates a welcoming space for everyday living and entertaining while the separate dining room offers the space for a traditional big family dining set. The home offers a solid starting point for buyers ready to roll up their sleeves and add their personal touch, with flooring, trim, paint, and other finishing touches ready for your vision. The full unfinished basement provides a blank canvas with exciting possibilities for additional bedrooms, bathroom, a family room, storage, or whatever suits your needs. For those who need room to work, create, or store their toys, the oversized garage is a standout feature, complete with electricity, an addition, workshop and overhead loft! Whether youre dreaming of a hobby space, woodworking ship, mechanic business, workshop, extra storage, or simply room to spread out, the possibilities are plentiful. With acreage, privacy, a versatile garage, and plenty of potential to build equity, this property is ready for it's next level potential. Yes, this home needs some TLC and finishing touches, including flooring, trim, paint, etc, but the opportunity to build equity and customize a property to suit your style is right here! Roll up your sleeves, unleash your creativity, and transform this solid house into a home youll be proud to call your own! Approximately 15 minutes to Saint Andrews waterfront and 12 minutes to St. Stephen for all amenities & shopping needs. Put this one on your list! (id:7434)
General Features
| Features | Balcony/Deck/Patio |
|---|---|
| Property Type | Single Family |
| Building Architectural Style | 2 Level |
| Location Description | Take Exit 25 towards Lawrence Station, approx. 1 km up on the left. |
| Foundation Type | Concrete |
| Building Type | House |
| Ownership Type | Freehold |
Interior Features
| Building Fireplace Present | False |
|---|---|
| Building Heating Type | Baseboard heaters |
| Building Heating Fuel | Electric |
| Basement Development | Unfinished |
| Basement Type | Full (Unfinished) |
| Construction Style Attachment | Detached |
| Flooring Type | Laminate |
| Living Area Range | 1080 |
| Bedrooms | 3 |
Exterior Features
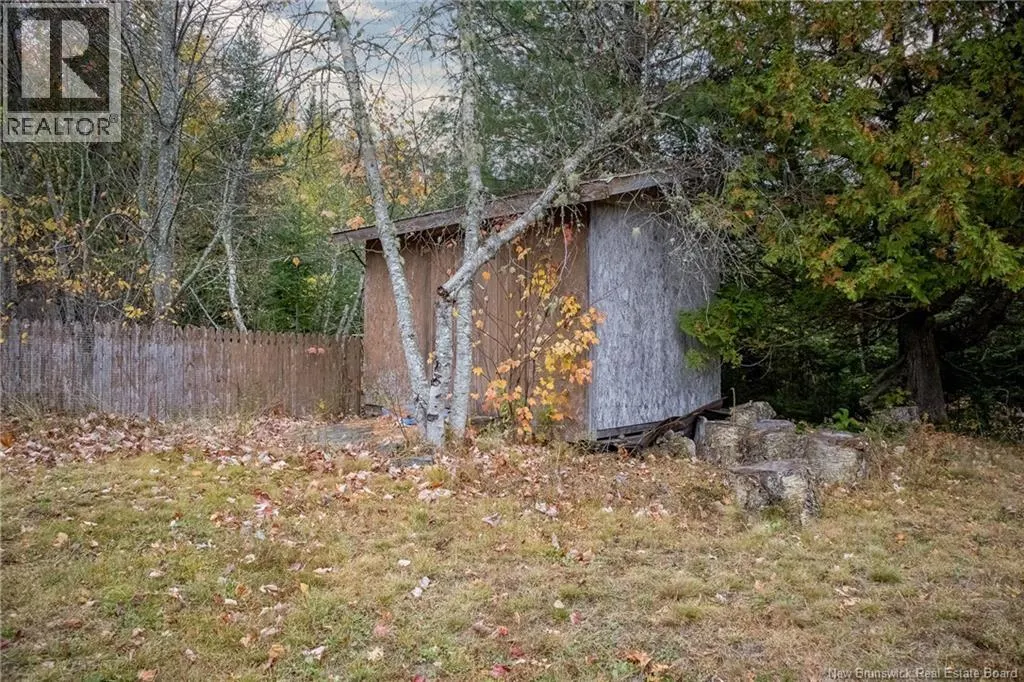
| Structure | Shed |
|---|---|
| Sewer | Septic System |
| Exterior Finish | Vinyl, Wood |
Room Details
| Room | Dimensions | Level | Flooring | Details |
|---|---|---|---|---|
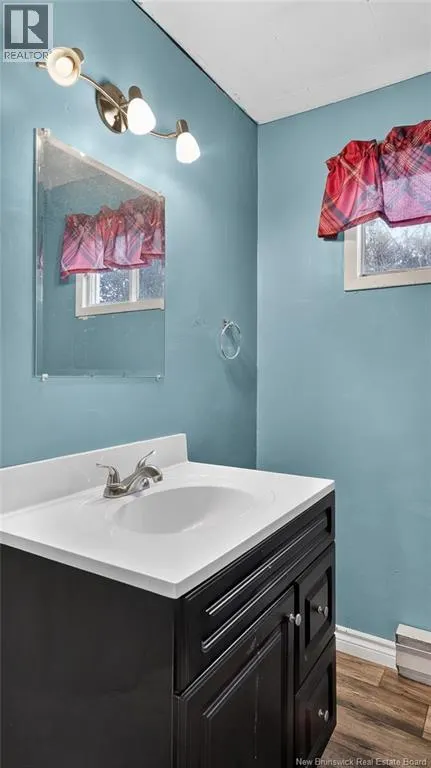
| 4pc Bathroom | 7'1'' x 5'1'' | Main level | ||
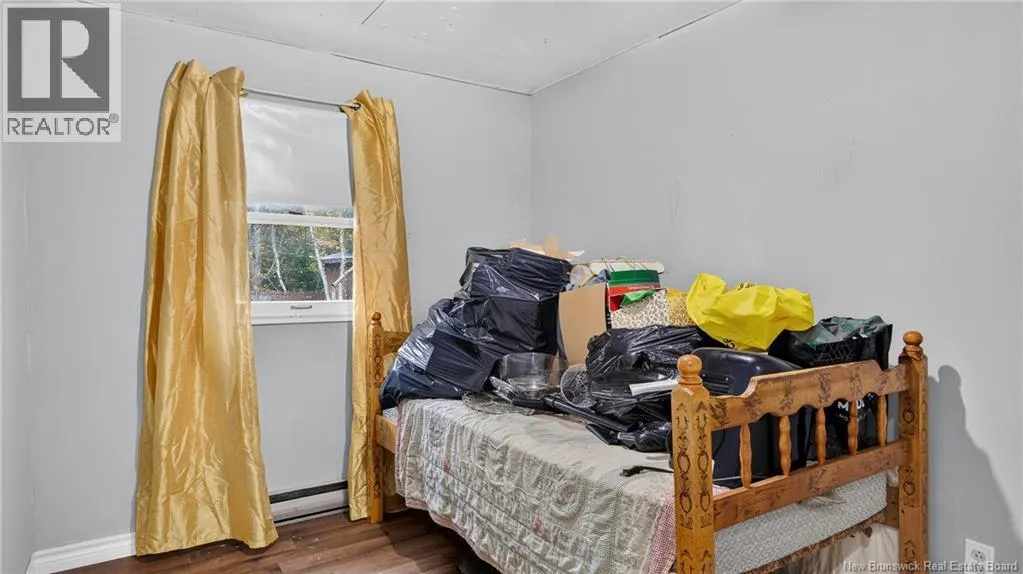
| Bedroom | 9'5'' x 15'9'' | Main level | ||
| Dining room | 13'2'' x 11'0'' | Main level | ||
| Family room | X | Basement | ||
| Kitchen | 10'10'' x 13'9'' | Main level | ||
| Laundry room | X | Basement | ||
| Living room | 11'1'' x 11'10'' | Main level | ||
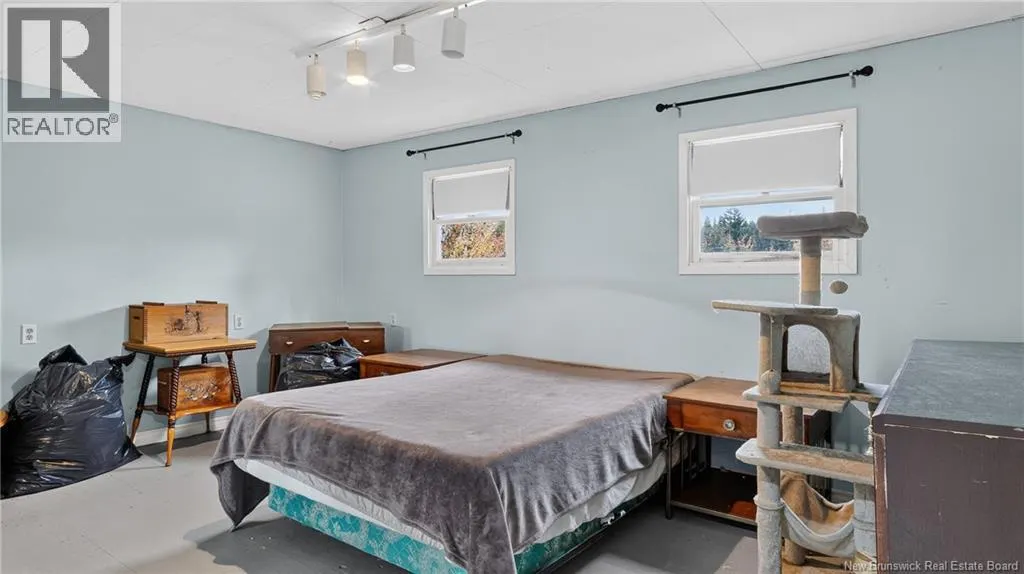
| Primary Bedroom | 11'1'' x 15'9'' | Main level | ||
| Storage | X | Basement |
Amenities
- Views
- New Construction
- Adult 55+
- Lease To Own
- No Strata Fees
- Furnished
- Primary On Main
- Air Conditioning
- Seller Finance
- Green
- Fixer Upper
- Horse
- Golf
- Fireplace
- Deck
- Garage
- Basement
- Pool

Property vs Single Family Average in E3L 4M4
Price
 Data is supplied by Pillar 9™ MLS® System. Pillar 9™ is the owner of the copyright in its MLS® System. Data is deemed reliable but is not guaranteed accurate by Pillar 9™. The trademarks MLS®, Multiple Listing Service® and the associated logos are owned by The Canadian Real Estate Association (CREA) and identify the quality of services provided by real estate professionals who are members of CREA. Used under license.

 All information deemed reliable but not guaranteed. All properties are subject to prior sale, change or withdrawal. Neither listing broker(s) or information provider(s) shall be responsible for any typographical errors, misinformation, misprints and shall be held totally harmless. Listing(s) information is provided for consumer's personal, non-commercial use and may not be used for any purpose other than to identify prospective properties consumers may be interested in purchasing. The data relating