
Waterfront - Primary on Main
Address
11792 Route 105, Kilburn, NB
Price
$ 259,900
Property Attributes
- ID#NB145555
- TypeSingle Family
- Listing Status Active
- MunicipalityKilburn
- CityKilburn
- AreaKilburn
- Postal CodeE7H 3X3
- StyleBungalow
- Price$ 259,900
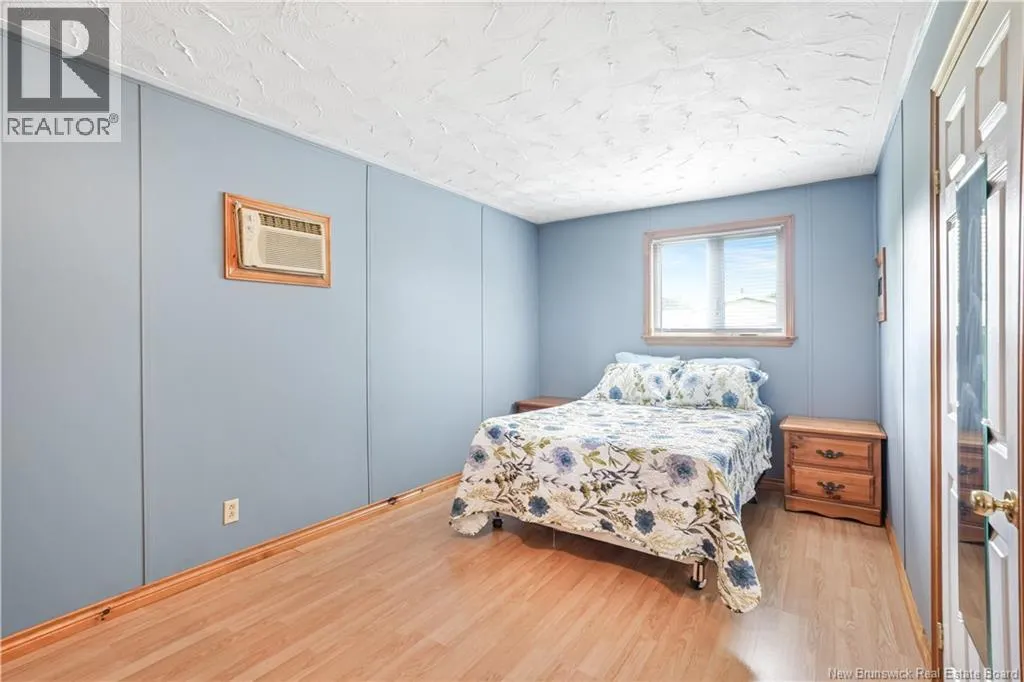
- Bedrooms3
- Bathrooms1
- Half Bathrooms0
- Sqr Footage912
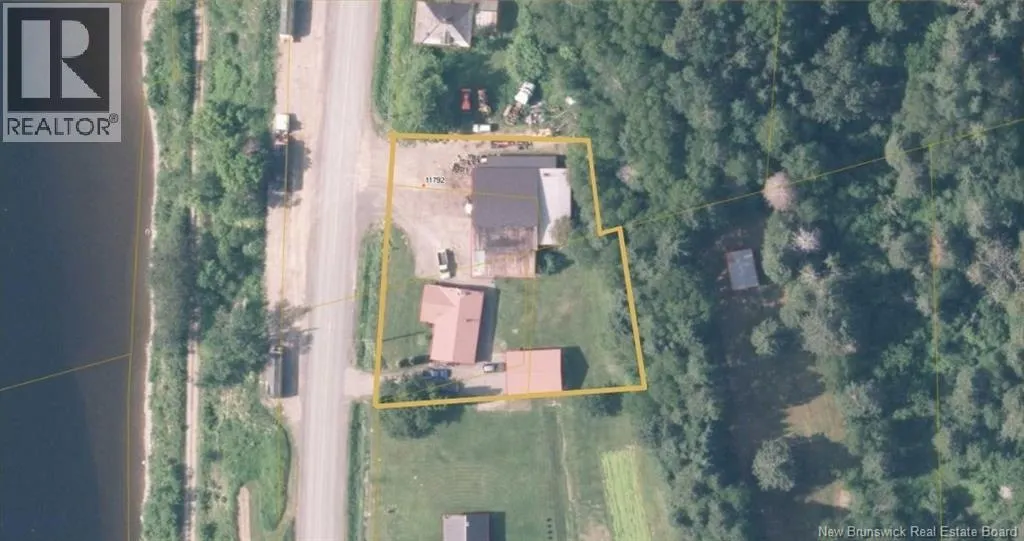
- Lot Size0.625 Acres
Data Source:
Canadian Real Estate Association (CREA)
Property Description
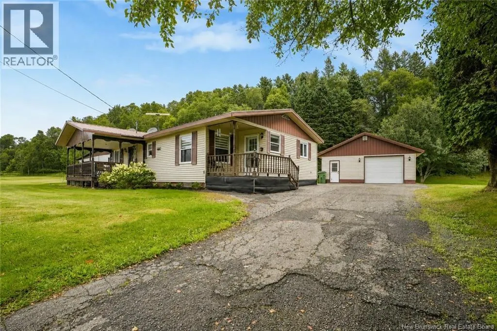
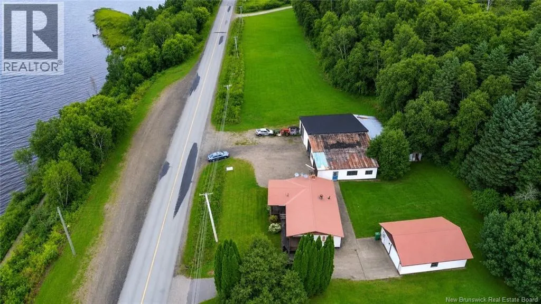
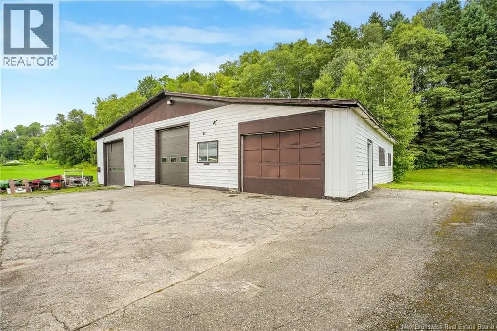
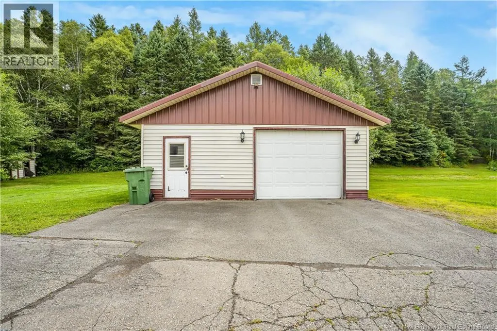
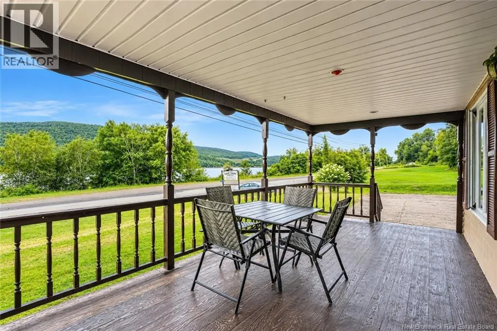
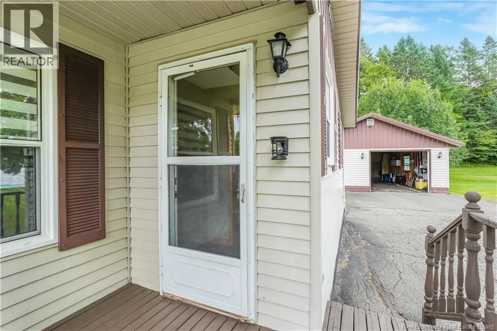
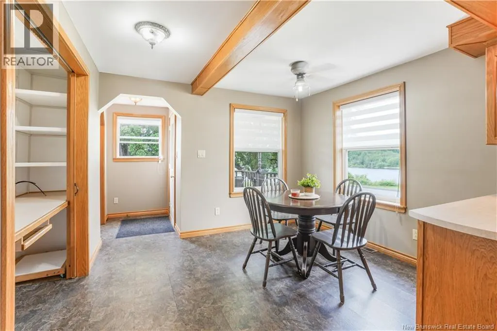
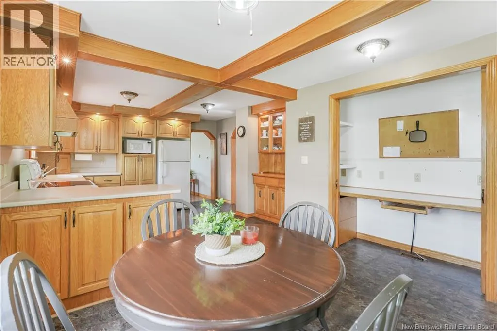
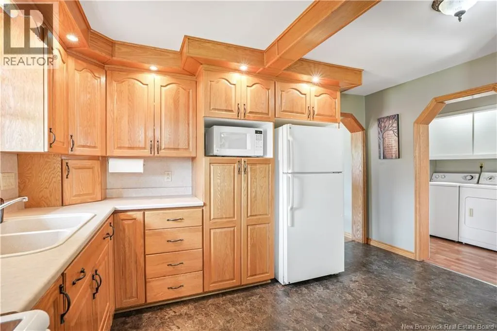
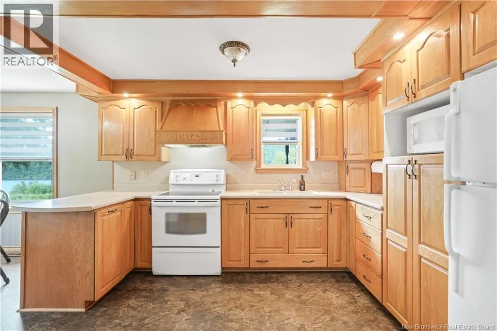
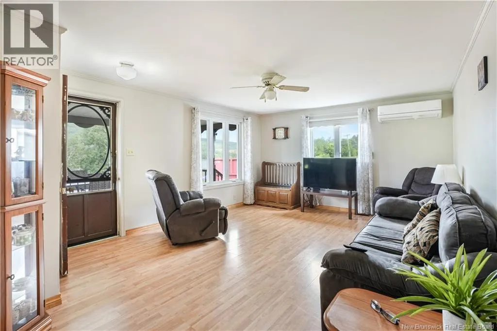
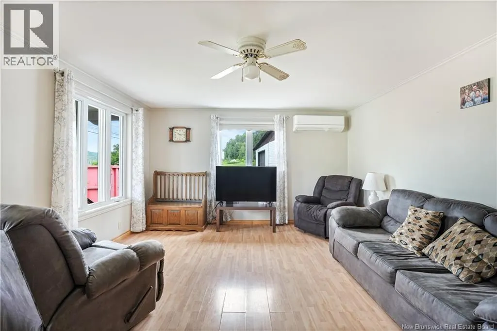
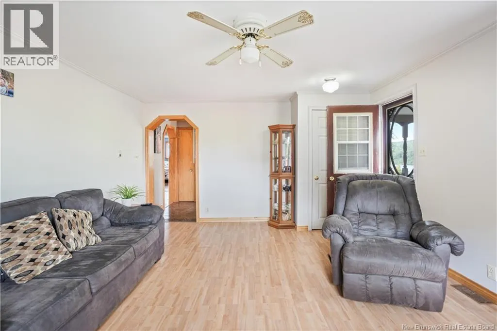
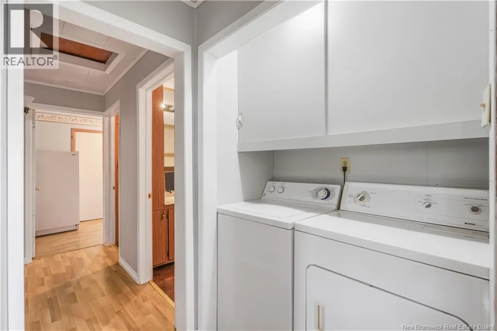
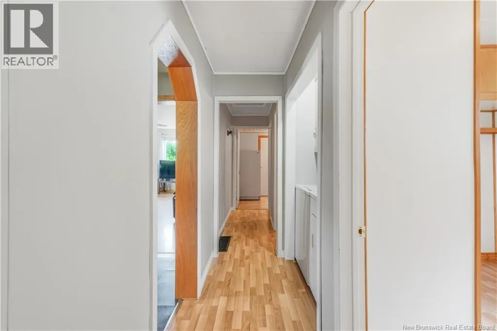
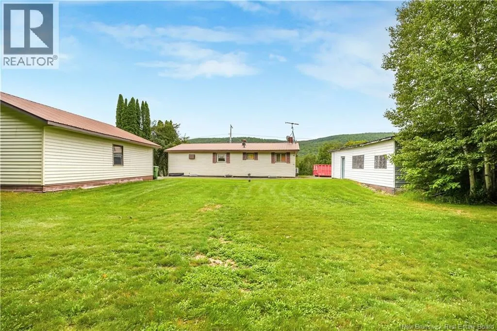
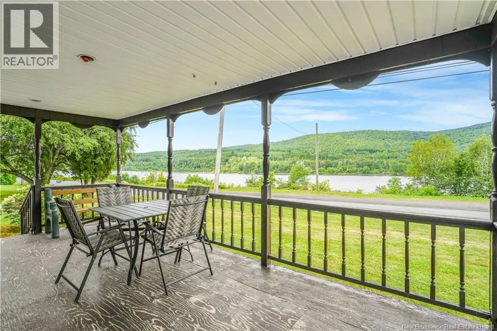
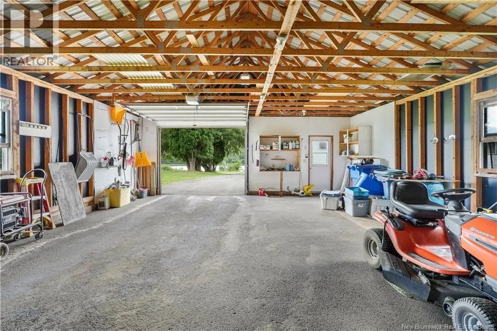
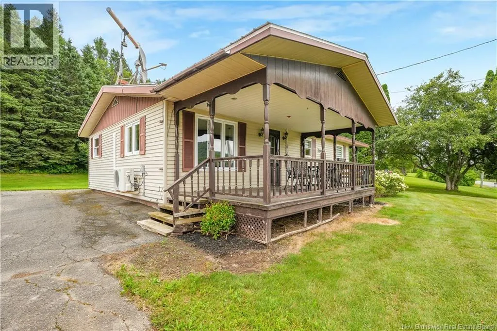
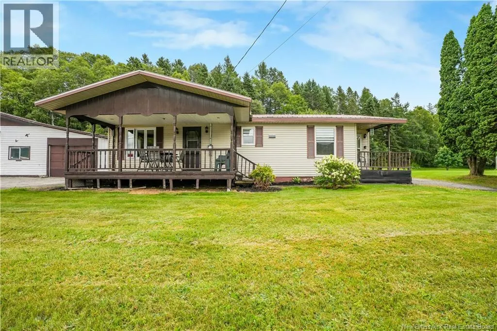
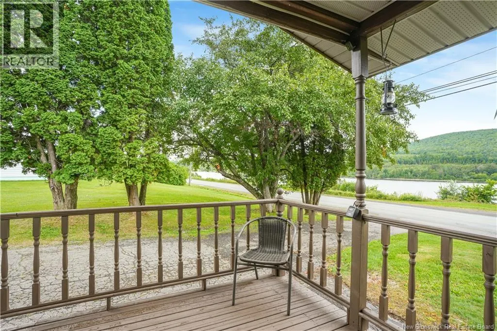
Welcome to this charming and well-maintained 3-bedroom, 1-bathroom home offering beautiful river views and plenty of space both inside and out. Relax on the covered front porch while taking in the peaceful surroundings, or enjoy year-round comfort with an efficient mini-split heat pump providing both heating and cooling. This property has seen several important updates, including updated windows and a durable metal roof that is only two years old, offering peace of mind for years to come. The home is serviced by a drilled well and concrete septic system. Outside, youll appreciate the paved driveway, detached 1.5-car garage, and an incredible oversized garage that was previously used as a workshop, ideal for mechanics, woodworkers, hobbyists, or anyone needing exceptional storage and workspace. Whether youre looking for your first home, a place to downsize, or a property with room to pursue your hobbies, this one offers comfort, functionality, and stunning river views in a beautiful setting. Dont miss your opportunity to make this wonderful property your next home! (id:7434)
General Features
| Features | Balcony/Deck/Patio |
|---|---|
| Community Features | Fishing |
| Property Type | Single Family |
| Amenities | Recreation Nearby, Shopping |
| Building Architectural Style | Bungalow |
| Building Cooling Type | Heat Pump |
| Location Description | From Perth- cross over bridge, follow route 105 to civic number 11792. Sign will be posted. |
| Foundation Type | Concrete |
| Building Type | House |
| Ownership Type | Freehold |
| Building.StoriesTotal | 1 |
Interior Features
| Building Fireplace Present | False |
|---|---|
| Building Heating Type | Baseboard heaters, Heat Pump |
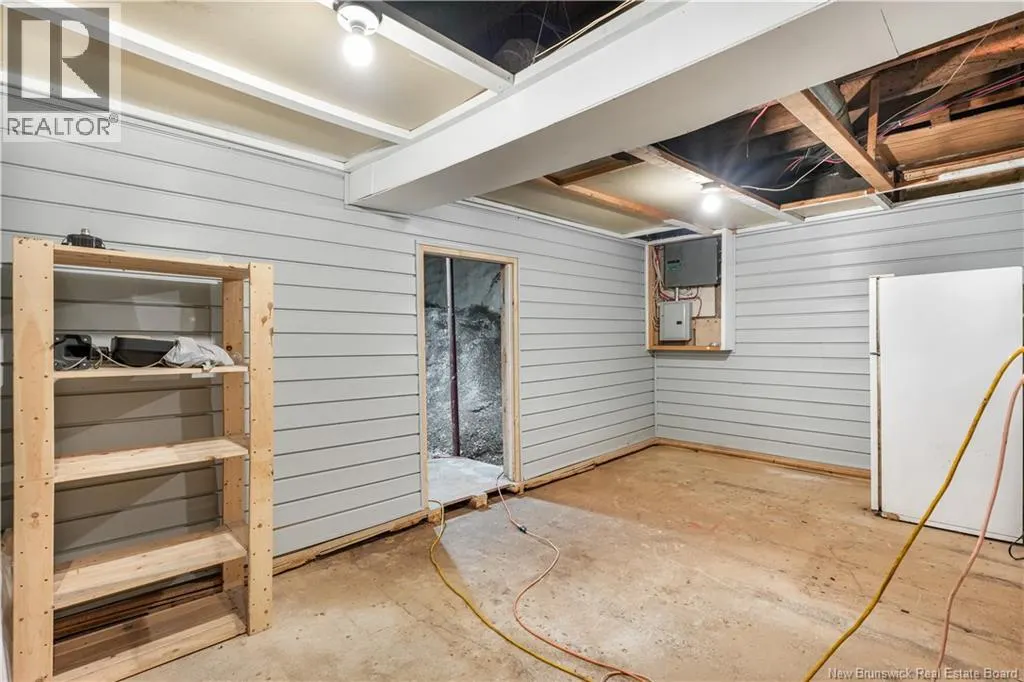
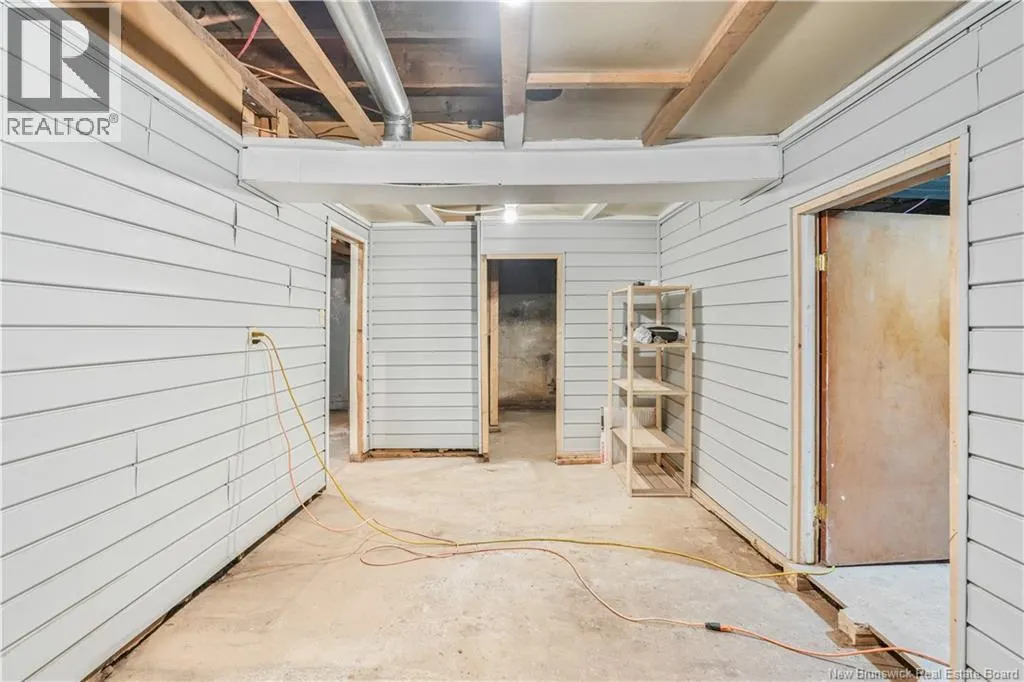
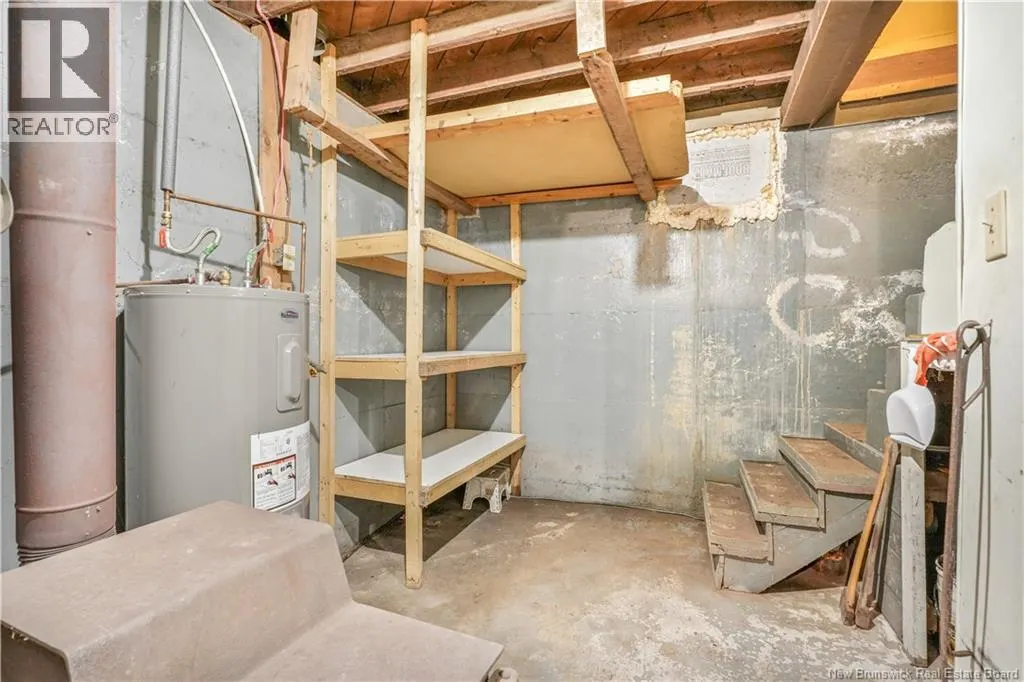
| Basement Development | Unfinished |
| Basement Type | Full (Unfinished) |
| Construction Style Attachment | Detached |
| Living Area Range | 912 |
| Bedrooms | 3 |
Exterior Features
| Structure | Workshop |
|---|---|
| Water Front Name | St John River |
| ViewType | River view |
| Land Amenities | Recreation Nearby, Shopping |
| Landscape Features | Landscaped |
| Exterior Finish | Vinyl |
Room Details
| Room | Dimensions | Level | Flooring | Details |
|---|---|---|---|---|
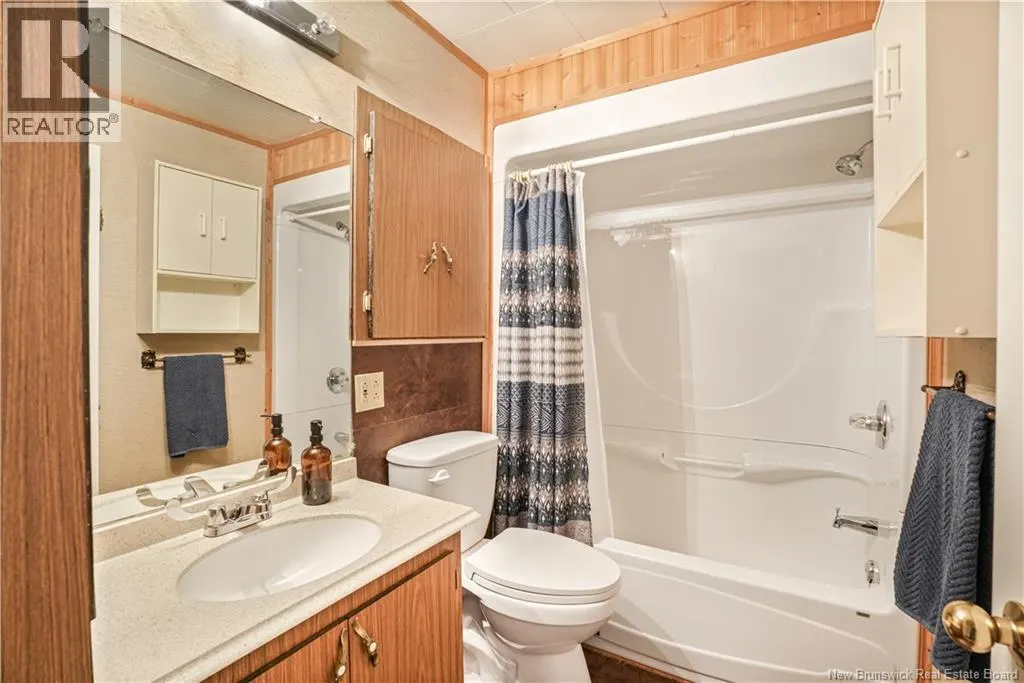
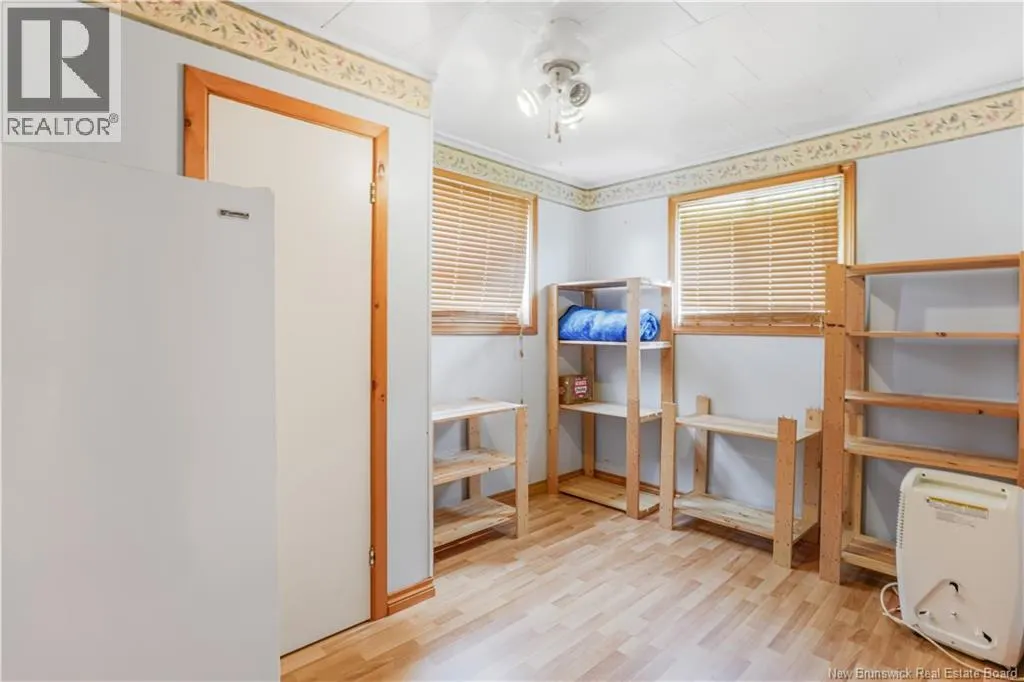
| Bath (# pieces 1-6) | 8' x 4'11'' | Main level | ||
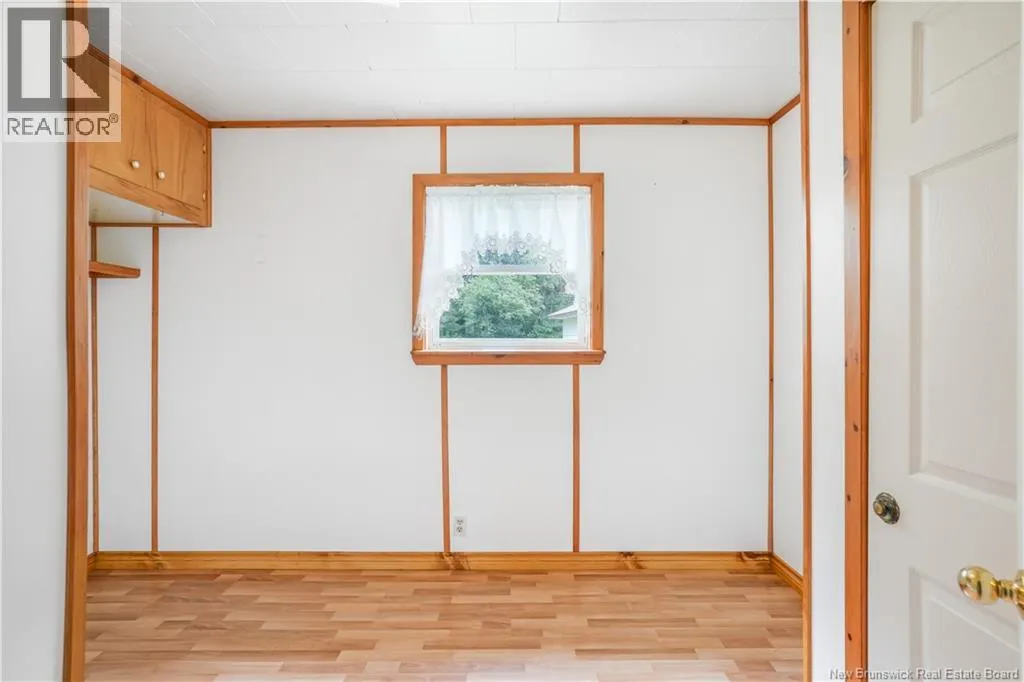
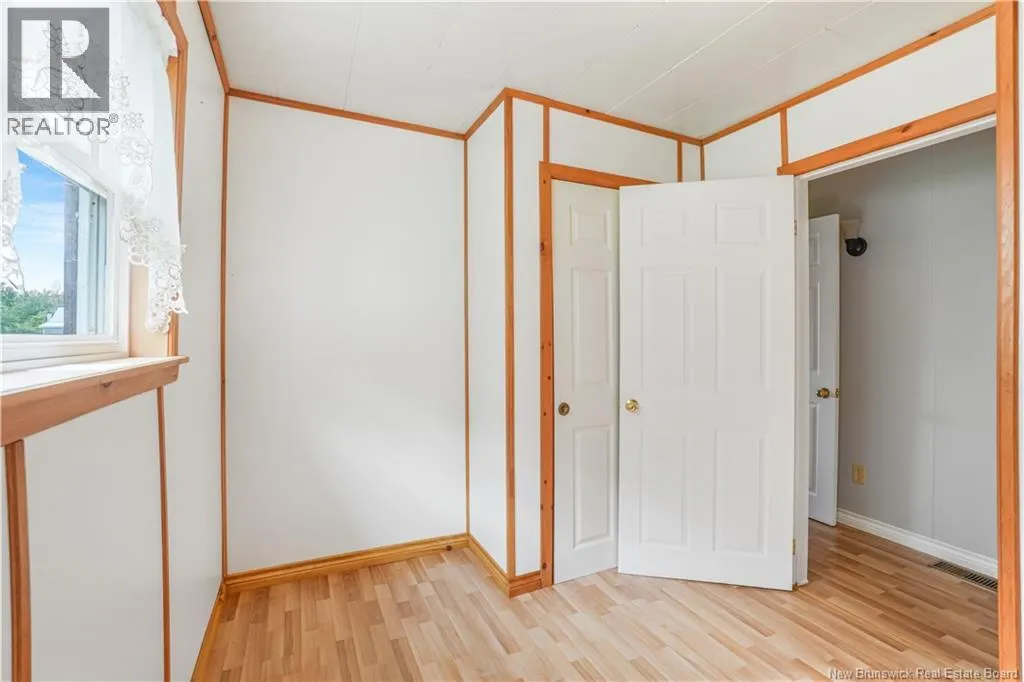
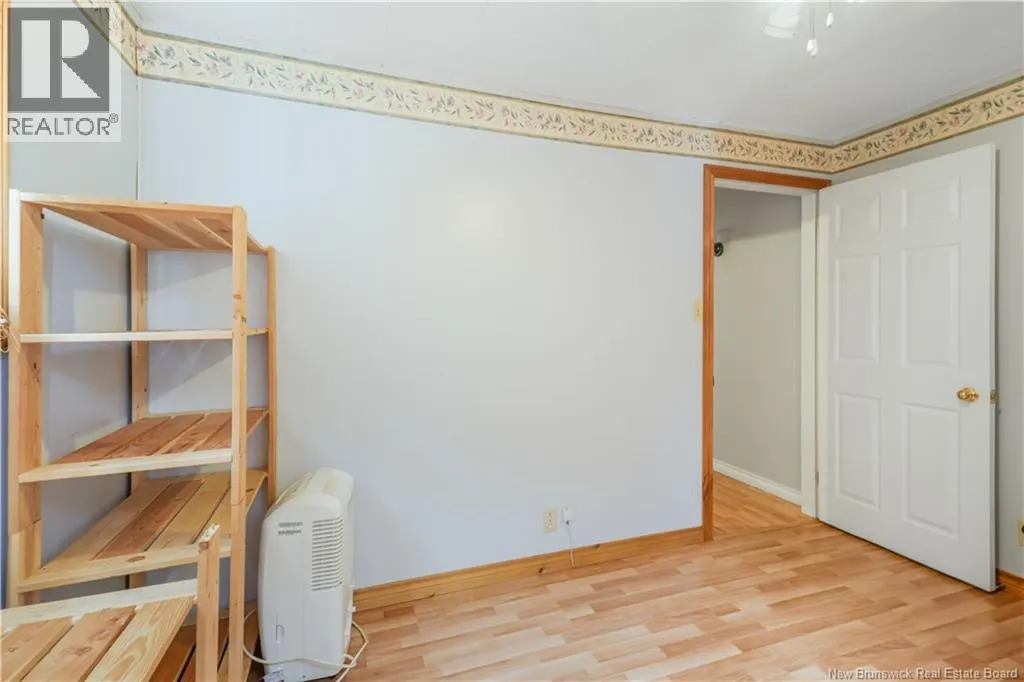
| Bedroom | 8'6'' x 11'8'' | Main level | ||
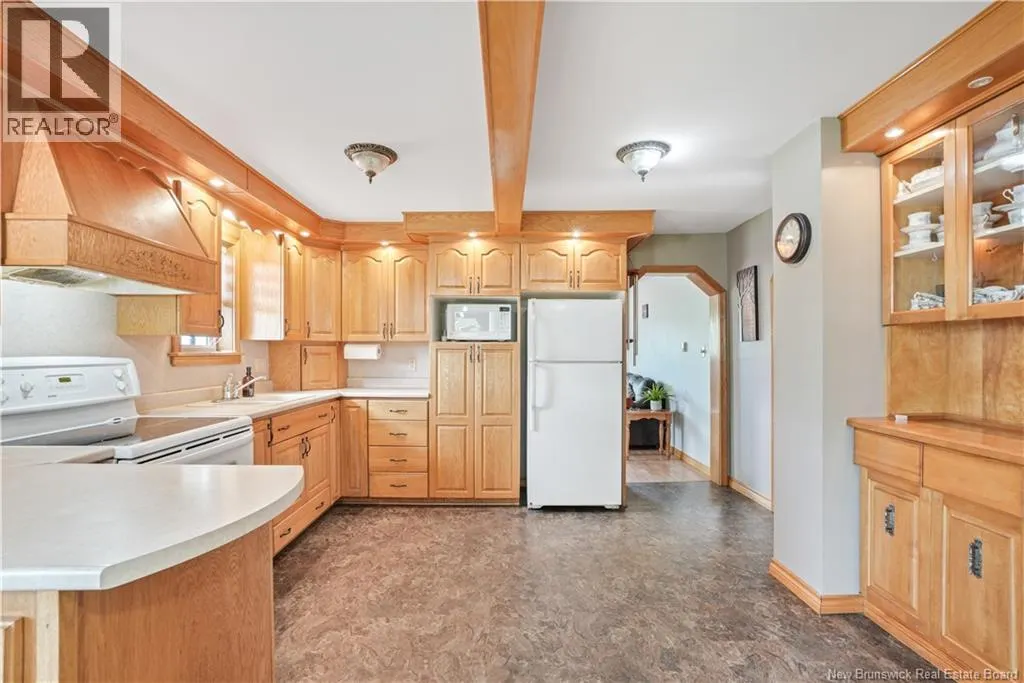
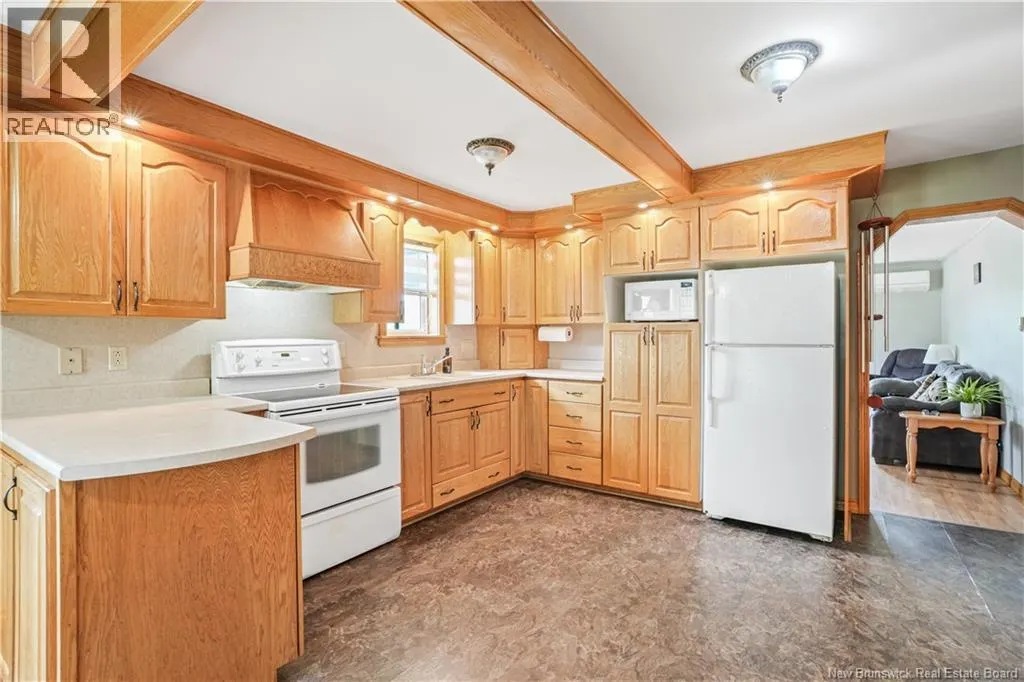
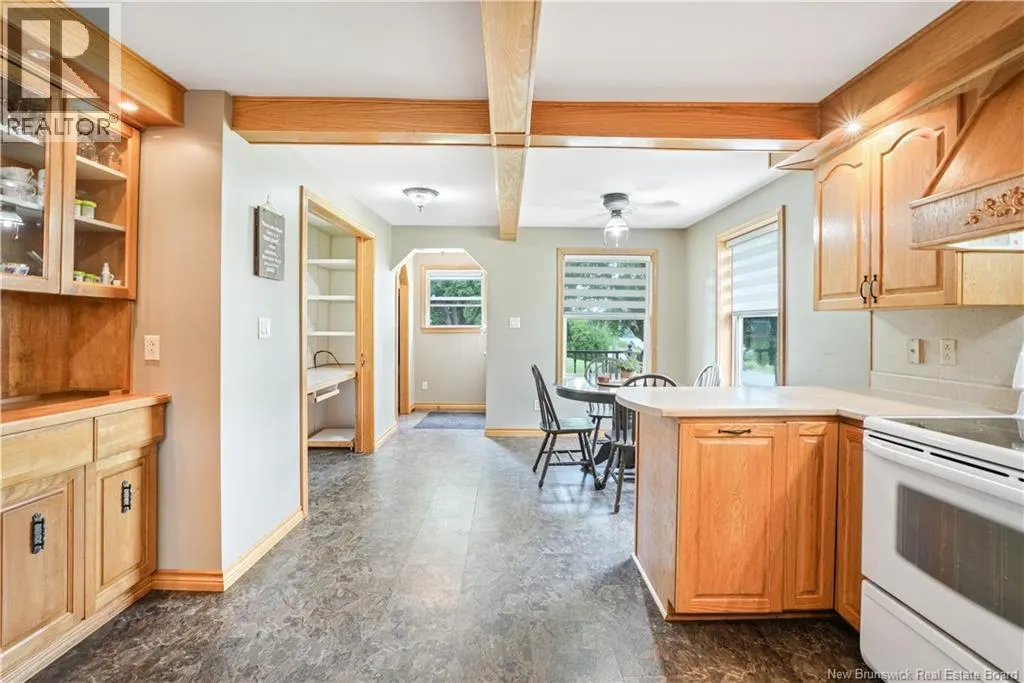
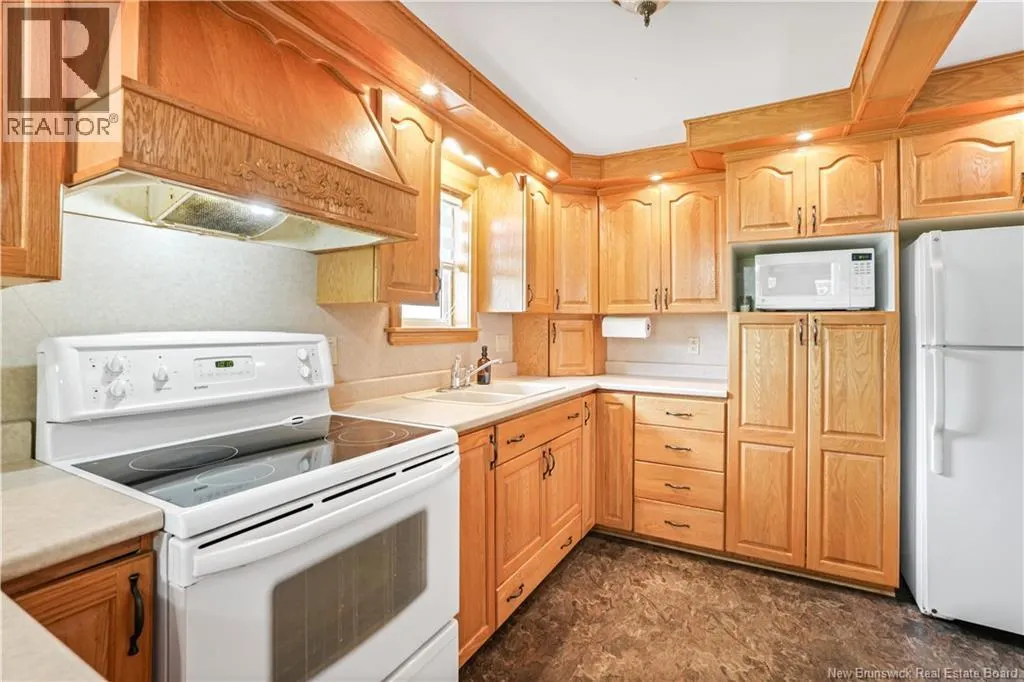
| Kitchen | 21' x 13' | Main level | ||
| Living room | 13' x 7' | Main level | ||
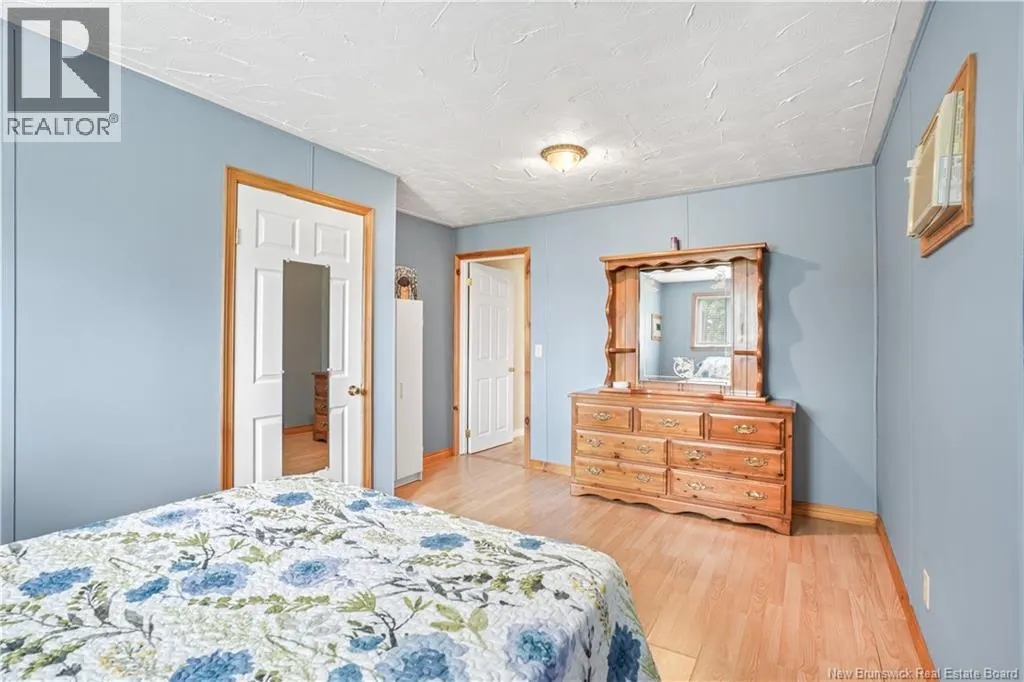
| Primary Bedroom | 14'10'' x 11'5'' | Main level |
Amenities
- Views
- New Construction
- Adult 55+
- Lease To Own
- No Strata Fees
- Furnished
- Primary On Main
- Air Conditioning
- Seller Finance
- Green
- Fixer Upper
- Horse
- Golf
- Fireplace
- Deck
- Garage
- Basement
- Pool

Property vs Single Family Average in E7H 3X3
Price
 Data is supplied by Pillar 9™ MLS® System. Pillar 9™ is the owner of the copyright in its MLS® System. Data is deemed reliable but is not guaranteed accurate by Pillar 9™. The trademarks MLS®, Multiple Listing Service® and the associated logos are owned by The Canadian Real Estate Association (CREA) and identify the quality of services provided by real estate professionals who are members of CREA. Used under license.

 All information deemed reliable but not guaranteed. All properties are subject to prior sale, change or withdrawal. Neither listing broker(s) or information provider(s) shall be responsible for any typographical errors, misinformation, misprints and shall be held totally harmless. Listing(s) information is provided for consumer's personal, non-commercial use and may not be used for any purpose other than to identify prospective properties consumers may be interested in purchasing. The data relating