
Primary on Main

Address
2665 Route 180, South Tetagouche, NB
Price
$ 142,000
Property Attributes
- ID#NB144611
- TypeSingle Family
- Listing Status Active
- MunicipalitySouth Tetagouche
- CitySouth Tetagouche
- AreaSouth Tetagouche
- Postal CodeE2A 4Z2
- Style
- Year Built1973
- Price$ 142,000
- Bedrooms2
- Bathrooms1
- Half Bathrooms0
- Sqr Footage580
Data Source:
Canadian Real Estate Association (CREA)
Property Description
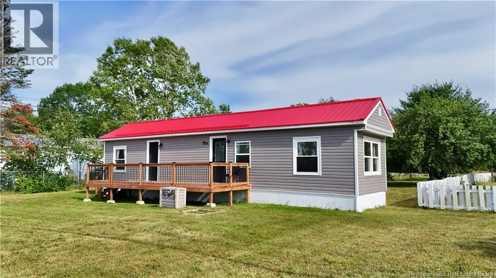
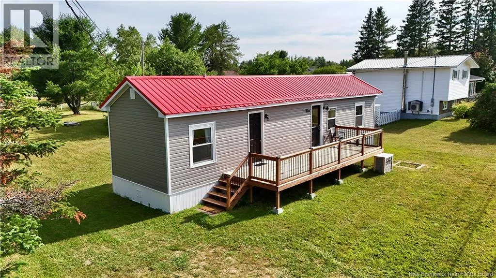
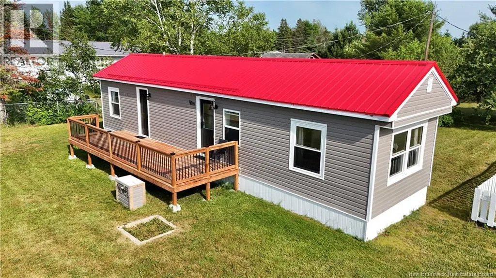
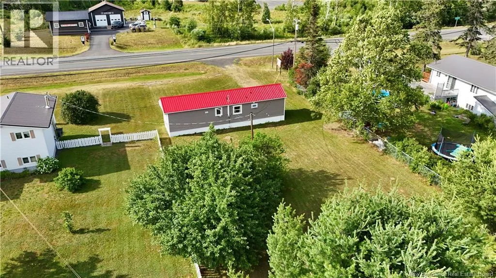
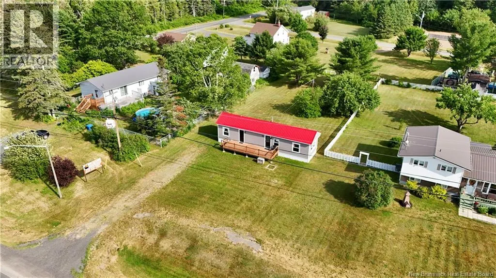
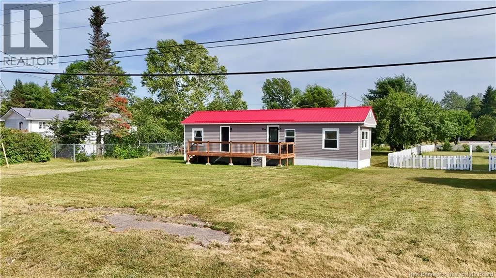
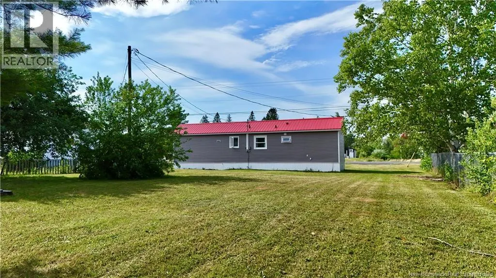
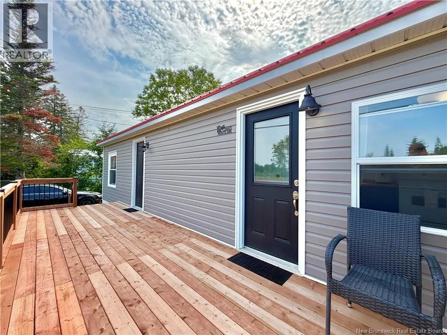
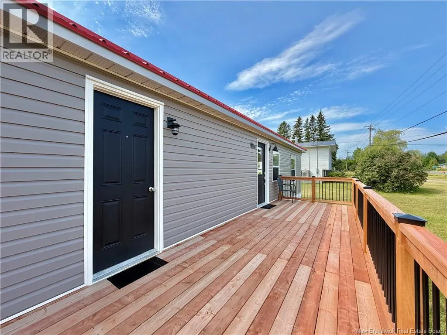
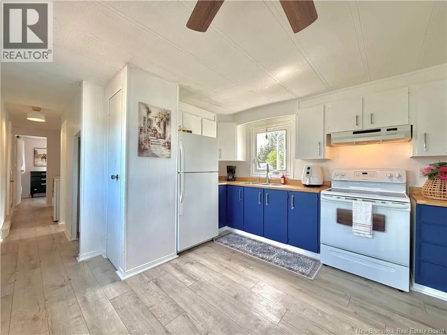
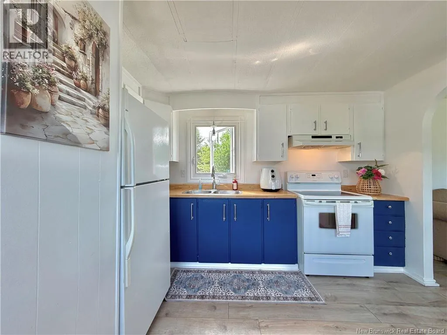
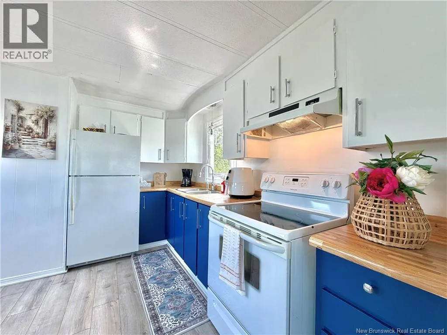
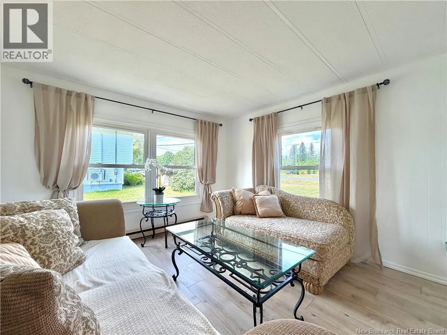
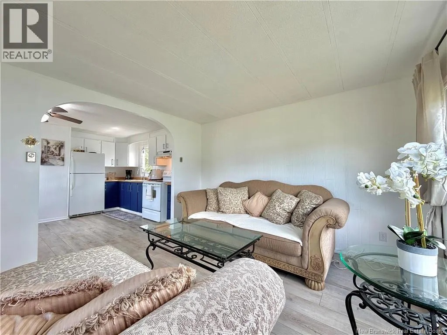
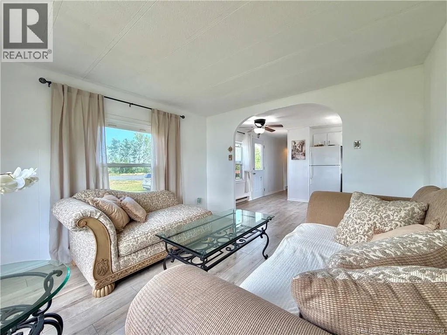
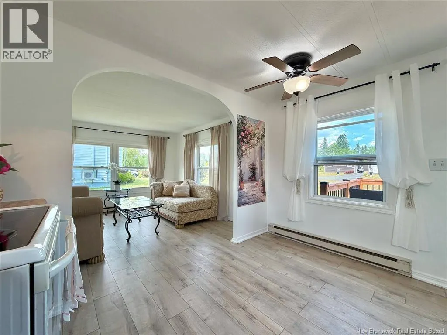
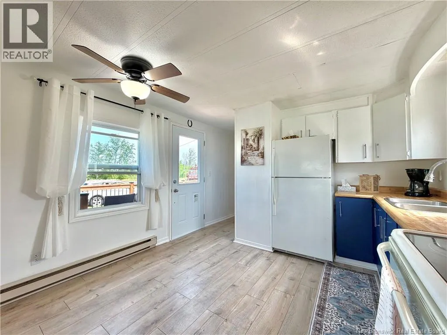
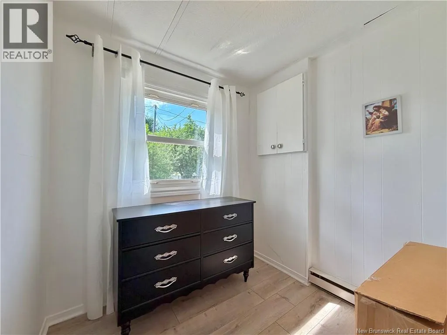
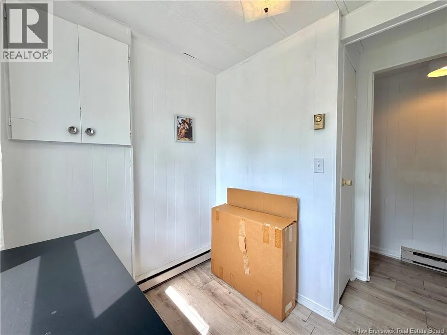
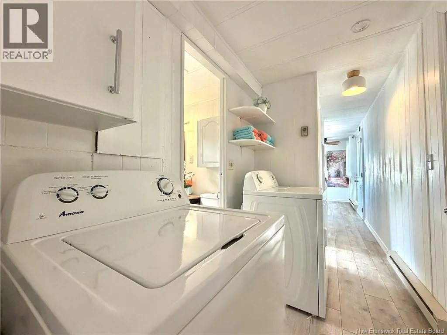
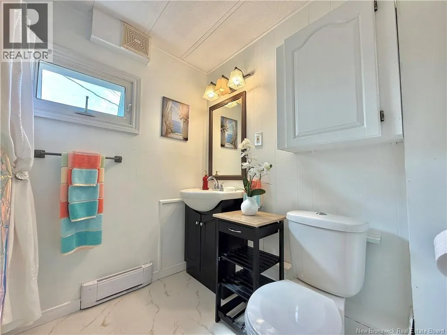
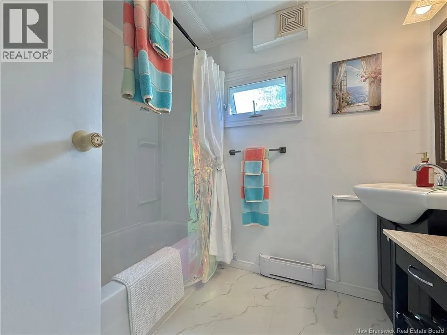
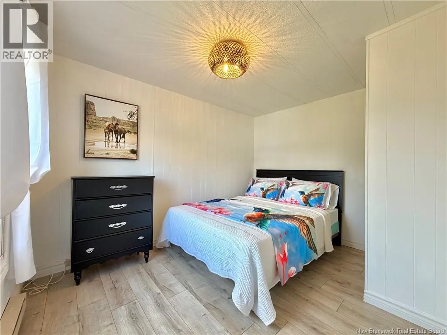
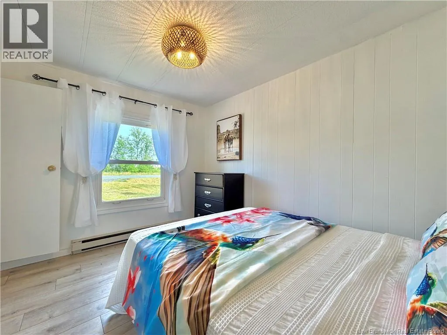
Whether you're searching for your first home, a smart investment property, or an affordable place to call your own, this charming 2-bedroom, 1-bath mobile home is full of potential and priced at less than the cost of rent! Ideally located just minutes from town, you'll enjoy the best of both worlds with peaceful country living and lower county taxes. The spacious, fully fenced backyard offers plenty of room for children, pets, gardening, or entertaining, making it a true highlight of the property. Numerous recent updates provide added value and peace of mind, including a new metal roof, new siding, new deck, new flooring, and fresh paint throughout. Move in and enjoy the improvements while adding your own personal touches over time. Whether you're looking to build equity instead of paying rent or expand your investment portfolio, this is an opportunity you won't want to miss! (id:7434)
General Features
| Features | Balcony/Deck/Patio |
|---|---|
| Property Type | Single Family |
| Amenities | Airport |
| Location Description | from St. Peter Ave turn on Vanier Blvd. Continue until you reach 2665. House is on the left. Across the street from ""High End Auto Detailing"" |
| Foundation Type | Block |
| Building Type | House |
| Ownership Type | Freehold |
Interior Features
| Building Fireplace Present | False |
|---|---|
| Building Heating Type | Baseboard heaters |
| Building Heating Fuel | Electric |
| Basement Type | None |
| Construction Style Attachment | Detached |
| Flooring Type | Laminate |
| Living Area Range | 580 |
| Bedrooms | 2 |
Exterior Features
| Land Amenities | Airport |
|---|---|
| Sewer | Septic System |
| Exterior Finish | Vinyl |
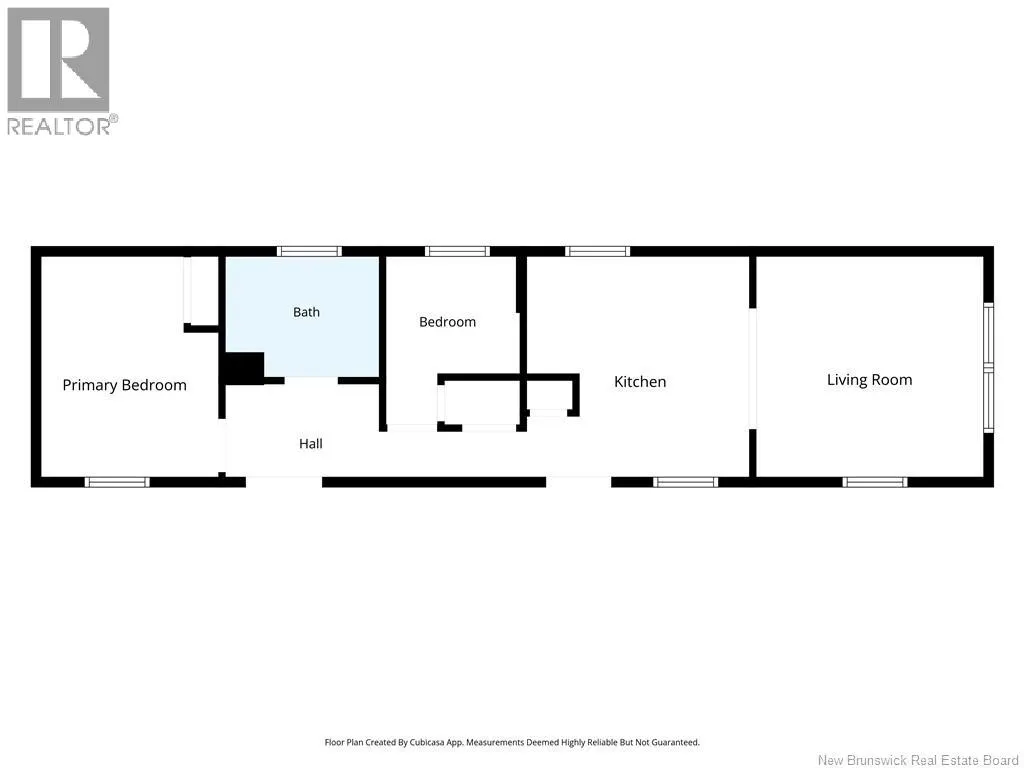
Room Details
| Room | Dimensions | Level | Flooring | Details |
|---|---|---|---|---|
| 3pc Bathroom | 7'8'' x 6'1'' | Main level | ||
| Bedroom | 6'9'' x 8'5'' | Main level | ||
| Kitchen | 11'2'' x 11'1'' | Main level | ||
| Living room | 11'5'' x 11'1'' | Main level | ||
| Primary Bedroom | 11'1'' x 8'10'' | Main level |
Amenities
- Views
- New Construction
- Adult 55+
- Lease To Own
- No Strata Fees
- Furnished
- Primary On Main
- Air Conditioning
- Seller Finance
- Green
- Fixer Upper
- Horse
- Golf
- Fireplace
- Deck
- Garage
- Basement
- Pool

Property vs Single Family Average in E2A 4Z2
Price
Year Built
 Data is supplied by Pillar 9™ MLS® System. Pillar 9™ is the owner of the copyright in its MLS® System. Data is deemed reliable but is not guaranteed accurate by Pillar 9™. The trademarks MLS®, Multiple Listing Service® and the associated logos are owned by The Canadian Real Estate Association (CREA) and identify the quality of services provided by real estate professionals who are members of CREA. Used under license.

 All information deemed reliable but not guaranteed. All properties are subject to prior sale, change or withdrawal. Neither listing broker(s) or information provider(s) shall be responsible for any typographical errors, misinformation, misprints and shall be held totally harmless. Listing(s) information is provided for consumer's personal, non-commercial use and may not be used for any purpose other than to identify prospective properties consumers may be interested in purchasing. The data relating