
Water Views

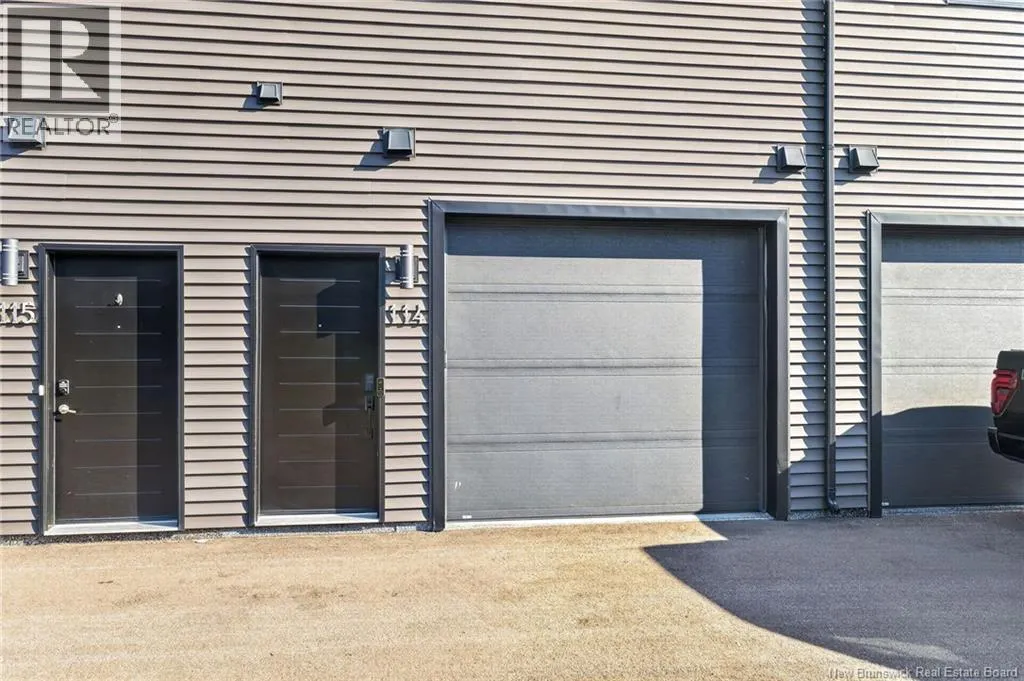
Address
3808 Route 134 Unit# 114, Shediac Bridge, NB
Price
$ 434,900
Property Attributes
- ID#NB144573
- TypeSingle Family
- Listing Status Active
- MunicipalityShediac Bridge
- CityShediac Bridge
- AreaShediac Bridge
- Postal CodeE4R 1T5
- Style3 Level
- Year Built2019
- Price$ 434,900
- Bedrooms2
- Bathrooms1
- Half Bathrooms1
- Sqr Footage1202
Data Source:
Canadian Real Estate Association (CREA)
Property Description
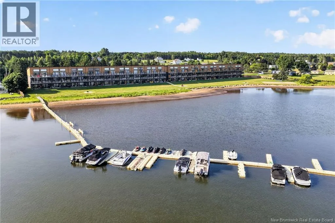
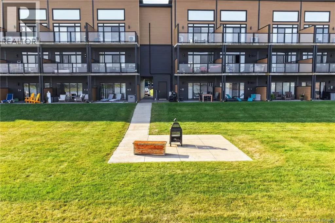
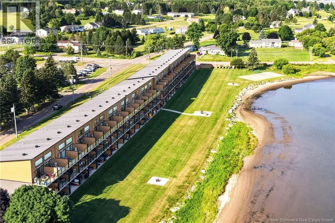
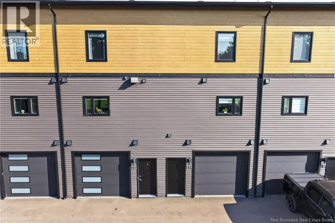
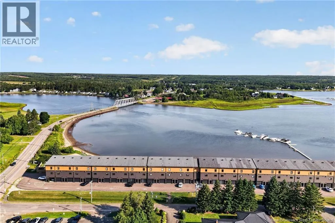
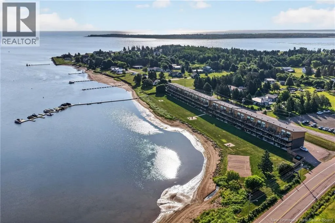
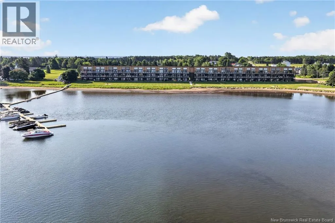
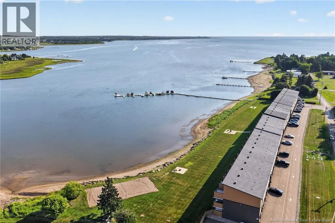
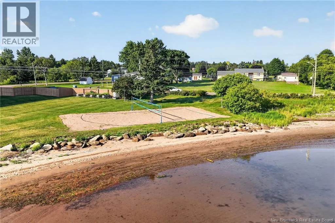
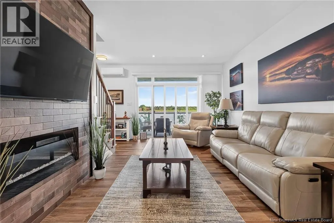
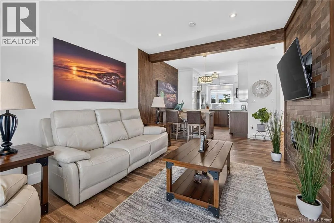
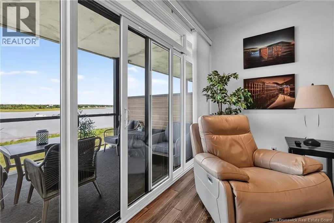
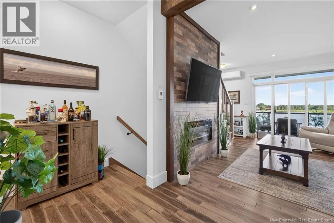
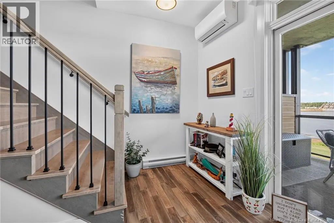
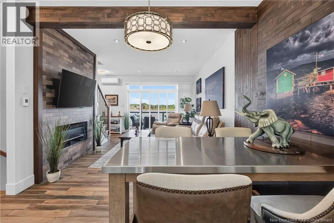
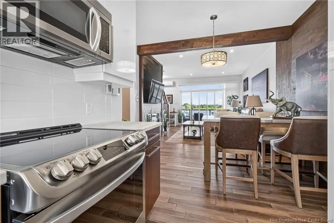
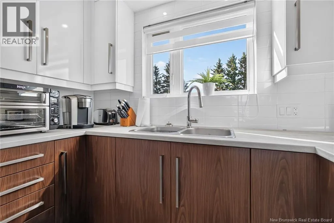
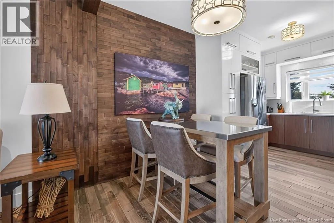
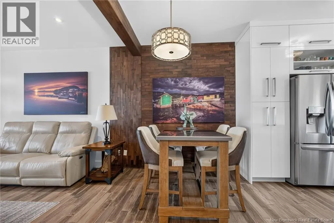
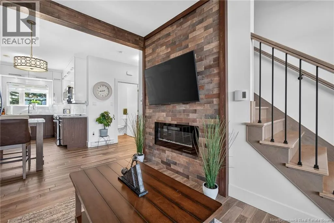
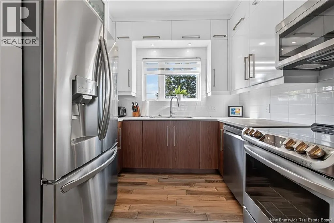
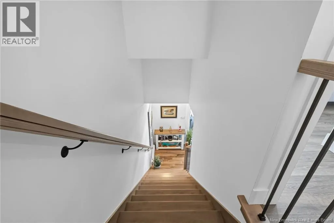
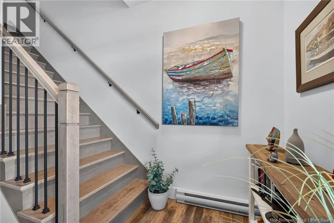
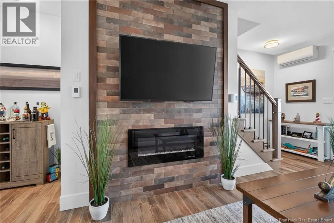
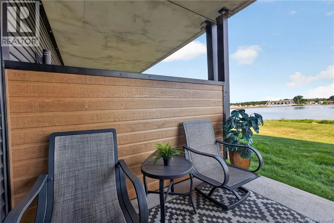
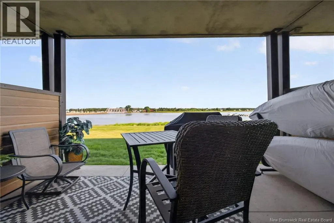
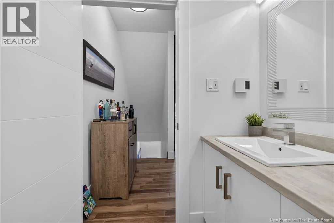
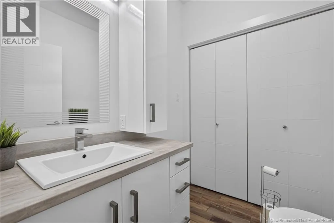
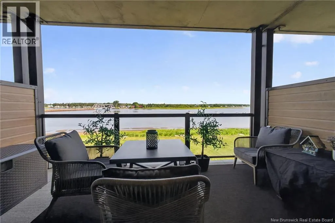
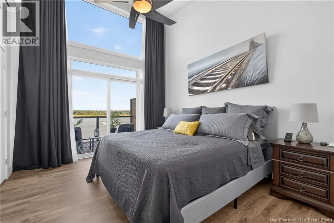
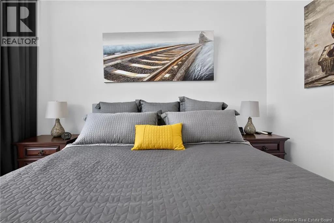
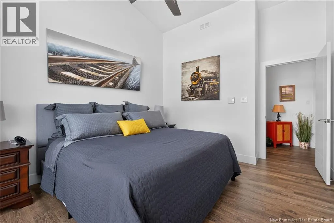
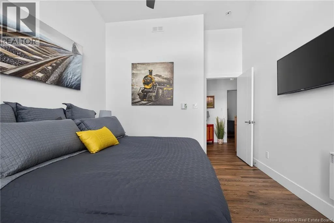
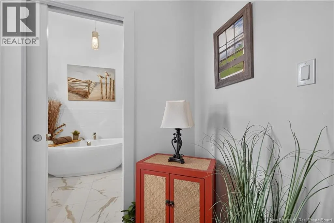
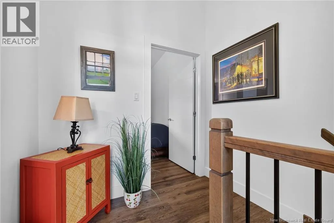
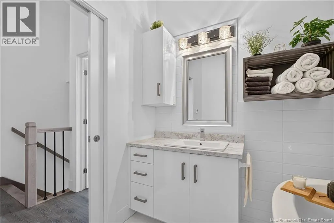
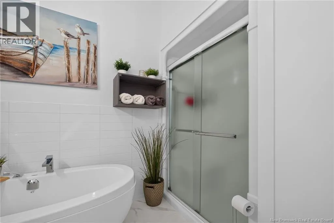
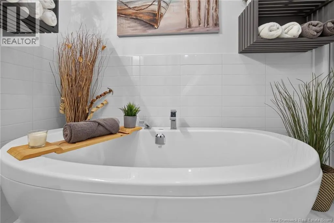
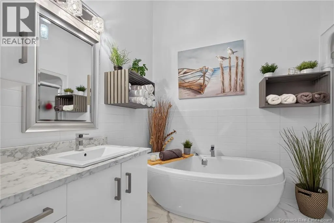
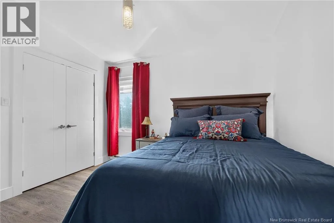
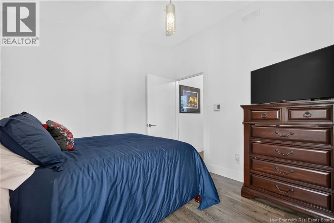
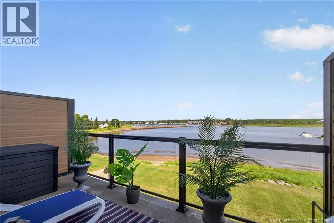
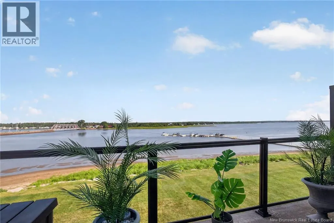
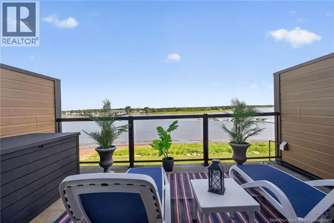
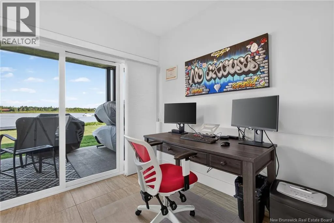
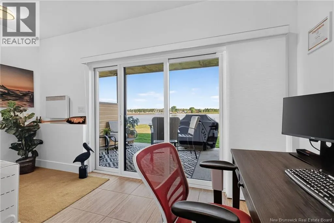
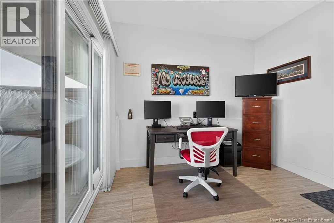
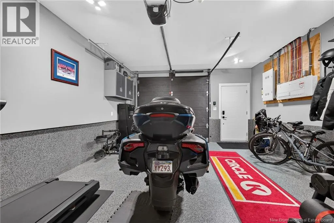
WATERFRONT | 3 BALCONIES | STUNNING SUNSETS Experience exceptional low maintenance waterfront living with breathtaking water views from all three balconies and direct access to the marina, with the option to dock your boat, jet ski, or kayak. From the garage, step into a welcoming foyer with water views and access to the main-level patio. The second level features an open-concept kitchen with stainless steel appliances, dining, and living area complete with, a beautiful stone fireplace, a half bath with laundry, and a waterfront balcony. Upstairs, youll find two bedrooms, a full bathroom with a soaker tub and separate shower, and a spacious primary bedroom with vaulted ceilings and a private waterfront balcony. Additional highlights include heated flooring on the main level, two mini-split heat pumps, central vacuum with accessories, generator hookup, epoxy garage flooring, and hard-piped propane to all three decksprofessionally installed by licensed propane technicians and government inspected for added peace of mind. A rare opportunity to enjoy low-maintenance waterfront living in an unbeatable location. Call your REALTOR® today to book your private showing. (id:7434)
General Features
| Features | Balcony/Deck/Patio |
|---|---|
| Property Type | Single Family |
| Building Amenities | Fireplace(s) |
| Building Architectural Style | 3 Level |
| Building Cooling Type | Heat Pump |
| Location Description | From HWY 11 take exit 7 and turn right on the Viaduc Rd. At the stop, turn right on RTE 134 and the condos will be on your left after the bridge. |
| Foundation Type | Slab |
| Building Type | House |
| Maintenance Fee | 385.00 |
| Ownership Type | Condominium |
Interior Features
| Building Fireplace Present | False |
|---|---|
| Building Heating Type | Baseboard heaters, Heat Pump |
| Construction Style Attachment | Attached |
| Flooring Type | Ceramic, Laminate, Hardwood |
| Living Area Range | 1202 |
| Bedrooms | 2 |
Exterior Features
| ViewType | Ocean view |
|---|---|
| Sewer | Septic System |
| Exterior Finish | Vinyl |
Room Details
| Room | Dimensions | Level | Flooring | Details |
|---|---|---|---|---|
| 2pc Bathroom | 5'9'' x 6'4'' | Second level | ||
| 4pc Bathroom | 7'7'' x 10'6'' | Third level | ||
| Bedroom | 11'5'' x 10'7'' | Third level | ||
| Dining room | 15'2'' x 5'9'' | Second level | ||
| Foyer | 15' x 10'4'' | Main level | ||
| Kitchen | 9'1'' x 10' | Second level | ||
| Living room | 15'2'' x 16'3'' | Second level | ||
| Utility room | 3'6'' x 5' | Main level |
Amenities
- Views
- New Construction
- Adult 55+
- Lease To Own
- No Strata Fees
- Furnished
- Primary On Main
- Air Conditioning
- Seller Finance
- Green
- Fixer Upper
- Horse
- Golf
- Fireplace
- Deck
- Garage
- Basement
- Pool

Property vs Single Family Average in E4R 1T5
Price
Year Built
 Data is supplied by Pillar 9™ MLS® System. Pillar 9™ is the owner of the copyright in its MLS® System. Data is deemed reliable but is not guaranteed accurate by Pillar 9™. The trademarks MLS®, Multiple Listing Service® and the associated logos are owned by The Canadian Real Estate Association (CREA) and identify the quality of services provided by real estate professionals who are members of CREA. Used under license.

 All information deemed reliable but not guaranteed. All properties are subject to prior sale, change or withdrawal. Neither listing broker(s) or information provider(s) shall be responsible for any typographical errors, misinformation, misprints and shall be held totally harmless. Listing(s) information is provided for consumer's personal, non-commercial use and may not be used for any purpose other than to identify prospective properties consumers may be interested in purchasing. The data relating