
Golf Course
Address
Lot 59 Lauren Lane, Sussex Corner, NB
Price
$ 394,633
Property Attributes
- ID#NB144454
- TypeSingle Family
- Listing Status Active
- MunicipalitySussex Corner
- CitySussex Corner
- AreaSussex Corner
- Postal CodeE4E 0M6
- StyleBungalow
- Year Built2026
- Price$ 394,633
- Bedrooms2
- Bathrooms2
- Half Bathrooms0
- Sqr Footage1313
Data Source:
Canadian Real Estate Association (CREA)
Property Description
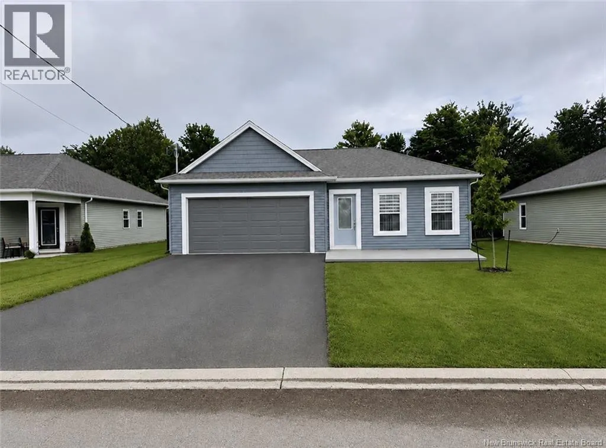
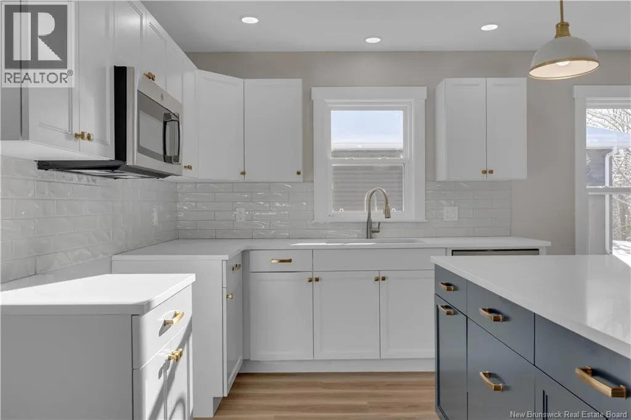
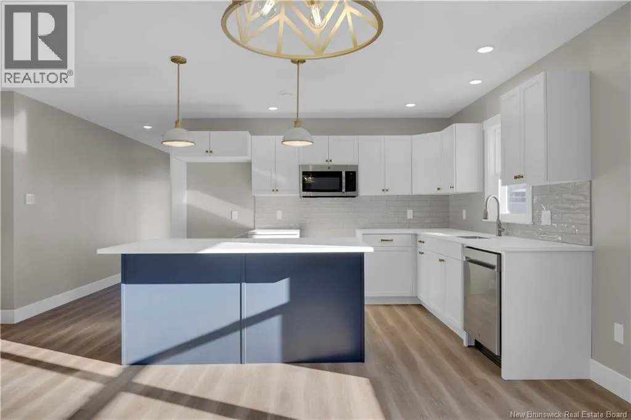
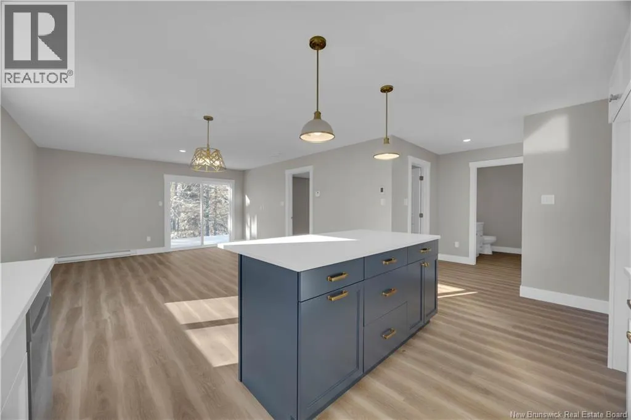
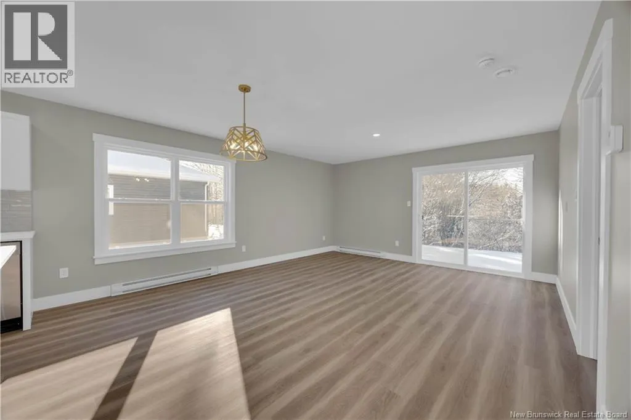
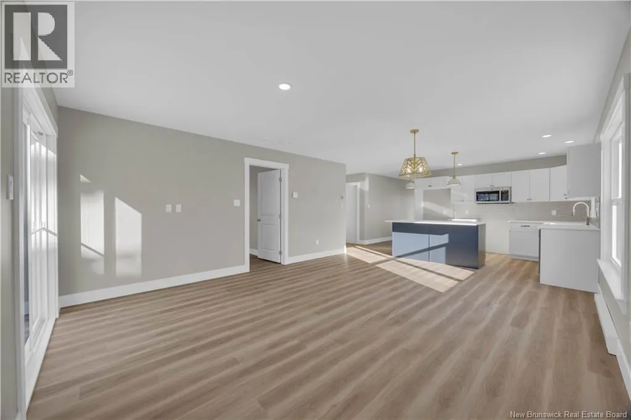
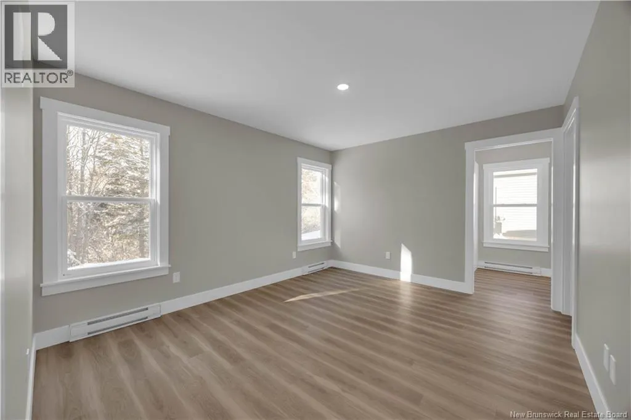
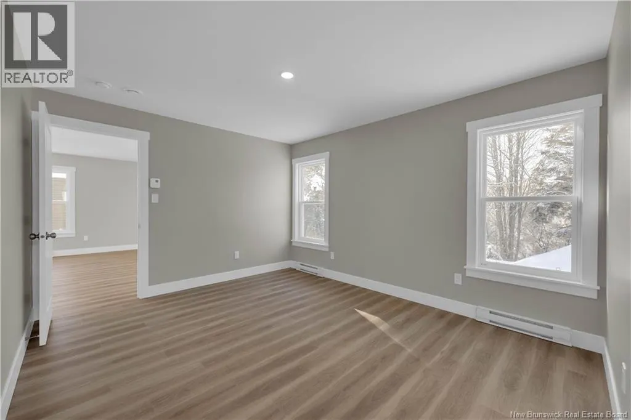
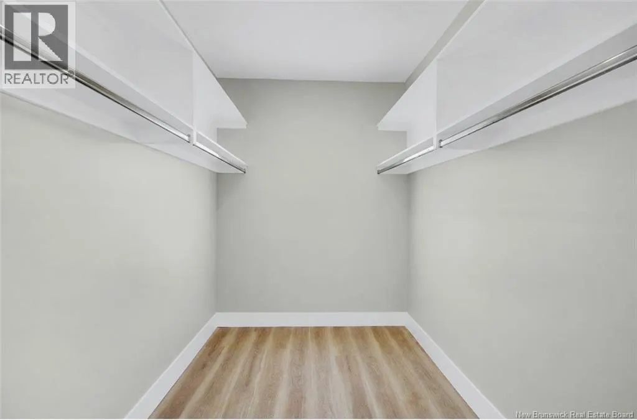
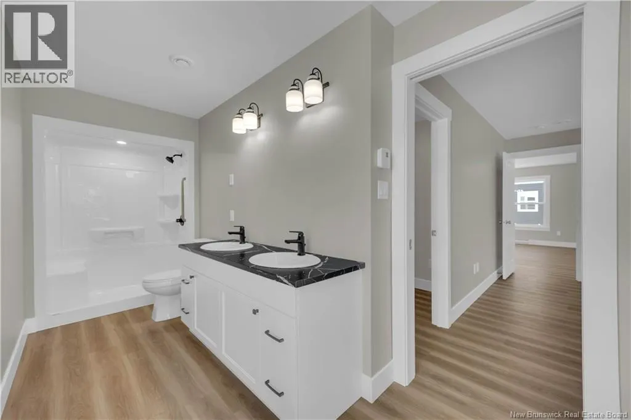
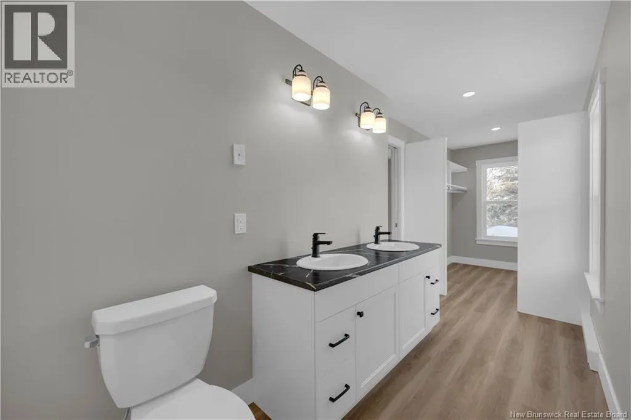
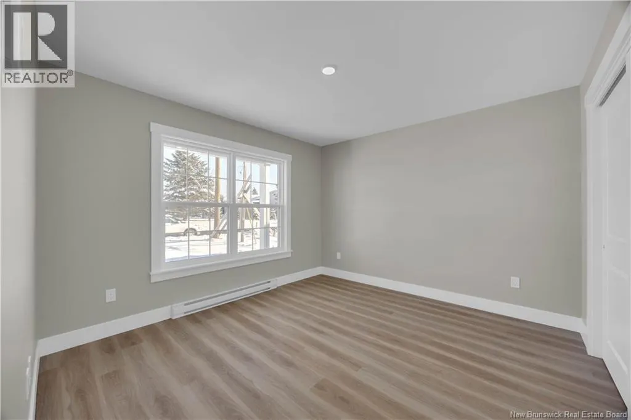
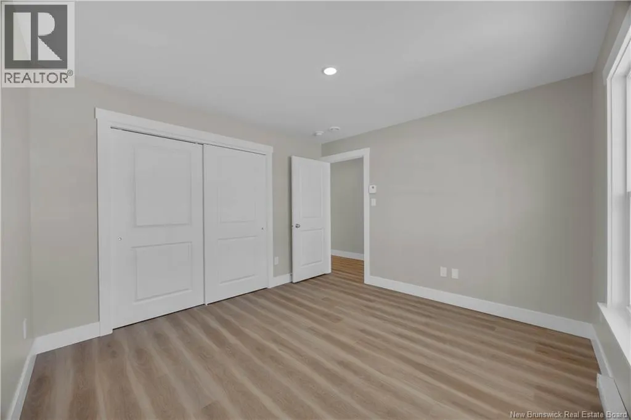
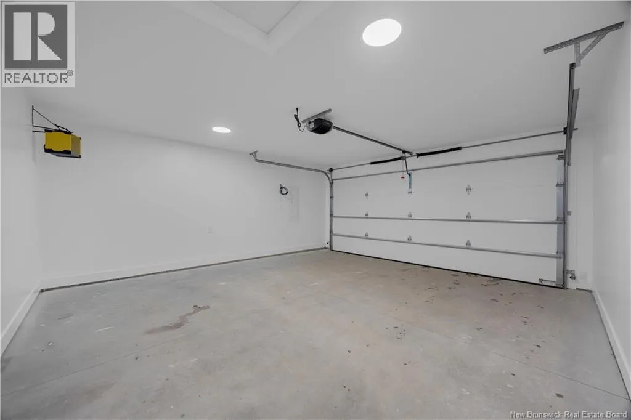
To be completed December 30, 2026. Welcome to Lot 59, a large, beautiful lot at the bottom of the cul-du-sac on Lauren Lane, just off Buchanan Road. This new 1313 sq ft home offers two bedrooms, two full baths, and a 400 sq ft double car garage with a double wide door. Quartz countertops are featured throughout, from the kitchen to both bathroom vanities. Entering through the front door, you'll find a bright bedroom with a wall-to-wall closet and front facing windows. The open concept kitchen offers a stylish island and a vented hood range, flowing into the living room with patio doors to the backyard, which includes a 16x10 concrete patio. The master bedroom off the living room includes a designated laundry room, a spacious walk-in closet with shelving and a four piece ensuite bath with double sinks and a full shower surround with a bench seat. A second four piece bath is conveniently located near the main living area just off the kitchen and near garage access. A walk-in closet just off the kitchen and across from the interior garage door into the home is conveniently located with plenty of room for coats, supplies, etc. Both bathrooms are vented to the exterior with fans. The garage door is automatic and comes with 2 automatic openers. The 36 inch door from the garage into the house has easy access for anyone who is handicapped. The property features a paved driveway and the exterior landscaping will include finish grade topsoil, a tree, and hydroseed lawn. The front has a lovely 7 ft by 17'6"" concrete slab for a second outdoor seating place. This home combines comfort, style and practicality. It also comes with a 8 Year Lux New Home Warranty! Construction starts shortly. (id:7434)
General Features
| Features | Cul-de-sac, Golf course/parkland, Wheelchair access |
|---|---|
| Community Features | Fishing |
| Property Type | Single Family |
| Amenities | Golf Course, Ski hill, Hospital, Shopping |
| Building Architectural Style | Bungalow |
| Building Cooling Type | Air exchanger |
| Location Description | From Eastbound (Moncton) on the highway, take Exit 198, turn right, then left onto Piccadilly Rd. Take first right onto Post Road. Keep driving until you see Buchanan Drive, turn left onto Buchanan Drive, turn left on the second street Lauren Lane, stay right on Lauren Lane at intersection of Hugh Crescent & Lauren Lane.. The lot is at the end of the cul-du-sac, to the left. |
| Foundation Type | Concrete, Concrete Perimeter, Slab |
| Building Type | Garden Home |
| Ownership Type | Freehold |
| Building.StoriesTotal | 1 |
Interior Features
| Building Fireplace Present | False |
|---|---|
| Building Heating Type | Baseboard heaters |
| Building Heating Fuel | Electric |
| Construction Style Attachment | Detached |
| Flooring Type | Laminate, Vinyl |
| Living Area Range | 1313 |
| Bedrooms | 2 |
Exterior Features
| Land Amenities | Golf Course, Ski hill, Hospital, Shopping |
|---|---|
| Landscape Features | Landscaped |
| Sewer | Municipal sewage system |
| Exterior Finish | Vinyl |
Room Details
| Room | Dimensions | Level | Flooring | Details |
|---|---|---|---|---|
| 4pc Bathroom | 6'5'' x 5'4'' | Main level | ||
| 4pc Ensuite bath | 9'1'' x 5'5'' | Main level | ||
| Bedroom | 12'0'' x 12'0'' | Main level | ||
| Kitchen/Dining room | 14'3'' x 17'1'' | Main level | ||
| Laundry room | 7'8'' x 6'0'' | Main level | ||
| Living room | 14'0'' x 17'1'' | Main level | ||
| Other | 6'0'' x 6'0'' | Main level |
Amenities
- Views
- New Construction
- Adult 55+
- Lease To Own
- No Strata Fees
- Furnished
- Primary On Main
- Air Conditioning
- Seller Finance
- Green
- Fixer Upper
- Horse
- Golf
- Fireplace
- Deck
- Garage
- Basement
- Pool

Property vs Single Family Average in E4E 0M6
Price
Year Built
 Data is supplied by Pillar 9™ MLS® System. Pillar 9™ is the owner of the copyright in its MLS® System. Data is deemed reliable but is not guaranteed accurate by Pillar 9™. The trademarks MLS®, Multiple Listing Service® and the associated logos are owned by The Canadian Real Estate Association (CREA) and identify the quality of services provided by real estate professionals who are members of CREA. Used under license.

 All information deemed reliable but not guaranteed. All properties are subject to prior sale, change or withdrawal. Neither listing broker(s) or information provider(s) shall be responsible for any typographical errors, misinformation, misprints and shall be held totally harmless. Listing(s) information is provided for consumer's personal, non-commercial use and may not be used for any purpose other than to identify prospective properties consumers may be interested in purchasing. The data relating