
Primary on Main
Address
26 Tracy Street, McAdam, NB
Price
$ 349,900
Property Attributes
- ID#NB143496
- TypeSingle Family
- Listing Status Active
- MunicipalityMcAdam
- CityMcAdam
- AreaMcAdam
- Postal CodeE6J 1E9
- Style
- Year Built1958
- Price$ 349,900
- Bedrooms4
- Bathrooms2
- Half Bathrooms0
- Sqr Footage1650
- Lot Size1.81 Acres
Data Source:
Canadian Real Estate Association (CREA)
Property Description
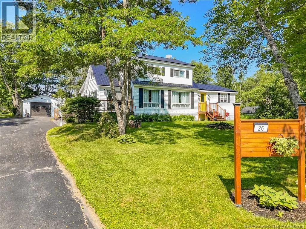
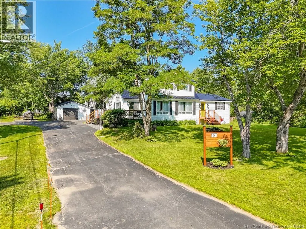
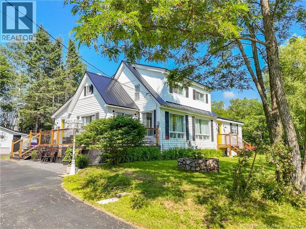
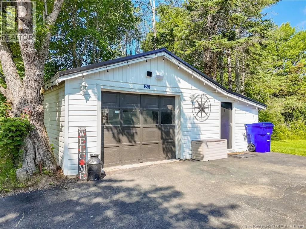
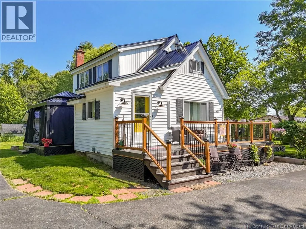
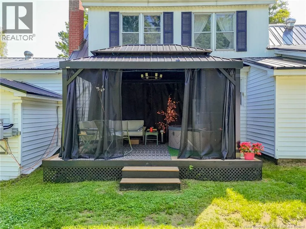
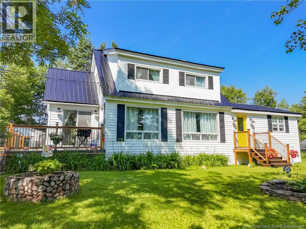
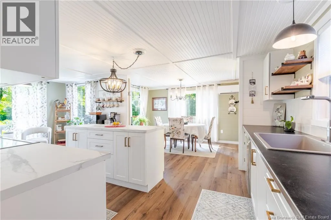
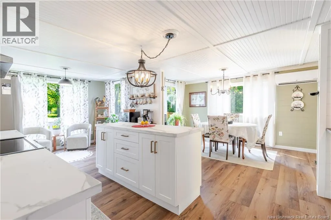
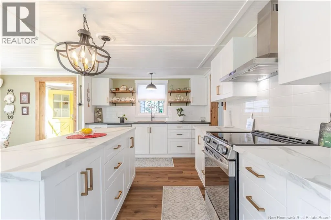
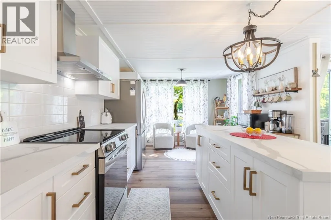
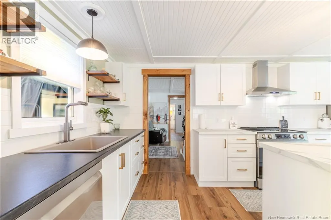
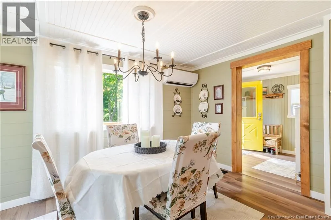
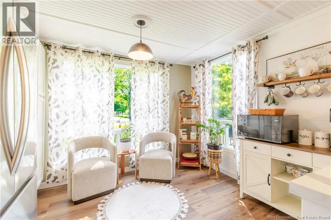
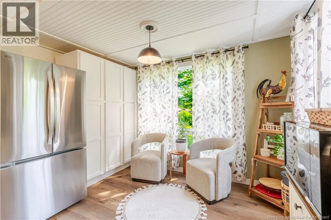
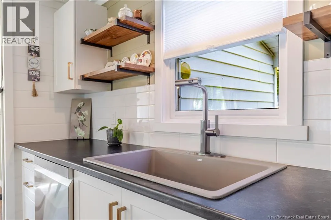
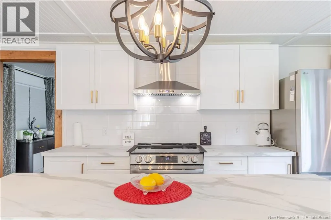
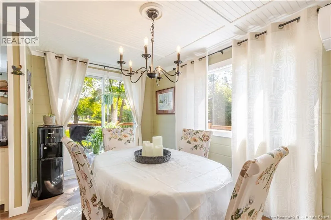
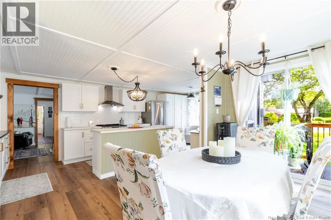
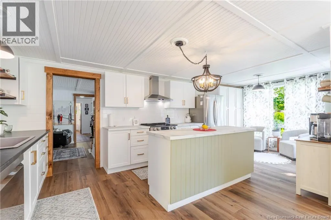
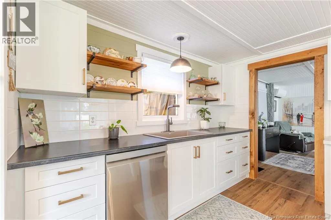
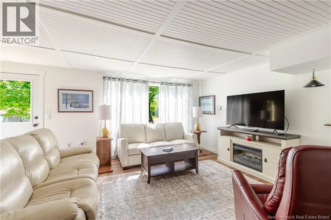
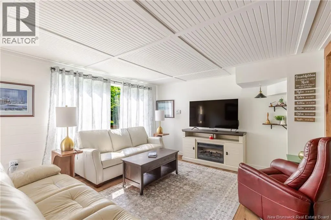
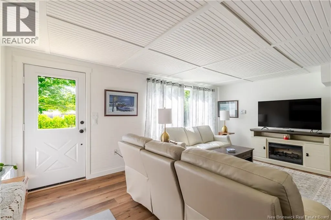
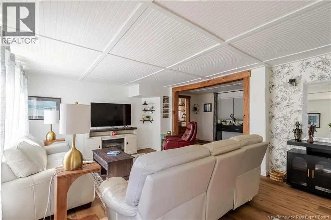
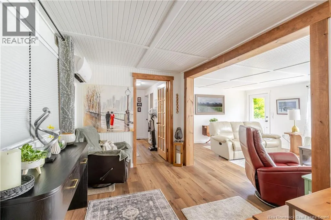
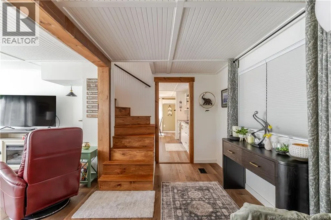
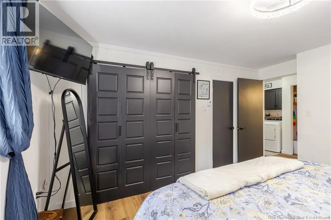
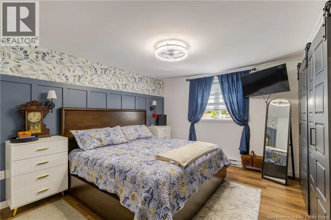
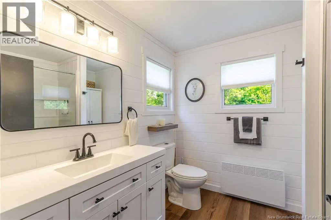
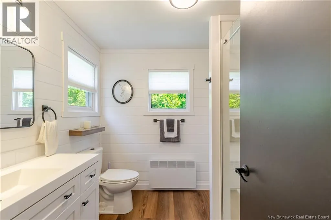
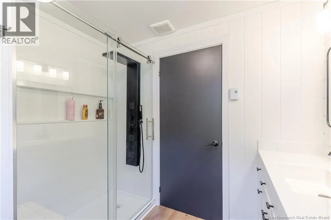
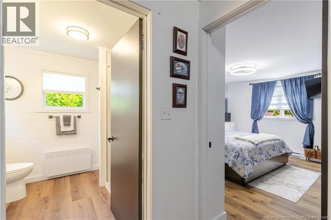
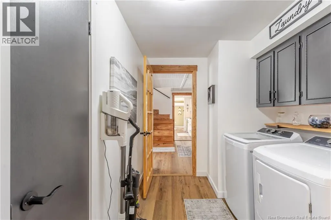
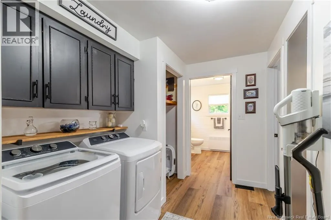
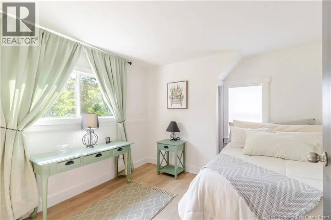
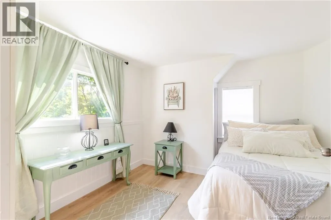
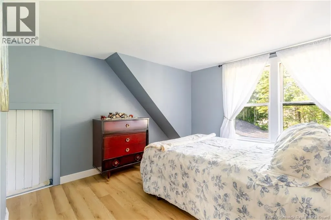
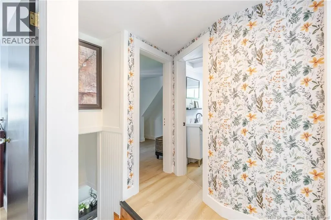
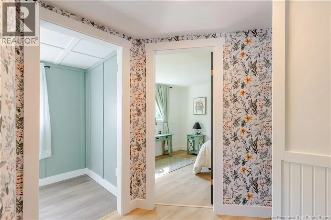
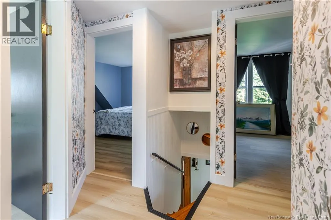
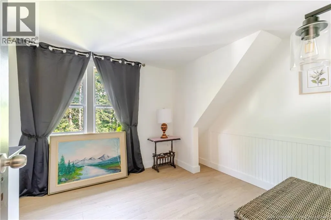
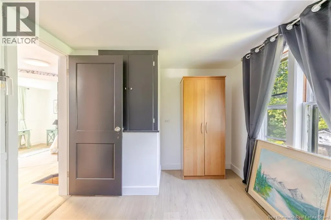
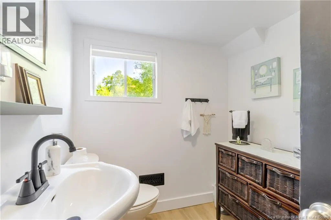
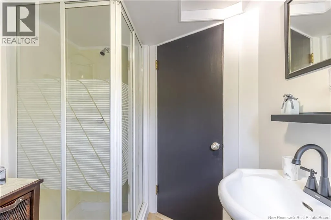
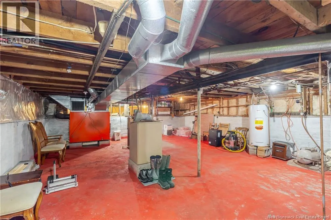
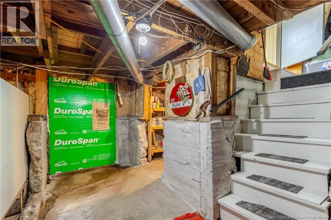
Rarely does an opportunity arise to own nearly 2 acres of municipally serviced land! Welcome to 26 Tracy Street in the historic Village of McAdam. Tucked away at the end of a quiet, family-friendly cul-de-sac, this beautifully updated and modernized 4-bedroom, 2-bathroom home offers the perfect blend of privacy, space, and convenience. It's an ideal location for children to play and ride their bikes in a peaceful neighbourhood. The thoughtfully designed main-floor addition features a private primary suite with a full bathroom and convenient main-floor laundry. The spacious eat-in kitchen, formal dining room, and bright living room provide plenty of space for family living and entertaining. Upstairs offers three additional bedrooms and a second full bathroom. Recent updates include a steel roof, 200-amp electrical service, and two ductless mini-split heat pumps for year-round comfort. The unfinished basement provides excellent storage and convenient access to the backyard. Outside, you'll love the beautifully landscaped grounds and expansive yard with endless possibilities for recreation, gardening, or simply enjoying your own private retreat. A detached garage and two storage sheds provide plenty of additional storage. Move-in ready with room to grow, this is a rare opportunity to enjoy country-like space with the convenience of municipal services. (id:7434)
General Features
| Features | Cul-de-sac, Treed, Balcony/Deck/Patio |
|---|---|
| Property Type | Single Family |
| Building Cooling Type | Heat Pump |
| Location Description | Rte 4 into the village, Tracy St. is on the left just a short distance past The Gun Dealer |
| Foundation Type | Concrete |
| Building Type | House |
| Ownership Type | Freehold |
| Building.StoriesTotal | 1.5 |
Interior Features
| Building Fireplace Present | False |
|---|---|
| Building Heating Type | Baseboard heaters, Forced air, Heat Pump |
| Building Heating Fuel | Electric, Wood |
| Basement Development | Unfinished |
| Basement Type | Full (Unfinished) |
| Construction Style Attachment | Detached |
| Flooring Type | Laminate, Vinyl |
| Living Area Range | 1650 |
| Bedrooms | 4 |
Exterior Features
| Structure | Shed |
|---|---|
| Landscape Features | Landscaped |
| Sewer | Municipal sewage system |
| Exterior Finish | Vinyl |
Room Details
| Room | Dimensions | Level | Flooring | Details |
|---|---|---|---|---|
| Bath (# pieces 1-6) | 8'1'' x 7'6'' | Main level | ||
| Bedroom | 9'2'' x 11'10'' | Second level | ||
| Dining room | 13'1'' x 7'10'' | Main level | ||
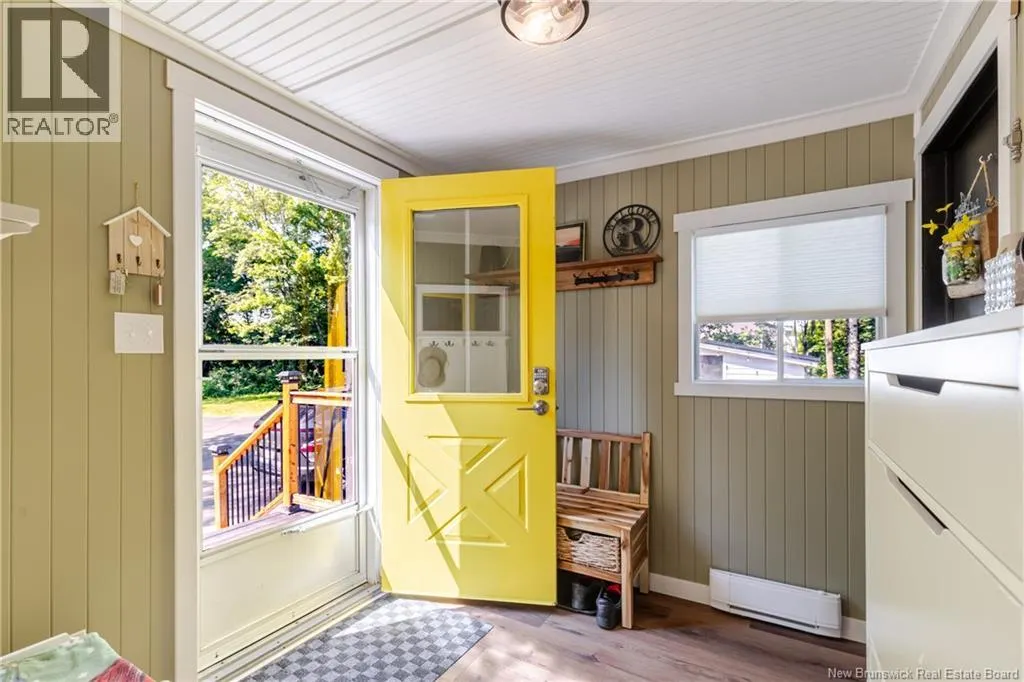
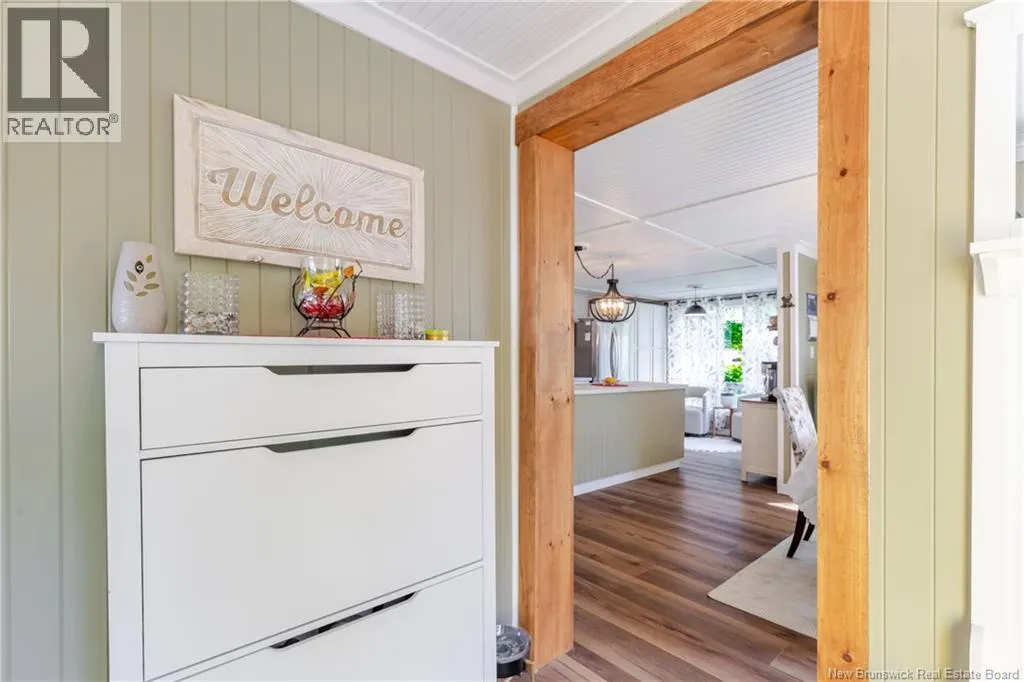
| Foyer | 7'5'' x 7'2'' | Main level | ||
| Kitchen | 11'2'' x 20'9'' | Main level | ||
| Laundry room | 7'5'' x 11'8'' | Main level | ||
| Living room | 13'6'' x 18'6'' | Main level | ||
| Other | 9'4'' x 12'1'' | Main level | ||
| Primary Bedroom | 12'10'' x 10'10'' | Main level | ||
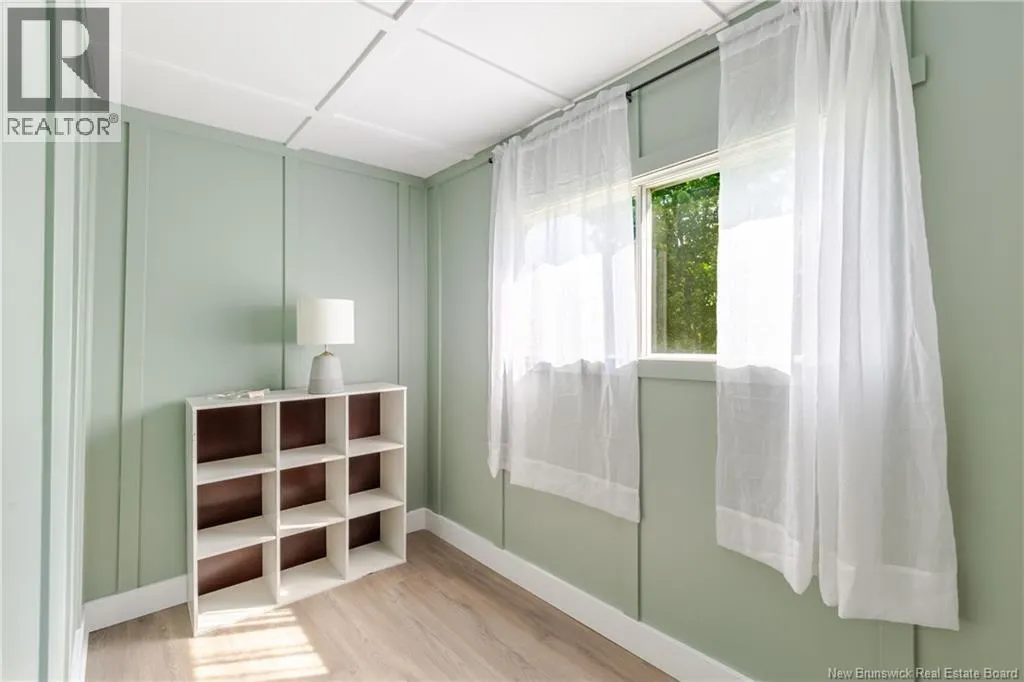
| Storage | 9'6'' x 4'11'' | Second level |
Amenities
- Views
- New Construction
- Adult 55+
- Lease To Own
- No Strata Fees
- Furnished
- Primary On Main
- Air Conditioning
- Seller Finance
- Green
- Fixer Upper
- Horse
- Golf
- Fireplace
- Deck
- Garage
- Basement
- Pool

Property vs Single Family Average in E6J 1E9
Price
Year Built
 Data is supplied by Pillar 9™ MLS® System. Pillar 9™ is the owner of the copyright in its MLS® System. Data is deemed reliable but is not guaranteed accurate by Pillar 9™. The trademarks MLS®, Multiple Listing Service® and the associated logos are owned by The Canadian Real Estate Association (CREA) and identify the quality of services provided by real estate professionals who are members of CREA. Used under license.

 All information deemed reliable but not guaranteed. All properties are subject to prior sale, change or withdrawal. Neither listing broker(s) or information provider(s) shall be responsible for any typographical errors, misinformation, misprints and shall be held totally harmless. Listing(s) information is provided for consumer's personal, non-commercial use and may not be used for any purpose other than to identify prospective properties consumers may be interested in purchasing. The data relating