
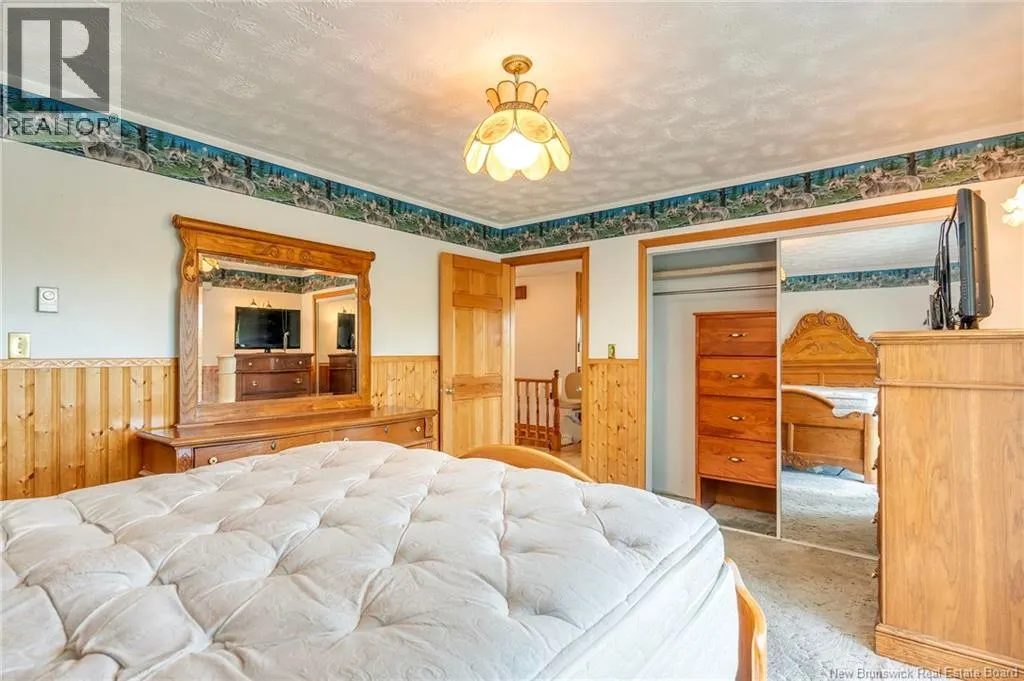
Primary on Main
Address
459 Kerrs Ridge Road, Bocabec, NB
Price
$ 325,000
Property Attributes
- ID#NB142519
- TypeSingle Family
- Listing Status Active
- MunicipalityBocabec
- CityBocabec
- AreaBocabec
- Postal CodeE5B 3K8
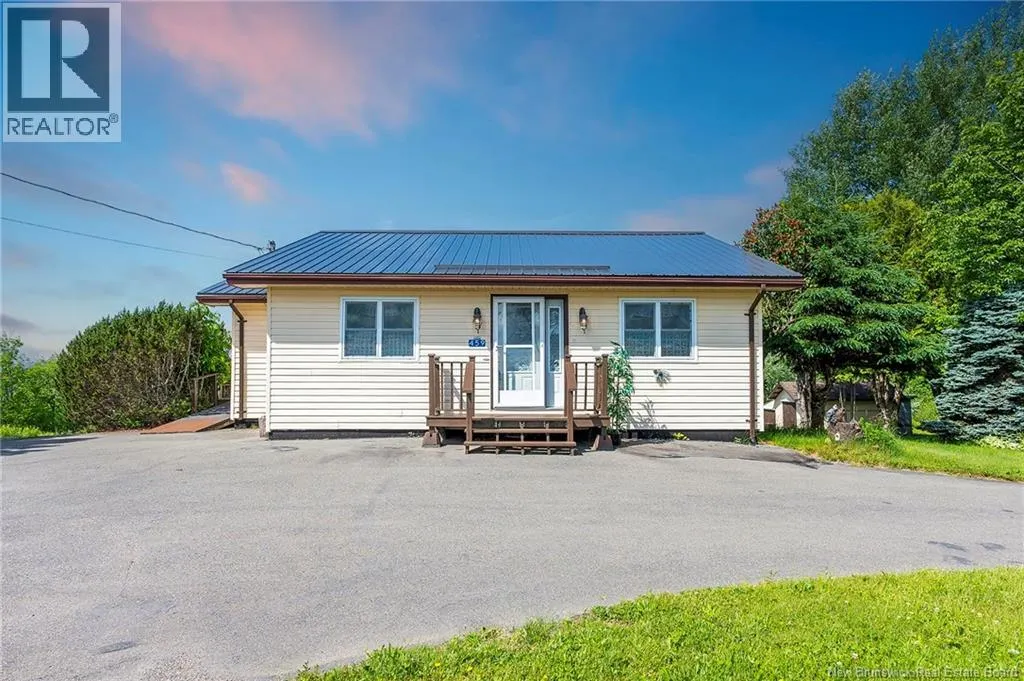
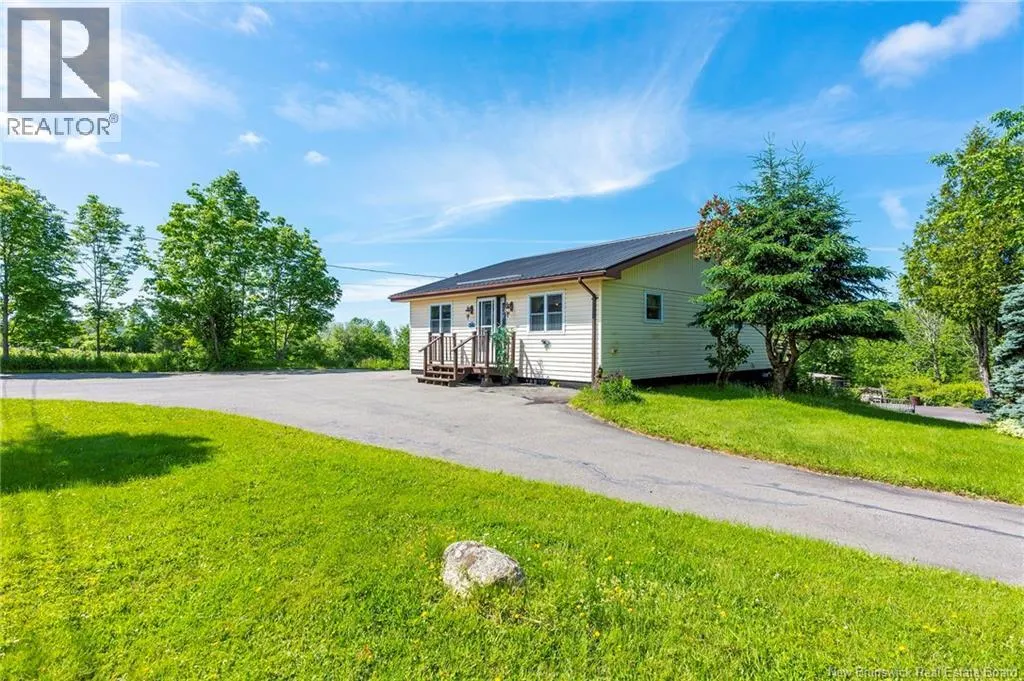
- StyleBungalow, 2 Level
- Price$ 325,000
- Bedrooms2
- Bathrooms2
- Half Bathrooms0
- Sqr Footage1800
- Lot Size2.69 Acres
Data Source:
Canadian Real Estate Association (CREA)
Property Description
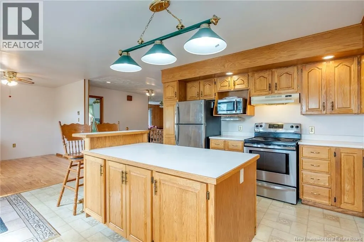
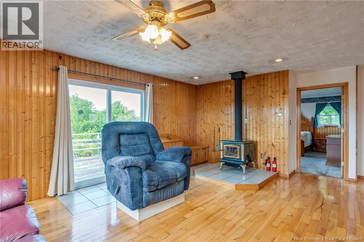
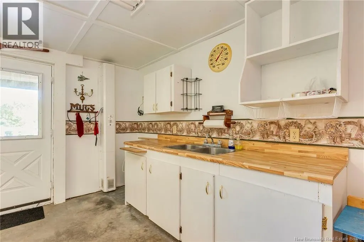
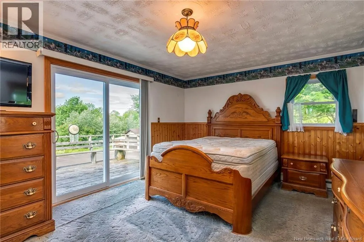
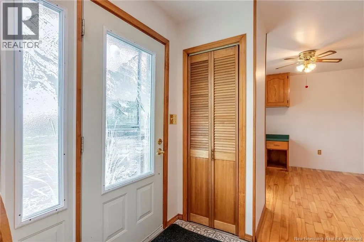
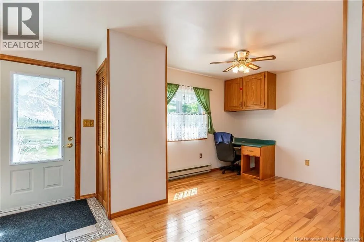
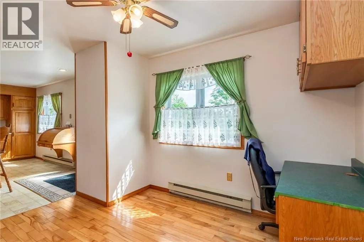
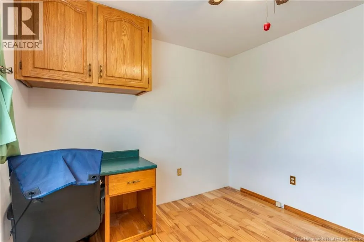
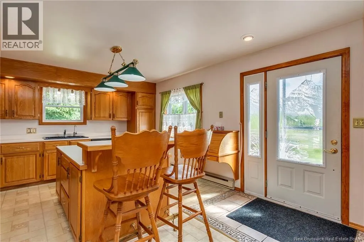
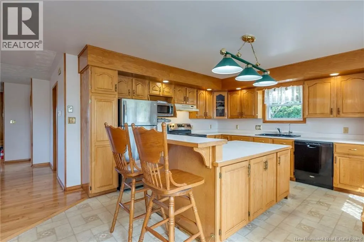
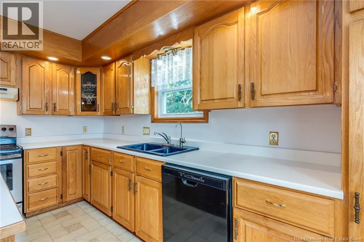
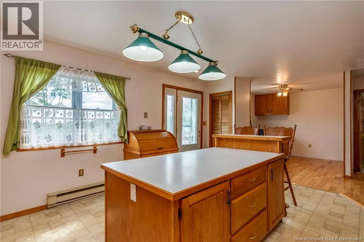
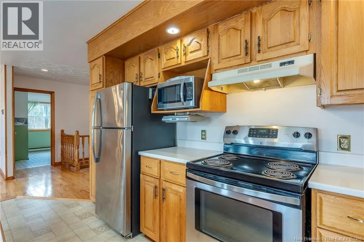
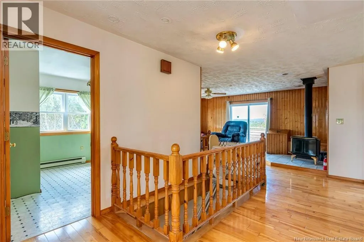
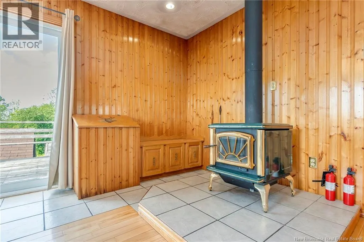
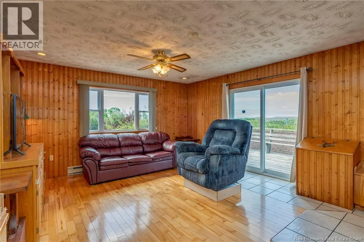
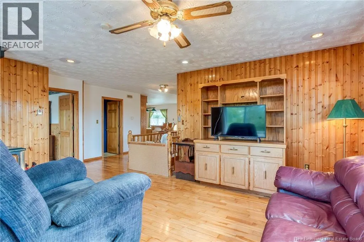
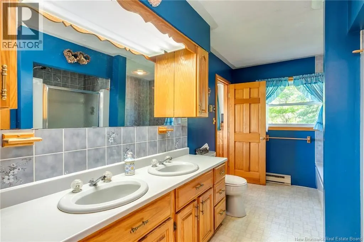
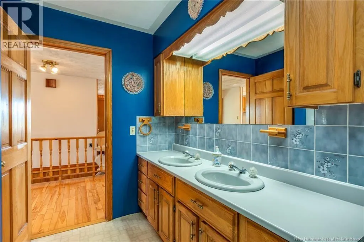
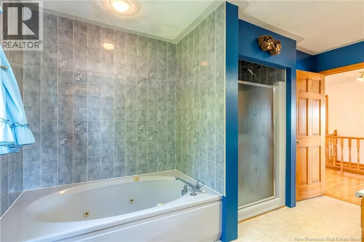
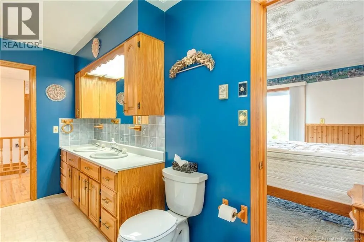
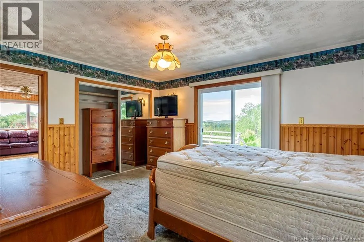
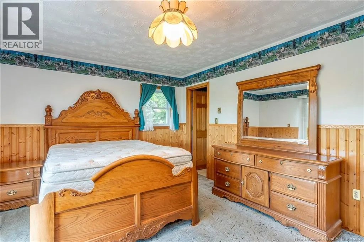
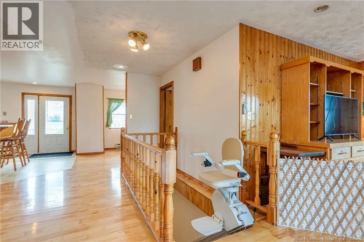
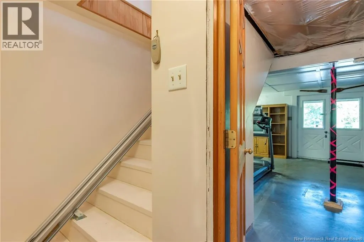
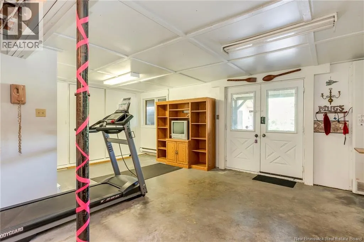
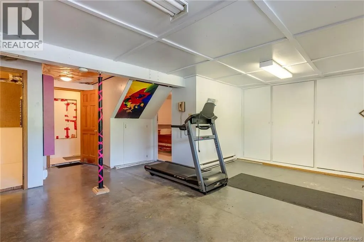
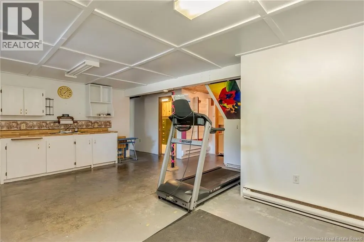
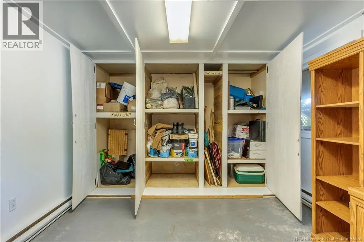
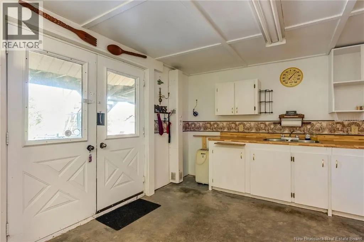
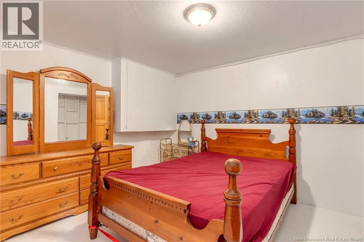
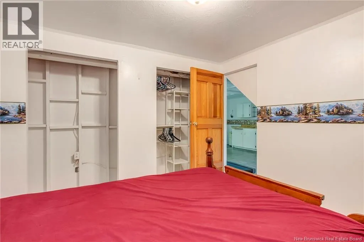
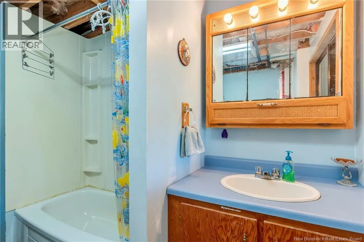
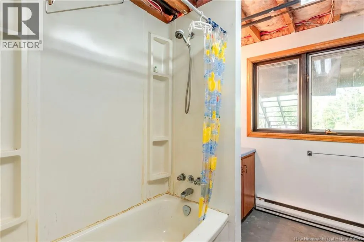
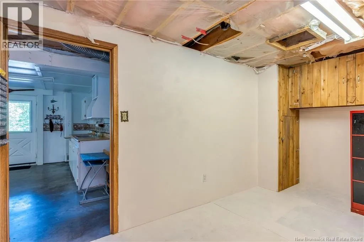
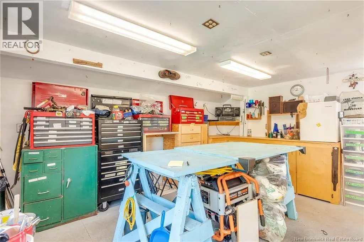
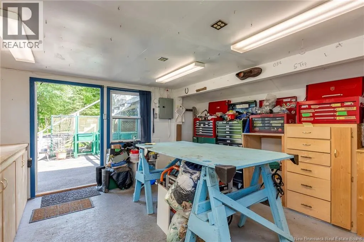
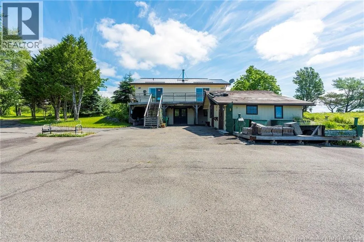
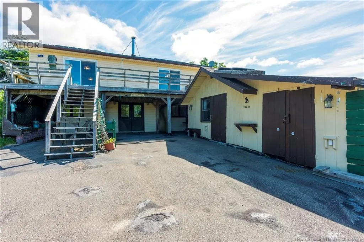

Welcome to 459 Kerrs Ridge Road! This cozy bungalow is situated on 2.69 Acres and offers space for another home/mini-home. With 2 septic systems, 2 driveways, a large paved driveway for the main home, this property offers proximity to the highway, Saint Andrews and the border. This home has a metal roof, plenty of outbuildings ideal for vehicles, storage, workshops and more. Close to trails and with a lovely country setting, this home offers plenty including a good size deck, nice curb appeal , 30 amp outlets for RV, basement walk-out (potential for in-law suite) and is nicely landscaped this home has a nice oak kitchen, woodstove, whirlpool tub, 2 bathrooms, good size primary bedroom, hardwood floors and is a great place to call home! Well worth a look! (id:7434)
General Features
| Features | Level lot, Sloping, Balcony/Deck/Patio |
|---|---|
| Property Type | Single Family |
| Building Architectural Style | Bungalow, 2 Level |
| Building Basement Features | Walk out |
| Location Description | Highway 1 to Exit 39, turn away from Saint Andrews, left onto Basin Access Road, veer right on Kerrs Ridge Road, on left hand side. |
| Foundation Type | Concrete |
| Building Type | House |
| Maintenance Fee | 0.00 |
| Ownership Type | Freehold |
| Building.StoriesTotal | 1 |
Interior Features
| Building Fireplace Present | False |
|---|---|
| Building Heating Type | Baseboard heaters, Stove |
| Building Heating Fuel | Electric, Wood |
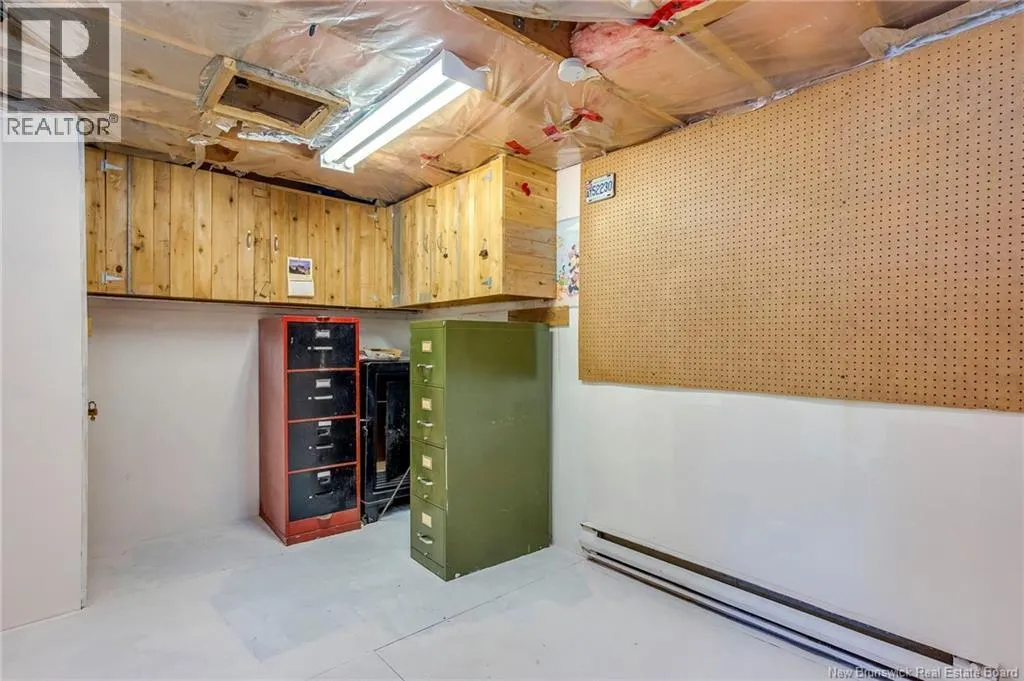
| Basement Development | Partially finished |
| Basement Type | Full (Partially finished) |
| Construction Style Attachment | Detached |
| Flooring Type | Carpeted, Hardwood |
| Living Area Range | 1800 |
| Bedrooms | 2 |
Exterior Features
| Structure | Workshop, Greenhouse, Shed |
|---|---|
| Landscape Features | Landscaped |
| Sewer | Septic System |
| Exterior Finish | Vinyl |
Room Details
| Room | Dimensions | Level | Flooring | Details |
|---|---|---|---|---|
| 4pc Bathroom | 13'9'' x 8'6'' | Main level | ||
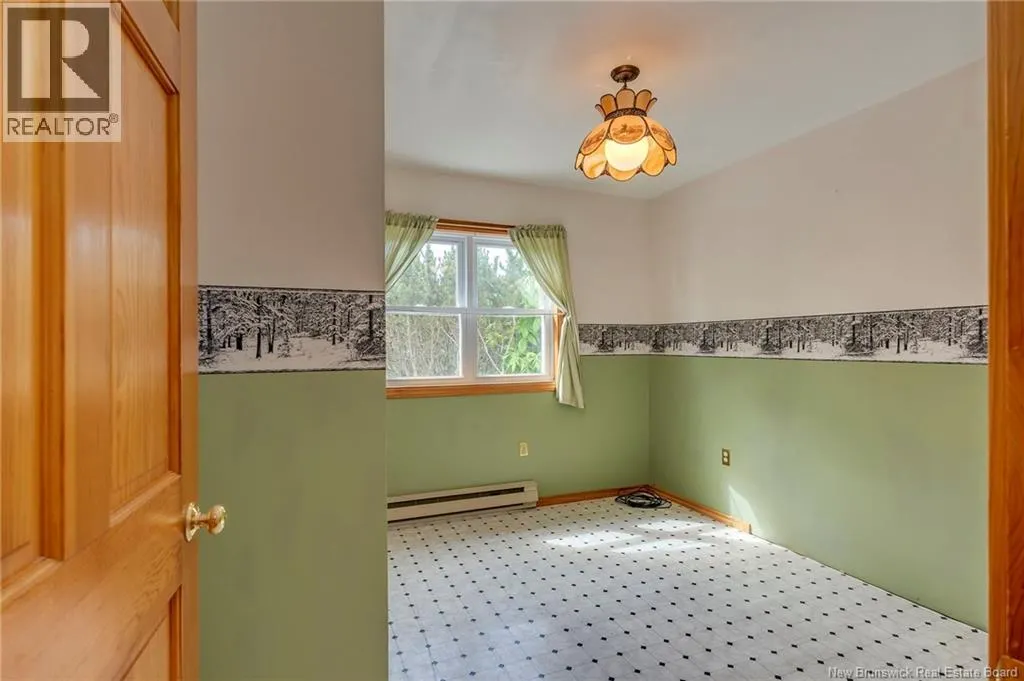
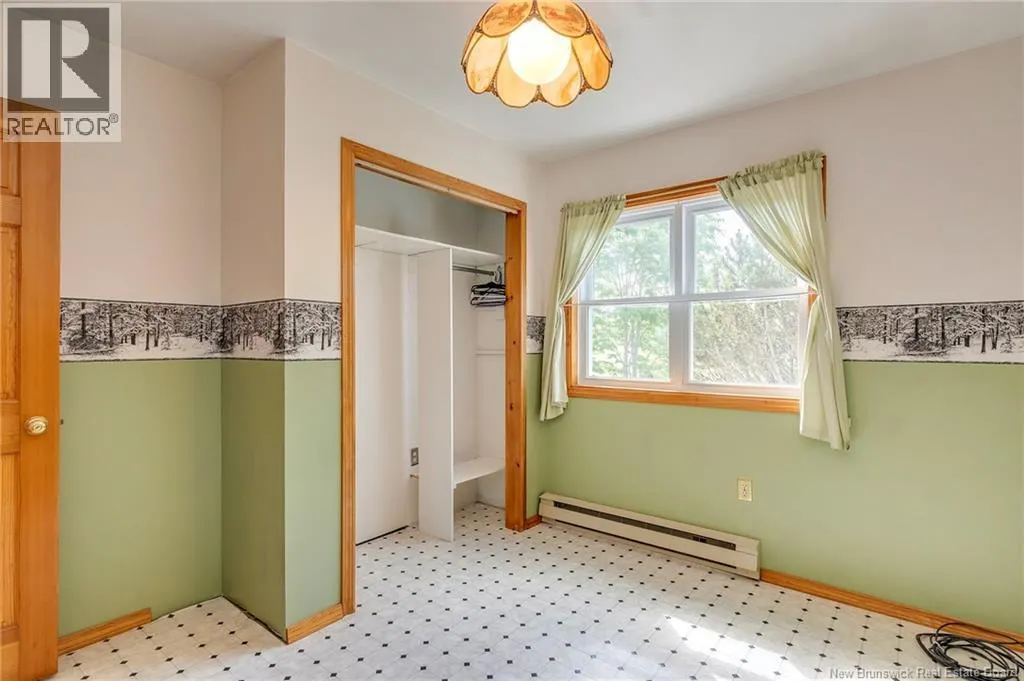
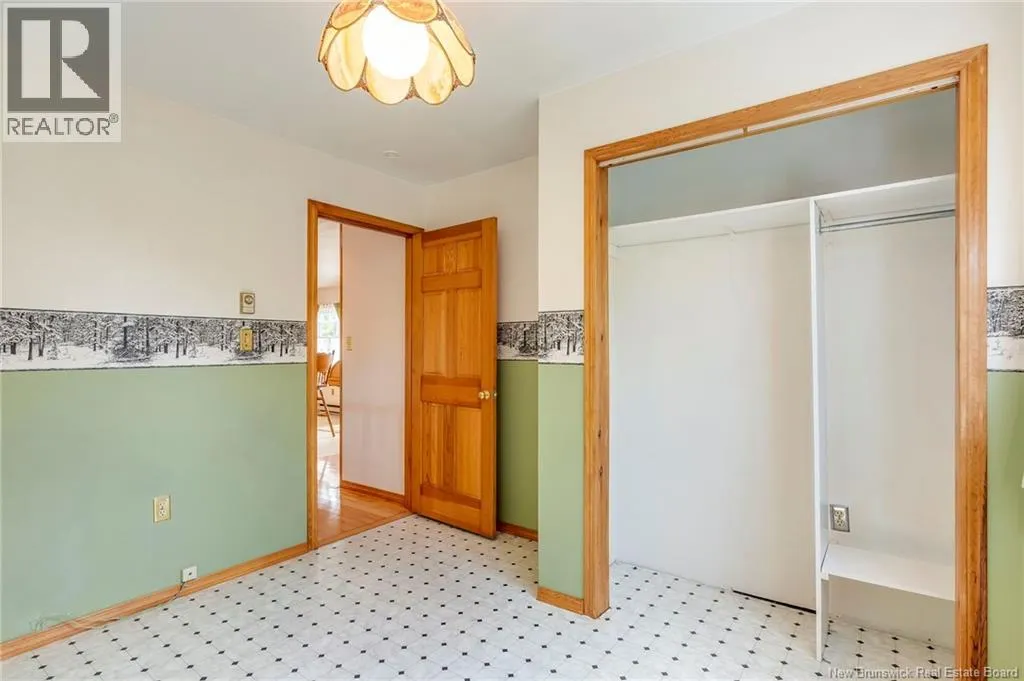
| Bedroom | 10'7'' x 9'11'' | Main level | ||
| Dining room | 9'7'' x 9'5'' | Main level | ||
| Kitchen | 16'2'' x 13'9'' | Main level | ||
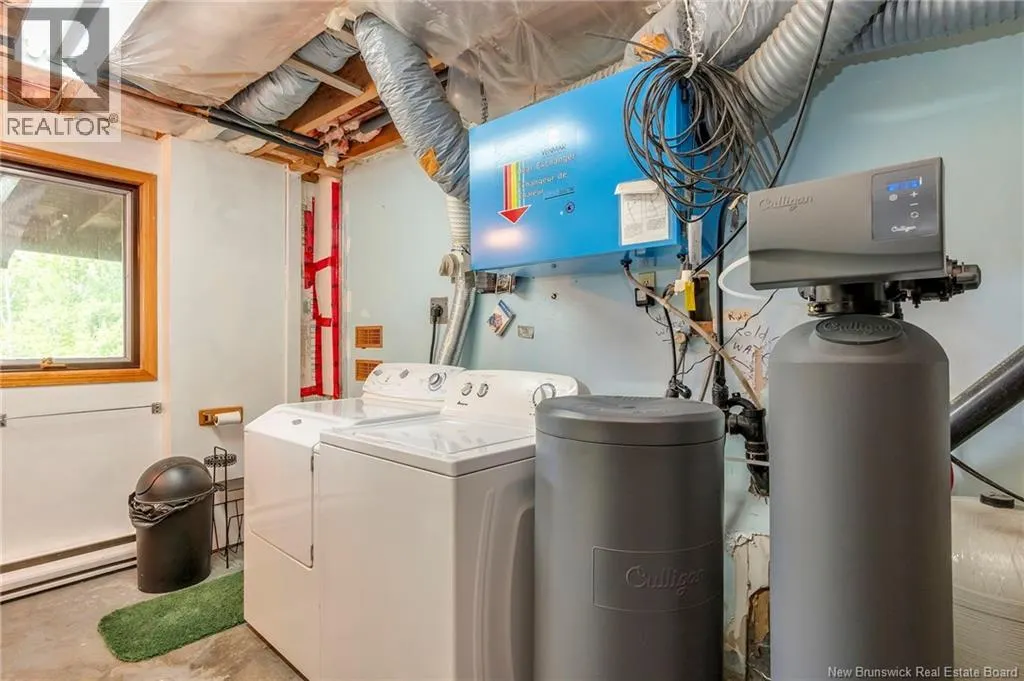
| Laundry room | 12'6'' x 9'4'' | Basement | ||
| Living room | 17'7'' x 15'2'' | Main level | ||
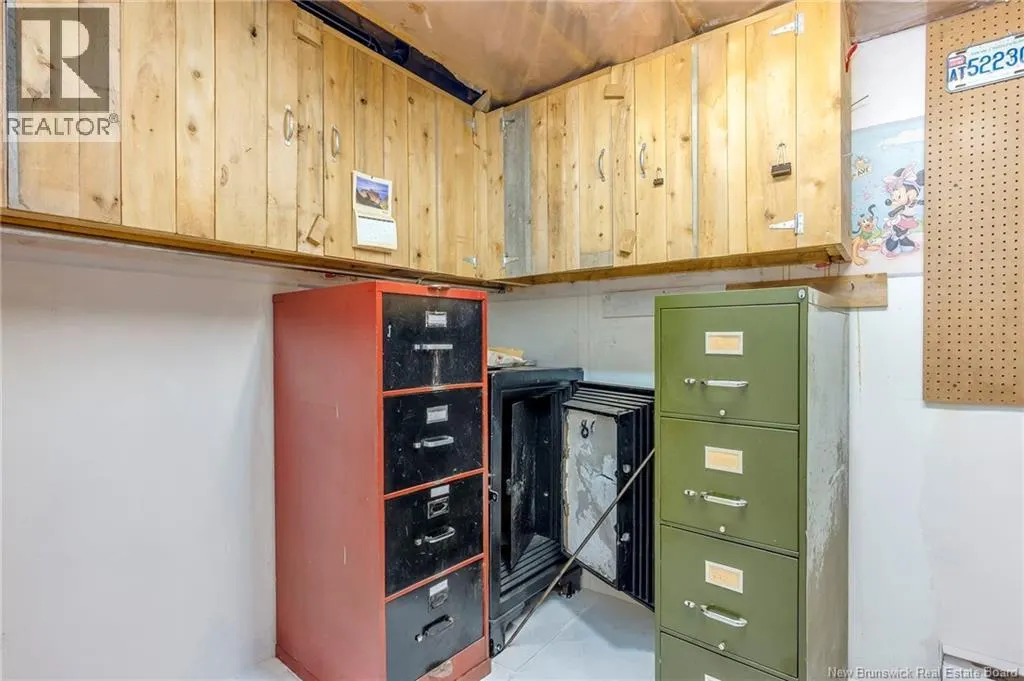
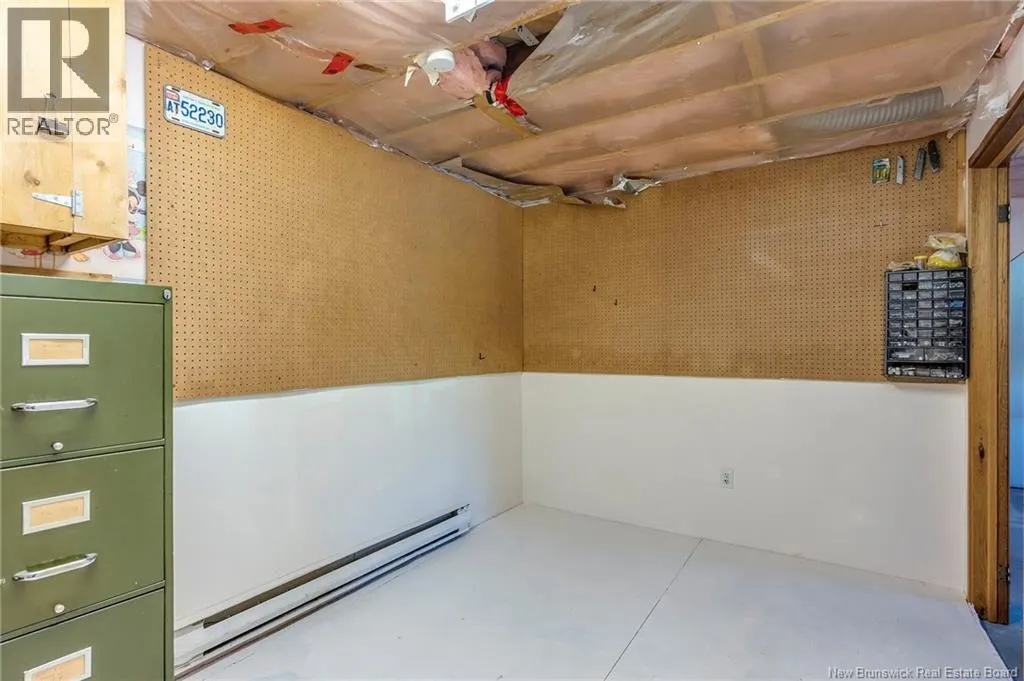
| Office | 10'11'' x 10'1'' | Basement | ||
| Primary Bedroom | 14'11'' x 12'1'' | Main level | ||
| Recreation room | 11'2'' x 11'0'' | Basement |
Amenities
- Views
- New Construction
- Adult 55+
- Lease To Own
- No Strata Fees
- Furnished
- Primary On Main
- Air Conditioning
- Seller Finance
- Green
- Fixer Upper
- Horse
- Golf
- Fireplace
- Deck
- Garage
- Basement
- Pool

Property vs Single Family Average in E5B 3K8
Price
 Data is supplied by Pillar 9™ MLS® System. Pillar 9™ is the owner of the copyright in its MLS® System. Data is deemed reliable but is not guaranteed accurate by Pillar 9™. The trademarks MLS®, Multiple Listing Service® and the associated logos are owned by The Canadian Real Estate Association (CREA) and identify the quality of services provided by real estate professionals who are members of CREA. Used under license.

 All information deemed reliable but not guaranteed. All properties are subject to prior sale, change or withdrawal. Neither listing broker(s) or information provider(s) shall be responsible for any typographical errors, misinformation, misprints and shall be held totally harmless. Listing(s) information is provided for consumer's personal, non-commercial use and may not be used for any purpose other than to identify prospective properties consumers may be interested in purchasing. The data relating