
Waterfront - Golf Course
Address
124 Du Couvent, Bouctouche, NB
Price
$ 969,000
Property Attributes
- ID#NB141058
- TypeSingle Family
- Listing Status Active
- MunicipalityBouctouche
- CityBouctouche
- AreaBouctouche
- Postal CodeE4S 3C1
- StyleContemporary
- Year Built1947
- Price$ 969,000
- Bedrooms3
- Bathrooms3
- Half Bathrooms1
- Sqr Footage2073
- Lot Size2.84 Acres
Data Source:
Canadian Real Estate Association (CREA)
Property Description
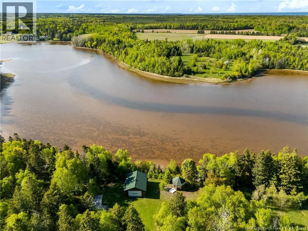
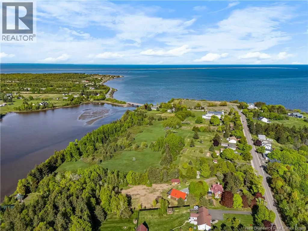
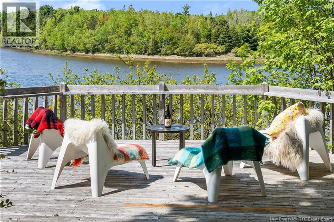
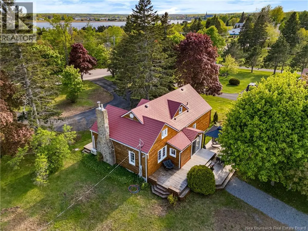
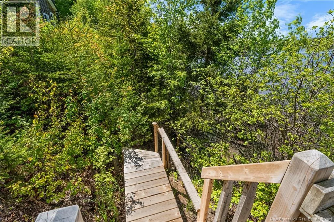
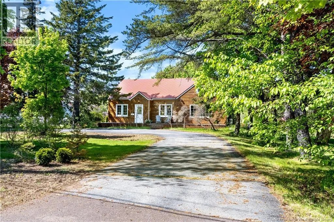
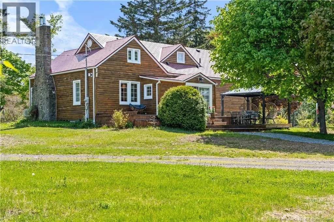
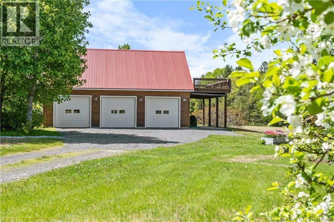
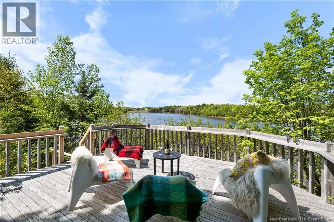
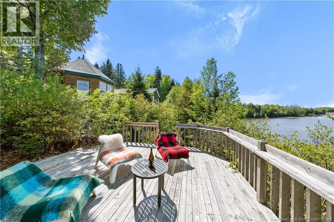
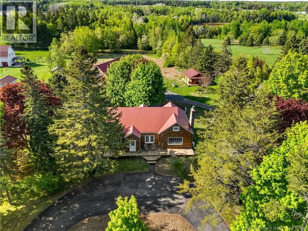
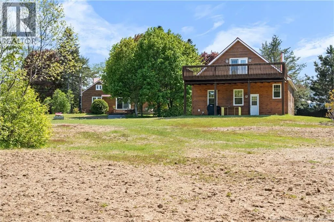
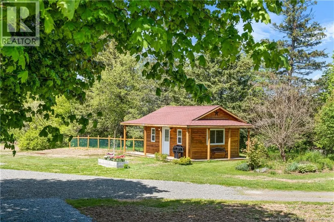
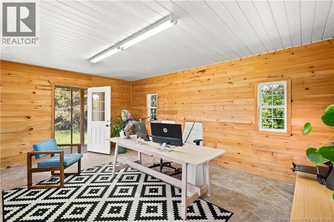
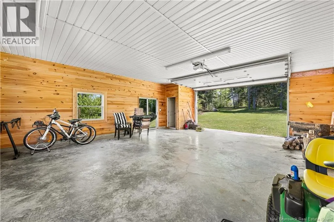
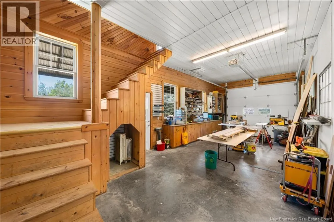
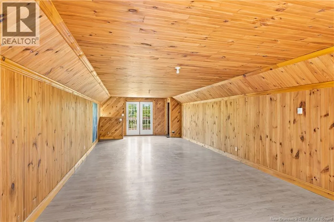
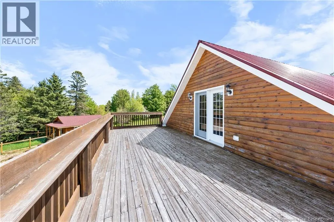
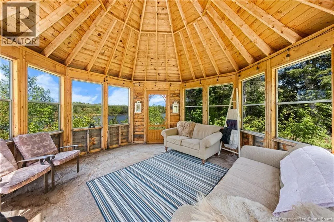
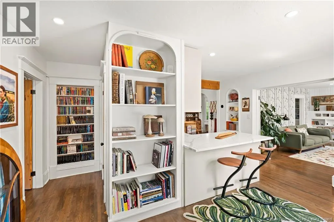
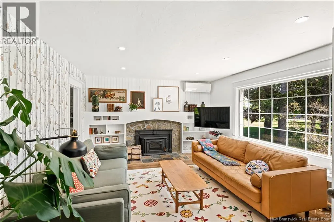
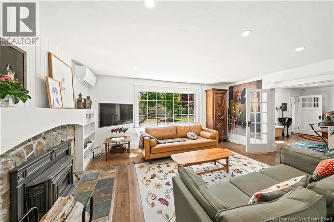
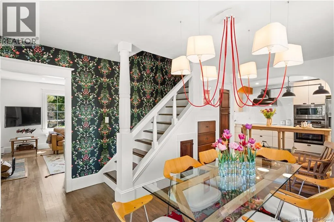
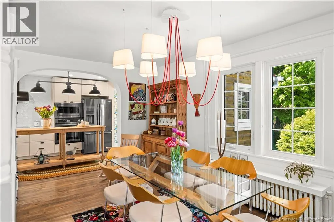
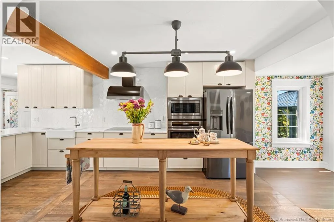
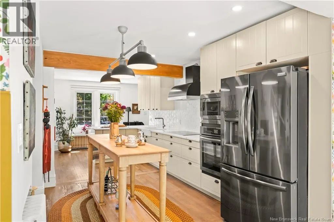
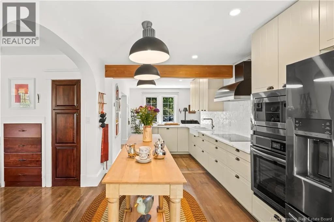
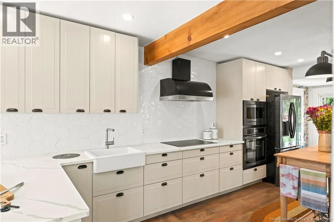
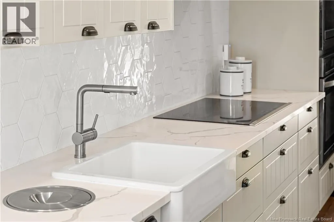
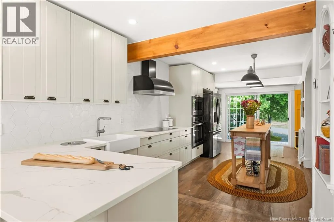
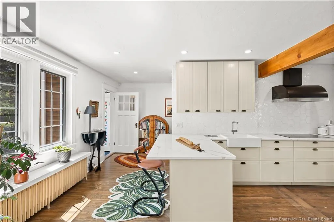
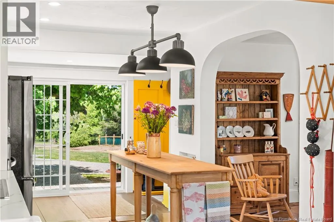
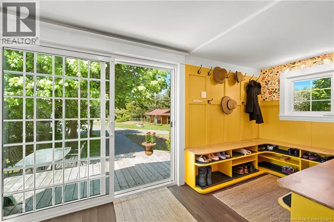
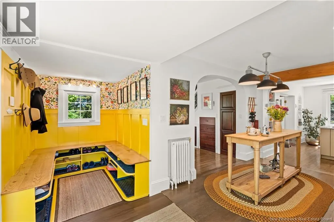
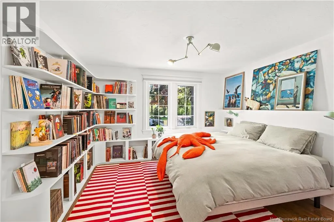
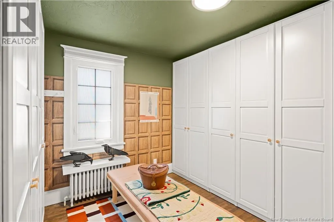
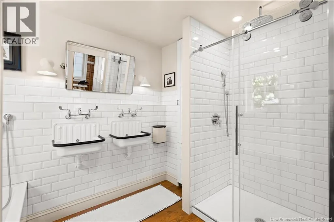
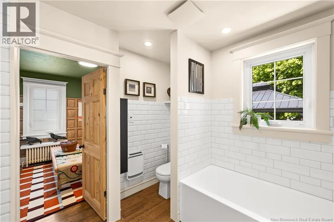
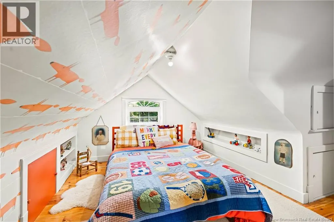
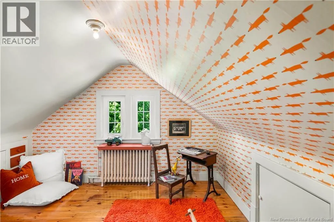
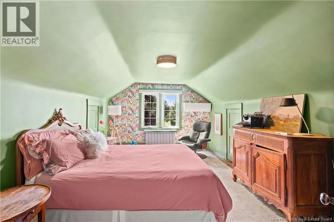
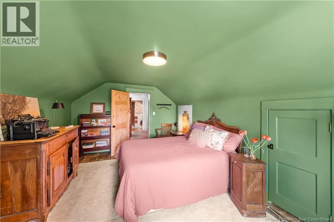
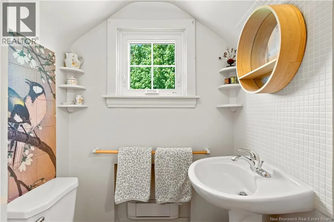
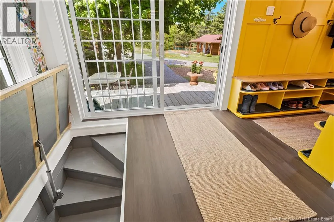
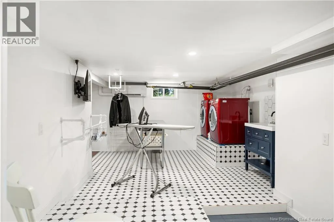
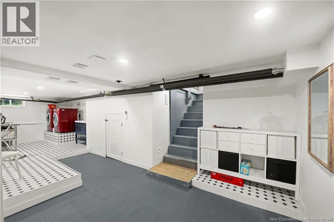
Welcome 124 Du Couvent, Bouctouche, NB. This 2.3-acre property is ideally located on a peninsula with private access to an elevated body of water, not overlooked by neighbouring homes, and includes much more than you can imagine. At last, a home designed for living alone, with family, and for entertaining indoors and outdoors. No need to choose between comfort and luxury; everything has been thoughtfully designed to optimize everyday life. Completely redesigned with exceptional attention to detail, this renovation was carried out with impeccable taste by a couple of European designers. Nothing feels standard, everything respects the original arts and crafts style of the 1940s home while creating a relaxed country cottage atmosphere; easy maintenance with durable materials suited to family life and pets. The kitchen benefits from double exposure, luxury finishes, top-of-the-line appliances, quartz countertops, induction cooking, and tile backsplash, while maintaining a strong connection to the outdoors. The living room is bright with immense windows and a well-maintained wood-burning fireplace. The dining room hosts a large table and includes built-in furniture, hidden storage, and a majestic staircase leading to two bedrooms and a bathroom upstairs. The master suite on the ground floor includes a large bedroom, integrated headboard a walk-in closet, and a luxurious 5-piece en-suite bathroom. A practical laundry room, and the home is efficiently heated with four heat pumps. The three-bay detached garage features electronic doors, keypad access, a workshop, and a fully insulated heated loft with a sloped ceiling , a deck overlooking the water, offering potential for a separate apartment or entertainment space. Outdoor living is spectacular, with a private staircase to the River. The property also includes an independent studio, a waterfront building, a gazebo. Looking at the attached Video will make your dream ! Call for viewing. (id:7434)
General Features
| Features | Treed, Golf course/parkland, Balcony/Deck/Patio |
|---|---|
| Road Type | Paved road |
| Community Features | Fishing |
| Property Type | Single Family |
| Amenities | Golf Course, Marina, Recreation Nearby, Airport |
| Building Amenities | Fireplace(s) |
| Building Architectural Style | Contemporary |
| Building Cooling Type | Heat Pump |
| Location Description | From Moncton on NB15E - Exit 32 A. Drive to Ch du Couvent /NB475N 124 Ch Du Couvent will be on your left |
| Foundation Type | Concrete |
| Building Type | House |
| Ownership Type | Freehold |
| Building.StoriesTotal | 1.5 |
Interior Features
| Building Fireplace Present | True |
|---|---|
| Building Fireplace Type | Conventional |
| Building Heating Type | Heat Pump, Hot Water, Stove |
| Building Heating Fuel | Electric, Wood |
| Basement Development | Partially finished |
| Basement Type | Full (Partially finished) |
| Construction Style Attachment | Detached |
| Fireplace Fuel | Wood |
| Flooring Type | Hardwood |
| Living Area Range | 2073 |
| Bedrooms | 3 |
Exterior Features
| Structure | Workshop |
|---|---|
| Water Front Name | Black River Bouctouche |
| Water Front Type | Waterfront on river |
| ViewType | River view |
| Land Amenities | Golf Course, Marina, Recreation Nearby, Airport |
| Landscape Features | Landscaped |
| Sewer | Municipal sewage system |
| Exterior Finish | Cedar shingles |
Room Details
| Room | Dimensions | Level | Flooring | Details |
|---|---|---|---|---|
| 2pc Bathroom | 4' x 3' | Main level | ||
| 3pc Bathroom | 6'9'' x 3'11'' | Second level | ||
| 5pc Ensuite bath | 8' x 10' | Main level | ||
| Bedroom | 12' x 12' | Main level | ||
| Dining room | 17' x 12' | Main level | ||
| Foyer | 6' x 12' | Main level | ||
| Kitchen | 9' x 30' | Main level | ||
| Laundry room | 14' x 21' | Basement | ||
| Living room | 17'1'' x 13' | Main level | ||
| Mud room | X | Main level | ||
| Other | 11' x 10' | Main level | ||
| Storage | 14' x 21' | Basement | ||
| Utility room | 17' x 25' | Basement |
Amenities
- Views
- New Construction
- Adult 55+
- Lease To Own
- No Strata Fees
- Furnished
- Primary On Main
- Air Conditioning
- Seller Finance
- Green
- Fixer Upper
- Horse
- Golf
- Fireplace
- Deck
- Garage
- Basement
- Pool

Property vs Single Family Average in E4S 3C1
Price
Year Built
 Data is supplied by Pillar 9™ MLS® System. Pillar 9™ is the owner of the copyright in its MLS® System. Data is deemed reliable but is not guaranteed accurate by Pillar 9™. The trademarks MLS®, Multiple Listing Service® and the associated logos are owned by The Canadian Real Estate Association (CREA) and identify the quality of services provided by real estate professionals who are members of CREA. Used under license.

 All information deemed reliable but not guaranteed. All properties are subject to prior sale, change or withdrawal. Neither listing broker(s) or information provider(s) shall be responsible for any typographical errors, misinformation, misprints and shall be held totally harmless. Listing(s) information is provided for consumer's personal, non-commercial use and may not be used for any purpose other than to identify prospective properties consumers may be interested in purchasing. The data relating