
Primary on Main
Address
Lot 26-3 Upper Durham Road, Durham Bridge, NB
Price
$ 319,900
Property Attributes
- ID#NB140842
- TypeSingle Family
- Listing Status Active
- MunicipalityDurham Bridge
- CityDurham Bridge
- AreaDurham Bridge
- Postal CodeE6C 1E4
- Style
- Year Built2025
- Price$ 319,900
- Bedrooms3
- Bathrooms2
- Half Bathrooms0
- Sqr Footage1120
- Lot Size1 Acres
Data Source:
Canadian Real Estate Association (CREA)
Property Description
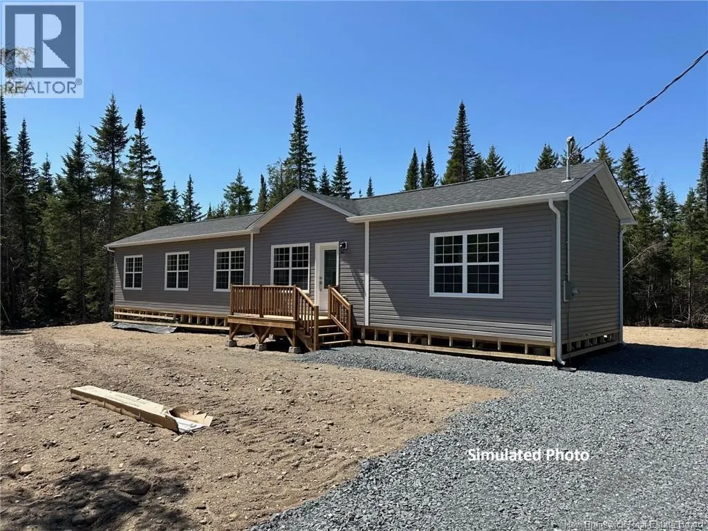
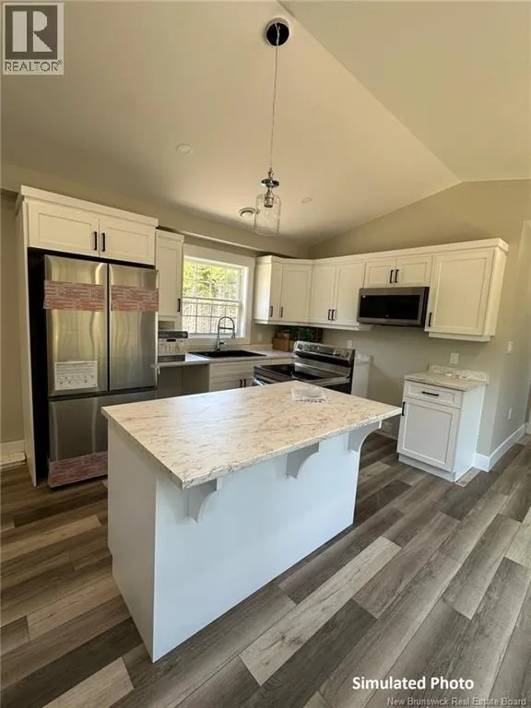
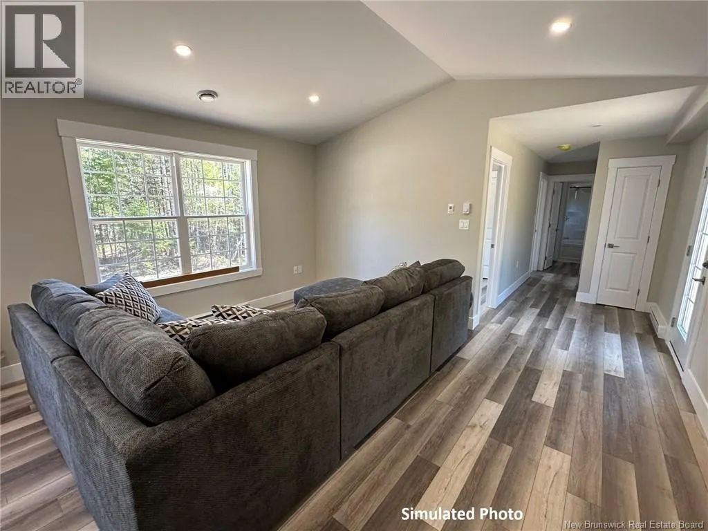
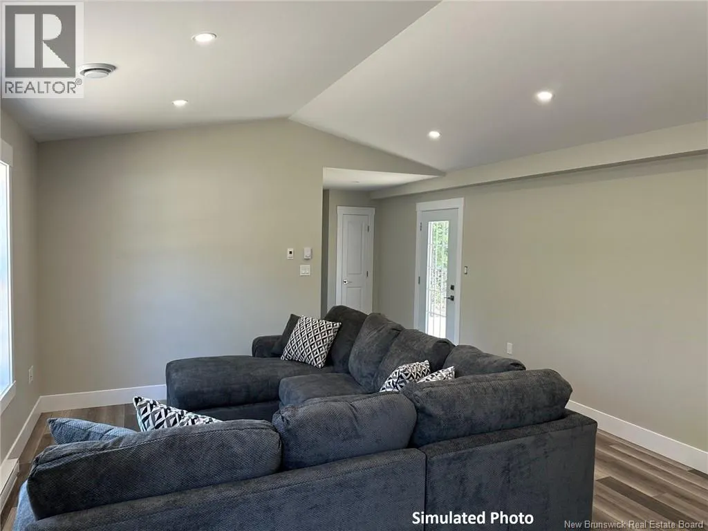
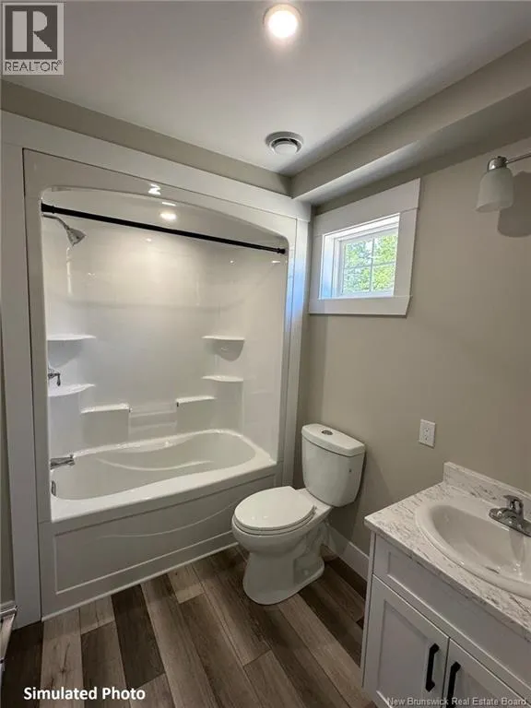
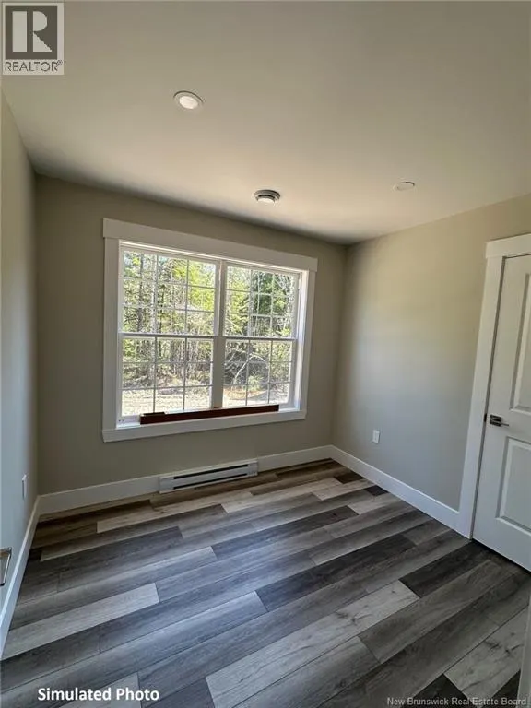
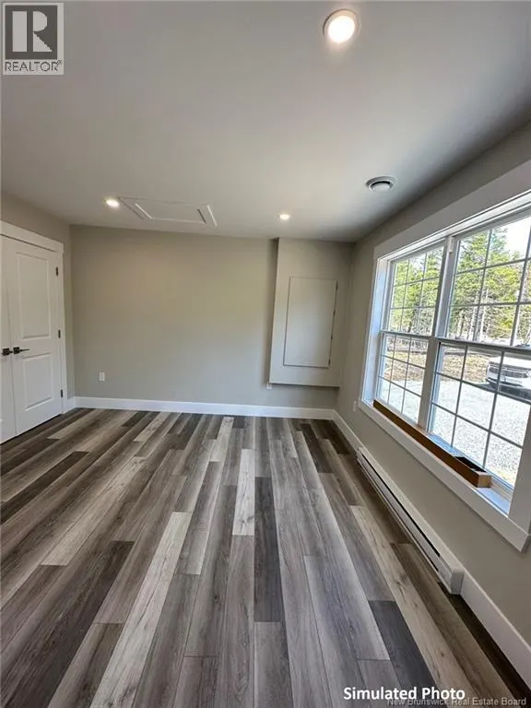
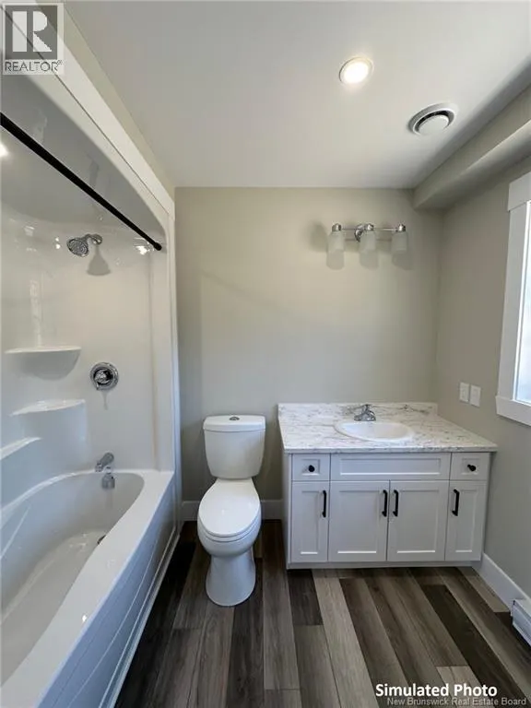
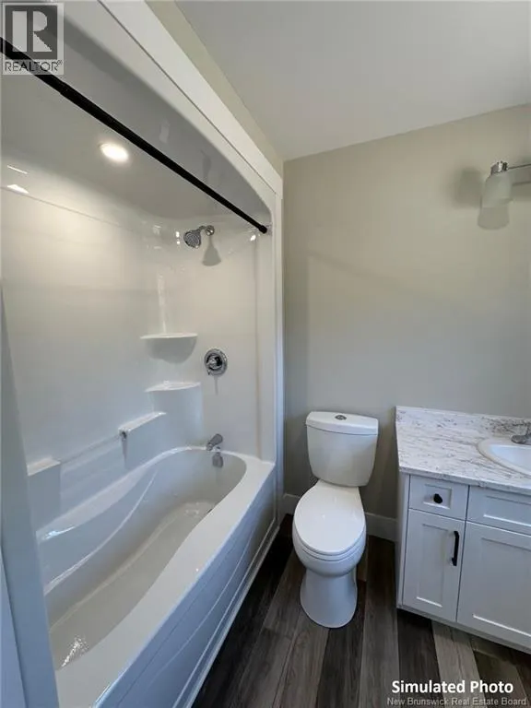
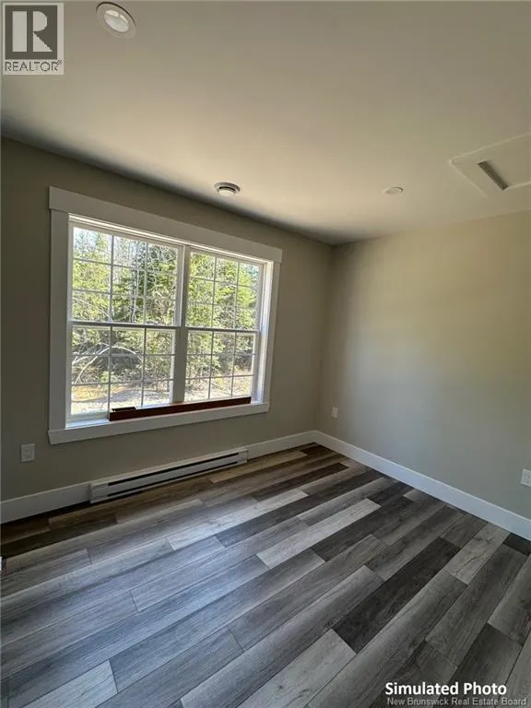
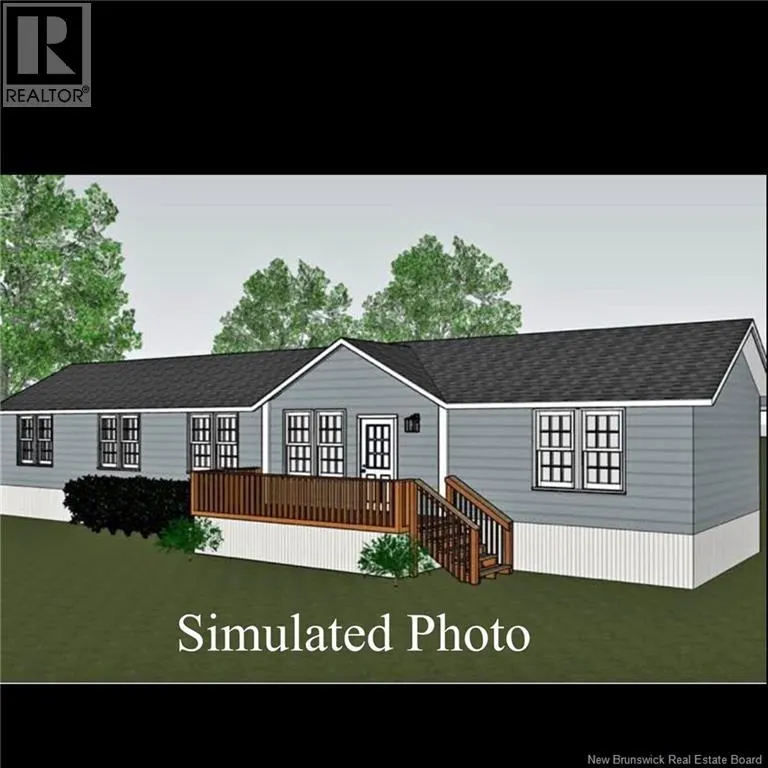
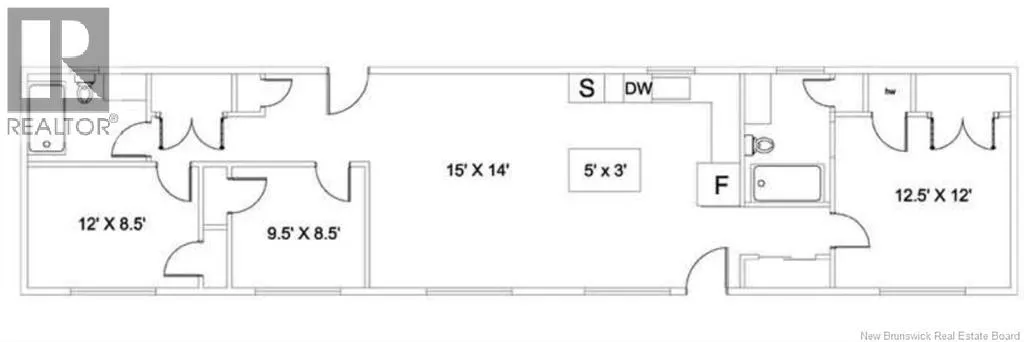
On a budget? This brand-new custom-built slender home is your answer! Home ownership is possible with this affordable and stylish 3-bedroom, 2-bathroom home. Perfectly positioned on an oversized 2.18-acre lot, this site-built home is just 20 minutes from uptown Fredericton, with convenient access via the new Route 8 bypass. Built with quality in mind, this home boasts 2x6 wall construction and sits on a solid concrete pier foundation, ensuring long-term stability. The cathedral ceilings in the open-concept kitchen and living room create an airy, modern feel, while oversized windows fill the space with natural light. The thoughtfully designed kitchen features a functional island, perfect for meal prep or hosting guests, alongside a dining area open to the spacious living room. The layout provides privacy for the master suite, located at one end of the home, complete with its own ensuite bath with a tub/shower combo. Two additional bedrooms and a full bathroom are situated at the opposite end, ideal for family or guests. Why rent when you can own this beautiful new home for less than most two-bedroom apartments? Plus, enjoy the benefit of lower property taxes just outside the city. Dont miss your chance to call this stunning property home! Currently under construction and should be finished within 3 months. (id:7434)
General Features
| Property Type | Single Family |
|---|---|
| Building Cooling Type | Air exchanger |
| Location Description | Route 148 across Durham Bridge, continue to left past school and then turn onto upper Durham. Continue straight on upper Durham Road, go around the Sharpe turn and when you come to a road where you can go right or left, take left.. |
| Foundation Type | Wood/Piers |
| Building Type | House |
| Ownership Type | Freehold |
Interior Features
| Building Fireplace Present | False |
|---|---|
| Building Heating Type | Baseboard heaters |
| Basement Type | None |
| Construction Style Attachment | Detached |
| Flooring Type | Laminate |
| Living Area Range | 1120 |
| Bedrooms | 3 |
Exterior Features
| Sewer | Septic System |
|---|---|
| Exterior Finish | Vinyl |
Room Details
| Room | Dimensions | Level | Flooring | Details |
|---|---|---|---|---|
| Bath (# pieces 1-6) | 8'5'' x 6' | Main level | ||
| Bedroom | 9'5'' x 8'5'' | Main level | ||
| Ensuite | 9' x 6' | Main level | ||
| Kitchen | 9' x 12' | Main level | ||
| Living room | 15' x 14' | Main level | ||
| Primary Bedroom | 12'5'' x 12' | Main level |
Amenities
- Views
- New Construction
- Adult 55+
- Lease To Own
- No Strata Fees
- Furnished
- Primary On Main
- Air Conditioning
- Seller Finance
- Green
- Fixer Upper
- Horse
- Golf
- Fireplace
- Deck
- Garage
- Basement
- Pool

Property vs Single Family Average in E6C 1E4
Price
Year Built
 Data is supplied by Pillar 9™ MLS® System. Pillar 9™ is the owner of the copyright in its MLS® System. Data is deemed reliable but is not guaranteed accurate by Pillar 9™. The trademarks MLS®, Multiple Listing Service® and the associated logos are owned by The Canadian Real Estate Association (CREA) and identify the quality of services provided by real estate professionals who are members of CREA. Used under license.

 All information deemed reliable but not guaranteed. All properties are subject to prior sale, change or withdrawal. Neither listing broker(s) or information provider(s) shall be responsible for any typographical errors, misinformation, misprints and shall be held totally harmless. Listing(s) information is provided for consumer's personal, non-commercial use and may not be used for any purpose other than to identify prospective properties consumers may be interested in purchasing. The data relating