
Waterfront
Address
119 Crafts Cove Road, Crafts Cove, NB
Price
$ 1,325,000
Property Attributes
- ID#NB139405
- TypeSingle Family
- Listing Status Active
- MunicipalityCrafts Cove
- CityCrafts Cove
- AreaCrafts Cove
- Postal CodeE5T 1L3
- StyleRaised bungalow, 2 Level
- Year Built2017
- Price$ 1,325,000
- Bedrooms3+2
- Bathrooms2
- Half Bathrooms1
- Sqr Footage3583
- Lot Size4 Acres
Data Source:
Canadian Real Estate Association (CREA)
Property Description
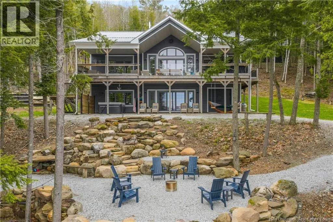
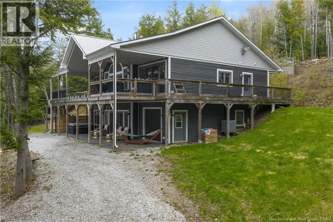
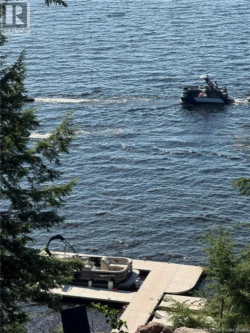
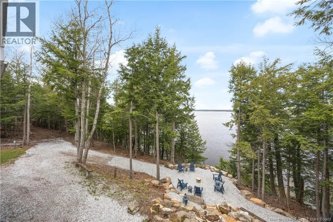
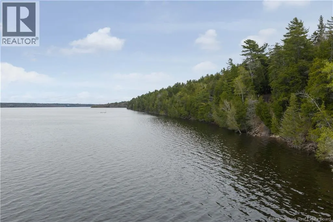
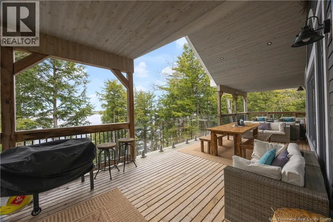
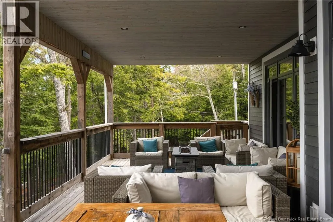
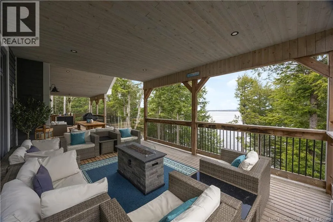
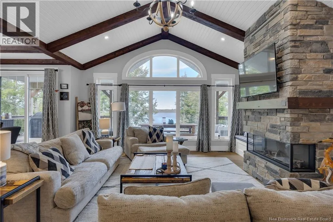
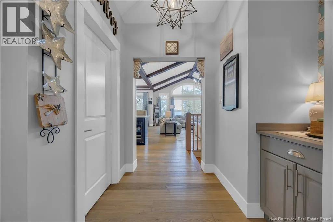
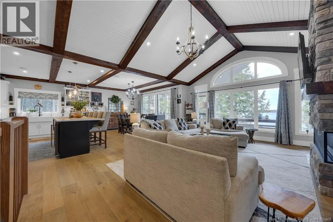
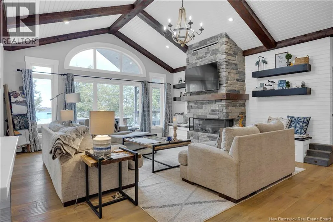
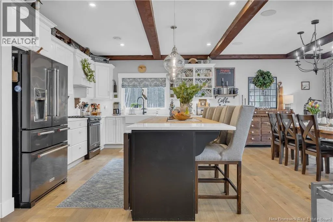
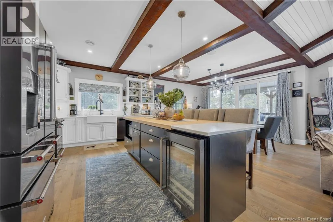
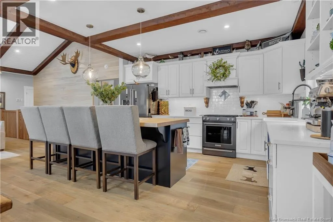
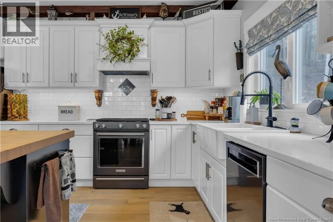
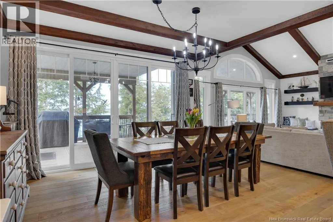
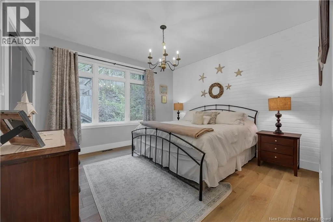
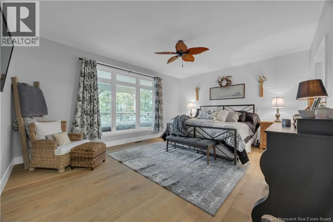
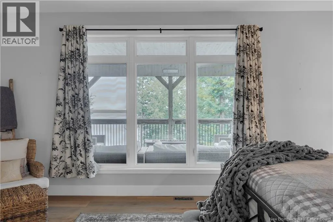
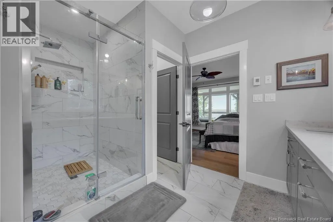
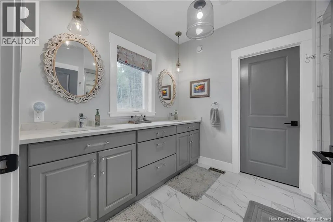
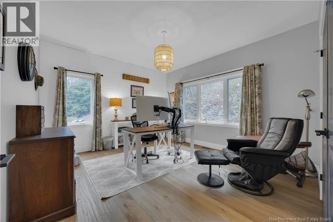
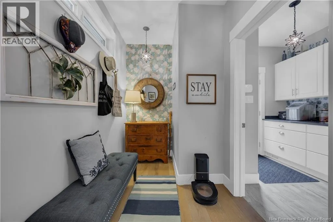
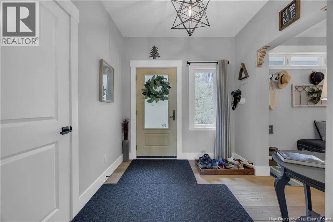
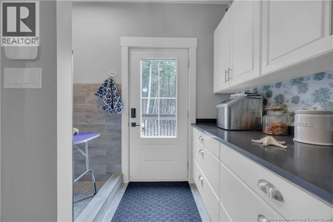
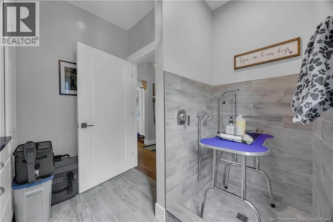
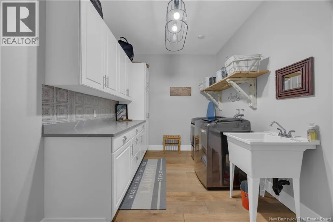
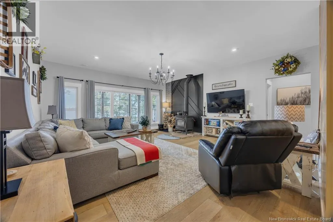
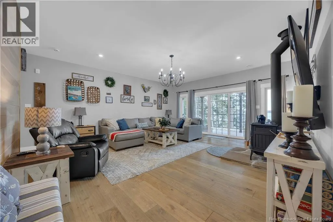
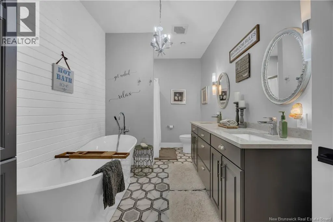
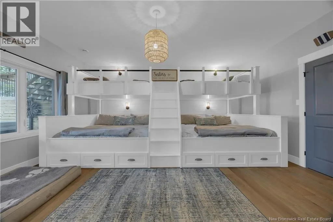
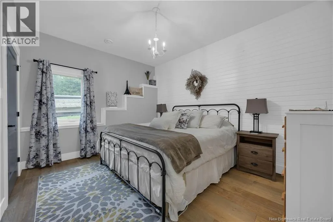
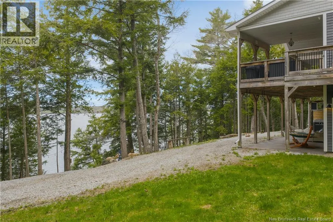
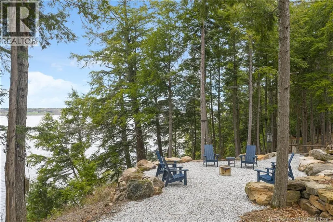
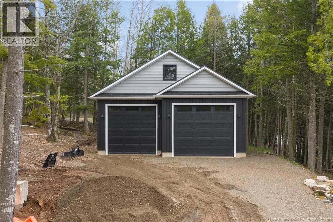
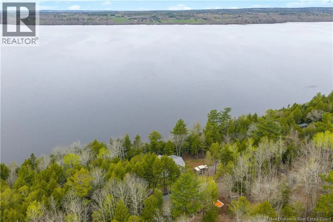
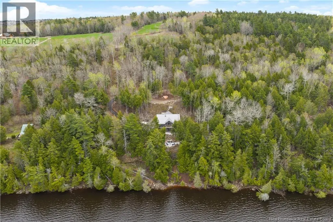
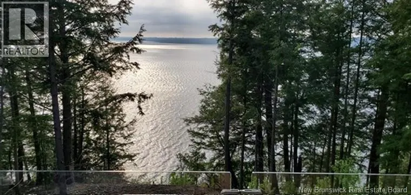
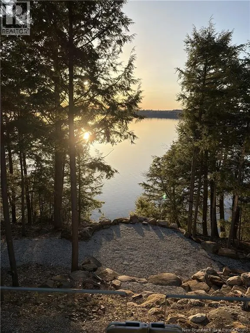
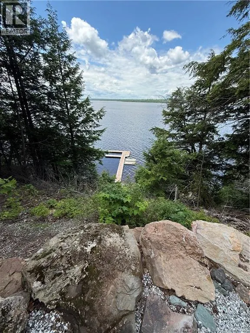
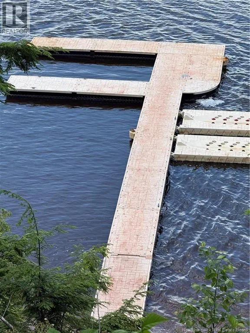
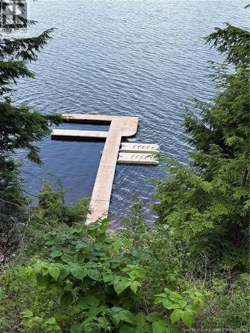
Escape to your secluded lakefront oasis on the Washademoak Lake! This elegant lake house offers a rare blend of luxury & tranquillity where elegance meets functionality in this ultimate home. Featuring 5 bedrooms & 2.5 bathrooms, this home was designed with superior attention to detail with high-end finishes throughout. The open concept living area features cathedral ceilings, a stone fireplace with propane insert & expansive windows that frame breathtaking lake views. The kitchen is a chef's dream with beautiful appliances, elegant cabinetry, quartz & butcherblock countertops, a walk-in pantry & a spacious island perfect for entertaining. Step outside onto the expansive deck where you can enjoy outdoor dining or simply relax & soak in the natural surroundings with great views as far as the Saint John River. Direct propane hook-up on the patio for the BBQ & propane firepit. Pet lovers will enjoy the well designed dog spa room with tile flooring & shower with a door off the side patio. The master bedroom offers a walk-in closet & fully tiled shower in master ensuite bath. The lower level of the home features a unique custom double bunk beds in one bedroom which sleeps up to 10 children, whom will absolutely love this room, creating unforgettable sleep-over fun! The lower level also features a family room with a wood burning stove, full bath, which includes double vanity, soaker tub & separate shower. A separate laundry room has ample storage & a laundry sink. The basement garage is perfect for storing kayaks, 4x4's etc. The property includes a new double detached garage with 16 ceilings & 2-12' O/H doors, perfect for storing all the big toys. The paved driveway runs to the private dock area providing easy access to water activities. Located in Crafts Cove, this lake house offers exceptional quality & beautiful surroundings. This is more than just a home; its a place to grow memories. Don't miss this opportunity to own this stunning Lakefront Home. (id:7434)
General Features
| Features | Treed, Sloping, Balcony/Deck/Patio |
|---|---|
| Road Type | Paved road |
| Community Features | Fishing |
| Property Type | Single Family |
| Building Amenities | Fireplace(s) |
| Building Architectural Style | Raised bungalow, 2 Level |
| Building Basement Features | Walk out |
| Building Cooling Type | Central air conditioning, Heat Pump |
| Location Description | Crafts Cove Road in Belyeas Cove., Wickham. House Number shows 115 Crafts Cove Road, but driveway it is for both 119 & 115, splits down a bit further on driveway, stay on the right. |
| Foundation Type | Insulated Concrete Forms |
| Building Type | House |
| Ownership Type | Freehold |
| Building.StoriesTotal | 1 |
Interior Features
| Building Fireplace Present | True |
|---|---|
| Building Fireplace Type | Conventional,Conventional |
| Building Heating Type | Forced air, Heat Pump, Stove |
| Building Heating Fuel | Propane, Wood |
| Basement Development | Partially finished |
| Basement Type | Full (Partially finished) |
| Construction Style Attachment | Detached |
| Fireplace Fuel | Wood,Gas |
| Flooring Type | Ceramic, Hardwood |
| Living Area Range | 3583 |
| Bedrooms | 3+2 |
Exterior Features
| Water Front Name | Washademoak Lake |
|---|---|
| Water Front Type | Waterfront on lake |
| ViewType | Lake view |
| Landscape Features | Landscaped |
| Sewer | Septic Field |
| Exterior Finish | Hardboard, Wood siding |
Room Details
| Room | Dimensions | Level | Flooring | Details |
|---|---|---|---|---|
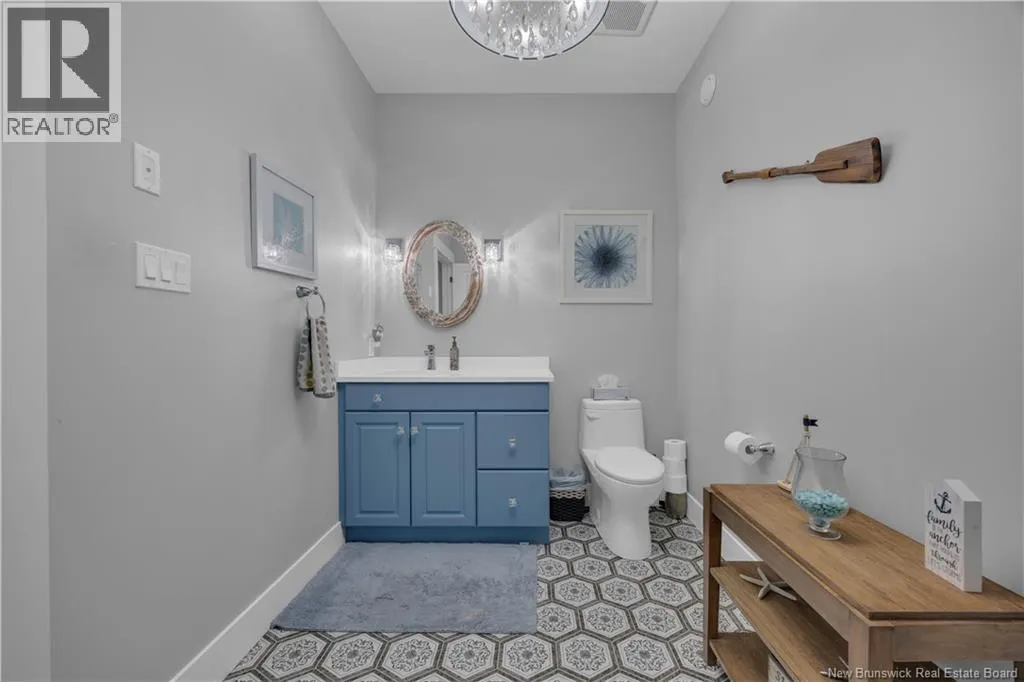
| 2pc Bathroom | 6'8'' x 9'10'' | Main level | ||
| 3pc Ensuite bath | 13'6'' x 8'5'' | Main level | ||
| 4pc Bathroom | 7'10'' x 13'10'' | Basement | ||
| Bedroom | 17'4'' x 14'0'' | Main level | ||
| Family room | 17'8'' x 20'3'' | Basement | ||
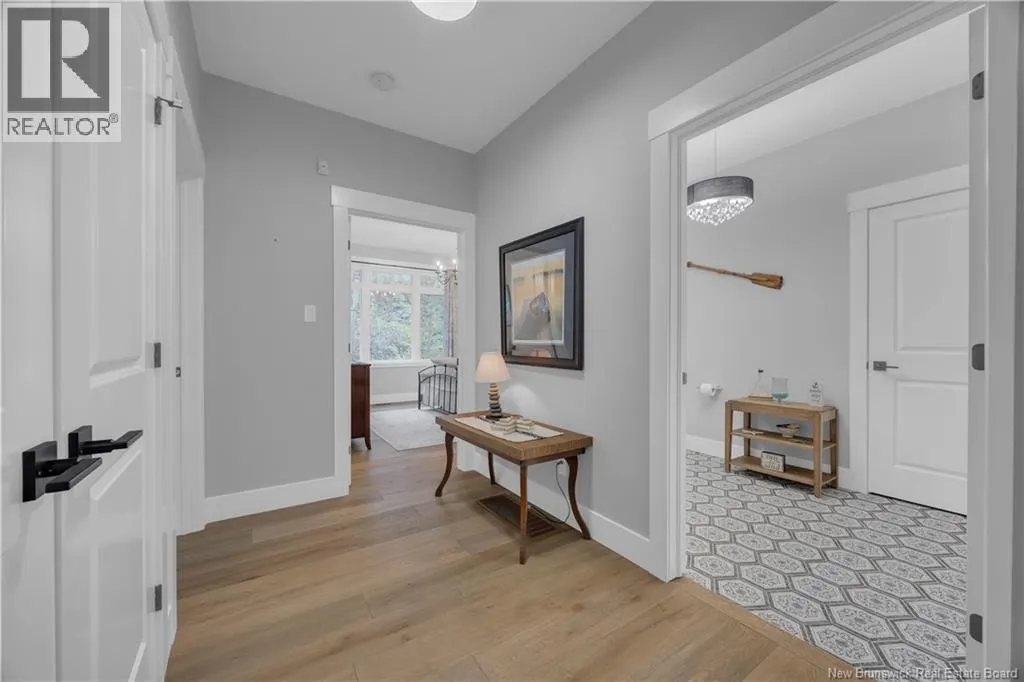
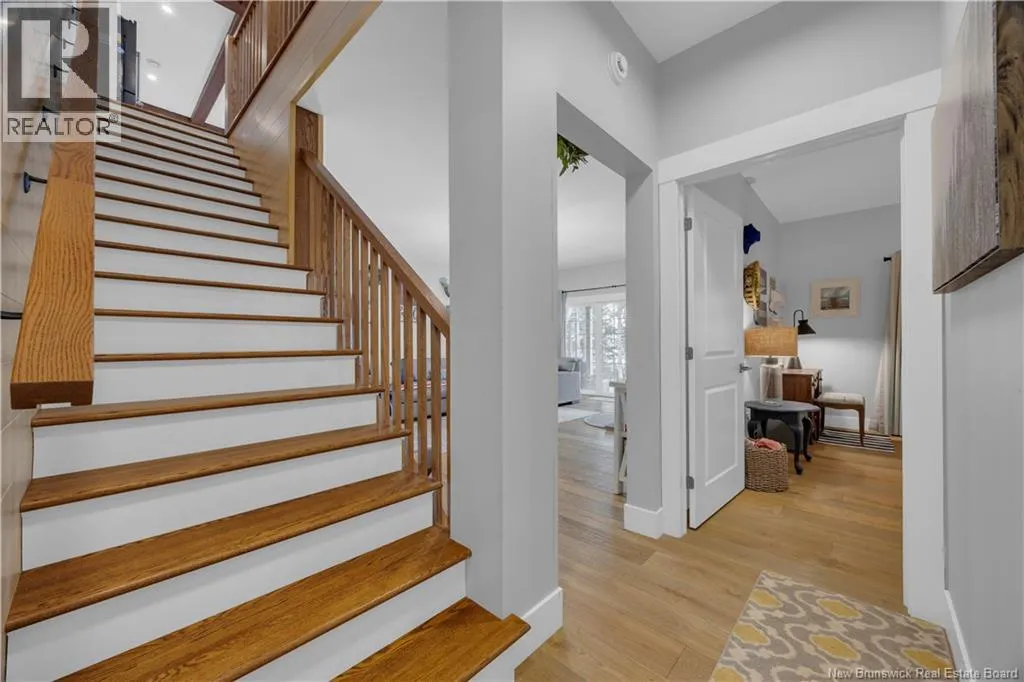
| Foyer | 8'7'' x 8'1'' | Main level | ||
| Kitchen/Dining room | 15'2'' x 23'5'' | Main level | ||
| Laundry room | 8'2'' x 13'10'' | Basement | ||
| Living room | 16'9'' x 20'2'' | Main level | ||
| Mud room | 11'2'' x 6'4'' | Main level | ||
| Other | 7'0'' x 8'0'' | Main level | ||
| Pantry | 5'0'' x 5'0'' | Main level | ||
| Storage | 31'2'' x 8'5'' | Basement |
Amenities
- Views
- New Construction
- Adult 55+
- Lease To Own
- No Strata Fees
- Furnished
- Primary On Main
- Air Conditioning
- Seller Finance
- Green
- Fixer Upper
- Horse
- Golf
- Fireplace
- Deck
- Garage
- Basement
- Pool

Property vs Single Family Average in E5T 1L3
Price
Year Built
 Data is supplied by Pillar 9™ MLS® System. Pillar 9™ is the owner of the copyright in its MLS® System. Data is deemed reliable but is not guaranteed accurate by Pillar 9™. The trademarks MLS®, Multiple Listing Service® and the associated logos are owned by The Canadian Real Estate Association (CREA) and identify the quality of services provided by real estate professionals who are members of CREA. Used under license.

 All information deemed reliable but not guaranteed. All properties are subject to prior sale, change or withdrawal. Neither listing broker(s) or information provider(s) shall be responsible for any typographical errors, misinformation, misprints and shall be held totally harmless. Listing(s) information is provided for consumer's personal, non-commercial use and may not be used for any purpose other than to identify prospective properties consumers may be interested in purchasing. The data relating