
Water Views - Primary on Main
Address
3385 Route 118, South Nelson, NB
Price
$ 319,900
Property Attributes
- ID#NB137626
- TypeSingle Family
- Listing Status Active
- MunicipalitySouth Nelson
- CitySouth Nelson
- AreaSouth Nelson
- Postal CodeE1N 6C8
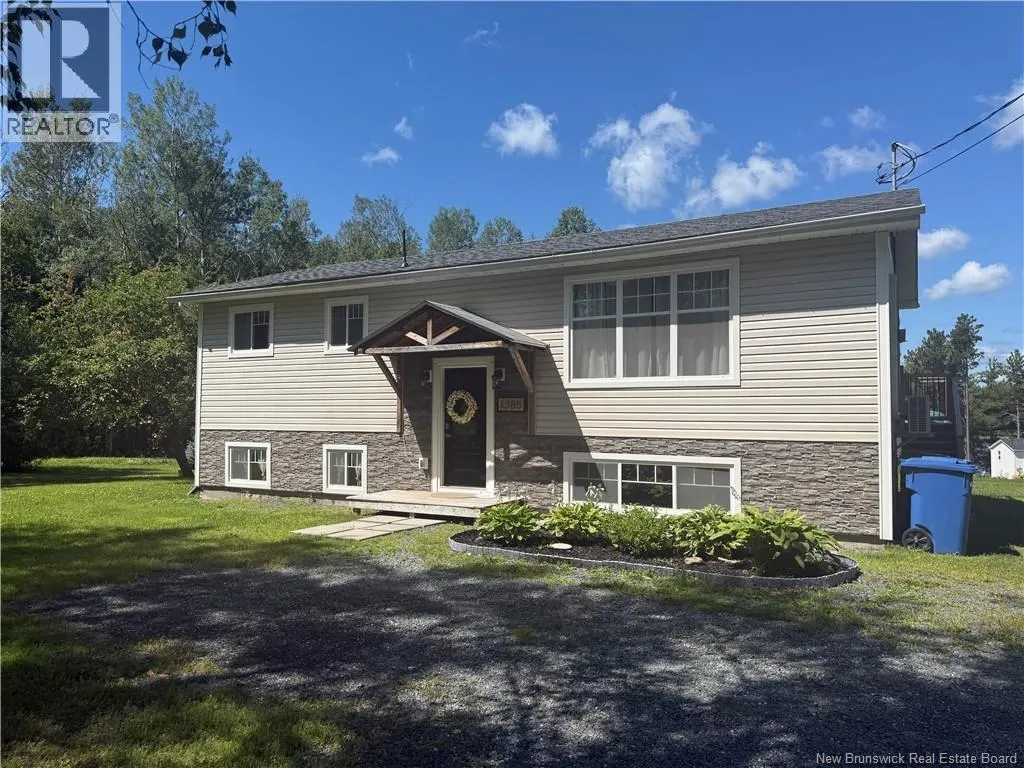
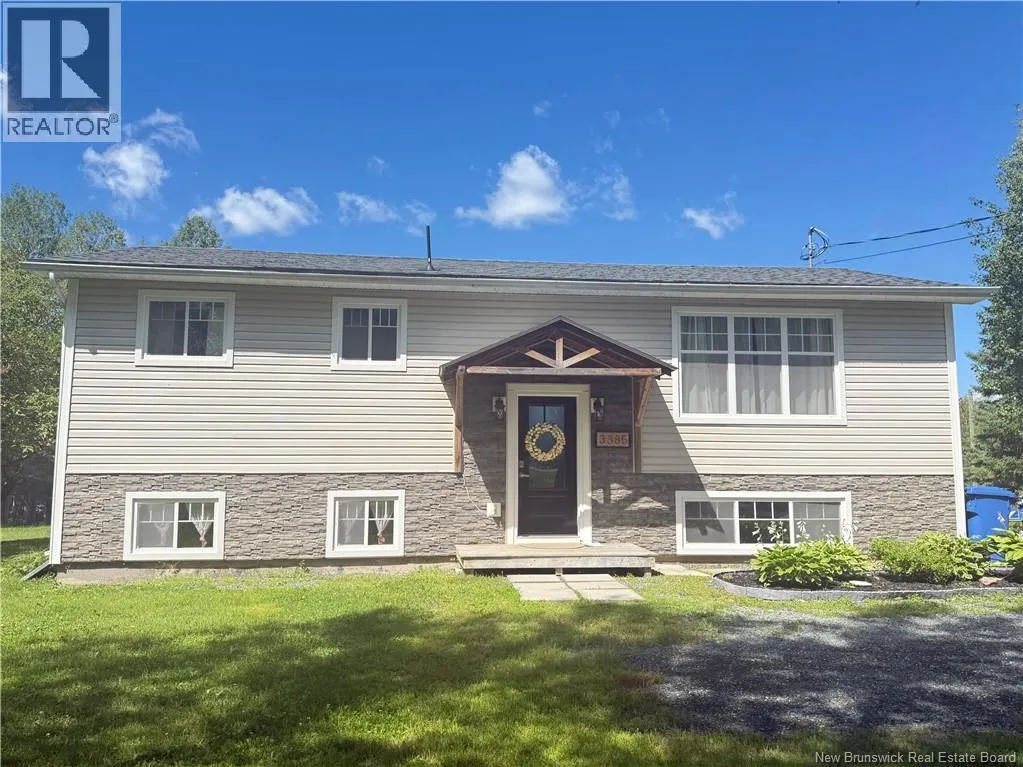
- StyleSplit entry bungalow, 2 Level
- Price$ 319,900
- Bedrooms3+1
- Bathrooms1
- Half Bathrooms0
- Sqr Footage1970
Data Source:
Canadian Real Estate Association (CREA)
Property Description
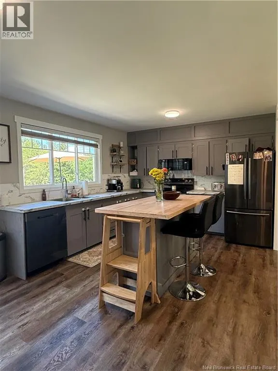
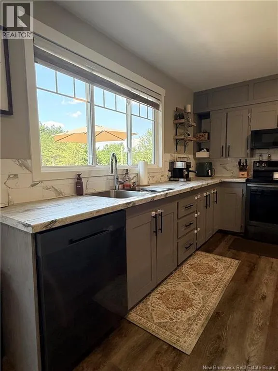
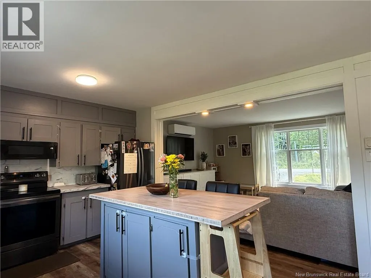
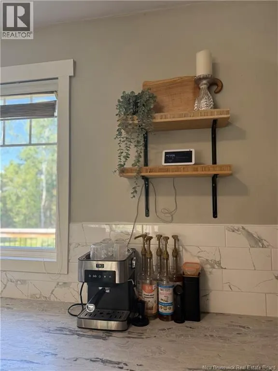
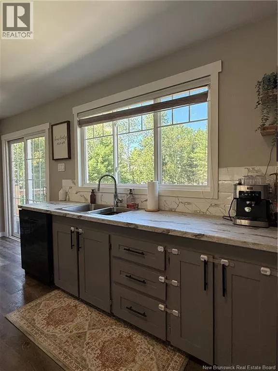
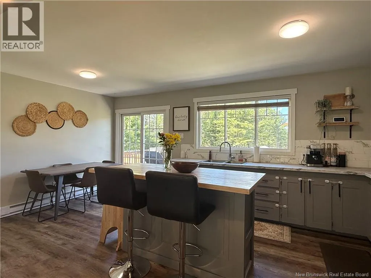
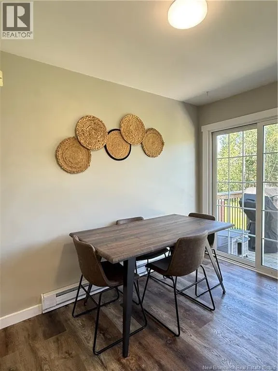
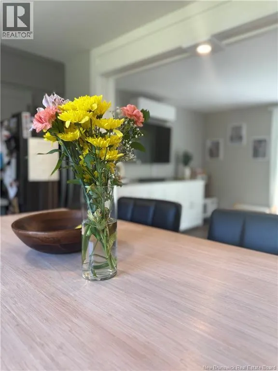
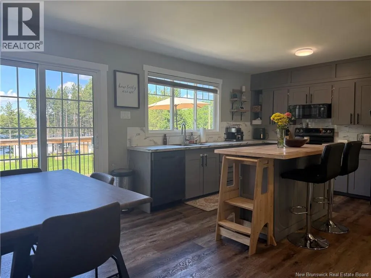
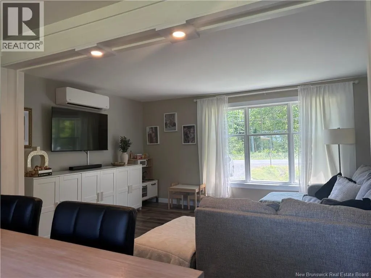
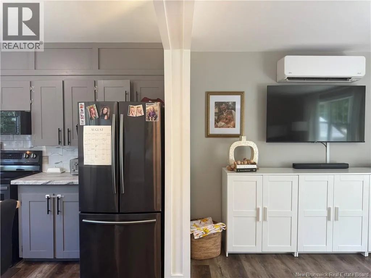
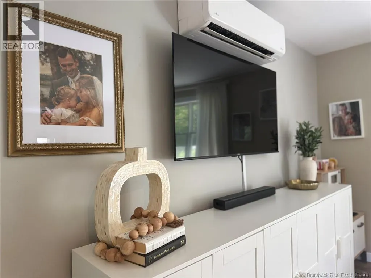
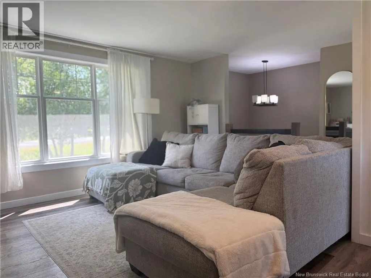
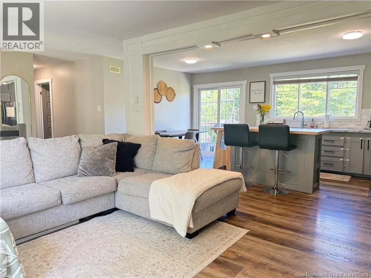
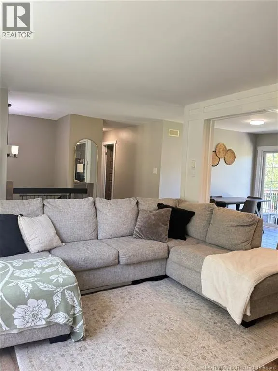
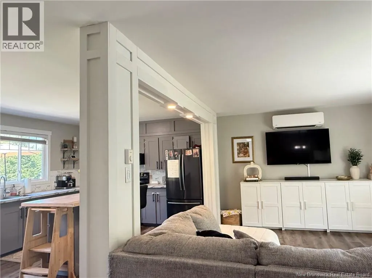
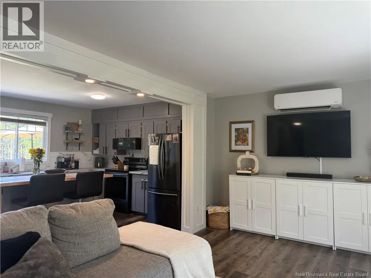
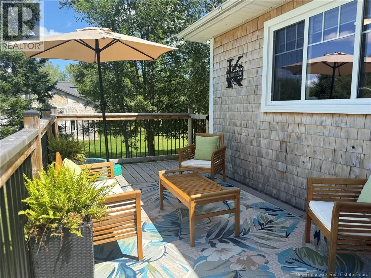
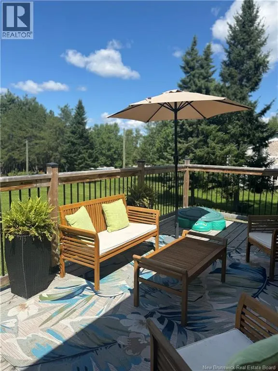
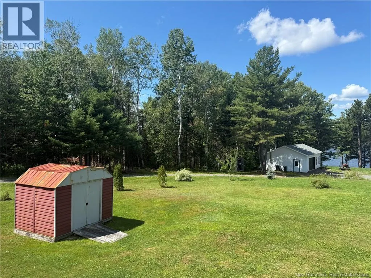
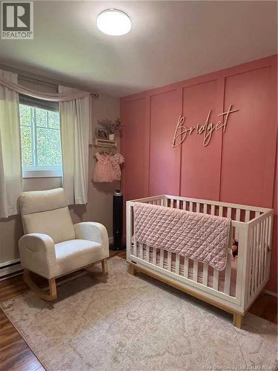
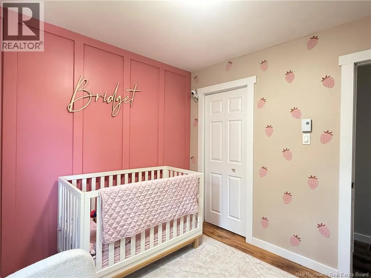
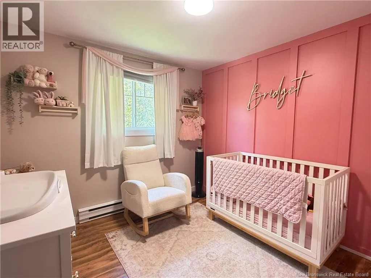
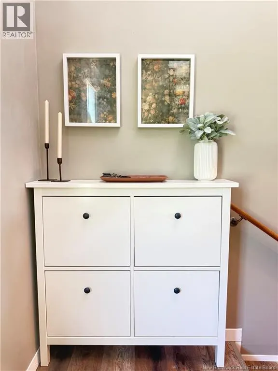
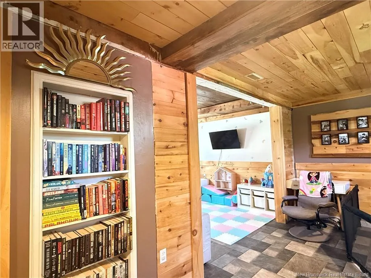
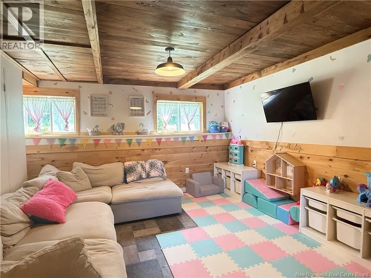
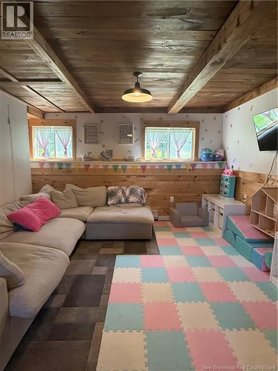
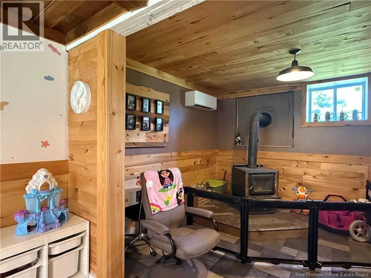
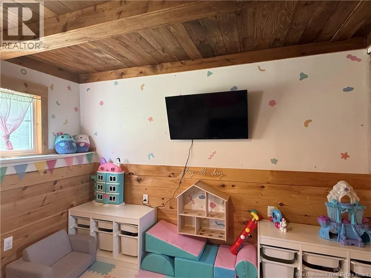
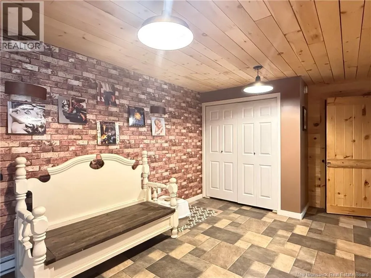
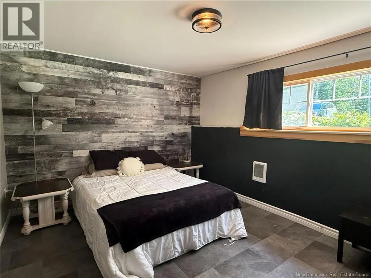
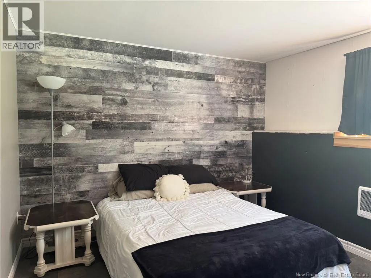
New listing! Cozy, warm, and recently updated, this charming 3+1 bedroom, 1 bathroom home pairs everyday comfort with a beautiful water view of the Miramichi River. The open-concept main living space feels bright and welcoming thanks to large windows that let natural light pour in. Step outside to a spacious deck off the dining space where morning coffee comes with a view, and evening unwinding feels easy. Enjoy the mostly finished basement that offers the perfect nook for family time, a space for gatherings with a cozy wood stove and a large bedroom, perfect for guests. The generous lot offers room to garden, play, or simply enjoy extra elbow room, while ample parking adds practical convenience for family and guests. Whether you are searching for your first home or a peaceful place to settle in, this one checks the boxes. Do not waitbook your private showing today. (id:7434)
General Features
| Features | Balcony/Deck/Patio |
|---|---|
| Property Type | Single Family |
| Building Architectural Style | Split entry bungalow, 2 Level |
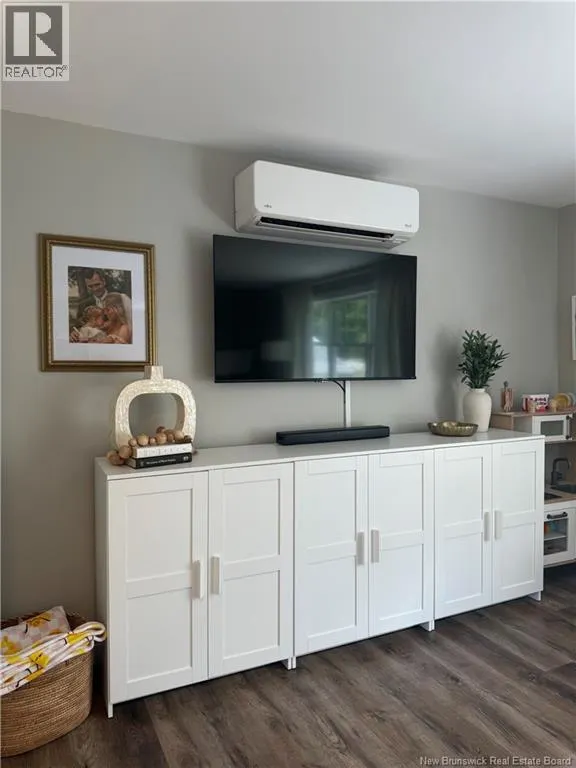
| Building Cooling Type | Heat Pump |
| Location Description | Take route 126 towards Rogersville, then take a right onto Route 118. Home is located on the right, just shortly after the train bridge. |
| Foundation Type | Concrete |
| Building Type | House |
| Ownership Type | Freehold |
| Building.StoriesTotal | 1 |
Interior Features
| Building Fireplace Present | False |
|---|---|
| Building Heating Type | Baseboard heaters, Heat Pump, Stove |
| Building Heating Fuel | Electric, Wood |
| Construction Style Attachment | Detached |
| Flooring Type | Laminate |
| Living Area Range | 1970 |
| Bedrooms | 3+1 |
Exterior Features
| Structure | Shed |
|---|---|
| ViewType | River view |
| Sewer | Septic System |
| Exterior Finish | Vinyl |
Room Details
| Room | Dimensions | Level | Flooring | Details |
|---|---|---|---|---|
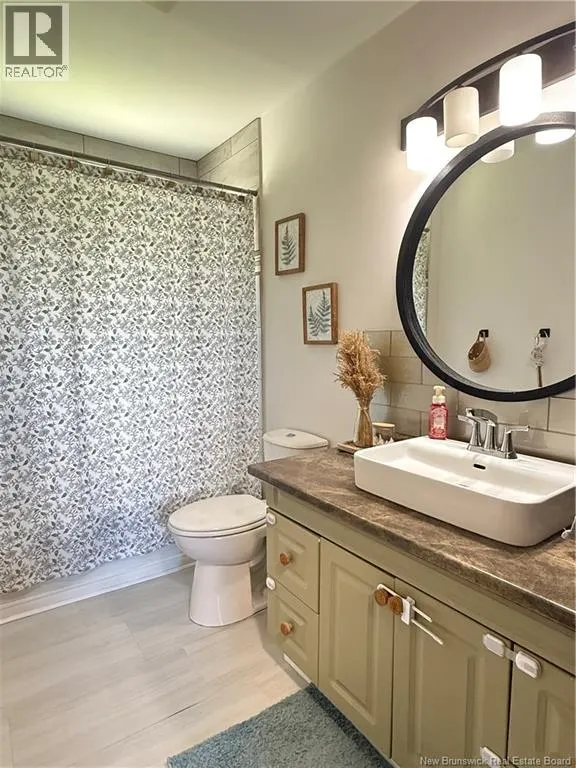
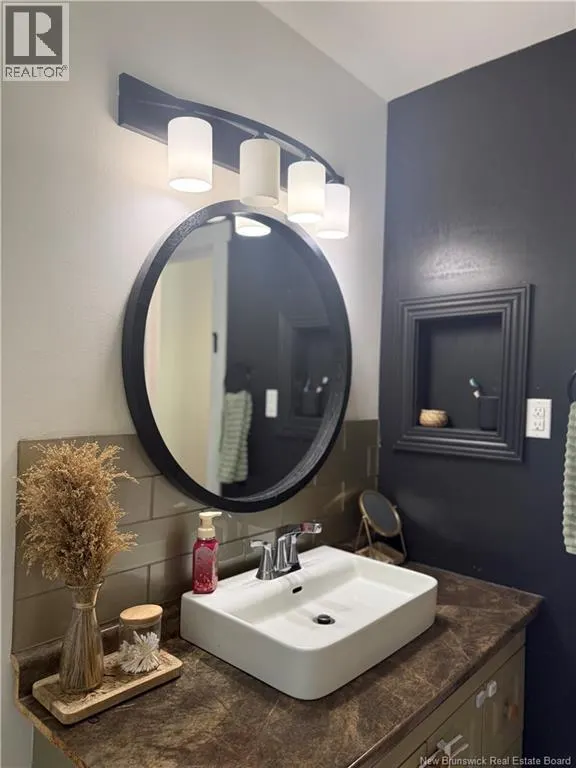
| Bath (# pieces 1-6) | 9'8'' x 5'5'' | Main level | ||
| Bedroom | 9'9'' x 9'3'' | Main level | ||
| Family room | 10'6'' x 13' | Basement | ||
| Kitchen/Dining room | 11' x 18'8'' | Main level | ||
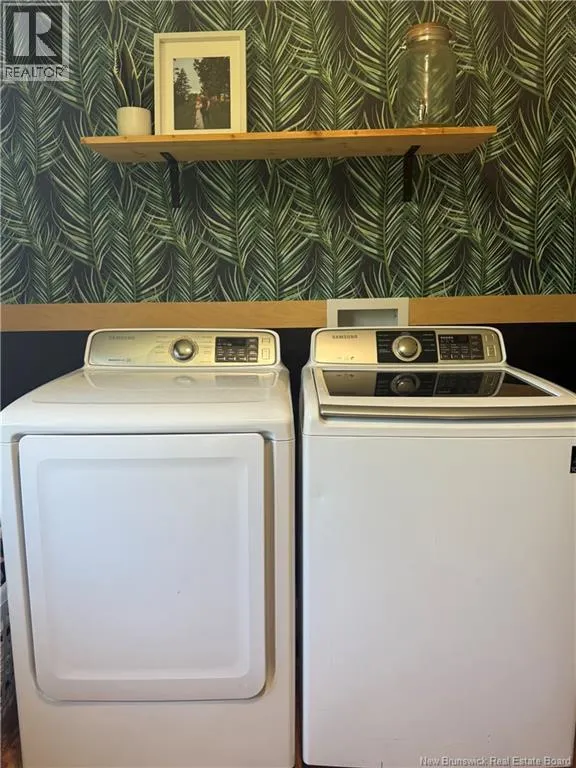
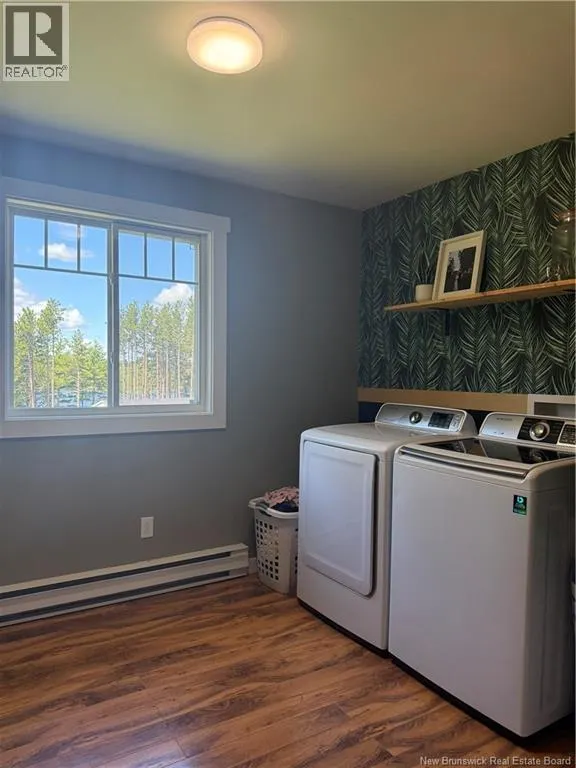
| Laundry room | 9'8'' x 9'11'' | Main level | ||
| Living room | 12' x 18'3'' | Main level | ||
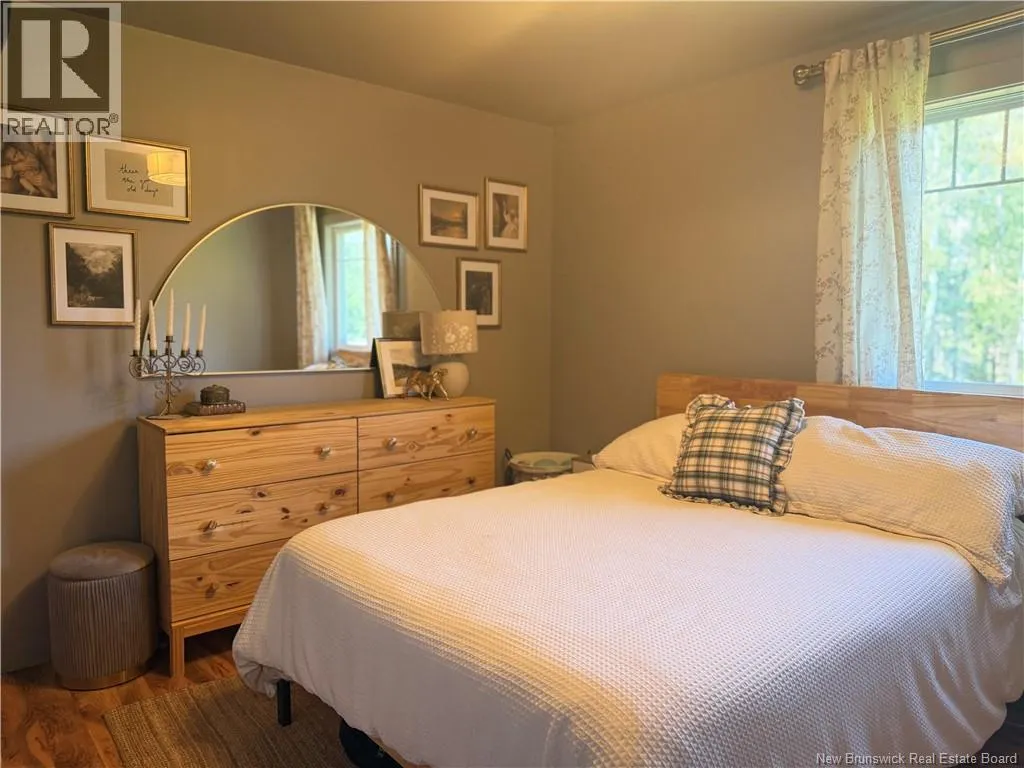
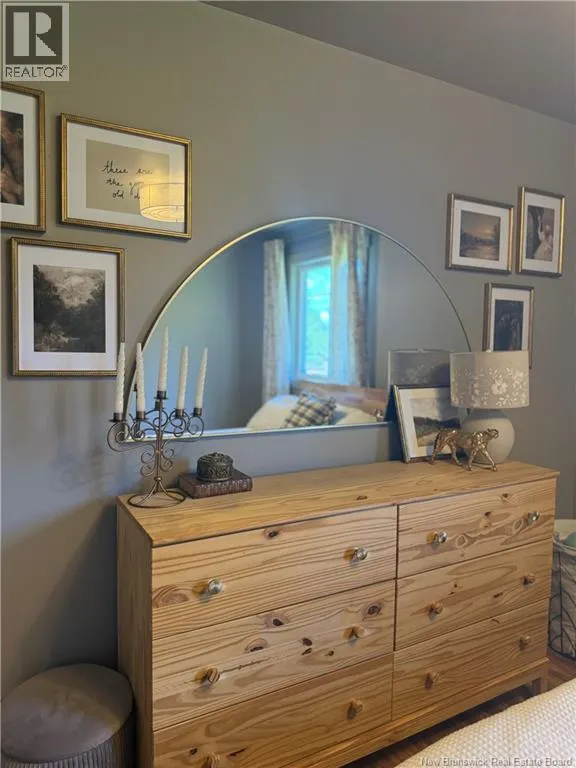
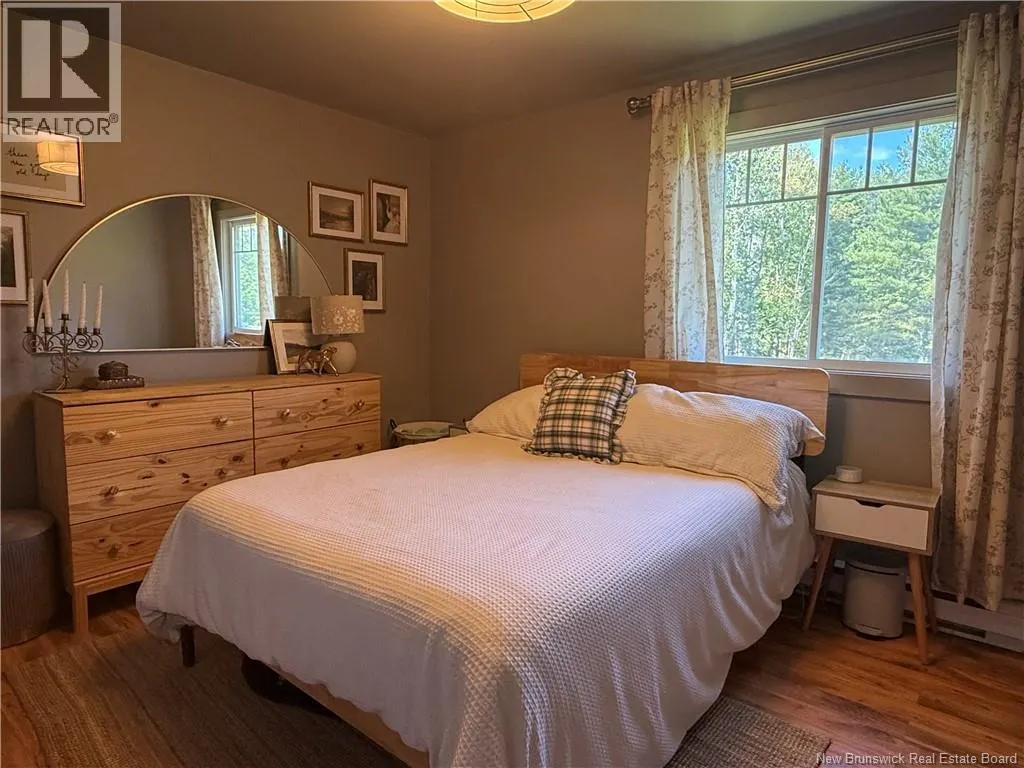
| Primary Bedroom | 10' x 11'9'' | Main level | ||
| Recreation room | 23' x 10' | Basement |
Amenities
- Views
- New Construction
- Adult 55+
- Lease To Own
- No Strata Fees
- Furnished
- Primary On Main
- Air Conditioning
- Seller Finance
- Green
- Fixer Upper
- Horse
- Golf
- Fireplace
- Deck
- Garage
- Basement
- Pool

Property vs Single Family Average in E1N 6C8
Price
 Data is supplied by Pillar 9™ MLS® System. Pillar 9™ is the owner of the copyright in its MLS® System. Data is deemed reliable but is not guaranteed accurate by Pillar 9™. The trademarks MLS®, Multiple Listing Service® and the associated logos are owned by The Canadian Real Estate Association (CREA) and identify the quality of services provided by real estate professionals who are members of CREA. Used under license.

 All information deemed reliable but not guaranteed. All properties are subject to prior sale, change or withdrawal. Neither listing broker(s) or information provider(s) shall be responsible for any typographical errors, misinformation, misprints and shall be held totally harmless. Listing(s) information is provided for consumer's personal, non-commercial use and may not be used for any purpose other than to identify prospective properties consumers may be interested in purchasing. The data relating