
Primary on Main
Address
11 Wendy Crescent, Rusagonis, NB
Price
$ 149,900
Property Attributes
- ID#NB137011
- TypeSingle Family
- Listing Status Active
- MunicipalityRusagonis
- CityRusagonis
- AreaRusagonis
- Postal CodeE3B 8X9
- Style
- Year Built2007
- Price$ 149,900
- Bedrooms2
- Bathrooms2
- Half Bathrooms0
- Sqr Footage1151
Data Source:
Canadian Real Estate Association (CREA)
Property Description
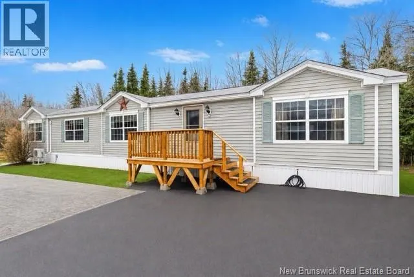
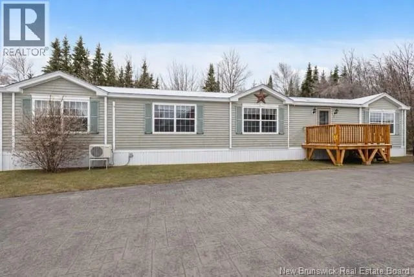
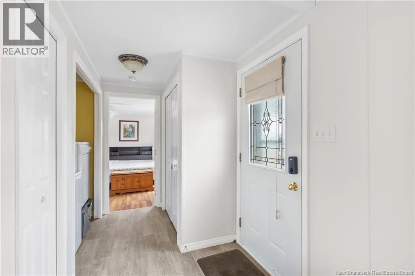
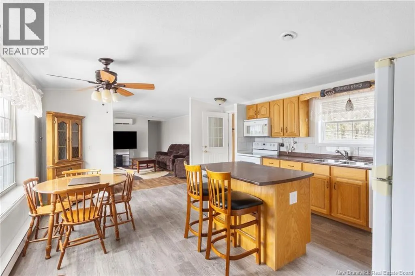
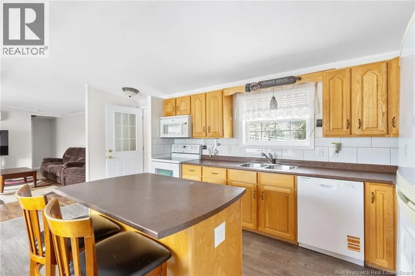
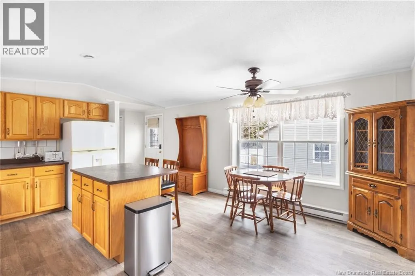
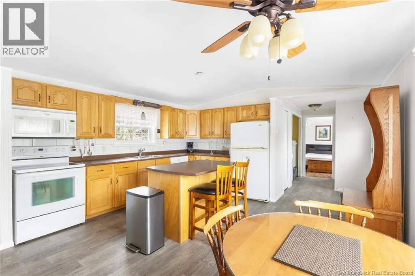
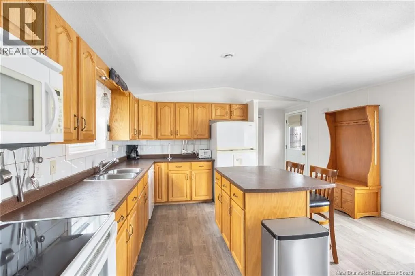
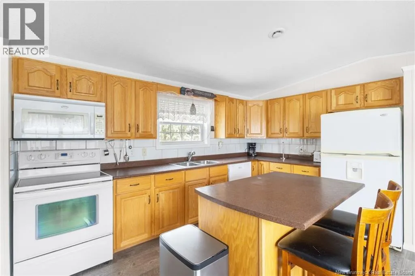
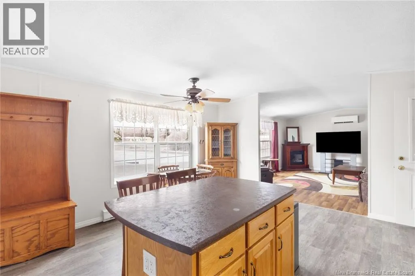
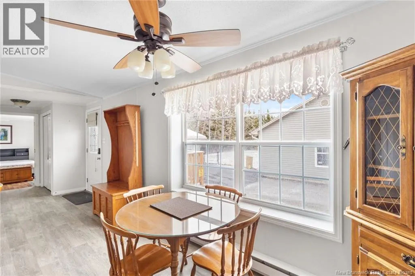
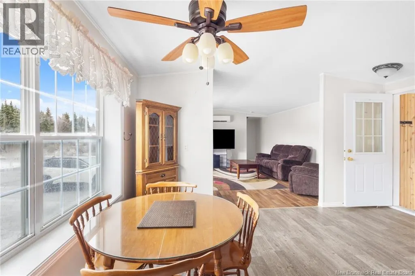
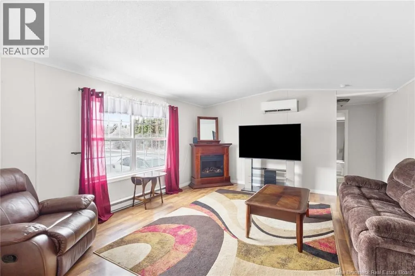
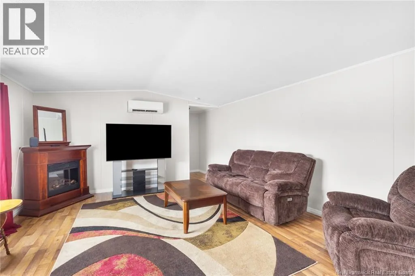
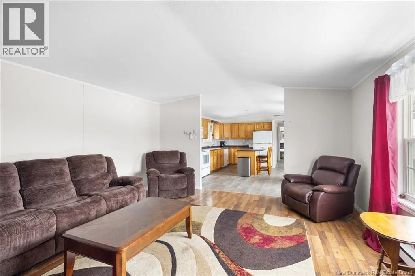
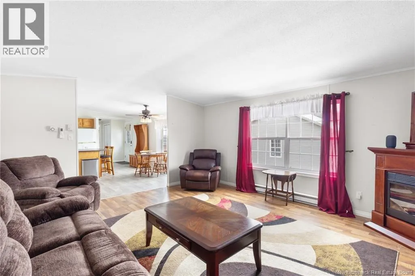
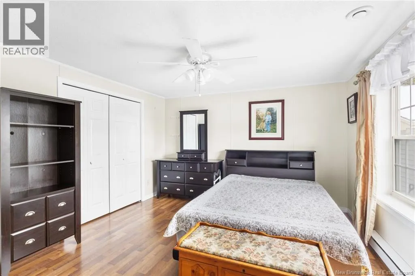
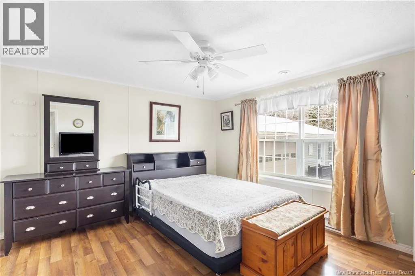
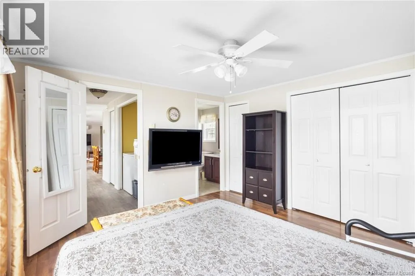
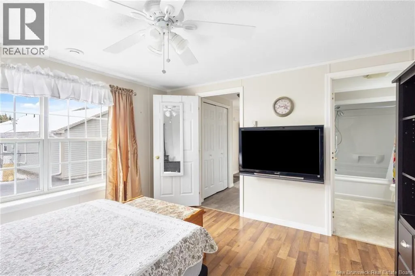
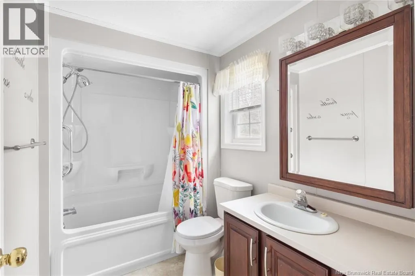
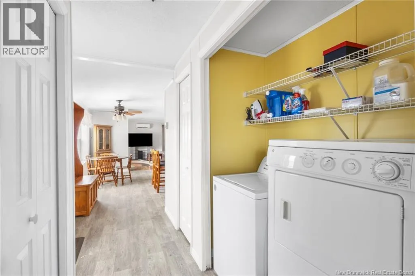
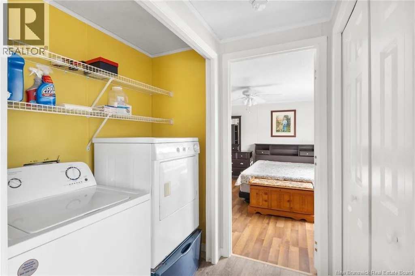
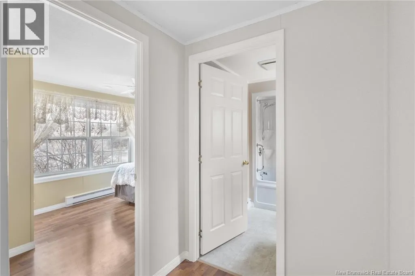
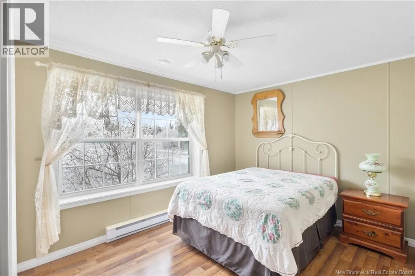
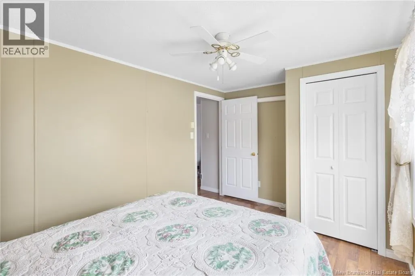
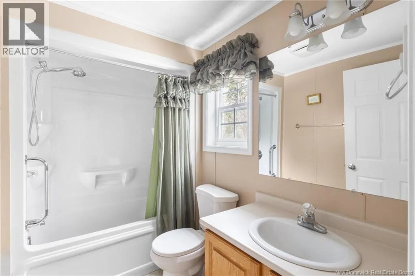
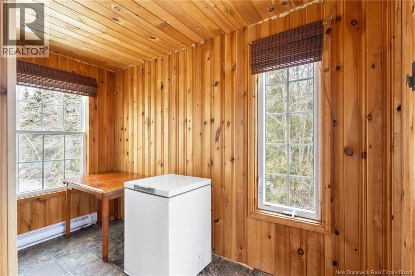
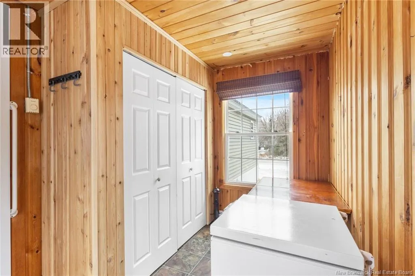
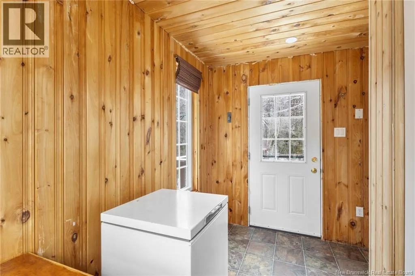
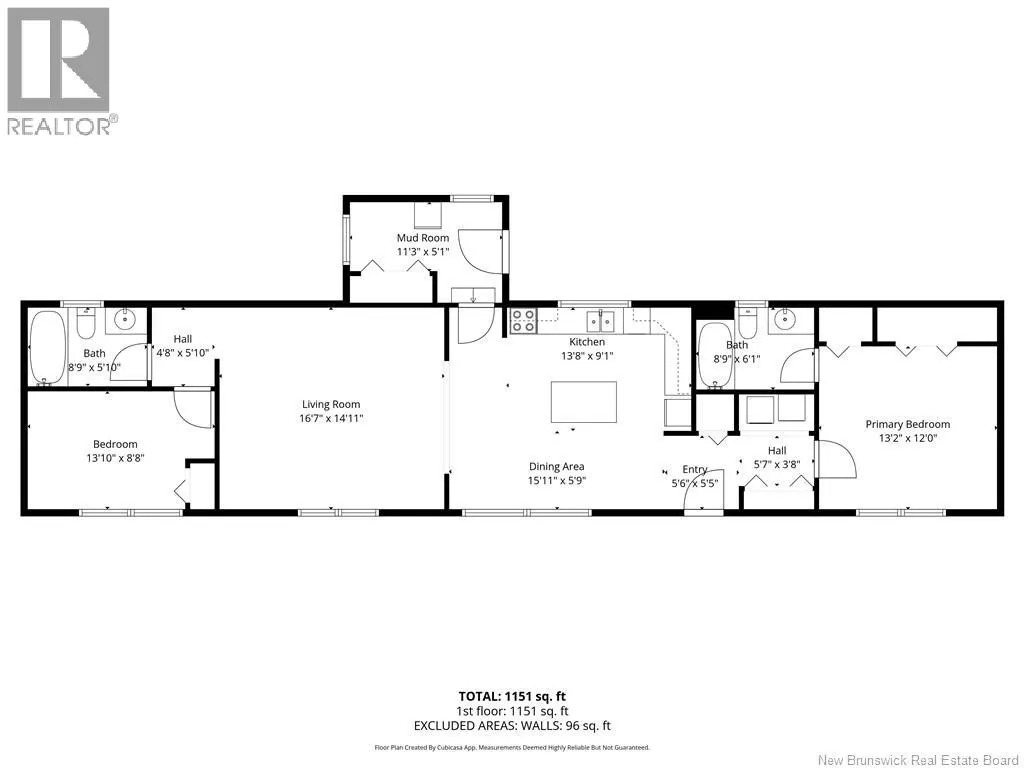
TO BE MOVED! Welcome to this beautifully maintained 2-bedroom, 2-bath mini home offering comfort, convenience, and spacious living! This meticulously cared-for home is waiting for you to call it HOME! Thoughtfully designed with a bright and functional layout, youll love the spacious eat in kitchen that is open to the living room, heated porch with great storage space and the two generous bedrooms, including a primary suite complete with its own private ensuite bath. Every detail has been lovingly maintained, making this an ideal opportunity for first-time home buyers, downsizers, or anyone looking for a low-maintenance lifestyle without compromising on comfort. This home is to be moved, giving you the flexibility to place it on your own lot or move it to one of the many great mini home neighbourhoods in the area and create the perfect setting to suit your lifestyle. Whether you're entering the market or looking for an stress-free, fully equipped home solution, this property offers exceptional value and convenience. Dont miss your chance to own this move-in ready gem, opportunities like this dont come along often! (id:7434)
General Features
| Features | Other, Balcony/Deck/Patio |
|---|---|
| Property Type | Single Family |
| Zoning Description | N/A |
| Building Cooling Type | Air Conditioned, Heat Pump, Air exchanger |
| Location Description | From Wilsey Road, Turn onto Wendy Crescent and the home is located on the left, sign is up. |
| Building Type | House |
Interior Features
| Building Fireplace Present | False |
|---|---|
| Building Heating Type | Baseboard heaters, Heat Pump |
| Building Heating Fuel | Electric |
| Basement Type | None |
| Construction Style Attachment | Detached |
| Flooring Type | Laminate, Vinyl |
| Living Area Range | 1151 |
| Bedrooms | 2 |
Exterior Features
| Structure | None |
|---|---|
| Sewer | No sewage system |
| Exterior Finish | Vinyl |
Room Details
| Room | Dimensions | Level | Flooring | Details |
|---|---|---|---|---|
| Bath (# pieces 1-6) | 5'3'' x 5'11'' | Main level | ||
| Bedroom | 13'5'' x 9'1'' | Main level | ||
| Ensuite | 6'4'' x 5'7'' | Main level | ||
| Kitchen | 17'6'' x 14'9'' | Main level | ||
| Living room | 17'6'' x 14'9'' | Main level | ||
| Primary Bedroom | 13'2'' x 12'2'' | Main level |
Amenities
- Views
- New Construction
- Adult 55+
- Lease To Own
- No Strata Fees
- Furnished
- Primary On Main
- Air Conditioning
- Seller Finance
- Green
- Fixer Upper
- Horse
- Golf
- Fireplace
- Deck
- Garage
- Basement
- Pool

Property vs Single Family Average in E3B 8X9
Price
Year Built
 Data is supplied by Pillar 9™ MLS® System. Pillar 9™ is the owner of the copyright in its MLS® System. Data is deemed reliable but is not guaranteed accurate by Pillar 9™. The trademarks MLS®, Multiple Listing Service® and the associated logos are owned by The Canadian Real Estate Association (CREA) and identify the quality of services provided by real estate professionals who are members of CREA. Used under license.

 All information deemed reliable but not guaranteed. All properties are subject to prior sale, change or withdrawal. Neither listing broker(s) or information provider(s) shall be responsible for any typographical errors, misinformation, misprints and shall be held totally harmless. Listing(s) information is provided for consumer's personal, non-commercial use and may not be used for any purpose other than to identify prospective properties consumers may be interested in purchasing. The data relating