
Waterfront - Primary on Main

Address
5189 105 Route, Grafton, NB
Price
$ 649,900
Property Attributes
- ID#NB135129
- TypeSingle Family
- Listing Status Active
- MunicipalityGrafton
- CityGrafton
- AreaGrafton
- Postal CodeE7N 1S3
- StyleBungalow, 2 Level
- Year Built2005
- Price$ 649,900
- Bedrooms3
- Bathrooms3
- Half Bathrooms0
- Sqr Footage2300
- Lot Size5157 Acres
Data Source:
Canadian Real Estate Association (CREA)
Property Description
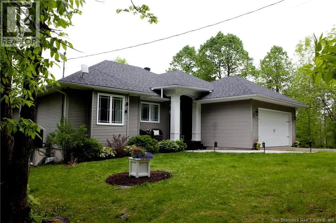
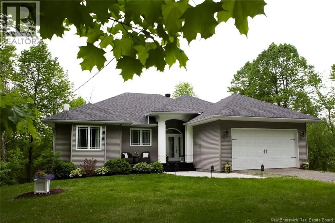
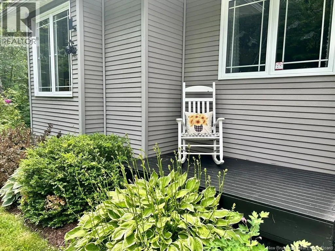
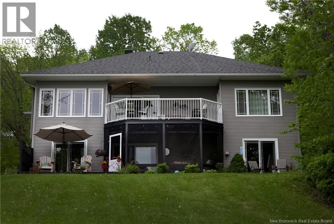
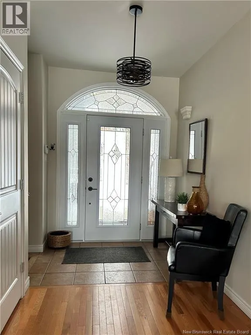
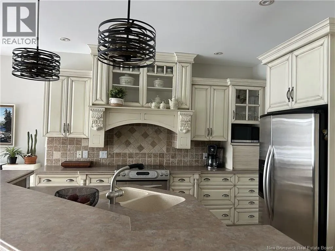
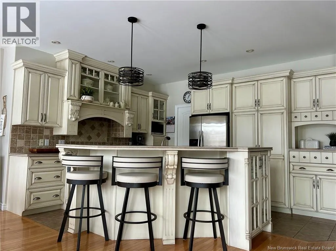
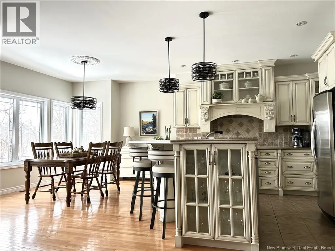
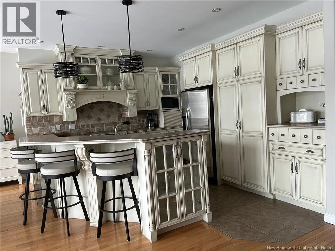
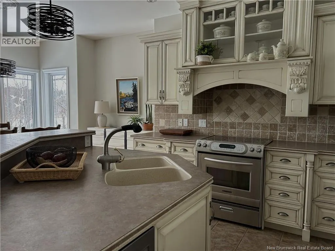
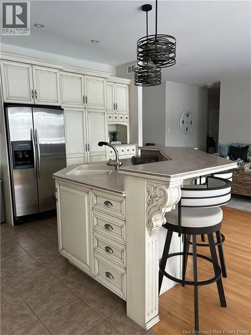
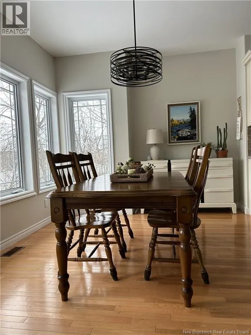
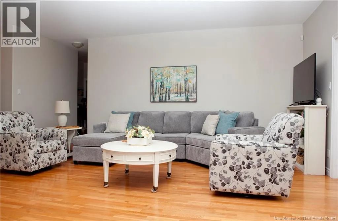
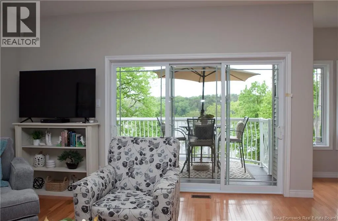
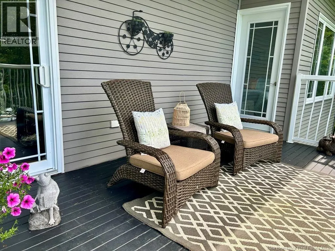
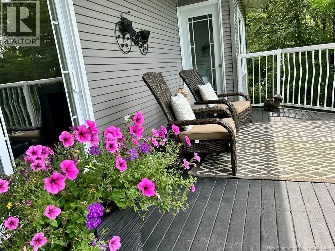
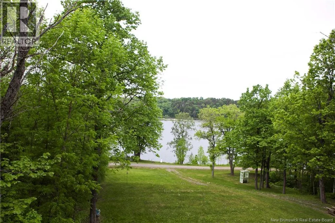
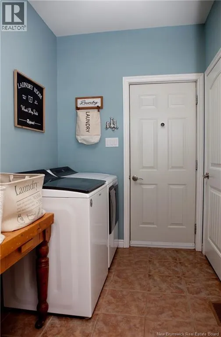
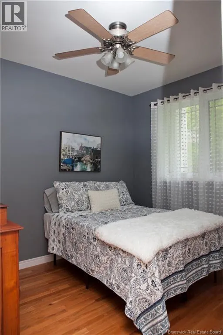
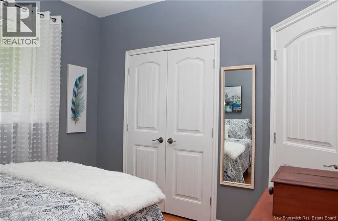
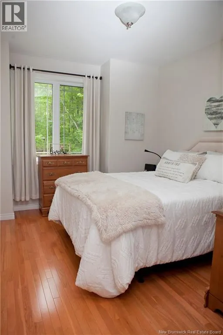
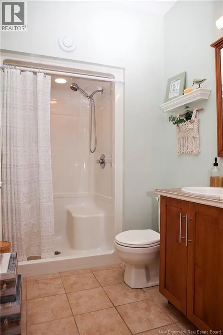
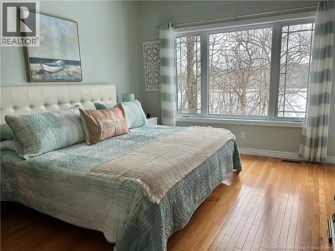
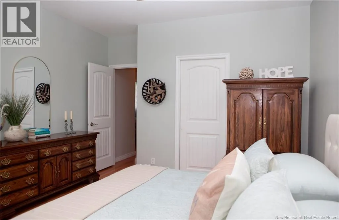
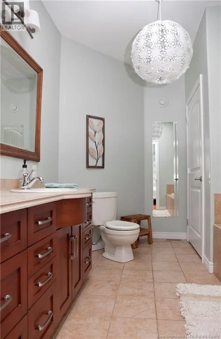
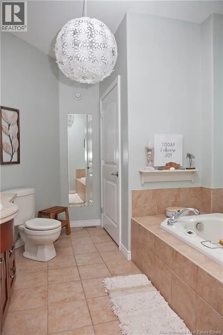
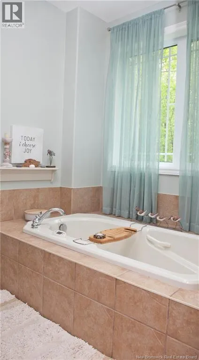
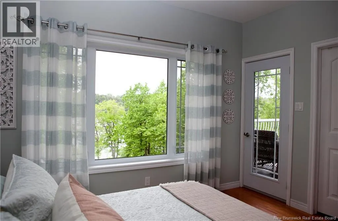
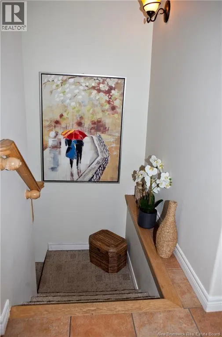
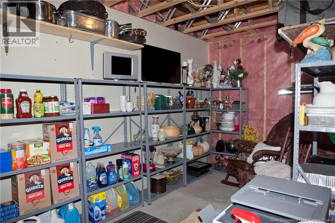
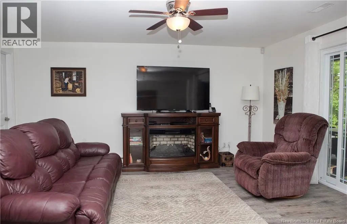
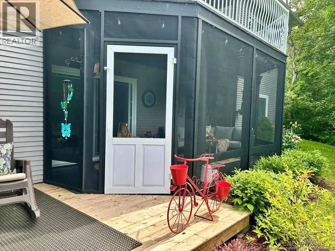
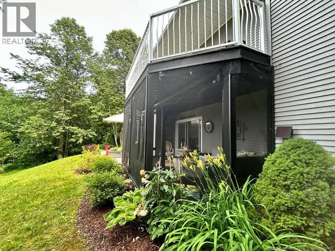
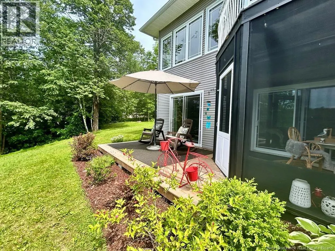
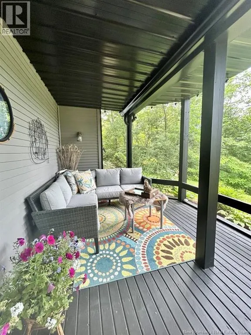
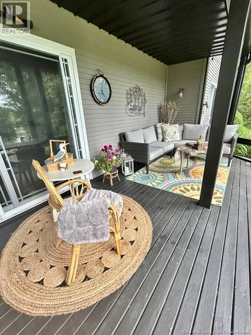
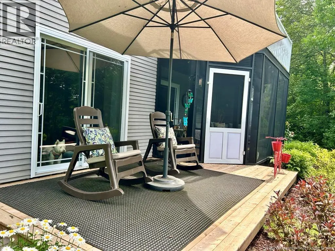
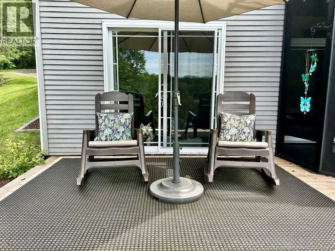
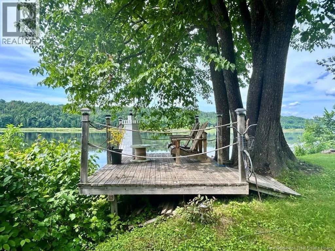
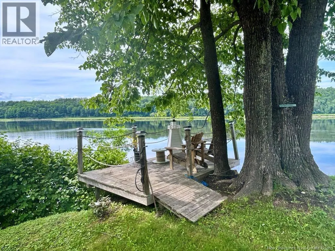
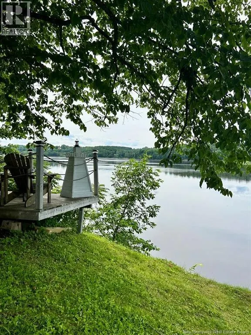
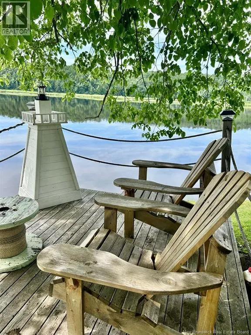
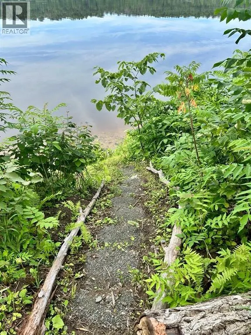
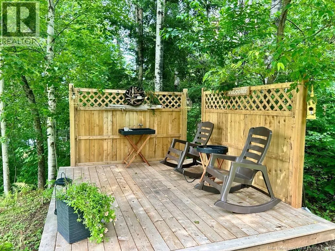
Enjoy breathtaking river views from both levels of this beautifully designed waterfront ranch. A graceful arched entry welcomes you into a bright, open-concept living space with a wall of windows that frame the Saint John River. The main level features a spacious living room, an elegant dining area perfect for entertaining, and a gourmet kitchen by Avondale Kitchencomplete with ample counter space, versatile seating, and stylish lighting. The private primary suite includes direct access to the sun deck, a generous walk-in closet, and a spa-like ensuite with an air jet tub. Two additional bedrooms and a full bath with a walk-in shower complete the main floor. Convenience meets function with a main-level laundry room and an angled deck overlooking the river. The walk-out basement offers a large family room, screened-in patio with peaceful views, and space to add additional bedrooms. Bonus: cold room ideal for wine and preserves. Outside, enjoy river access via a private deck and a second shaded seating areaperfect for relaxing in nature. (id:7434)
General Features
| Features | Treed, Balcony/Deck/Patio |
|---|---|
| Road Type | Paved road |
| Property Type | Single Family |
| Building Architectural Style | Bungalow, 2 Level |
| Building Cooling Type | Central air conditioning, Heat Pump |
| Location Description | From Woodstock, Cross the Grafton Bridge At the end of the bridge go left and follow Route 105 to Civic Number 5189 on your left. |
| Foundation Type | Concrete |
| Building Type | House |
| Ownership Type | Freehold |
| Building.StoriesTotal | 1 |
Interior Features
| Building Fireplace Present | False |
|---|---|
| Building Heating Type | Baseboard heaters, Heat Pump |
| Building Heating Fuel | Electric |
| Construction Style Attachment | Detached |
| Flooring Type | Tile, Vinyl, Wood |
| Living Area Range | 2300 |
| Bedrooms | 3 |
Exterior Features
| Water Front Name | St. John River |
|---|---|
| Water Front Type | Waterfront on river |
| ViewType | River view |
| Landscape Features | Landscaped |
| Sewer | Septic System |
| Exterior Finish | Vinyl |
Room Details
| Room | Dimensions | Level | Flooring | Details |
|---|---|---|---|---|
| Bath (# pieces 1-6) | 9'3'' x 5'8'' | Main level | ||
| Bedroom | 12'4'' x 10'1'' | Main level | ||
| Dining room | 12'4'' x 10'0'' | Main level | ||
| Ensuite | 11'5'' x 10'4'' | Main level | ||
| Family room | 27'7'' x 14'2'' | Basement | ||
| Foyer | 9'3'' x 6'8'' | Main level | ||
| Kitchen | 14'7'' x 11'7'' | Main level | ||
| Living room | 18'5'' x 14'6'' | Main level | ||
| Office | 15'6'' x 10'3'' | Basement | ||
| Other | X | Main level | ||
| Primary Bedroom | 15'6'' x 12'2'' | Main level | ||
| Storage | 14'6'' x 7'9'' | Basement | ||
| Utility room | 8'2'' x 6'0'' | Main level |
Amenities
- Views
- New Construction
- Adult 55+
- Lease To Own
- No Strata Fees
- Furnished
- Primary On Main
- Air Conditioning
- Seller Finance
- Green
- Fixer Upper
- Horse
- Golf
- Fireplace
- Deck
- Garage
- Basement
- Pool

Property vs Single Family Average in E7N 1S3
Price
Year Built
 Data is supplied by Pillar 9™ MLS® System. Pillar 9™ is the owner of the copyright in its MLS® System. Data is deemed reliable but is not guaranteed accurate by Pillar 9™. The trademarks MLS®, Multiple Listing Service® and the associated logos are owned by The Canadian Real Estate Association (CREA) and identify the quality of services provided by real estate professionals who are members of CREA. Used under license.

 All information deemed reliable but not guaranteed. All properties are subject to prior sale, change or withdrawal. Neither listing broker(s) or information provider(s) shall be responsible for any typographical errors, misinformation, misprints and shall be held totally harmless. Listing(s) information is provided for consumer's personal, non-commercial use and may not be used for any purpose other than to identify prospective properties consumers may be interested in purchasing. The data relating