
Primary on Main
Address
2043 Concession 5 Road, Adjala-Tosorontio, ON
Price
$ 1,445,000
Property Attributes
- ID#N13671462
- TypeSingle Family
- Listing Status Active
- MunicipalityAdjala-Tosorontio
- CityAdjala-Tosorontio
- AreaRural Adjala-Tosorontio
- NeighbourhoodRural Adjala-Tosorontio
- Postal CodeL0G 1L0
- Style
- Price$ 1,445,000
- Bedrooms4
- Bathrooms2
- Half Bathrooms1
Data Source:
Canadian Real Estate Association (CREA)
Property Description
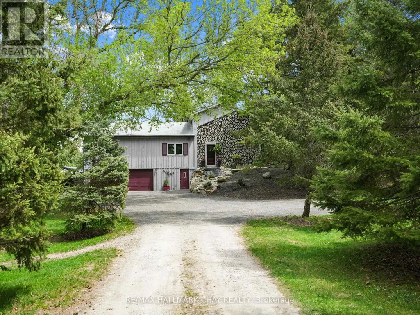

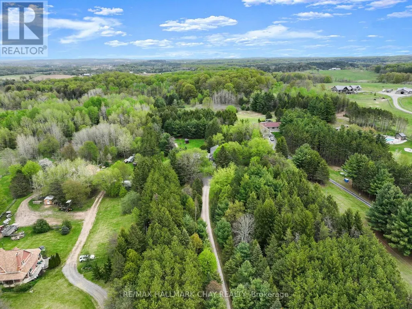
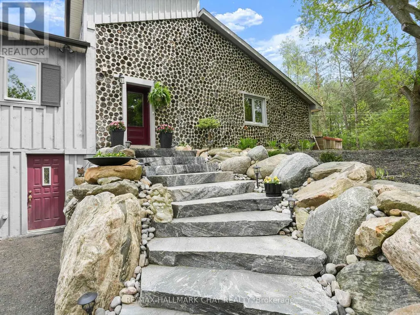
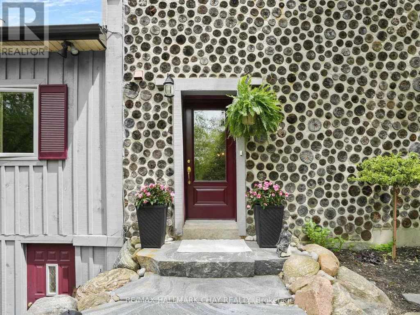
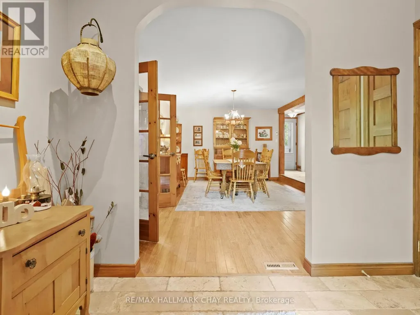
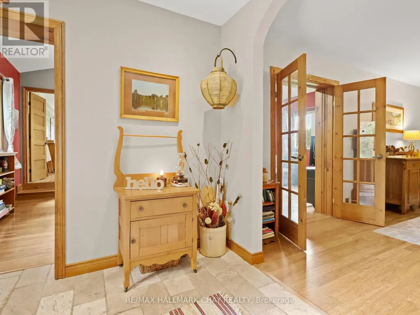
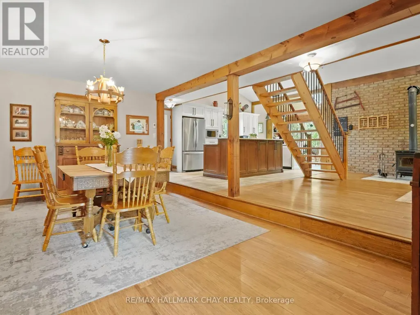
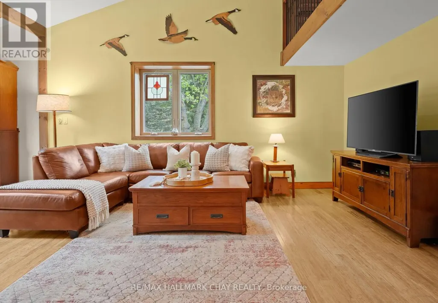
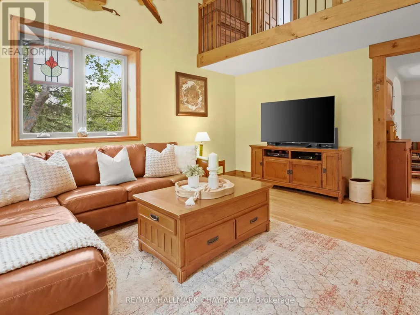
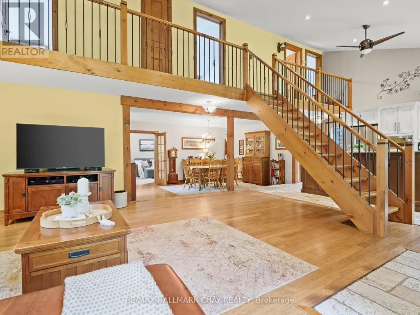

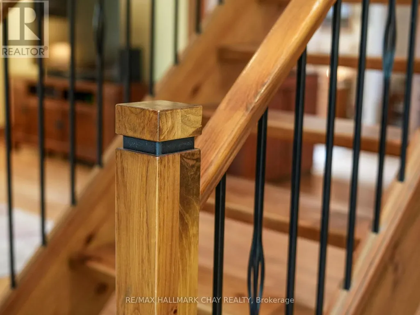
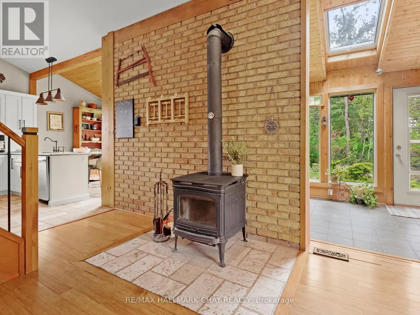
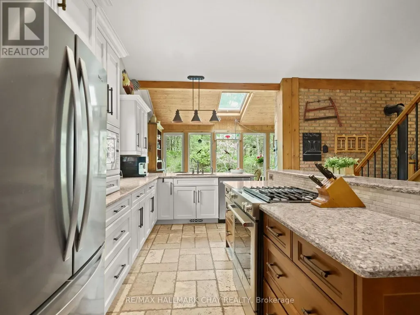
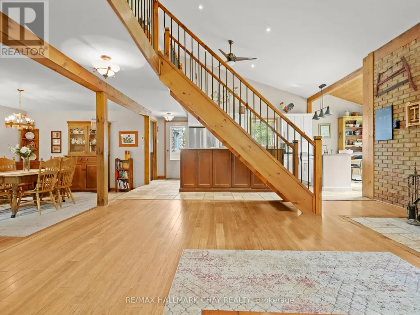
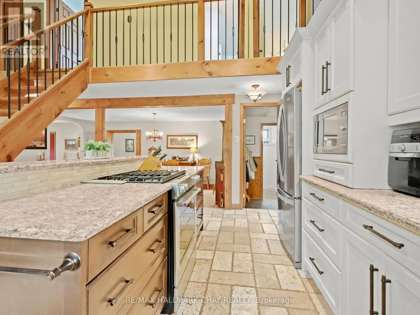



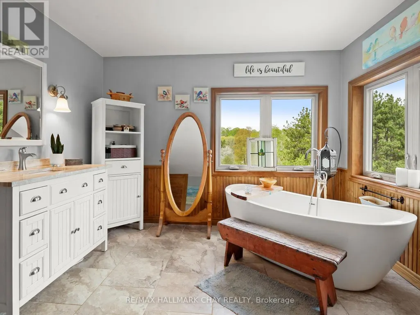
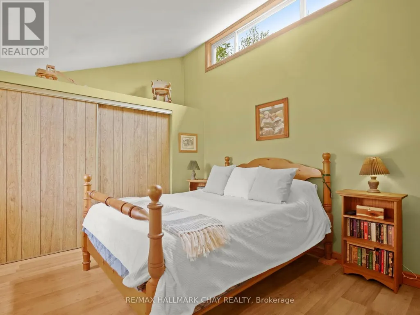
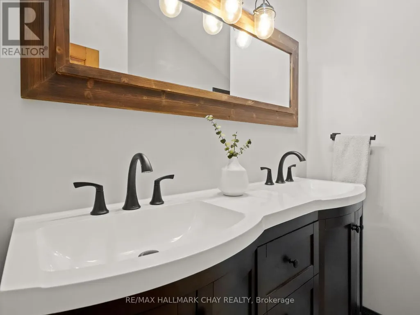
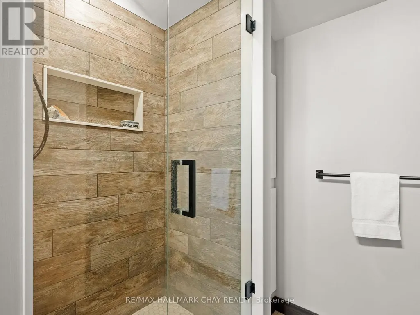

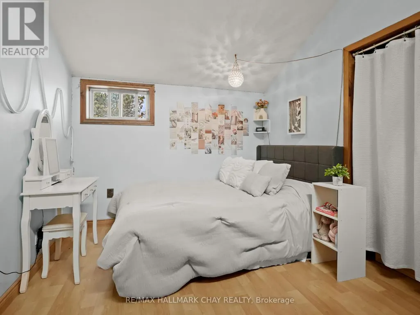
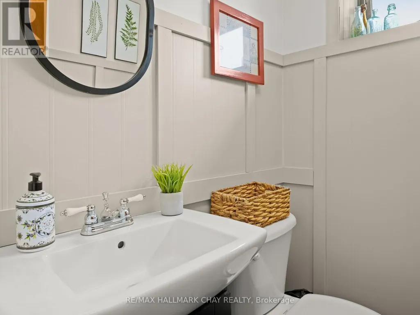

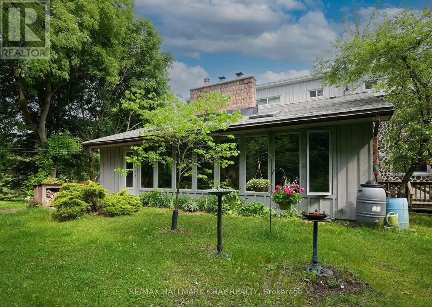
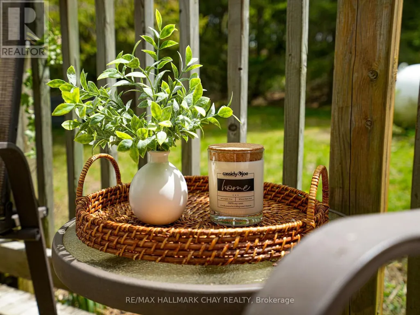


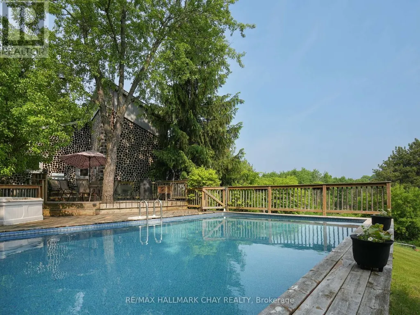
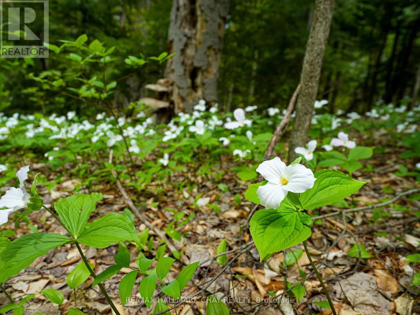

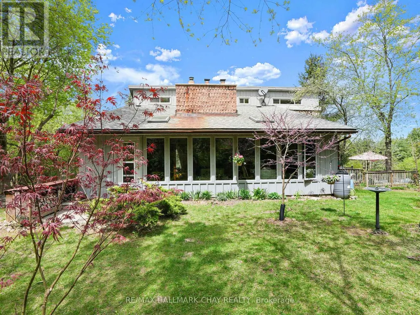
This is not your everyday home its something truly special. Thoughtfully designed and full of character, this distinctive property stands out in all the right ways. Privately set back from the road, it welcomes you with warmth, charm, and a feeling of home the moment you arrive. Offering spacious, flexible living, you'll love the beautifully updated kitchen the heart of the home complete with in-floor heating for ultimate comfort. Perfect for entertaining, the kitchen flows seamlessly into a cozy family room where you can enjoy quiet nights by the wood stove. A second living area on the main floor adds versatility, ideal for kids and guests. The main floor also features a generously sized primary bedroom retreat, complete with ensuite bathroom and serene backyard views. And for added comfort, the main floor bathroom is also outfitted with heated floors. Upstairs, the addition built in 2018 offers even more living space, including an additional bedroom and bathroom. Step outside to your private backyard oasis, where a deck overlooks a beautifully treed lot. Venture further and discover a network of scenic trails that wind through the property perfect for hiking now, and ready for snowshoeing and cross-country skiing come winter. These trails also connect with those shared throughout the community, offering a rare blend of privacy and connection with nature. And don't miss the charming Sugar Shack nestled among the trees a unique feature that adds rustic charm and endless potential. Additional features include: A Heated and Insulated Garage, Ideal for Year-Round Use or Workshop Space, Updated Kitchen, Living Room & Front Entrance Renovated (2016), Bamboo Hardwood Flooring Installed Throughout, Upstairs Bathroom Renovated (2024), Front Outdoor Landscaping & Steps (2023), Second-Story Addition Over Garage (2018). All this, just 10 minutes from Highway 9 with quick access to the GTA combining the best of peaceful rural living with urban convenience! (id:7434)
General Features
| Features | Wooded area, Rolling, Carpet Free |
|---|---|
| Community Features | School Bus |
| Property Type | Single Family |
| CommunityName | Rural Adjala-Tosorontio |
| Building Appliances | Garage door opener remote(s), Water Heater, Water Treatment, Dishwasher, Dryer, Microwave, Stove, Washer, Window Coverings, Refrigerator |
| Building Basement Features | Separate entrance |
| Building Cooling Type | Central air conditioning |
| Location Description | Cross Streets: Highway 50/Adjala Sideroad 10. ** Directions: Highway 50/West on Adjala Sideroad. |
| Parking Space Total | 12 |
| Foundation Type | Poured Concrete |
| Building Type | House |
| Ownership Type | Freehold |
| Building.StoriesTotal | 1.5 |
Interior Features
| Building Fireplace Present | True |
|---|---|
| Building Fireplace Total | 1 |
| Building Fireplace Type | Woodstove |
| Building Heating Type | Forced air |
| Building Heating Fuel | Propane |
| Basement Development | Unfinished |
| Basement Type | N/A (Unfinished), N/A |
| Construction Style Attachment | Detached |
| Living Area Range | 2000 |
| Bedrooms | 4 |
Exterior Features
| Pool Type | Above ground pool |
|---|---|
| Structure | Deck, Shed |
| Landscape Features | Landscaped |
| Sewer | Septic System |
| Exterior Finish | Concrete, Log |
Room Details
| Room | Dimensions | Level | Flooring | Details |
|---|---|---|---|---|
| Bathroom | 3.5 m x 1.9 m | Upper Level | 1.9 m | |
| Bedroom 2 | 2.8 m x 3.6 m | Upper Level | 3.6 m | |
| Bedroom 3 | 2.9 m x 3.5 m | Upper Level | 3.5 m | |
| Bedroom 4 | 3.4 m x 3.8 m | Upper Level | 3.8 m | |
| Dining room | 5.5 m x 3.6 m | Main level | 3.6 m | |
| Family room | 4.9 m x 5.3 m | Main level | 5.3 m | |
| Foyer | 2.5 m x 2.8 m | Main level | 2.8 m | |
| Kitchen | 3.5 m x 5.6 m | Main level | 5.6 m | |
| Laundry room | 2 m x 5.2 m | Main level | 5.2 m | |
| Living room | 7 m x 3.7 m | Main level | 3.7 m | |
| Other | 1.8 m x 9.3 m | Main level | 9.3 m | |
| Partial bathroom | 1.3 m x 1.4 m | Main level | 1.4 m | |
| Primary Bedroom | 6.2 m x 3.5 m | Main level | 3.5 m |
Amenities
- Views
- New Construction
- Adult 55+
- Lease To Own
- No Strata Fees
- Furnished
- Primary On Main
- Air Conditioning
- Seller Finance
- Green
- Fixer Upper
- Horse
- Golf
- Fireplace
- Deck
- Garage
- Basement
- Pool

Property vs Single Family Average in L0G 1L0
Price
In The Neighbourhood
Primary On Main
Adjala-Tosorontio
$ 1,229,900
- Type
- Single Family
- Rooms
- 6 Beds + 3 Baths
RED APPLE REAL ESTATE INC.
Open House
Adjala-Tosorontio
$ 1,175,000
- Type
- Single Family
- Rooms
- 6 Beds + 3.5 Baths
REAL BROKER ONTARIO LTD.
Primary On Main
Adjala-Tosorontio
$ 699,000
- Type
- Single Family
- Rooms
- 3 Beds + 1.5 Baths
COLDWELL BANKER RONAN REALTY
Water Views
Adjala-Tosorontio
$ 1,199,000
- Type
- Single Family
- Rooms
- 3 Beds + 2 Baths
Re/Max All-Stars Realty Inc.
Open House
Adjala-Tosorontio
$ 1,399,000
- Type
- Single Family
- Rooms
- 5 Beds + 2 Baths
RE/MAX SKYWAY REALTY INC.
Golf Course
Adjala-Tosorontio
$ 1,265,000
- Type
- Single Family
- Rooms
- 4 Beds + 3 Baths
ROYAL LEPAGE RCR REALTY
Adjala-Tosorontio
$ 1,549,900
- Type
- Single Family
- Rooms
- 5 Beds + 4.5 Baths
ROYAL LEPAGE SIGNATURE REALTY
Reduced
Adjala-Tosorontio
$ 819,900
- Type
- Single Family
- Rooms
- 3 Beds + 2 Baths
SUTTON GROUP INCENTIVE REALTY INC.
Views
Adjala-Tosorontio
$ 2,049,000
- Type
- Single Family
- Rooms
- 5 Beds + 3 Baths
HOMELIFE/MIRACLE REALTY LTD
Views
Adjala-Tosorontio
$ 1,699,900
- Type
- Single Family
- Rooms
- 6 Beds + 5.5 Baths
RE/MAX HALLMARK CHAY REALTY
Water Views
Adjala-Tosorontio
$ 6,999,000
- Type
- Single Family
- Rooms
- 6 Beds + 6 Baths
SOTHEBY'S INTERNATIONAL REALTY CANADA
Golf Course
Adjala-Tosorontio
$ 1,199,000
- Type
- Single Family
- Rooms
- 4 Beds + 2.5 Baths
ROYAL LEPAGE SIGNATURE REALTY
Waterfront
Adjala-Tosorontio
$ 650,000
- Type
- Single Family
- Rooms
- 3 Beds + 2 Baths
REMAX YOUR COMMUNITY REALTY
 Data is supplied by Pillar 9™ MLS® System. Pillar 9™ is the owner of the copyright in its MLS® System. Data is deemed reliable but is not guaranteed accurate by Pillar 9™. The trademarks MLS®, Multiple Listing Service® and the associated logos are owned by The Canadian Real Estate Association (CREA) and identify the quality of services provided by real estate professionals who are members of CREA. Used under license.

 All information deemed reliable but not guaranteed. All properties are subject to prior sale, change or withdrawal. Neither listing broker(s) or information provider(s) shall be responsible for any typographical errors, misinformation, misprints and shall be held totally harmless. Listing(s) information is provided for consumer's personal, non-commercial use and may not be used for any purpose other than to identify prospective properties consumers may be interested in purchasing. The data relating