
Address
2221 Twp Rd 602, Rural Barrhead County, AB
Price
$ 335,000
Property Attributes
- ID#E4515652
- TypeSingle Family
- Listing Status Active
- MunicipalityRural Barrhead County
- CityRural Barrhead County
- AreaRural Barrhead County
- NeighbourhoodNone
- Postal CodeT7N 1N2
- Style
- Year Built1960
- Price$ 335,000
- Bedrooms3
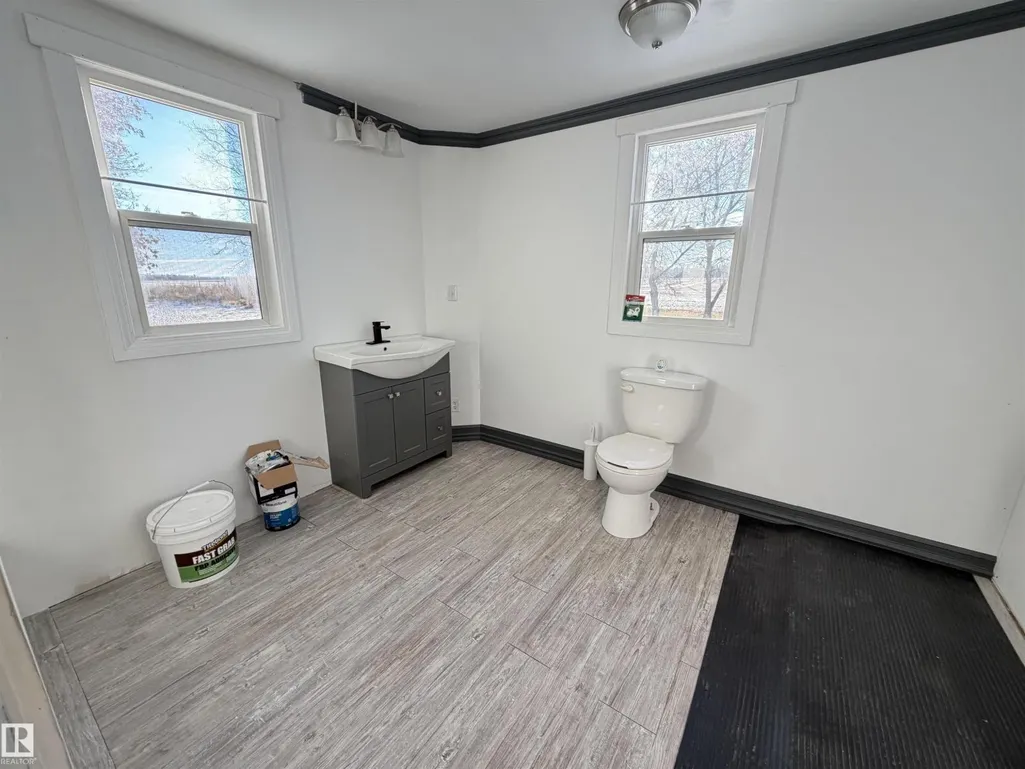
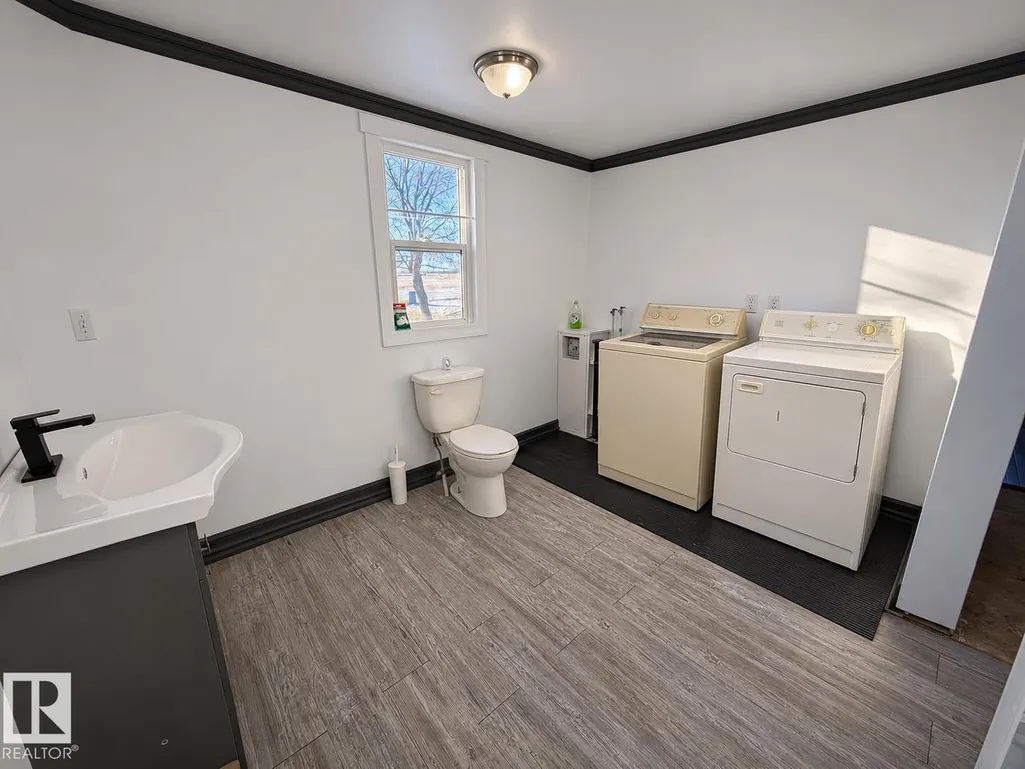
- Bathrooms1
- Half Bathrooms0
- Sqr Footage1619
- Lot Size4.03 Acres
Data Source:
Canadian Real Estate Association (CREA)
Property Description
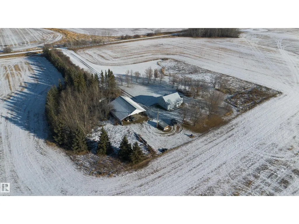
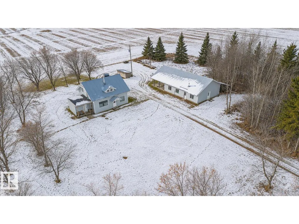
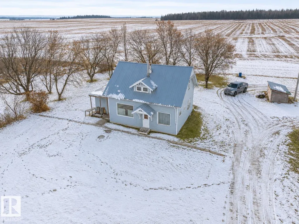
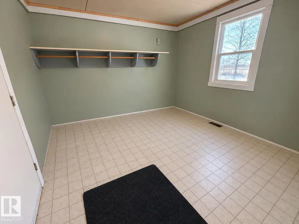
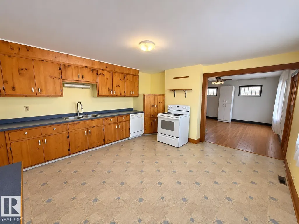
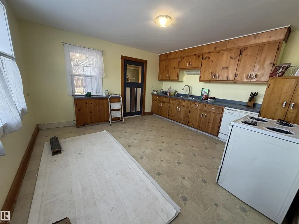
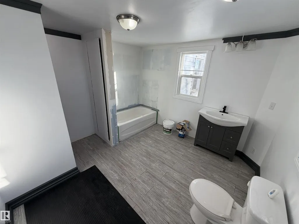
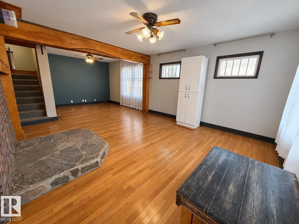
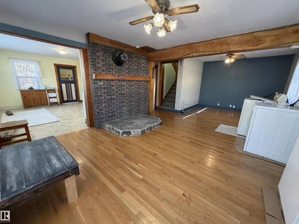
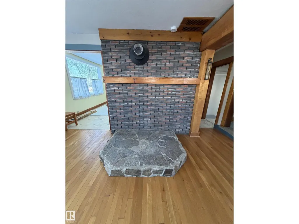
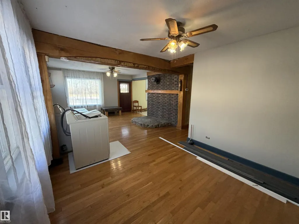
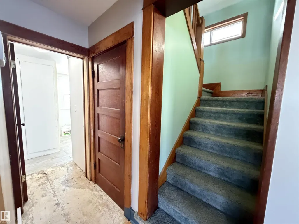
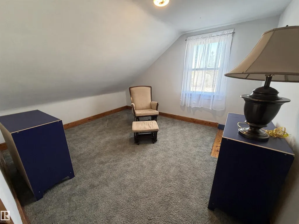
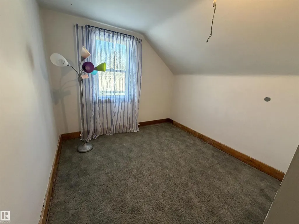
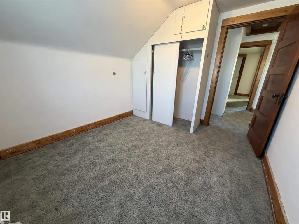
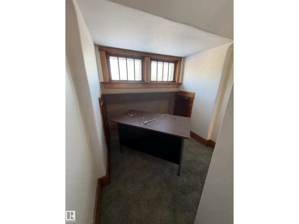
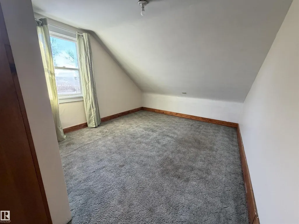
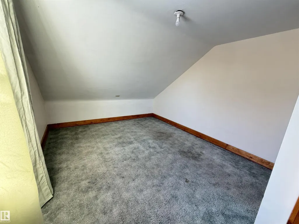
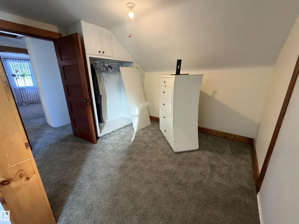
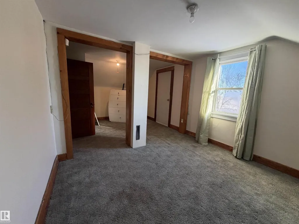
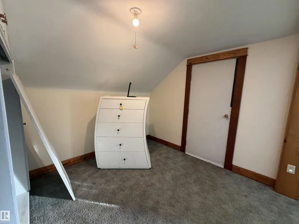
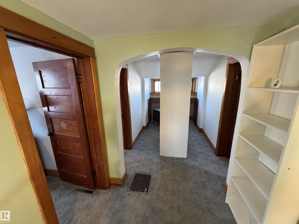
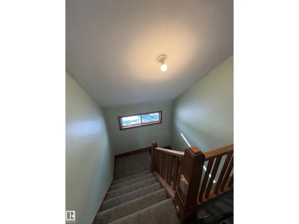
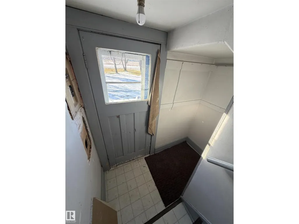
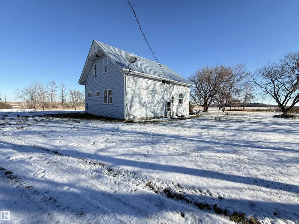
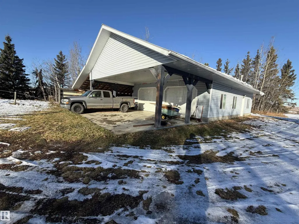
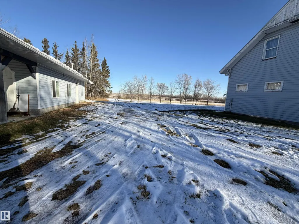
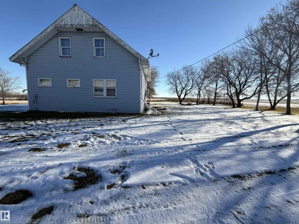
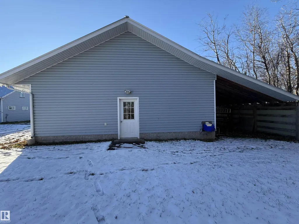
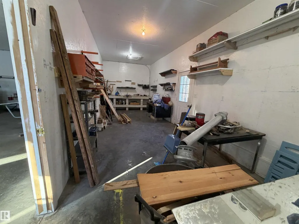
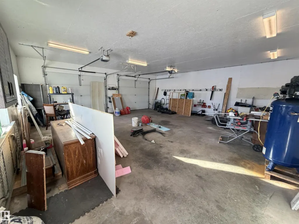
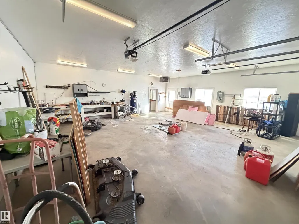
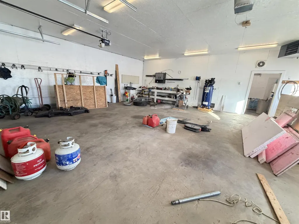
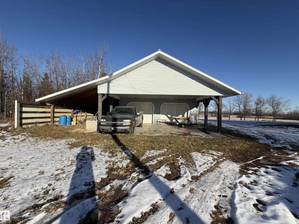
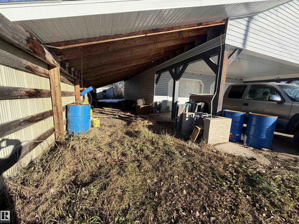
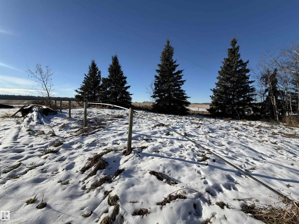
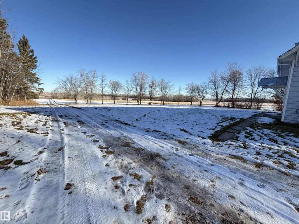
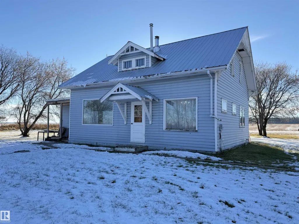
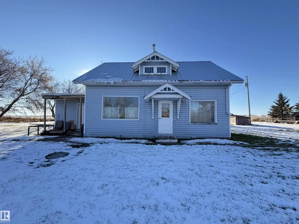
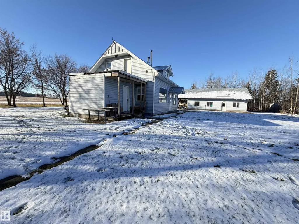
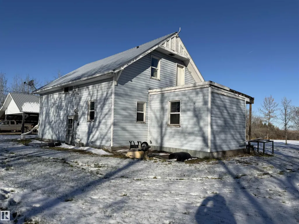
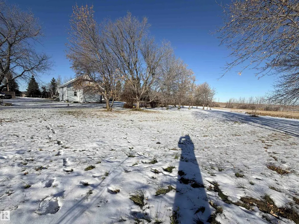
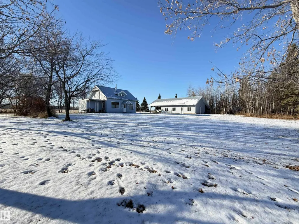
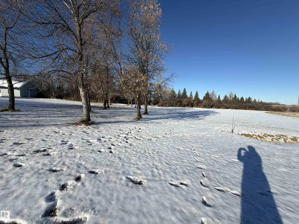
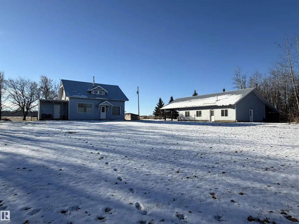
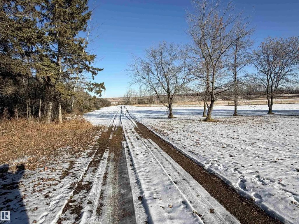
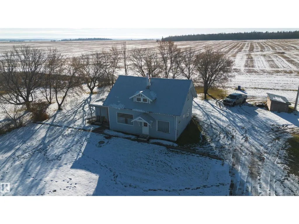
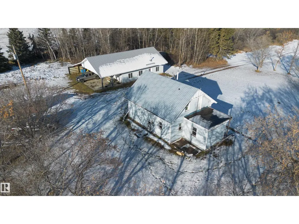
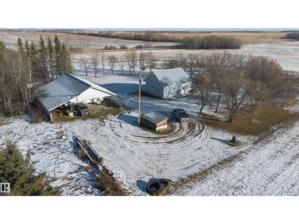
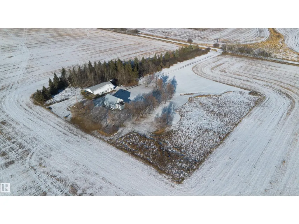
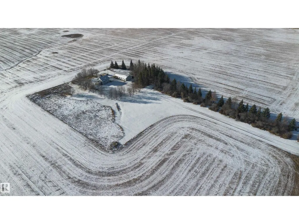
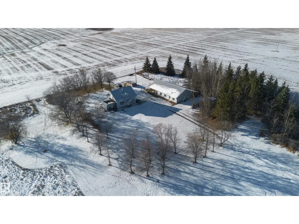
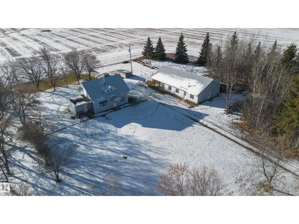
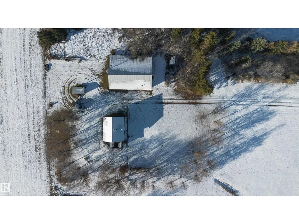
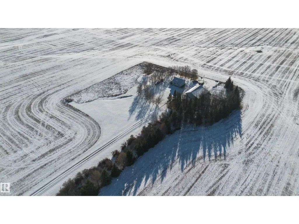
Discover the charm of country living on this beautifully landscaped 4.03-acre property just 15 minutes from Barrhead! This unique 1½-storey home offers 1,321 sq. ft., 3 bedrooms and 1 bathroom, filled with rustic character and original details. Enjoy exposed live-edge beams, original wood doors and banisters, and beautiful stonework where a wood stove could be installed. The spacious eat-in kitchen overlooks the manicured yard and gardens, while a generous boot room provides everyday convenience. Upstairs, the primary bedroom features a large private balcony overlooking the property. A standout feature is the impressive detached garage, built in 2012, offering approximately 1,100 sq. ft. of heated workshop space, 10-ft ceilings and extended rooflines for covered storage. With mature trees, vegetable gardens and plenty of room for animals, hobbies or simply enjoying the peaceful countryside, this acreage offers character and incredible potential! only a few miles off pavement. (id:7434)
General Features
| Features | Private setting, Wood windows |
|---|---|
| Property Type | Single Family |
| Neighbourhood | None |
| Building Amenities | Vinyl Windows |
| Building Appliances | Dishwasher, Dryer, Garage door opener remote(s), Garage door opener, Refrigerator, Storage Shed, Stove, Washer |
| Building Type | House |
| Building.StoriesTotal | 2 |
Interior Features
| Building Fireplace Present | False |
|---|---|
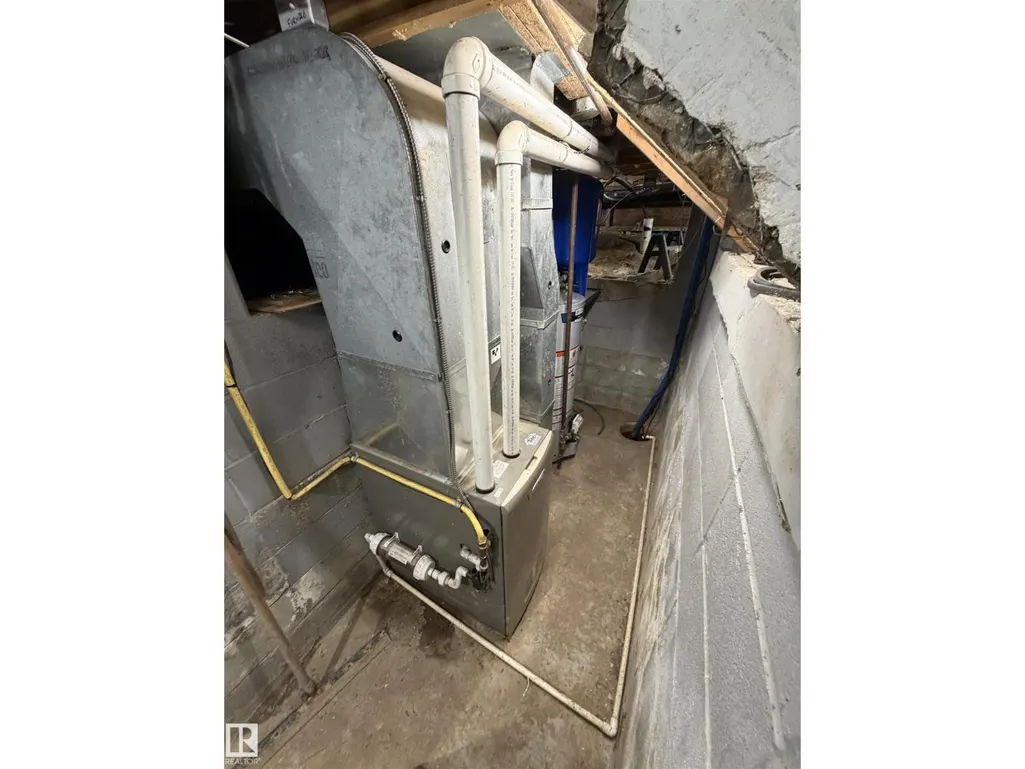
| Building Heating Type | Forced air |
| Basement Development | Unfinished |
| Basement Type | Partial (Unfinished) |
| Construction Style Attachment | Detached |
| Living Area Range | 1619 |
| Bedrooms | 3 |
Exterior Features
| Structure | Fire Pit |
|---|
Room Details
| Room | Dimensions | Level | Flooring | Details |
|---|---|---|---|---|
| Bedroom 2 | 2.76 m x 3.27 m | Upper Level | 3.27 m | |
| Bedroom 3 | 3.84 m x 3.26 m | Upper Level | 3.26 m | |
| Dining room | 3.28 m x 3.23 m | Main level | 3.23 m | |
| Kitchen | 4.19 m x 4.42 m | Main level | 4.42 m | |
| Living room | 4.34 m x 4.32 m | Main level | 4.32 m | |
| Primary Bedroom | 3.63 m x 3.28 m | Upper Level | 3.28 m |
Amenities
- Views
- New Construction
- Adult 55+
- Lease To Own
- No Strata Fees
- Furnished
- Primary On Main
- Air Conditioning
- Seller Finance
- Green
- Fixer Upper
- Horse
- Golf
- Fireplace
- Deck
- Garage
- Basement
- Pool

Property vs Single Family Average in T7N 1N2
Price
Year Built
In The Neighbourhood
Just Listed
Rural Parkland County
$ 1,100,000
- Type
- Single Family
- Size
- 2,303 SqFt
- Rooms
- 4 Beds + 1.5 Baths
Royal LePage Noralta Real Estate
Just Listed
Rural Leduc County
$ 549,900
- Type
- Single Family
- Size
- 1,512 SqFt
- Rooms
- 4 Beds + 2 Baths
Exp Realty
Just Listed
Rural Smoky Lake County
$ 369,900
- Type
- Single Family
- Size
- 1,024 SqFt
- Rooms
- 3 Beds + 2 Baths
RE/MAX Real Estate
Just Listed
Rural Brazeau County
$ 675,000
- Type
- Single Family
- Size
- 1,776 SqFt
- Rooms
- 4 Beds + 2.5 Baths
The Agency North Central Alberta
Rural Lamont County
$ 325,000
- Type
- Single Family
- Size
- 1,250 SqFt
- Rooms
- 2 Beds + 1 Baths
REMAX River City
Primary On Main
Rural Beaver County
$ 999,900
- Type
- Single Family
- Size
- 1,478 SqFt
- Rooms
- 3 Beds + 3 Baths
Kowal Realty Ltd
Open House
Rural Strathcona County
$ 799,000
- Type
- Single Family
- Size
- 1,285 SqFt
- Rooms
- 4 Beds + 2 Baths
Exp Realty
Primary On Main
Rural Strathcona County
$ 729,000
- Type
- Single Family
- Size
- 1,112 SqFt
- Rooms
- 2 Beds + 1 Baths
RE/MAX Excellence
Primary On Main
Rural Smoky Lake County
$ 204,000
- Type
- Single Family
- Size
- 2,150 SqFt
- Rooms
- 4 Beds + 1.5 Baths
Royal Lepage Arteam Realty
Water Views
Rural Brazeau County
$ 395,000
- Type
- Single Family
- Size
- 2,487 SqFt
- Rooms
- 4 Beds + 3.5 Baths
Century 21 Hi-Point Realty Ltd
Water Views
Rural Sturgeon County
$ 889,000
- Type
- Single Family
- Size
- 1,932 SqFt
- Rooms
- 5 Beds + 2 Baths
LPT Realty
 Data is supplied by Pillar 9™ MLS® System. Pillar 9™ is the owner of the copyright in its MLS® System. Data is deemed reliable but is not guaranteed accurate by Pillar 9™. The trademarks MLS®, Multiple Listing Service® and the associated logos are owned by The Canadian Real Estate Association (CREA) and identify the quality of services provided by real estate professionals who are members of CREA. Used under license.

 All information deemed reliable but not guaranteed. All properties are subject to prior sale, change or withdrawal. Neither listing broker(s) or information provider(s) shall be responsible for any typographical errors, misinformation, misprints and shall be held totally harmless. Listing(s) information is provided for consumer's personal, non-commercial use and may not be used for any purpose other than to identify prospective properties consumers may be interested in purchasing. The data relating